
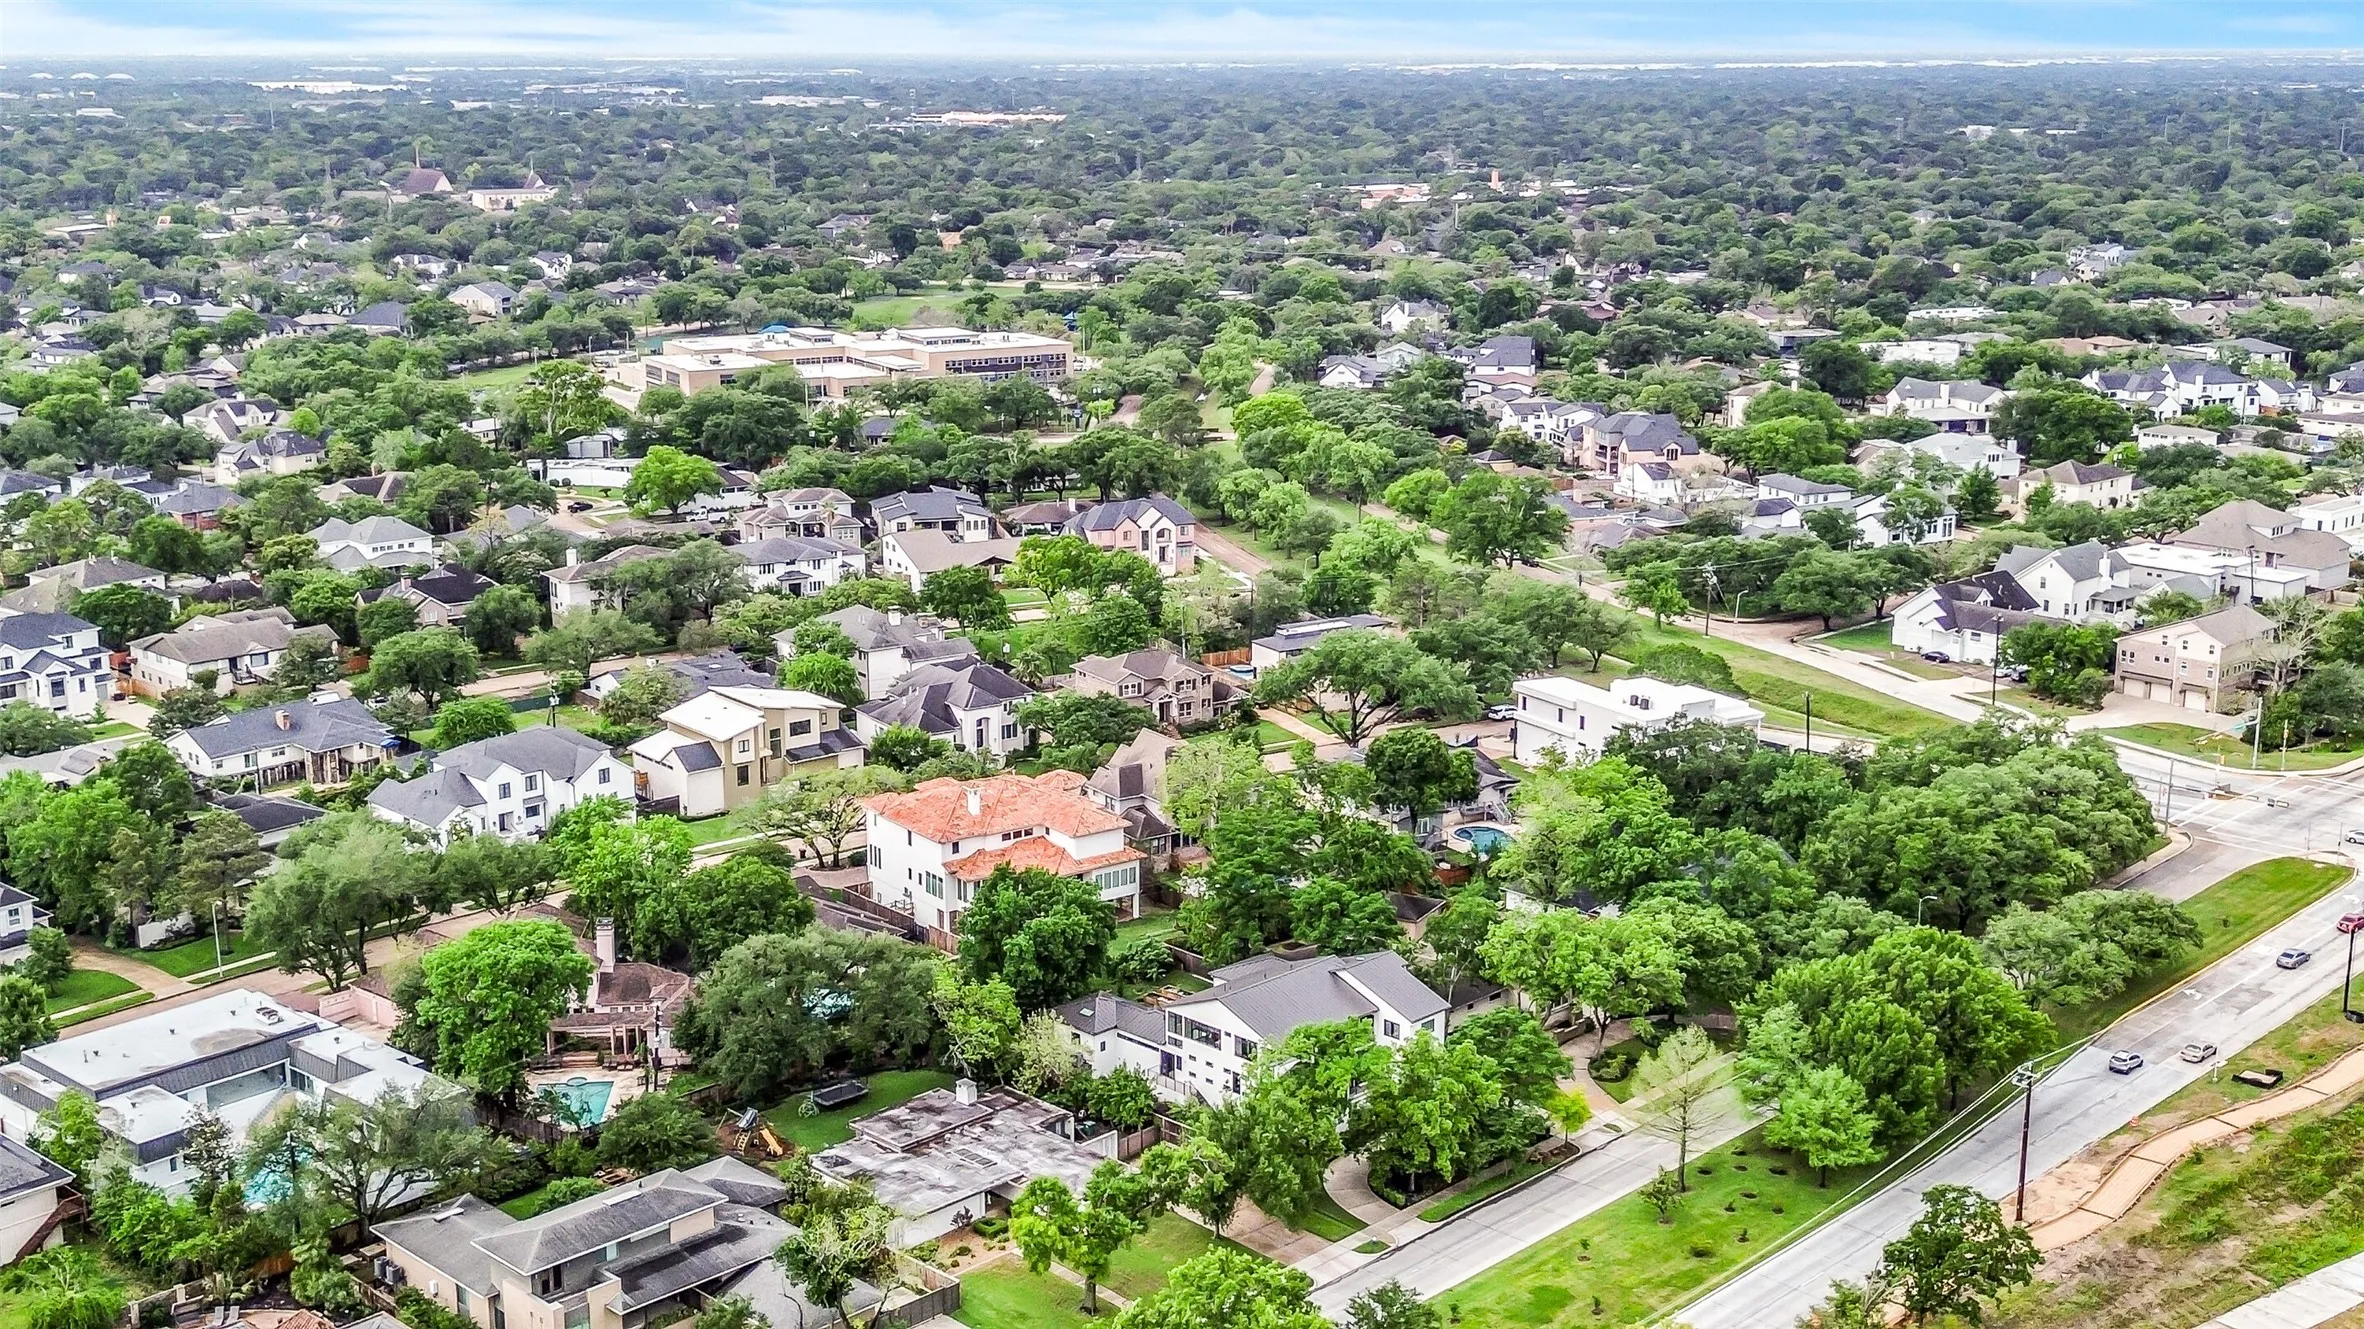

$1,949,000
4 Bed
5 Bath
5,480 Sqft
0.40 Acre Lot

5015 S Braeswood Boulevard, Houston, Texas 77096

  • Residential Property Type
  • 5,480 Sqft Square Footage
  • Garage Cars Garage
  • 2021 Year Built
Property Description

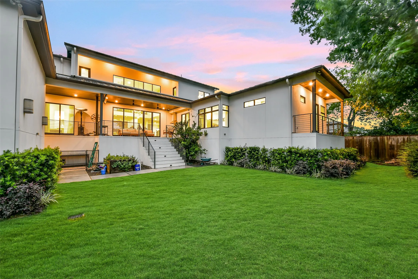
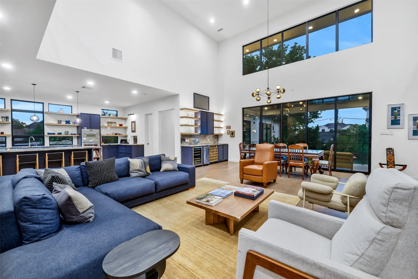
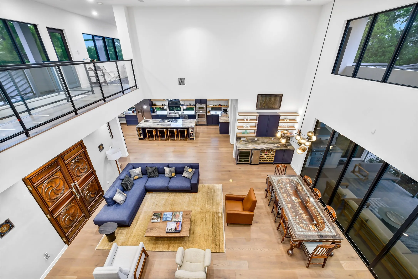
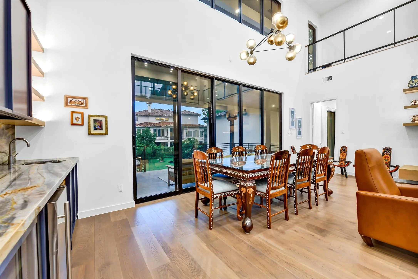
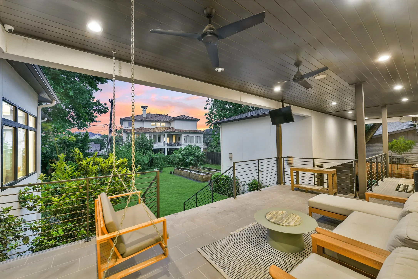
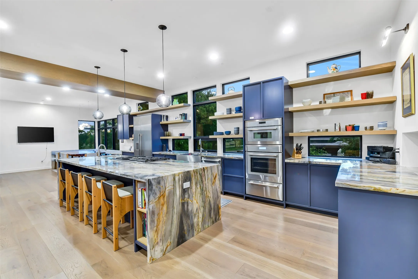
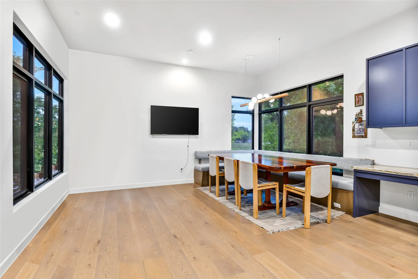
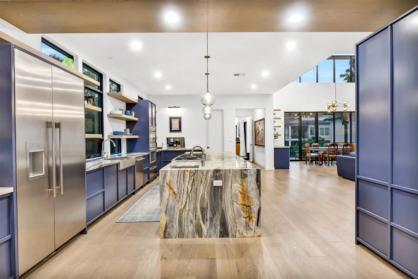
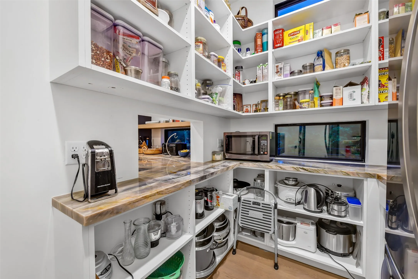
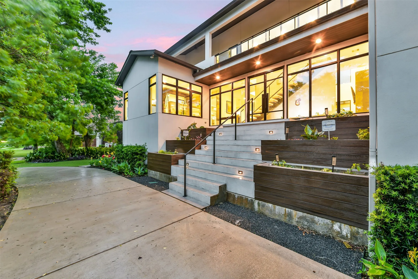
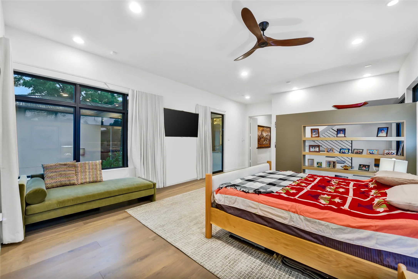
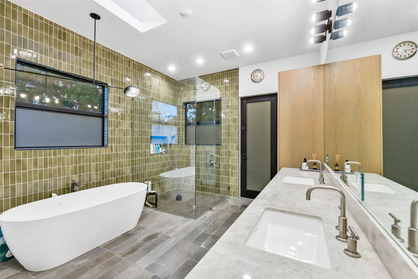
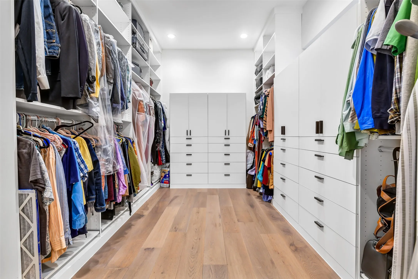
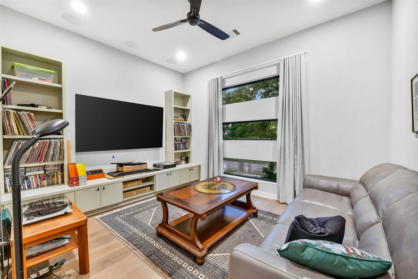
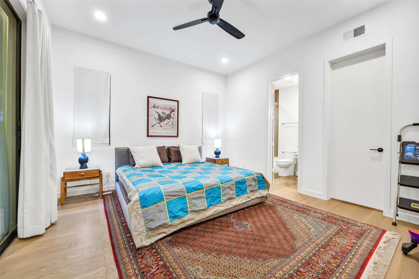
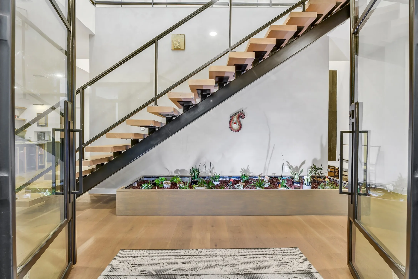
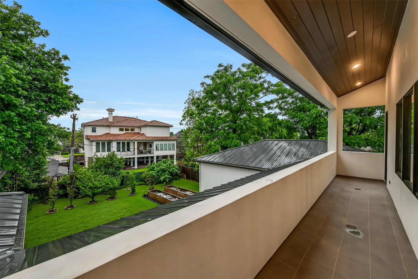
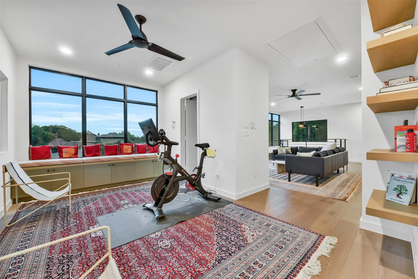
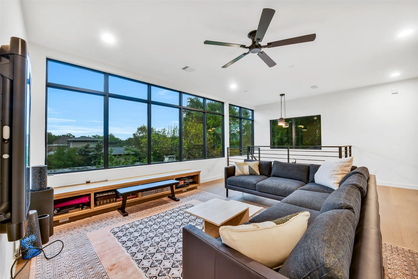
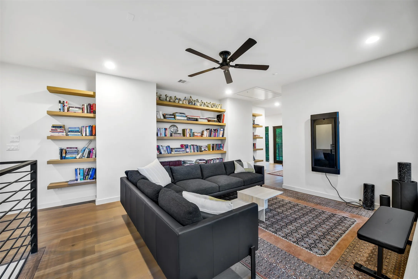
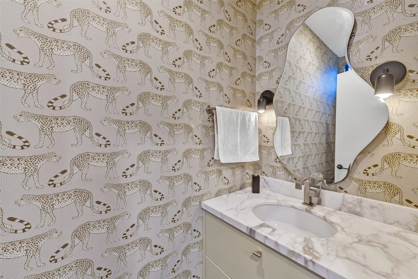
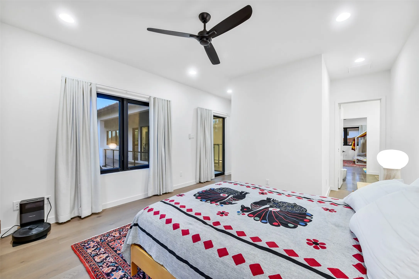
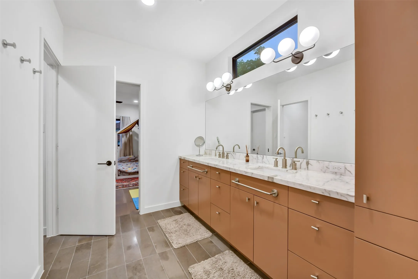
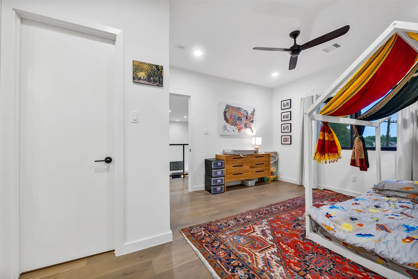
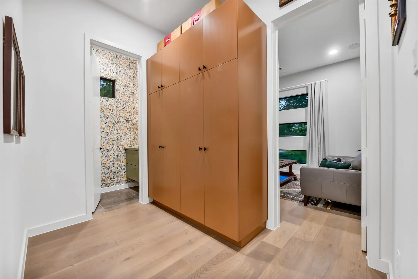

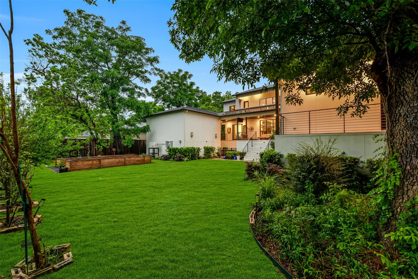
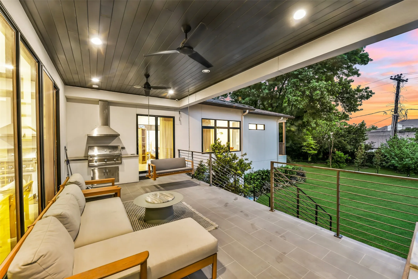
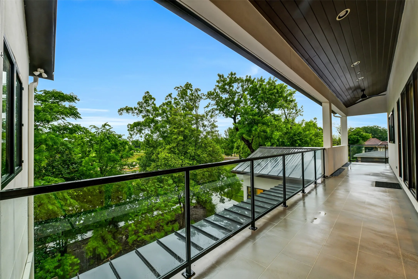
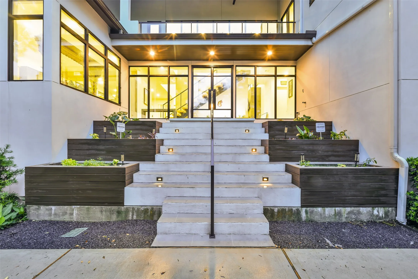
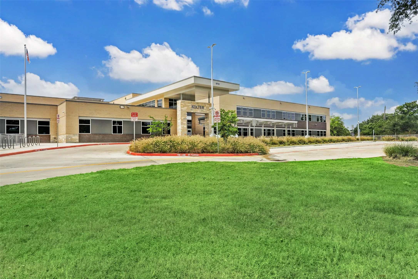
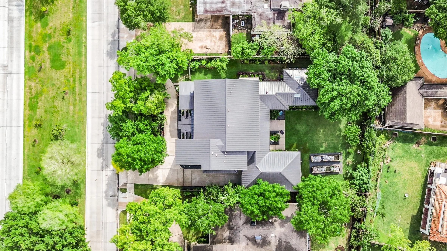
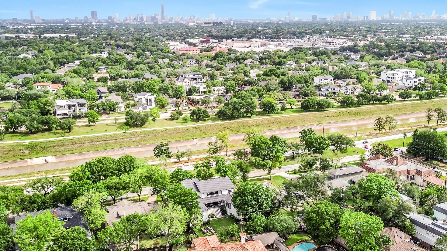
Designed by renowned architects Hollenbeck & curated by interior designer Stephanie Betesh of Ember Studios New York for both scale and comfort, this magnificent contemporary estate was completed for the current owners in 2021. Situated on a 17, 000+sqft lot the 5400+sqft home boasts high ceilings, a flexible open-concept floor plan, & a gourmet chef’s kitchen. Large architectural windows provide seamless views of the private, oversized backyard. Additional highlights include a primary retreat with a spa-inspired ensuite, a secondary bedroom on the first floor, media or flex space, & an elevator for effortless accessibility. Once inside you are transported to a serene setting with tree-top views. Zoned to top-rated schools including Kolter Elementary & Bellaire High, this property combines modern luxury with a peaceful, established neighborhood setting minutes from the Texas Medical Center and easy access to shopping and restaurants. The 26+ miles of Bayou trails are an added amenity.


Basic Details
Residential
For Sale
56561462
$1,949,000
Bayou
4
14
5
2
5,480 Sqft
2021
0.40 Acre
3
Detached
: Metal
1
Active
$0
Features
: Central, Zoned, Gas
: Zoned, Central Air, Electric
: Back Yard
: Electric
: Covered, Deck, Patio, Porch, Balcony
: Garage, Driveway, Oversized, Attached Carport, Additional Parking, Garage Door Opener, Electric Gate, Circular Driveway, Detached Carport, Workshop in Garage
: Contemporary/Modern
2.0
: Balcony, Covered Patio, Deck, Fence, Patio, Private Yard, Sprinkler/Irrigation, Porch, Tennis Court(s), Outdoor Kitchen
1
: Tile, Wood, Engineered Hardwood
: Breakfast Bar, Elevator, High Ceilings, Kitchen Island, Kitchen/Family Room Combo, Pantry, Double Vanity, Entrance Foyer, Bath in Primary Bedroom, Balcony, Pots & Pan Drawers, Wet Bar, Dry Bar, Multiple Staircases, Beamed Ceilings, Open Beams/Beamed Ceailings, Butler's Pantry, En Suite Bathroom, Main Level Primary, Full Bath on Main Level, Instant Hot Water
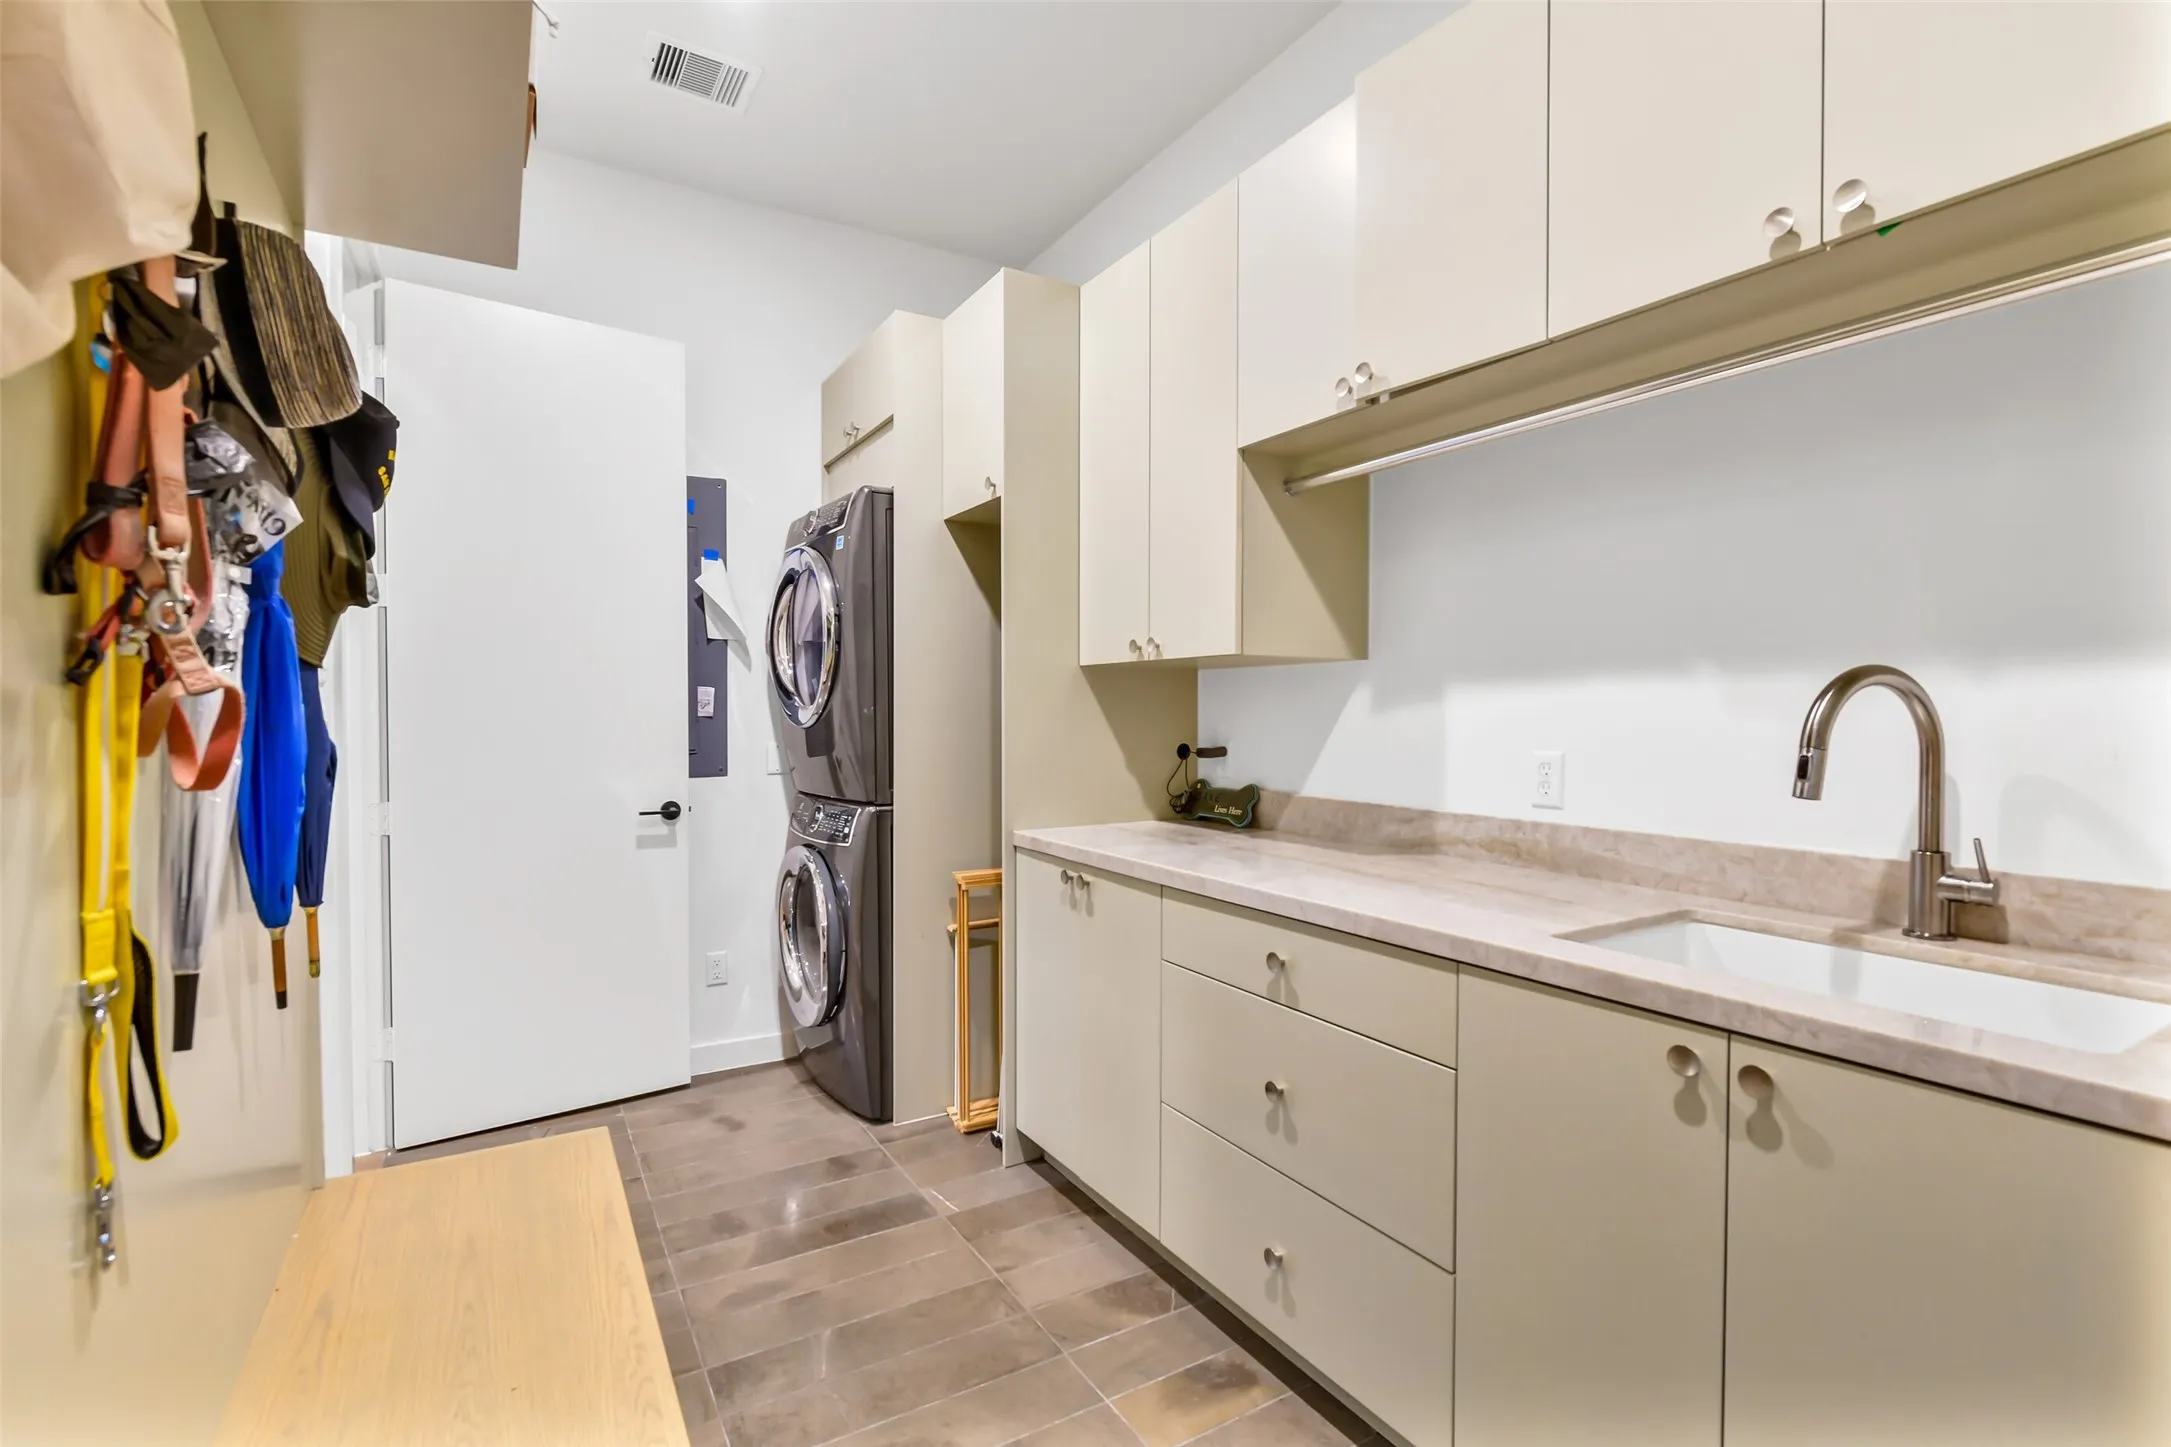
: Washer Hookup, Electric Dryer Hookup, Gas Dryer Hookup
: Public Sewer
: Waterfront, Bayou
: Low-Emissivity Windows, Window Coverings
$0
Appliances
: Dishwasher, Disposal, Microwave, Refrigerator, Tankless Water Heater, Electric Oven, Ice Maker, Double Oven, Gas Cooktop, Convection Oven, Instant Hot Water, Trash Compactor, Indoor Grill, Water Softener Owned, Wine Refrigerator, Cooktop
Address Map
TX
Harris
Houston
77096
Braeswood
5015
Boulevard
W96° 32' 2.7''
N29° 40' 41.2''
North
610 to N/S Braeswood Exit. Take S Braeswood West to 5015.
20
S
Neighborhood
KOLTER ELEMENTARY SCHOOL
27 - Houston
BELLAIRE HIGH SCHOOL
27 - Houston
27 - Houston
MEYERLAND MIDDLE SCHOOL
MLS Addon
Beth Wolff Realtors
Ed Wolff
$0
$0
$0
$0
$0
Additional Information
: Accessible Elevator Installed
Basketball Court, Clubhouse, Meeting/Banquet/Party Room, Party Room, Playground, Park, Security, Tennis Court(s), Trail(s), Guard
5480
: Curbs, Gutter(s)
: Cement Siding, Stucco
Generator
: Pillar/Post/Pier
2.0
: Two
: Backs to Greenbelt/Park, Subdivision, Waterfront, Greenbelt, Side Yard
2026-07-10
2
: Public
Financial
801.0
Annually
: Common Areas
1
31823.0
Listing Information
WOLFFE
WOLF01
Cash, Conventional, VA Loan
Active
2026-08-20T19:09:24Z
HAR
2026-07-10T13:06:44Z
Speer Companies Brokerage
Contact Broker
