
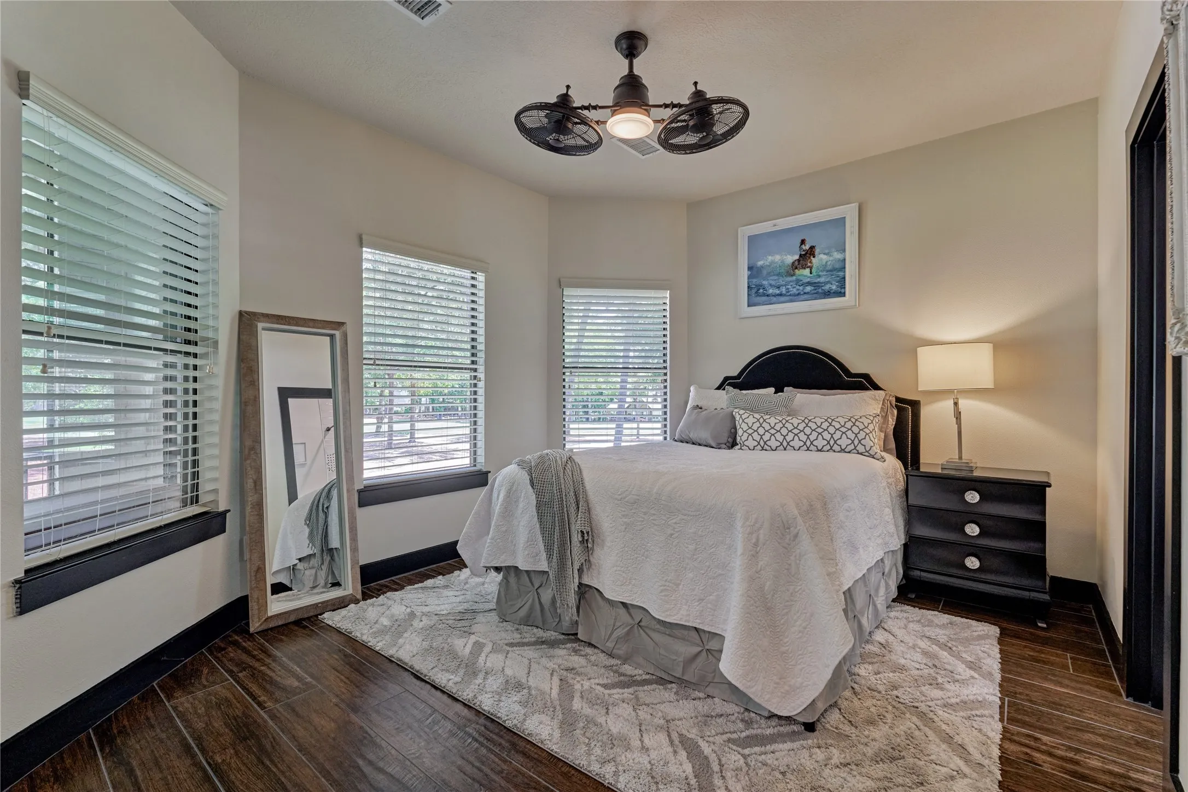
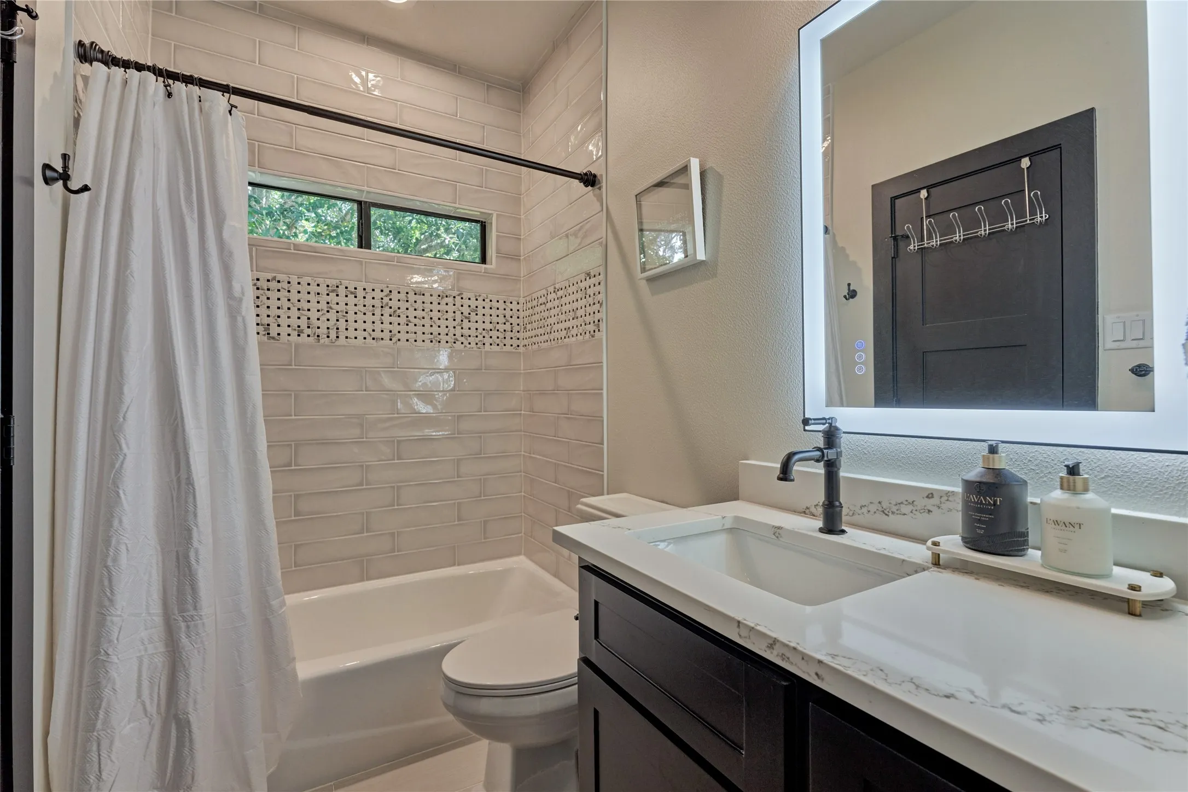
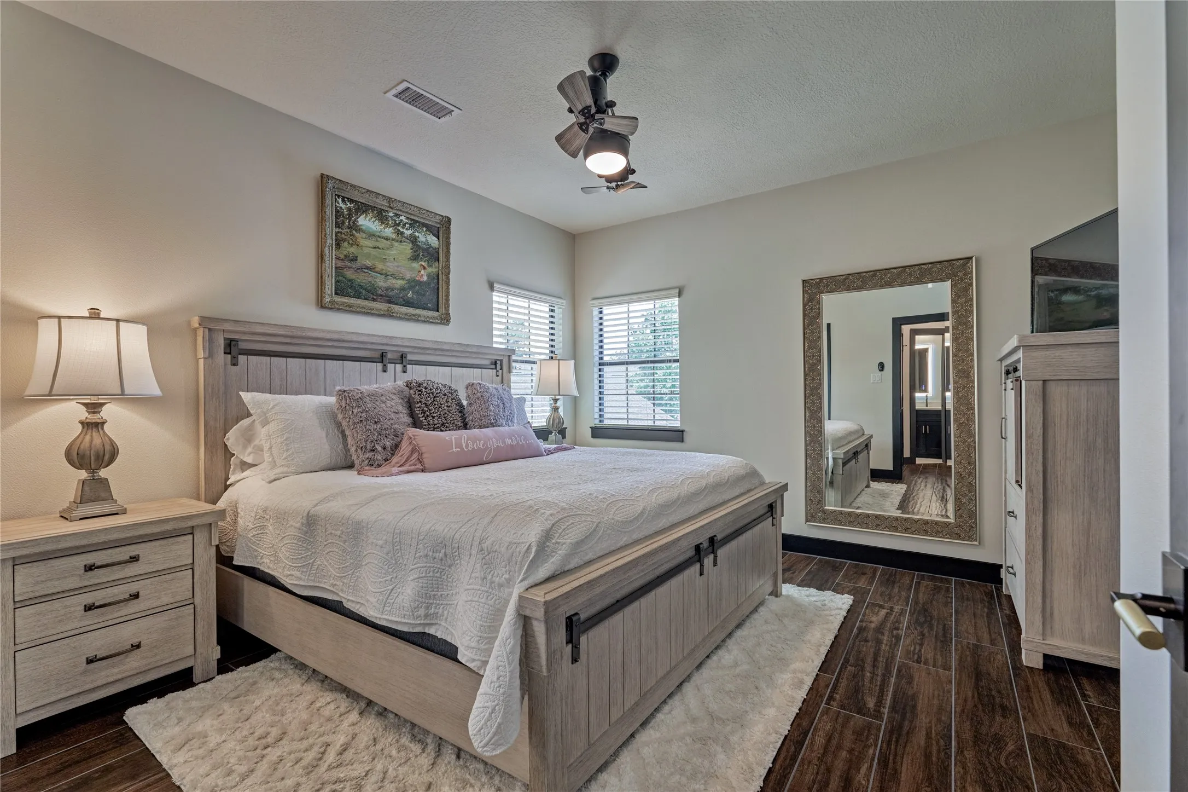
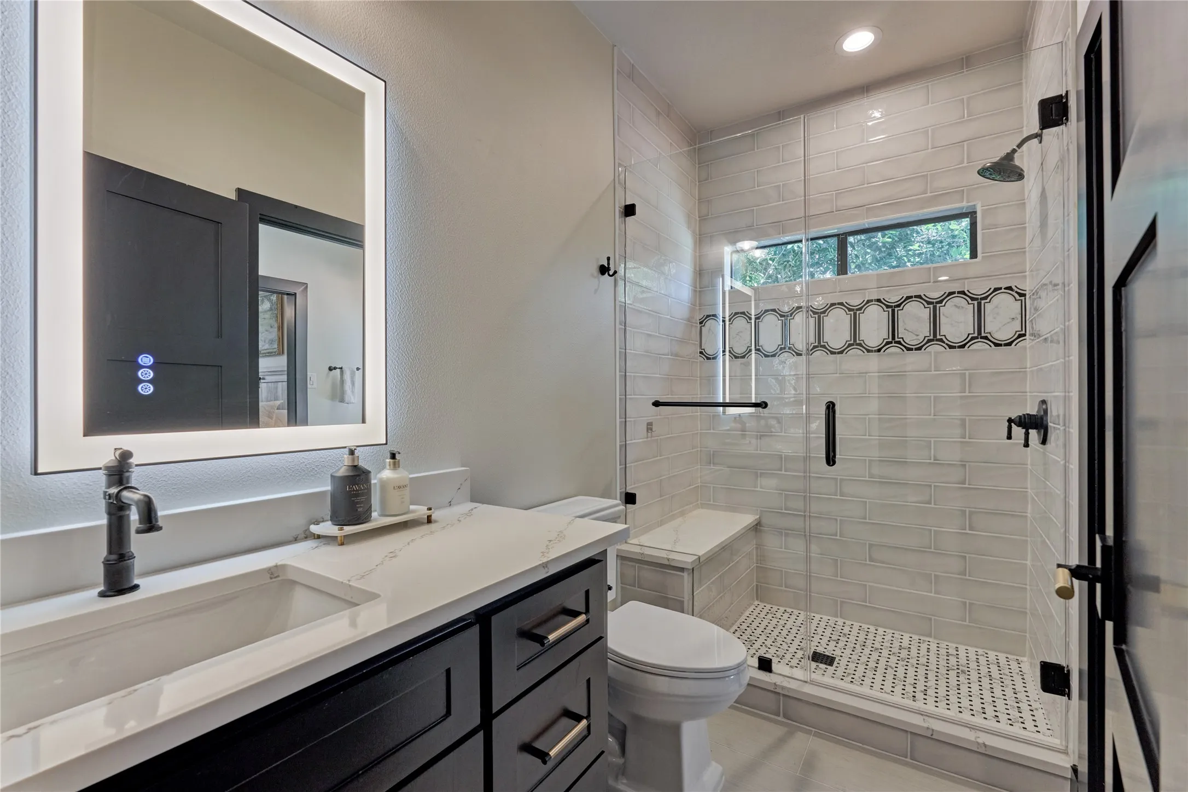

$1,950,000
5 Bed
7 Bath
5,865 Sqft
0.95 Acre Lot

2 W Oaks Court, Montgomery, Texas 77356

  • Residential Property Type
  • 5,865 Sqft Square Footage
  • Attached Cars Garage
  • 2000 Year Built
Property Description

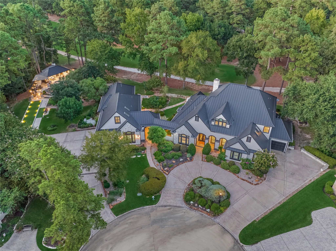
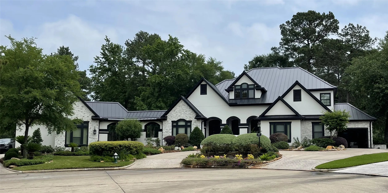
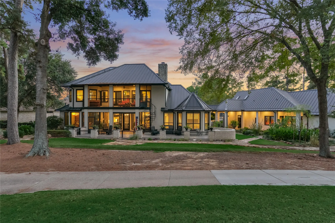
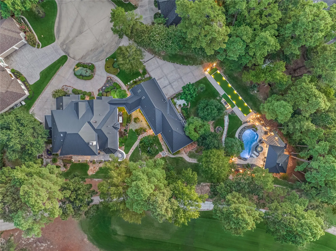
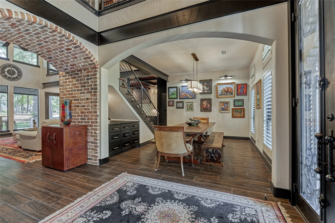
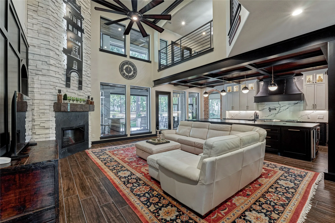
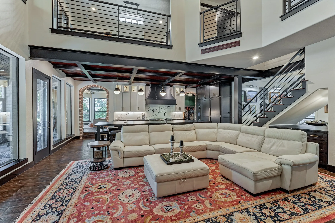
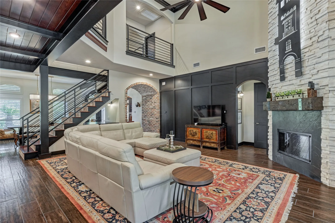
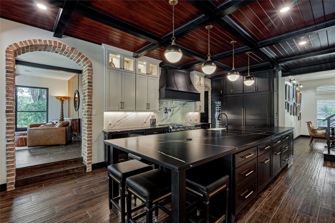
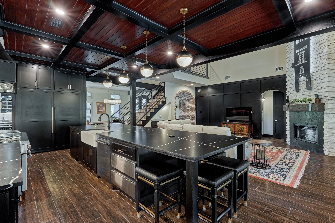
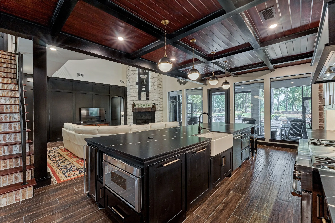
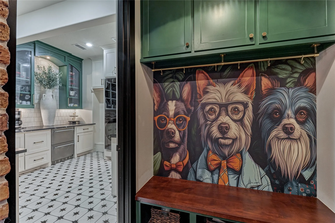
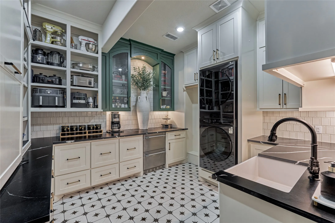
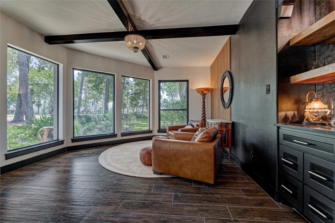
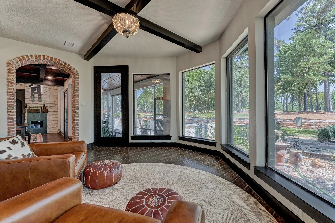
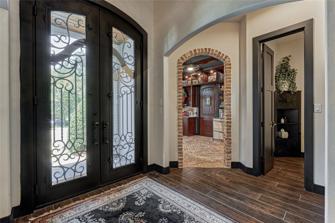
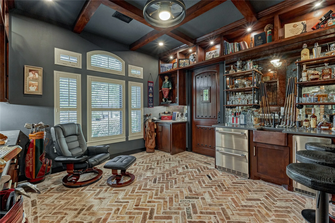
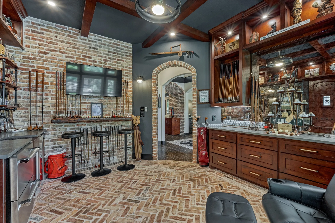
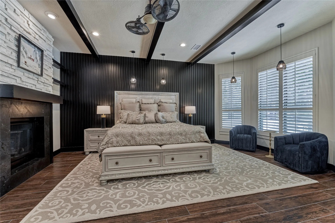
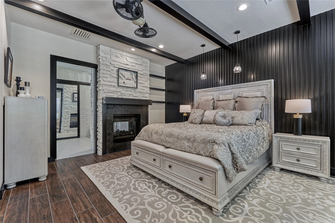
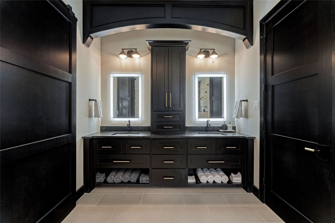
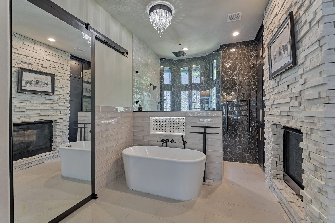
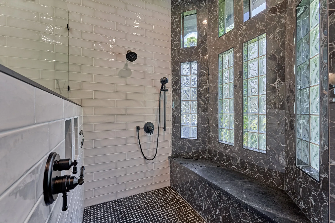
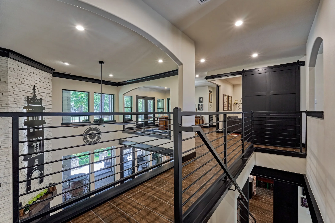
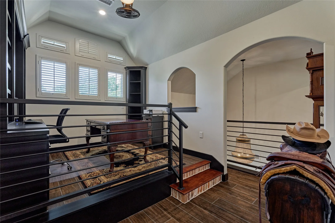
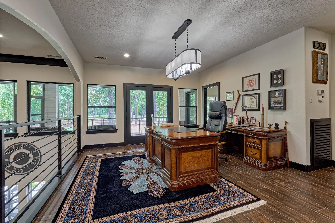
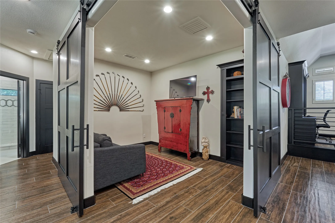
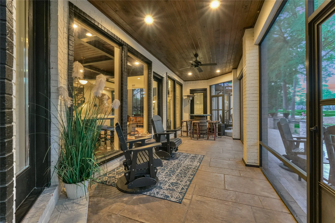
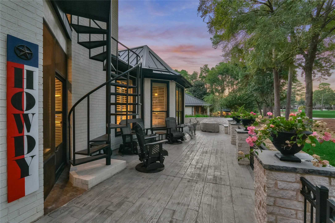
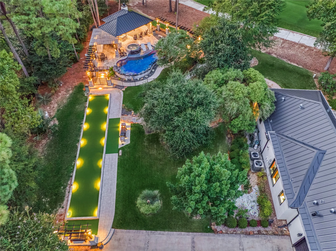
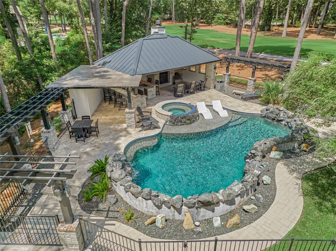
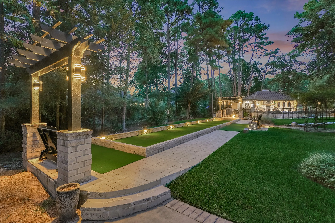
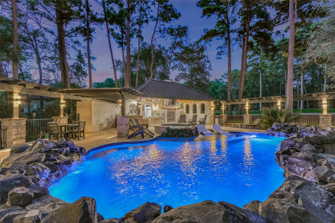
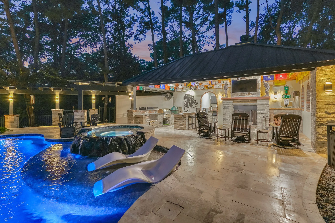
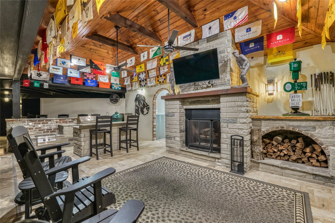
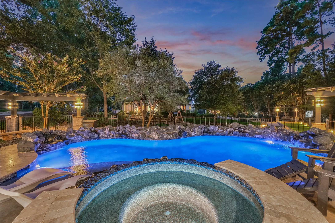
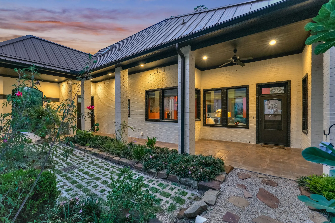
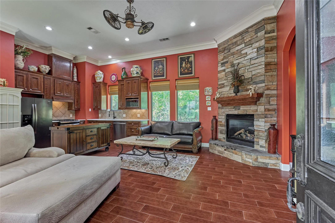
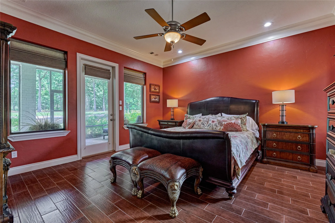
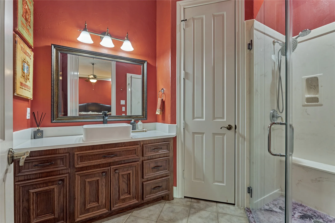
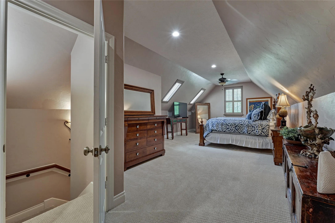
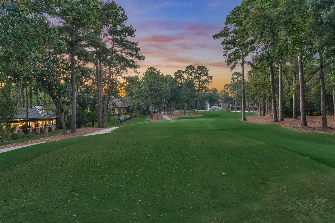
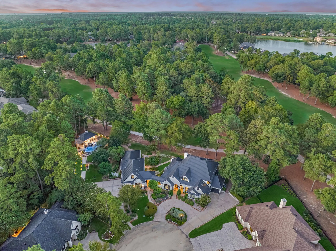
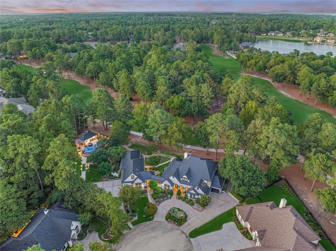
Luxurious custom golf course estate, set on nearly an acre, offers resort-style living at its finest! Completely transformed inside & out in 2025, the home offers impressive curb appeal w/beautifully designed landscaping, a sweeping circular driveway, a striking black metal roof, & grand wrought-iron double doors. Inside, exceptional craftsmanship & distinctive details include Chicago brick flooring & archways, coffered ceilings/walls, & statement lighting. Speakeasy off entry near Dining. Open LR w/soaring ceilings & fireplace. Fabulous kitchen w/massive island & SS Thermador appliances. Primary suite w/sitting area, dream closet, & spa-inspired ensuite bath. A 1, 687 sf casita w/full kitchen & laundry provides private guest quarters or multi-generational living. The backyard oasis is an entertainers dream & enjoys panoramic views of the golf course. Exceptional outdoor living w/sparkling pool, pool house w/outdoor kitchen & half bath, & bocce ball court. GENERATOR! PULL FEATURE SHEET!


Basic Details
Residential
For Sale
93877730
$1,950,000
5
24
7
2
5,865 Sqft
2000
0.95 Acre
5
Detached
: Metal
Active
$0
Features
: In Ground, Pool/Spa Combo
: Central, Gas
: Central Air, Electric
: Back Yard
: Outside
: Covered, Deck, Patio, Porch, Balcony, Screened
: Attached, Garage, Driveway, Oversized, Additional Parking, Garage Door Opener, RV Access/Parking, Circular Driveway, Workshop in Garage, Golf Cart Garage
: Contemporary/Modern
: Balcony, Covered Patio, Deck, Fence, Patio, Private Yard, Sprinkler/Irrigation, Fully Fenced, Porch, Tennis Court(s), Outdoor Kitchen, Hot Tub/Spa, Enclosed Porch, Storm/Security Shutters, Paved Driveway
4
: Tile, Carpet
: Breakfast Bar, High Ceilings, Kitchen Island, Kitchen/Family Room Combo, Pantry, Quartz Counters, Self-closing Cabinet Doors, Self-closing Drawers, Double Vanity, Entrance Foyer, Bath in Primary Bedroom, Balcony, Wet Bar, Pot Filler, Beamed Ceilings, Open Beams/Beamed Ceailings, Sitting Area in Primary, Other Counters, Butler's Pantry, En Suite Bathroom, Main Level Primary
: Washer Hookup
1
: Public Sewer
: Window Coverings
$0
Appliances
: Dishwasher, Disposal, Gas Range, Microwave, Refrigerator, Tankless Water Heater, Dryer, Washer, Double Oven, Trash Compactor, Water Softener Owned, Wine Refrigerator
Address Map
TX
Montgomery
Montgomery
77356
Oaks
2
Court
W96° 21' 22.4''
N30° 25' 7.8''
Southwest
I-45 to FM 1097 Rd W. Go approx. 8 miles and turn Left on Bentwood Drive, Right on Bentwater Drive, Left on W Shore Drive, Right on W Shore Lane, Right on W Oaks Ct. Home will be at the end of the cul-de-sac.
39
W
Neighborhood
LINCOLN ELEMENTARY SCHOOL (MONTGOMERY)
37 - Montgomery
MONTGOMERY HIGH SCHOOL
37 - Montgomery
37 - Montgomery
MONTGOMERY JUNIOR HIGH SCHOOL
MLS Addon
Better Homes and Gardens Real Estate Gary Greene - Lake Conroe North
Sarah Conway
$0
$0
$0
$0
$0
Additional Information
Basketball Court, Controlled Access, Dog Park, Picnic Area, Playground, Park, Trail(s), Gated
1
5865
: Community Pool, Curbs, Gutter(s), Golf, Master Planned Community
: Stucco, Stone
Generator
: Slab, Pillar/Post/Pier
5.0
: Two
: Subdivision, Cul-De-Sac, Cleared, On Golf Course, Side Yard, Near Golf Course, Pond on Lot
2026-08-24
2
https://www.youtube.com/shorts/hj-Vm_hyS-o
: Public
Financial
1190.0
Annually
: Other
1
21029.0
Listing Information
Cameron Conway
cconway
GGPR12
Better Homes and Gardens Real Estate Gary Greene - Lake Conroe North
SConwa
GGPR12
Cash, Conventional, VA Loan
Active
2026-08-25T16:50:32Z
HAR
2026-08-24T10:06:03Z
Speer Companies Brokerage
Contact Broker
