

$350,000
4 Bed
3 Bath
2,394 Sqft
0.18 Acre Lot

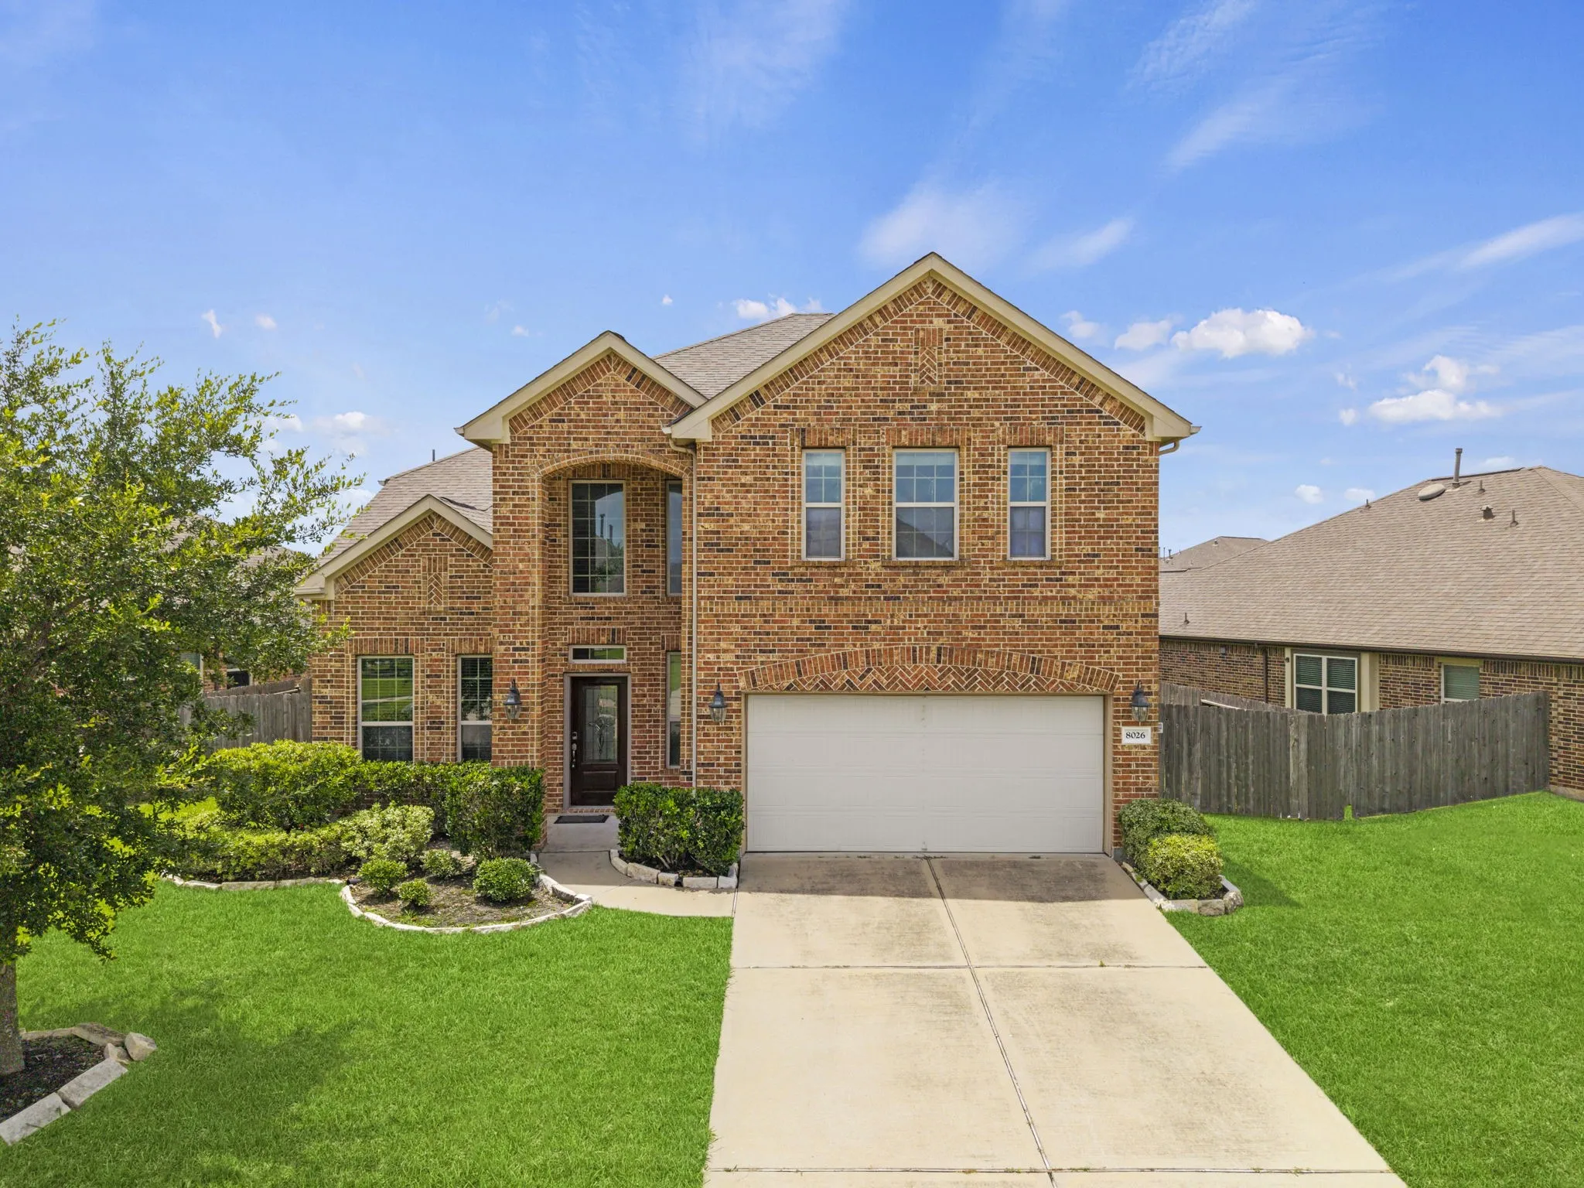
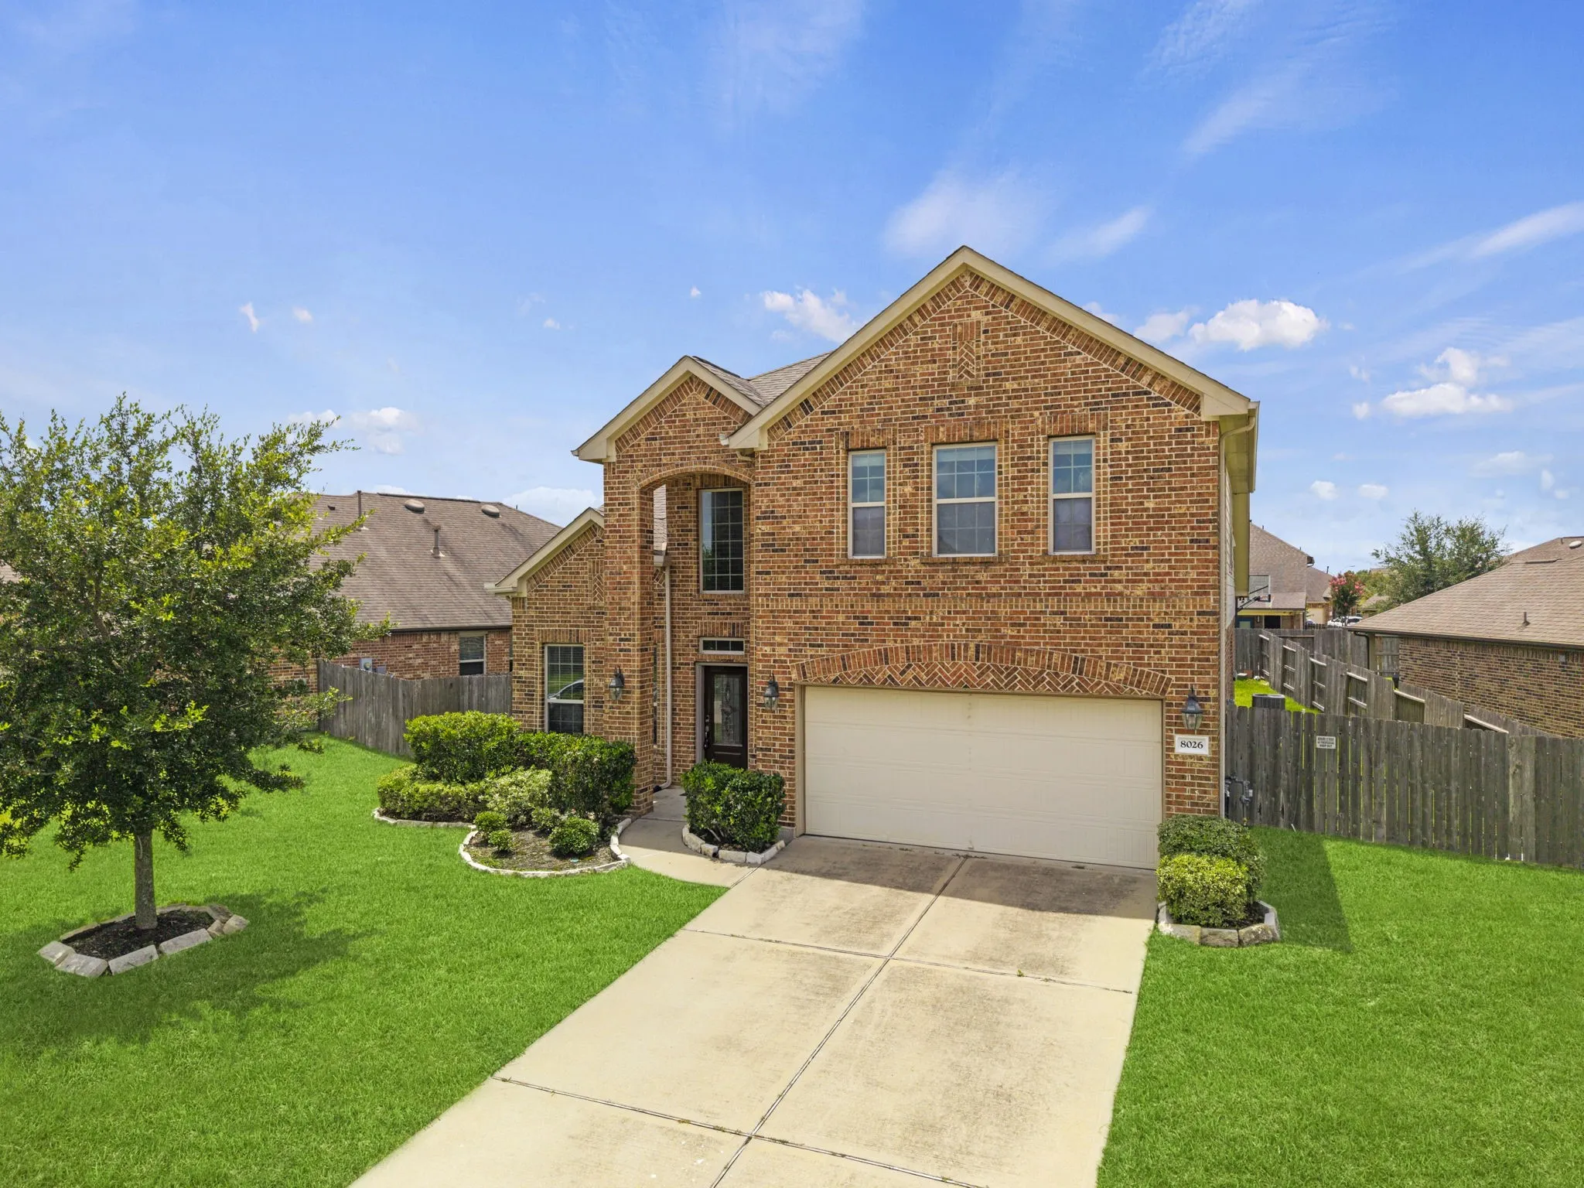
8026 Caden Mills Lane, Richmond, Texas 77407

  • Residential Property Type
  • 2,394 Sqft Square Footage
  • Attached Cars Garage
  • 2014 Year Built
Property Description

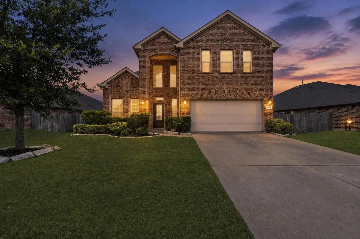
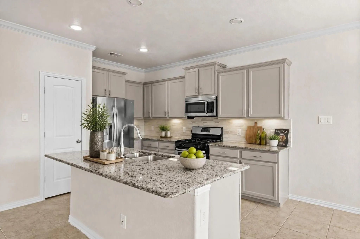
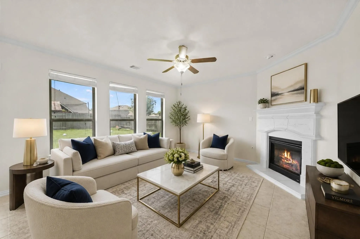
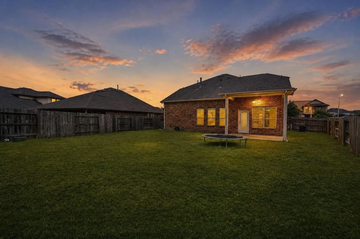
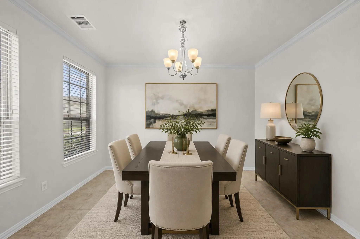
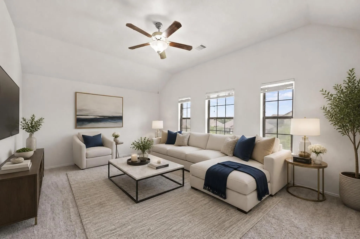
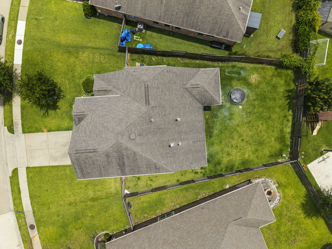
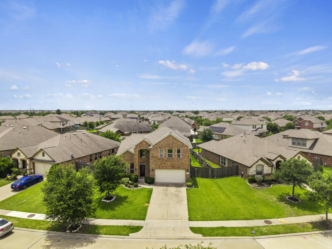
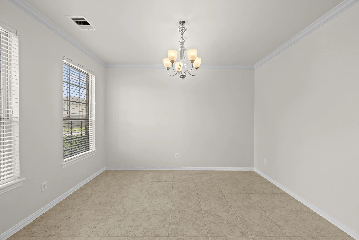
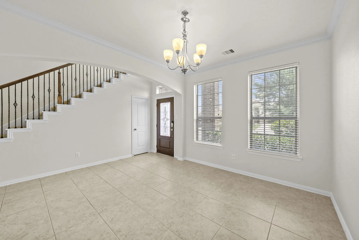
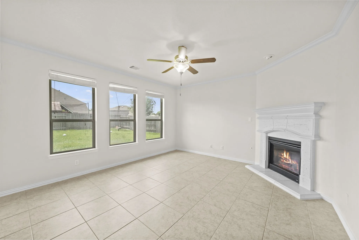
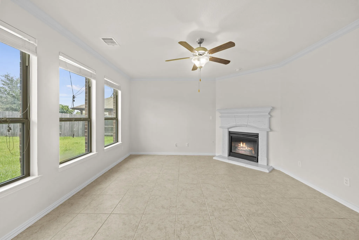
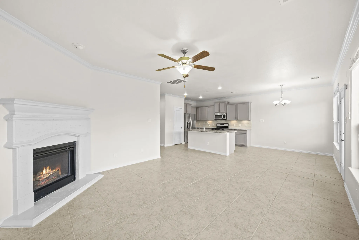
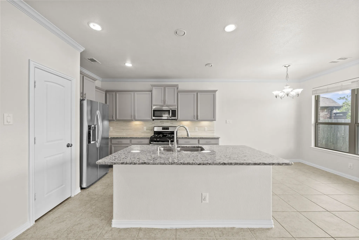
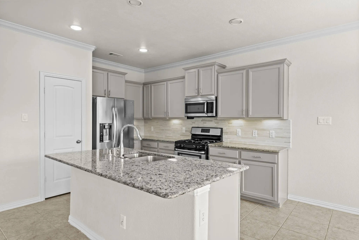
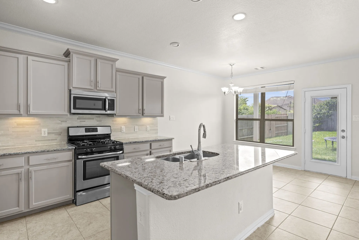
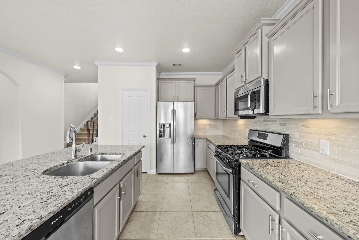
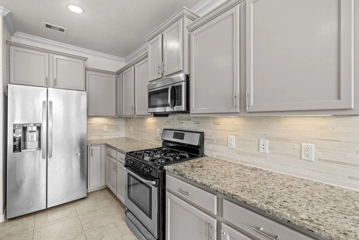
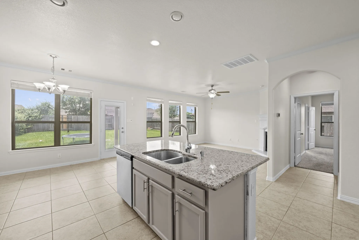
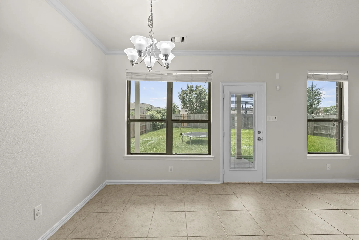
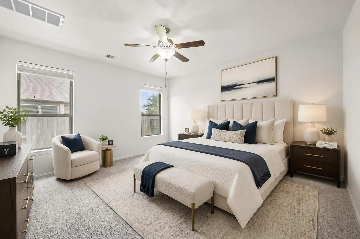
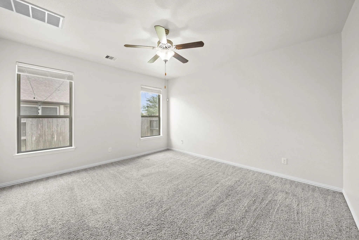
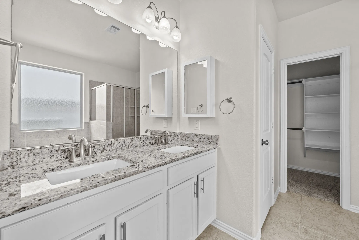
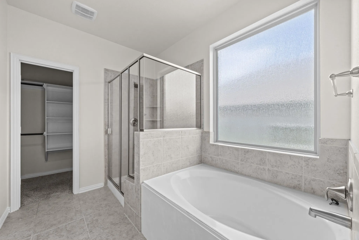
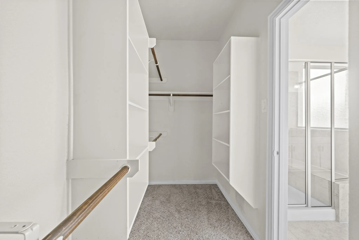
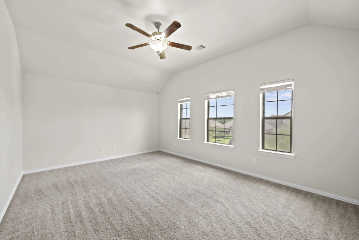
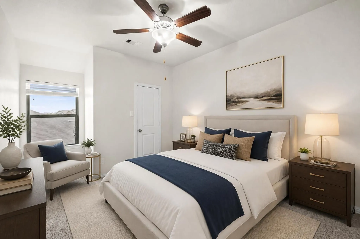
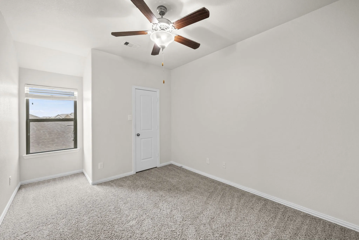
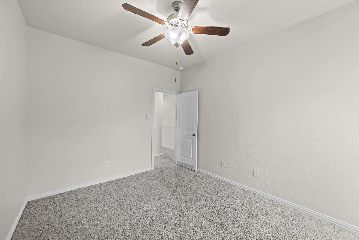
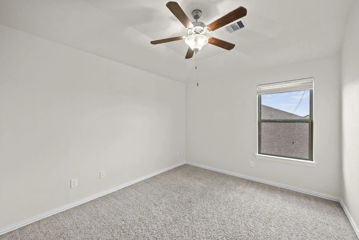
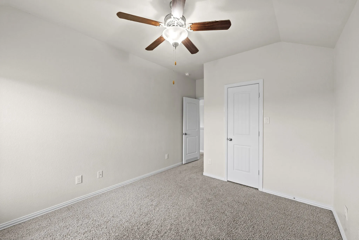
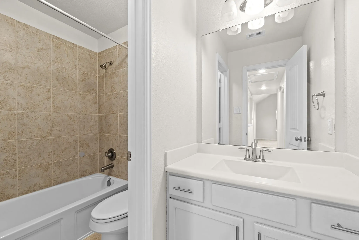
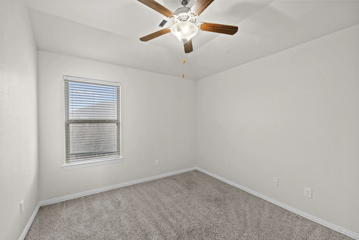
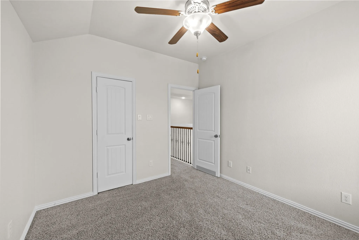
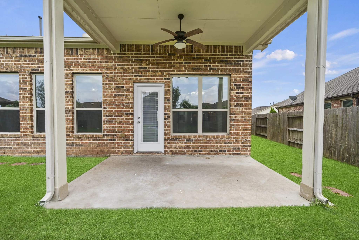
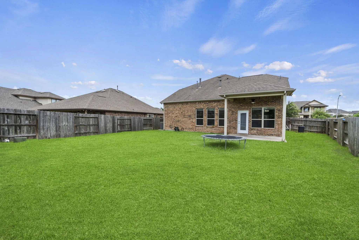
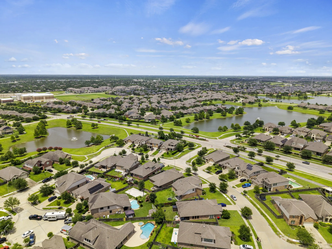
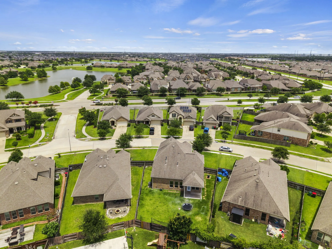
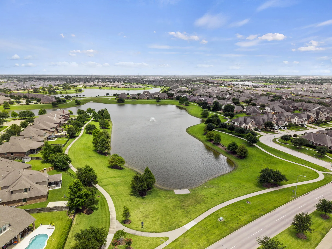
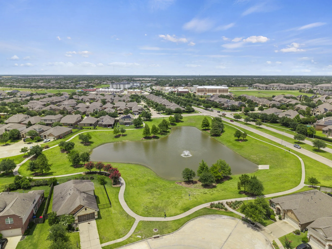

OPEN-CONCEPT LENNAR HOME with a highly functional layout featuring 4 BEDROOMS, GAMEROOM, and a FIRST FLOOR PRIMARY SUITE. Spacious family room with GASLOG FIREPLACE flows seamlessly into the kitchen with GRANITE COUNTERTOPS, BREAKFAST BAR, CENTER ISLAND, UNDER-CABINET LIGHTING, and WALK-IN PANTRY. Formal dining room plus breakfast area offer multiple entertaining spaces. OVERSIZED PRIMARY SUITE with DOUBLE SINKS, SOAKING TUB, SEPARATE SHOWER, and WALK-IN CLOSET. COVERED BACK PATIO overlooking a LARGE BACKYARD with plenty of room to enjoy. PRIVATE DRIVEWAY and attached two-car garage. ENERGY-EFFICIENT features include HIGH-EFFICIENCY HVAC, ATTIC FAN, and programmable thermostat. Community amenities include POOL, BASKETBALL COURTS, PONDS, TRAILS, and green spaces. Conveniently located with easy access to shopping, dining, and major commuter routes.


Basic Details
Residential
For Sale
98453743
$350,000
4
12
3
1
2,394 Sqft
2014
0.18 Acre
2
Detached
: Composition
Active
$0
Features
: Association
: Central, Gas
: Central Air, Electric, Attic Fan
: Back Yard
: Gas, Gas Log
: Covered, Deck, Patio, Porch
: Attached, Garage, Driveway, Garage Door Opener
: Traditional
: Covered Patio, Deck, Fence, Patio, Private Yard, Porch, Paved Driveway
1
: Tile, Carpet
: Breakfast Bar, Kitchen Island, Kitchen/Family Room Combo, Pantry, Living/Dining Room, Programmable Thermostat, Double Vanity, Entrance Foyer, Soaking Tub, Separate Shower, Ceiling Fan(s), Walk-In Pantry, Bath in Primary Bedroom, Granite Counters, Tub Shower, Window Treatments
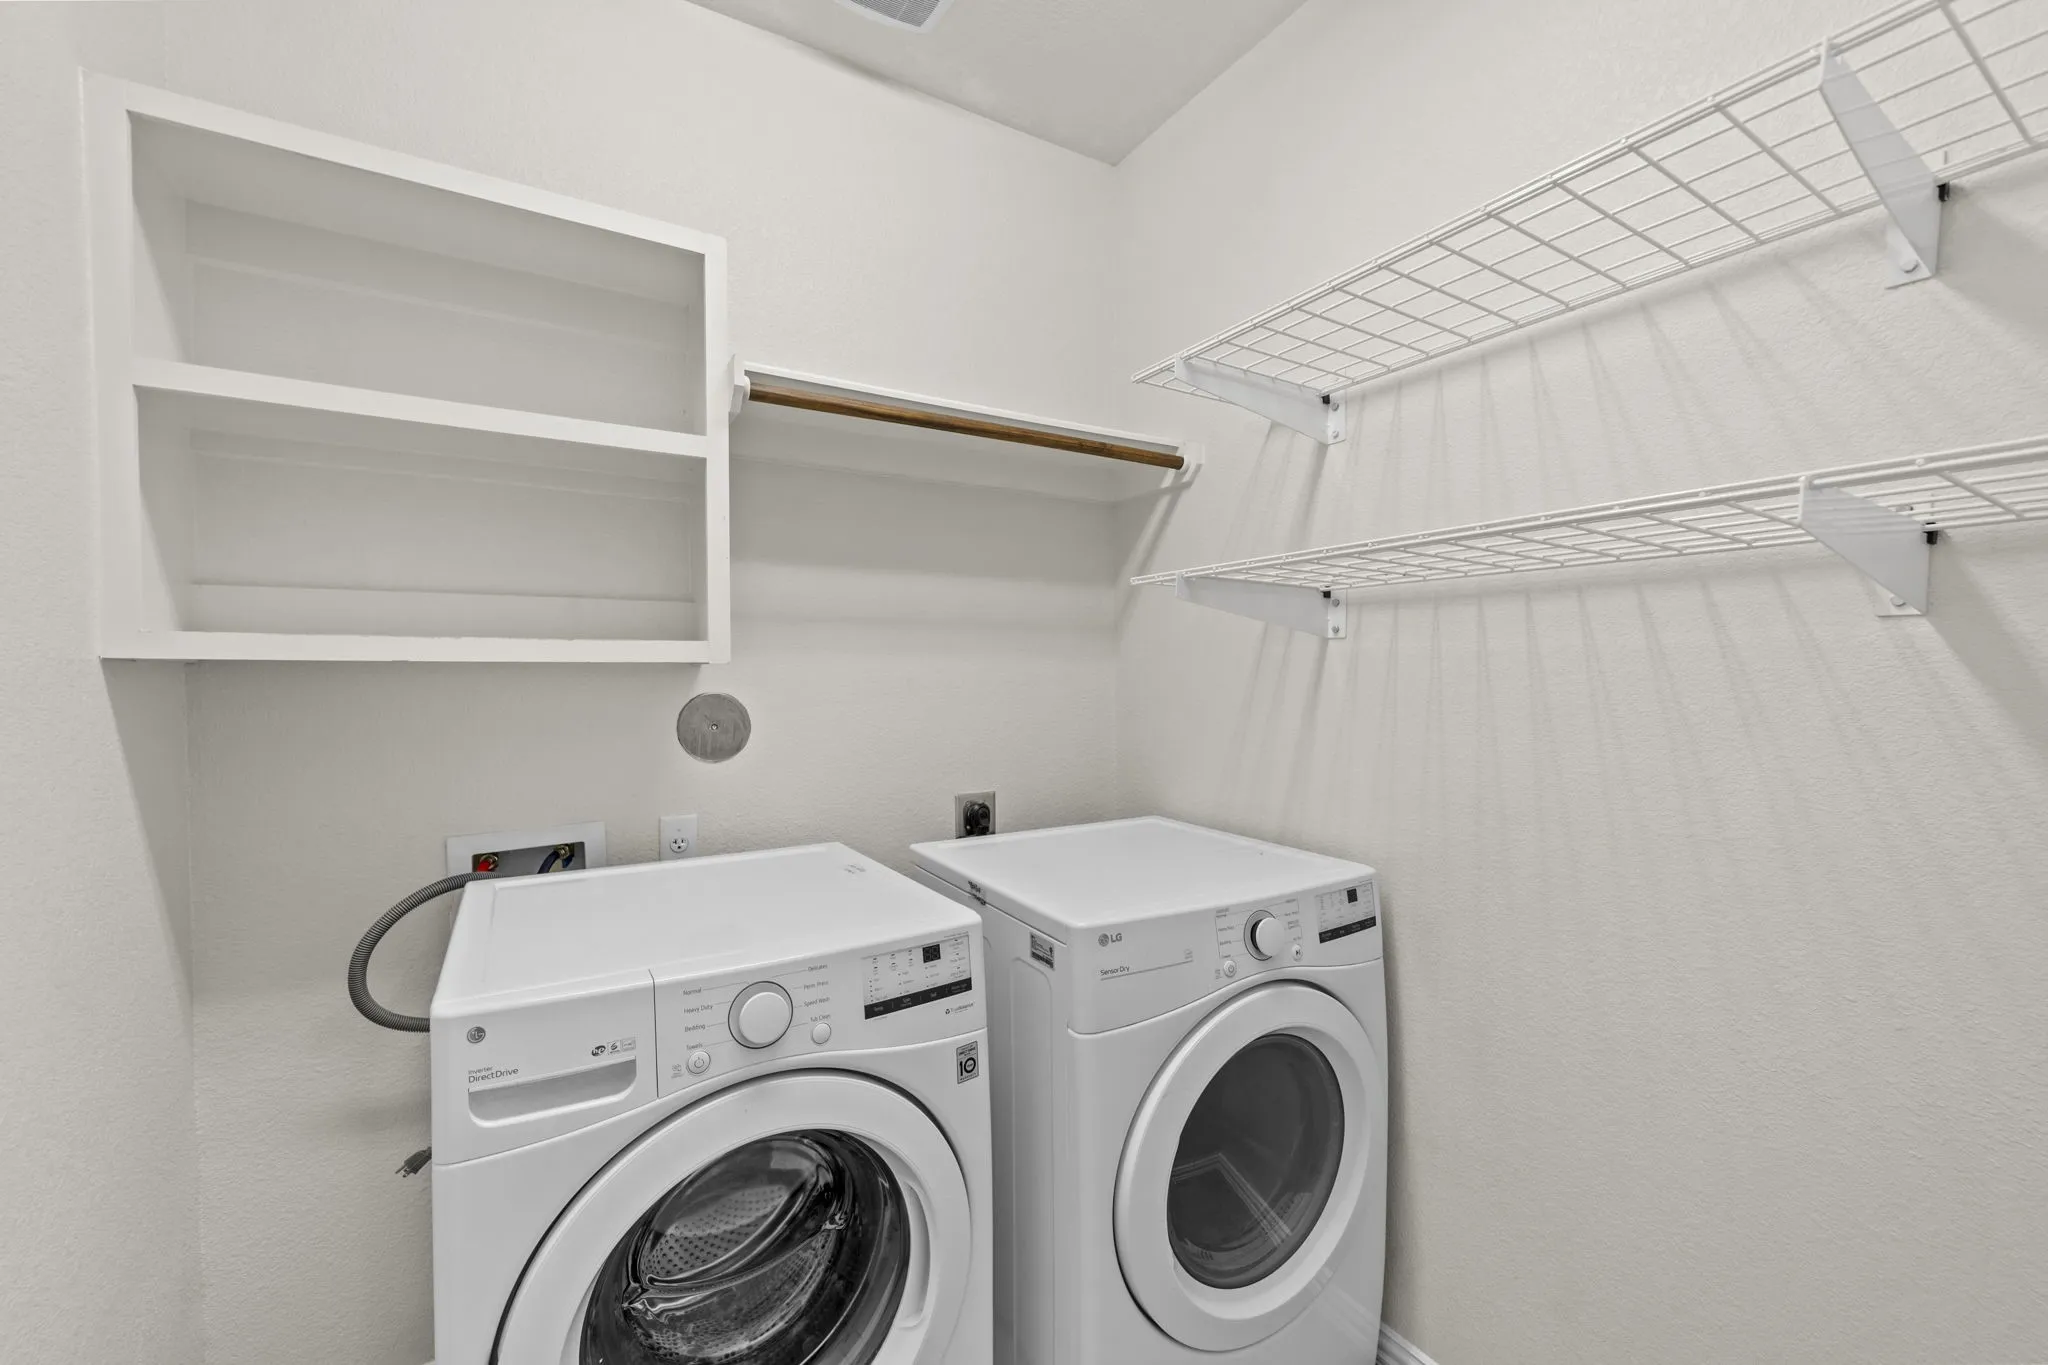
: Washer Hookup, Electric Dryer Hookup, Gas Dryer Hookup
: Public Sewer
: Window Coverings
$0
Appliances
: Dishwasher, Disposal, Gas Range, Microwave, Refrigerator, Oven, Dryer, Washer, Gas Cooktop, Convection Oven
Address Map
TX
Fort Bend
Richmond
77407
Caden Mills
8026
Lane
W96° 15' 38.3''
N29° 41' 9.1''
From 99 go east on FM 1093, right on Mason, right on Ridge Harvest, left on Caden Mills-home will be on the right
37
Neighborhood
SEGUIN ELEMENTARY (FORT BEND)
19 - Fort Bend
BUSH HIGH SCHOOL
19 - Fort Bend
19 - Fort Bend
CROCKETT MIDDLE SCHOOL (FORT BEND)
MLS Addon
Corcoran Prestige Realty
Isaigha McNeil
$0
$0
$0
$0
$0
Additional Information
Basketball Court, Pool, Trail(s), Trash
1
2394
: Community Pool, Master Planned Community
: Brick, Cement Siding
: Slab
2.0
: Two
: Subdivision, Pond on Lot
2026-06-17
374999
2
https://obsidian-2.aryeo.com/sites/rlvjybyk/unbranded
https://www.zillow.com/view-imx/c52eabc2-ac23-411b-816f-8d0a92081a11?setAttribution=mls&wl=true&initialViewType=pano&utm_source=dashboard
: Public
Financial
1050.0
Annually
: Recreation Facilities, Common Areas
1
8760.0
Listing Information
Phoebe Wright-Cohen
Phoebe Selah
AXRE01
Corcoran Prestige Realty
Isaigha M
AXRE01
Cash, Conventional, FHA, Investor Financing, VA Loan
Active
2026-08-09T20:08:56Z
HAR
2026-06-17T22:18:13Z
Speer Companies Brokerage
Contact Broker
