

$2,125,000
4 Bed
5 Bath
4,118 Sqft
0.17 Acre Lot

1726 Viking Drive, Houston, Texas 77018

  • Residential Property Type
  • 4,118 Sqft Square Footage
  • Attached Cars Garage
  • 2021 Year Built
Property Description

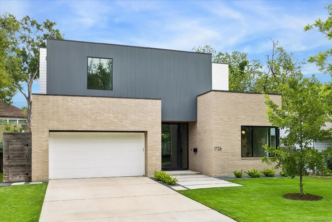
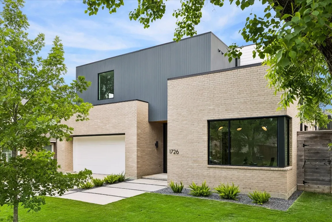
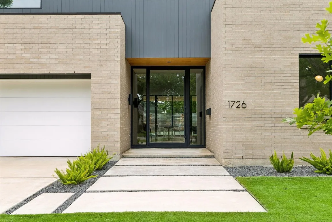
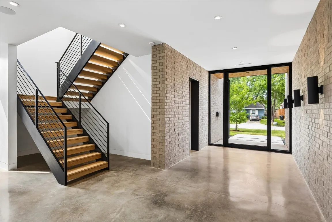
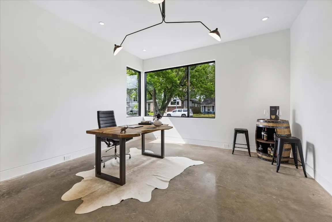
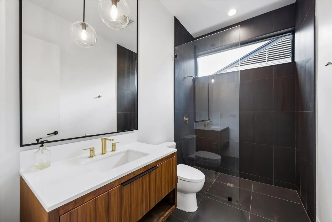
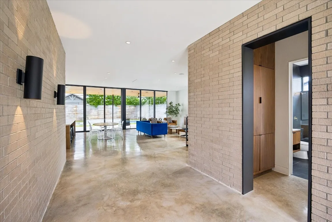
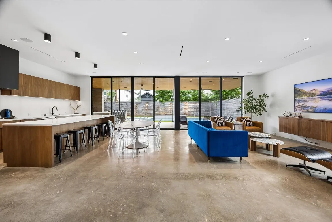
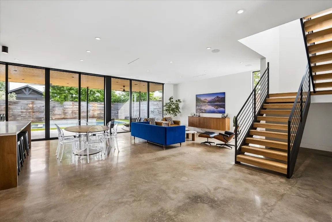
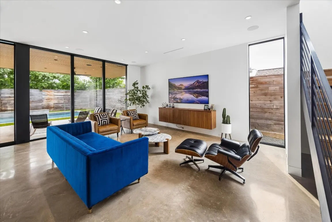
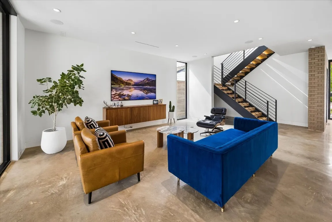
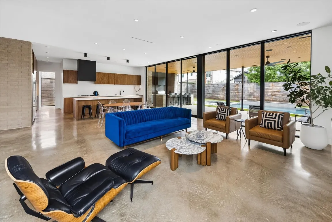
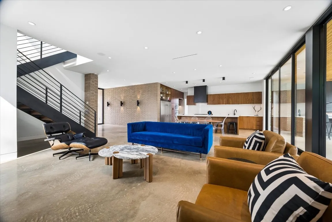
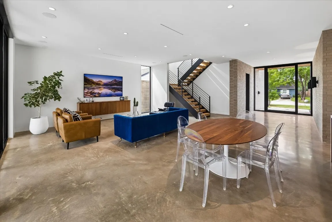
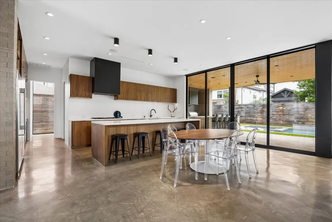
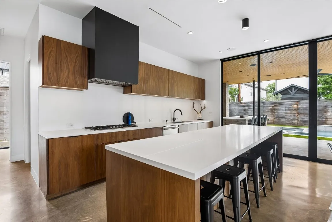
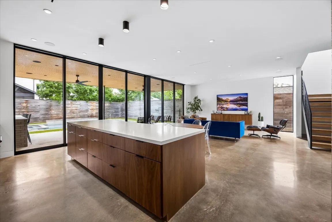
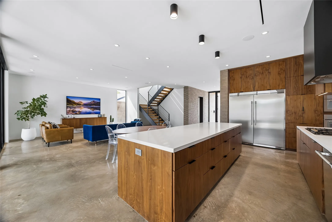
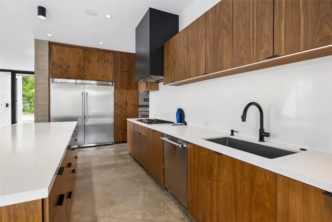
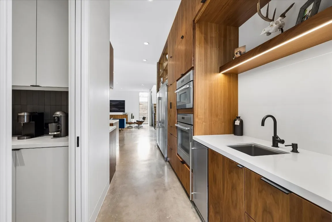
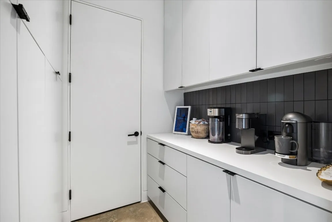
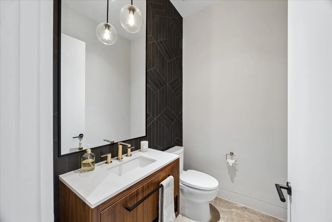
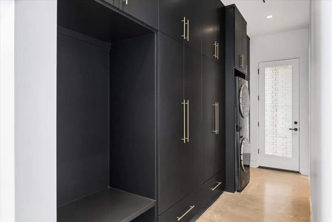
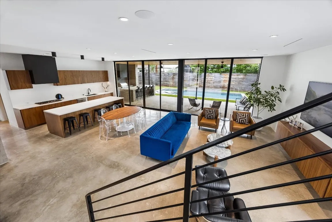
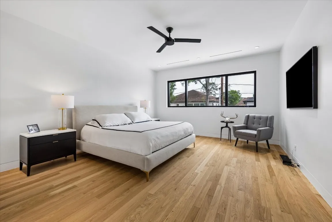
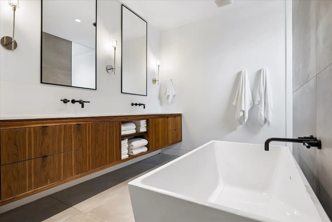
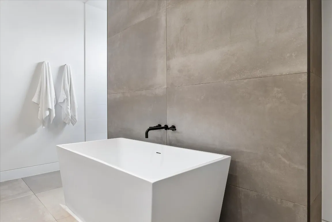
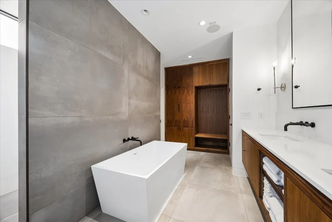
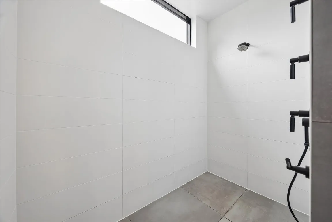
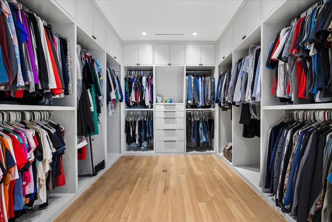
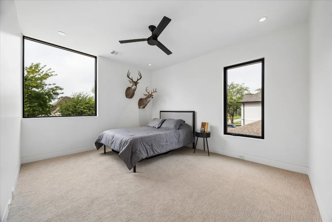
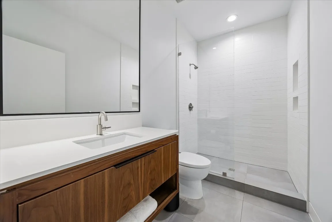
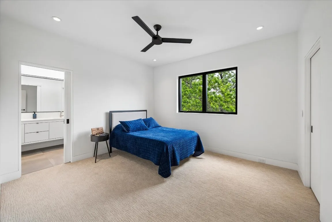
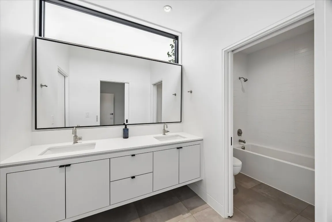
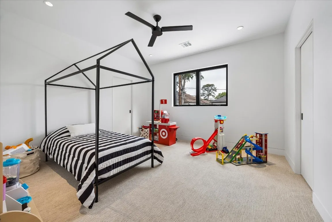
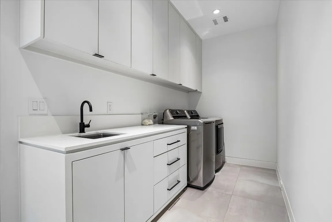
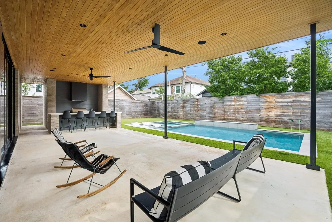
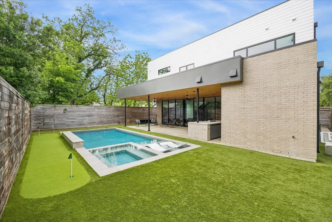
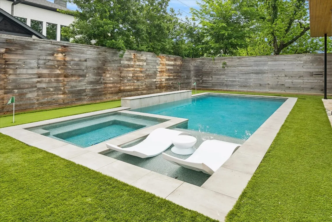
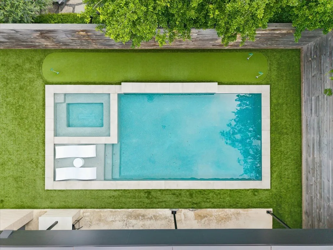
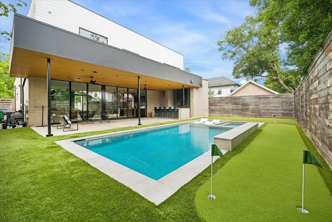
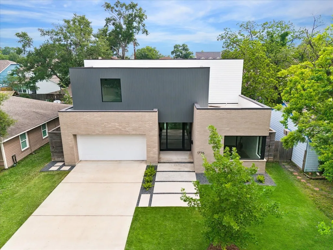
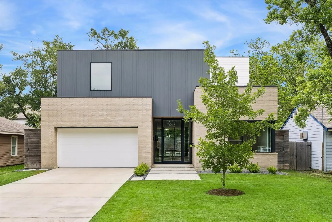
A refined contemporary residence by StudioMET, 1726 Viking Dr offers a sophisticated expression of modern living in Oak Forest. Clean architectural lines, concrete floors, walls of glass, & warm millwork create a serene, design-forward atmosphere throughout. The open-concept living spaces are both striking & inviting, with seamless flow between the kitchen, dining, living, & outdoor areas. The custom kitchen is appointed with Caesarstone counters, sleek cabinetry, & generous storage, designed as beautifully for entertaining as it is for daily life. The home offers 4 bedrooms, 4 full baths, a dedicated study, & thoughtfully planned spaces that maximize both form & function. The primary suite is a calming retreat with hardwoods, a spa-like bath, & a custom closet. Outdoors, the covered patio, outdoor kitchen, pool, hot tub, turfed yard, & putting green create a private resort-style setting. Close to parks, breweries, & restaurants in one of Houston’s most exciting growing neighborhoods.


Basic Details
Residential
For Sale
79001814
$2,125,000
4
9
5
1
4,118 Sqft
2021
0.17 Acre
4
Detached
: Other
Active
$0
Features
: Gunite, Heated, In Ground, Pool/Spa Combo
: Central, Zoned, Gas
: Zoned, Central Air, Electric
: Back Yard, Partial
: Covered, Deck, Patio
: Attached, Garage, Driveway, Garage Door Opener
: Contemporary/Modern
: Covered Patio, Deck, Fence, Patio, Private Yard, Outdoor Kitchen, Hot Tub/Spa, Paved Driveway
: Wood, Carpet, Concrete
: Breakfast Bar, High Ceilings, Kitchen Island, Pantry, Self-closing Cabinet Doors, Self-closing Drawers, Wired for Sound, Kitchen/Dining Combo, Living/Dining Room, Programmable Thermostat, Double Vanity, Soaking Tub, Separate Shower, Ceiling Fan(s), Tub Shower, Pots & Pan Drawers, Wet Bar, Dual Sinks, Butler's Pantry
: Washer Hookup, Electric Dryer Hookup, Gas Dryer Hookup
1
: Public Sewer
$0
Appliances
: Dishwasher, Disposal, Microwave, Refrigerator, Tankless Water Heater, Ice Maker, Oven, Gas Cooktop
Address Map
TX
Harris
Houston
77018
Viking
1726
Drive
W96° 33' 27.4''
N29° 50' 5.3''
From 610 North exit TC Jester, make a right on E TC Jester, 1.9 miles and make a right on Viking.
9
Neighborhood
OAK FOREST ELEMENTARY SCHOOL (HOUSTON)
27 - Houston
WALTRIP HIGH SCHOOL
27 - Houston
27 - Houston
BLACK MIDDLE SCHOOL
MLS Addon
Martha Turner Sotheby's International Realty
Jay Monroe
$0
$0
$0
$0
$0
Additional Information
1
4118
: Brick, Cement Siding
: Slab
2.0
: Two
: Backs to Greenbelt/Park, Subdivision
2026-05-04
2
: Public
Financial
30561.0
Listing Information
Stephen Warrell
swarrell
TRNR01
Martha Turner Sotheby's International Realty
MONROJ
TRNR01
Cash, Conventional
Active
2026-05-28T19:10:24Z
HAR
2026-05-04T18:02:00Z
Speer Companies Brokerage
Contact Broker
