

$789,900
4 Bed
4 Bath
3,411 Sqft

5203 Elk Meadows Lane, Manvel, Texas 77578

  • Residential Property Type
  • 3,411 Sqft Square Footage
  • Attached Cars Garage
  • 2026 Year Built
Property Description

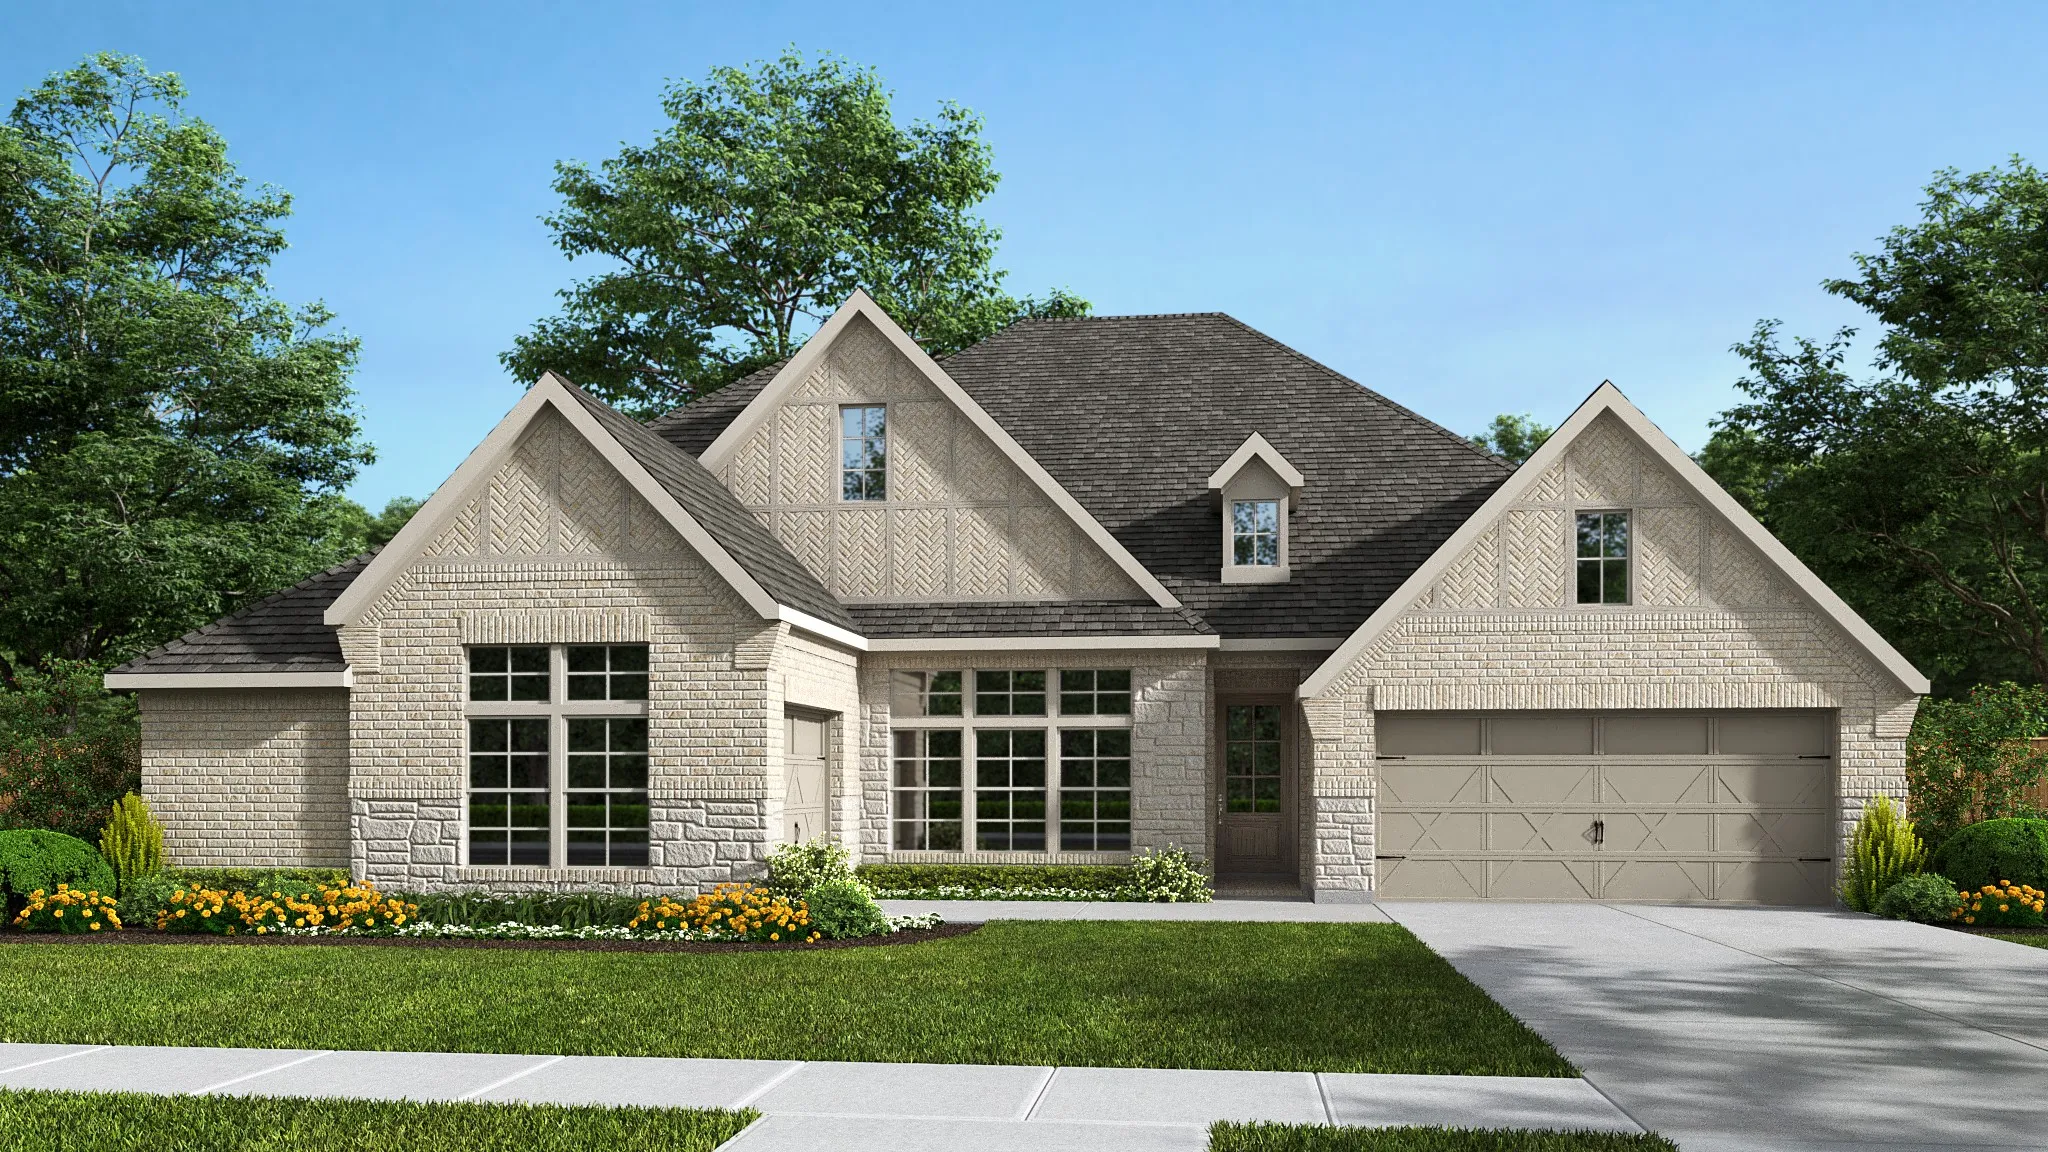
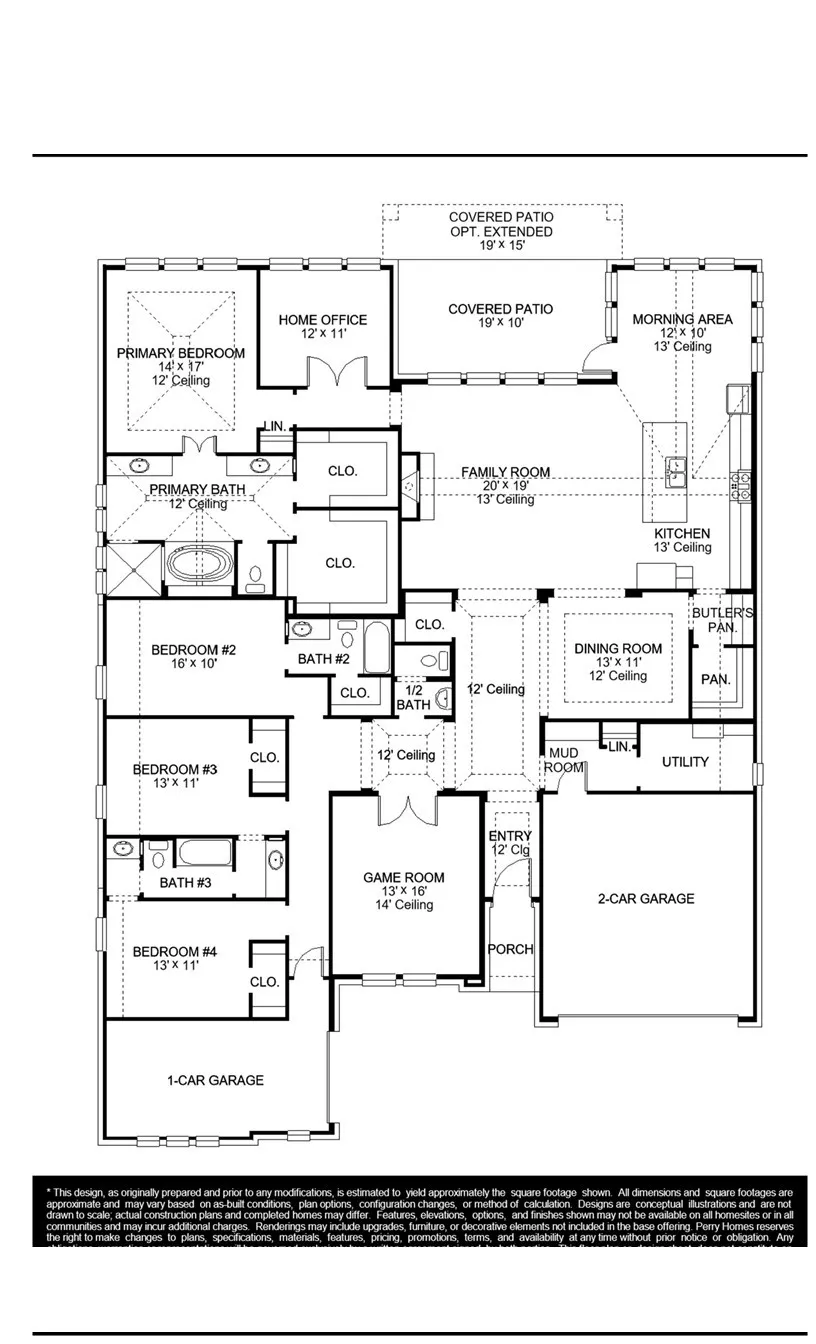
Front porch opens into the entryway with an extended tray ceiling. A game room with French doors is right off the front entry. The secondary bedrooms all share a hallway and feature walk-in closets and a Hollywood bathroom. Across the home is the formal dining room. The family room boasts a fireplace and wall of windows. The kitchen features an island with built-in seating, ample counter space, a butler’s pantry, and walk-in pantry. The morning area is embraced by a corner of windows and allows access to the covered backyard patio. French doors enclose the home office which is off the family room. The primary bedroom boasts a wall of windows and an extended tray ceiling. The primary bathroom showcases dual vanities, a garden tub, glass enclosed shower, and two large walk-in closets. The mud room featuring a linen closet and utility room are located off the split three-car garage.


Basic Details
Residential
For Sale
28293181
$789,900
4
9
4
1
3,411 Sqft
2026
3
1
Detached
: Composition
Active
$0
Features
: Central, Gas
: Central Air, Electric
: Back Yard
: Covered, Deck, Patio
: Attached, Garage, Tandem
: Traditional
: Covered Patio, Fence, Patio, Private Yard, Sprinkler/Irrigation
1
: Tile, Wood, Carpet
: Breakfast Bar, Kitchen Island, Kitchen/Family Room Combo, Pantry, Quartz Counters, Wired for Sound, Living/Dining Room, Programmable Thermostat, Double Vanity, Entrance Foyer, Separate Shower, Ceiling Fan(s), Walk-In Pantry, Bath in Primary Bedroom, Tub Shower
: Electric Dryer Hookup
: Public Sewer
: Low-Emissivity Windows
$0
Appliances
: Dishwasher, Disposal, Gas Range, Microwave, ENERGY STAR Qualified Appliances, Gas Oven
Address Map
TX
Brazoria
Manvel
77578
Elk Meadows
5203
Lane
W96° 36' 22.2''
N29° 27' 15.5''
Southeast
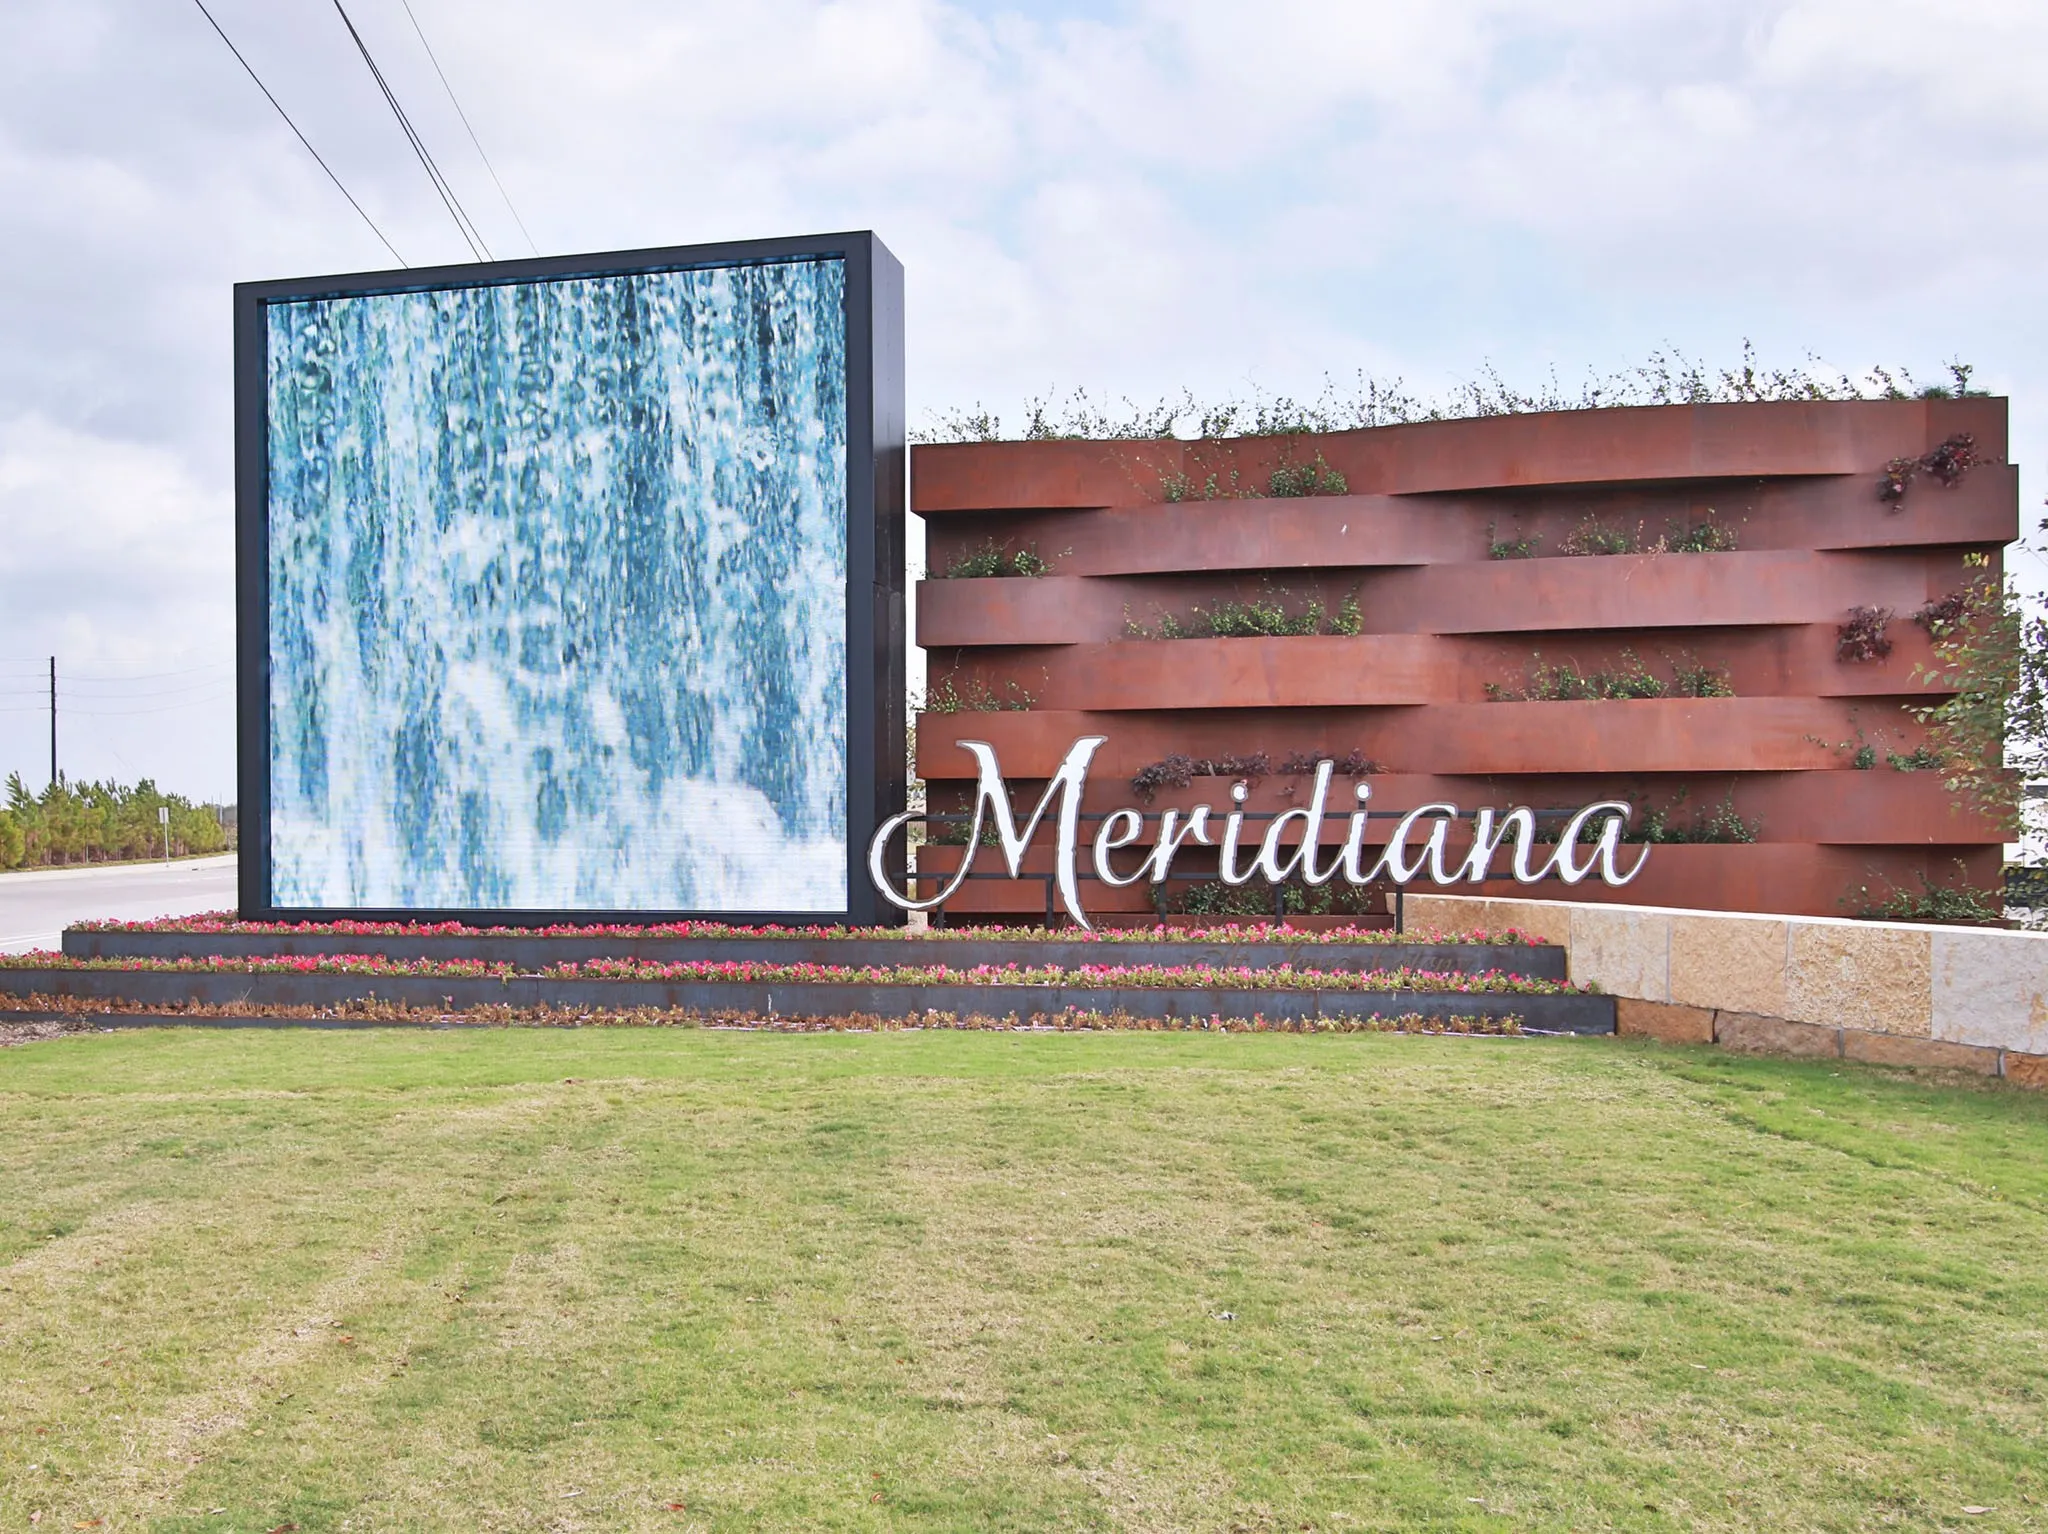
From 288 South, exit Meridiana Parkway/ Co Rd 56. Turn left at the stop sign. Continue on Meridiana Parkway, go past the Elementary School, Welcome Center, and continue past the Middle School. Turn left onto Showcase Lane. Go past the two cul-de-sacs and turn right on Elegance Place. The model home will be on the right at 5402 Elegance Place.
5
Neighborhood
BENNETT ELEMENTARY (ALVIN)
3 - Alvin
IOWA COLONY HIGH SCHOOL
3 - Alvin
3 - Alvin
CAFFEY JUNIOR HIGH SCHOOL
MLS Addon
Perry Homes Realty, LLC
Lee Jones
$0
$0
$0
$0
$0
Additional Information
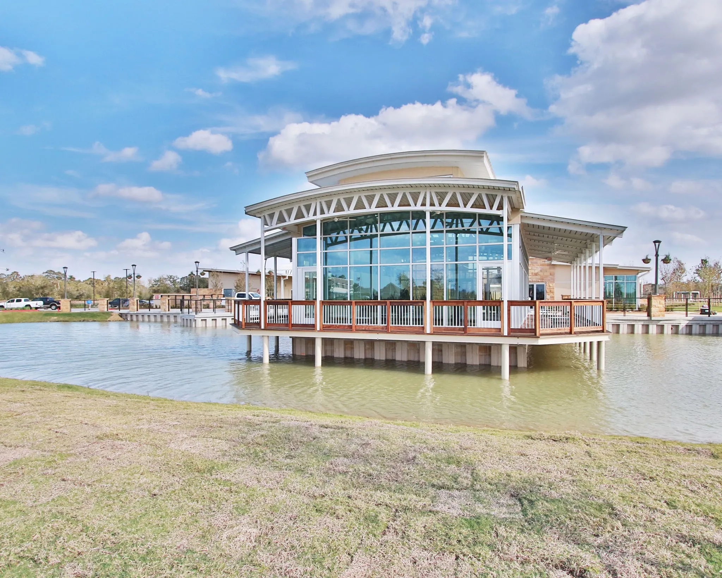
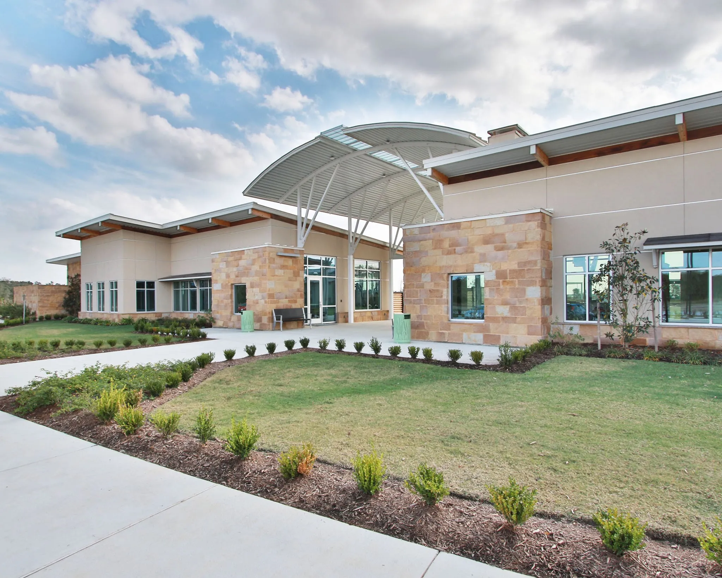
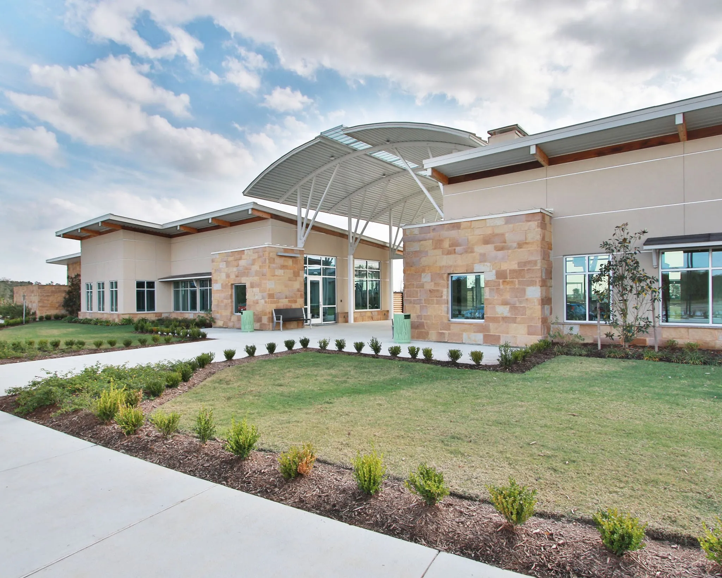
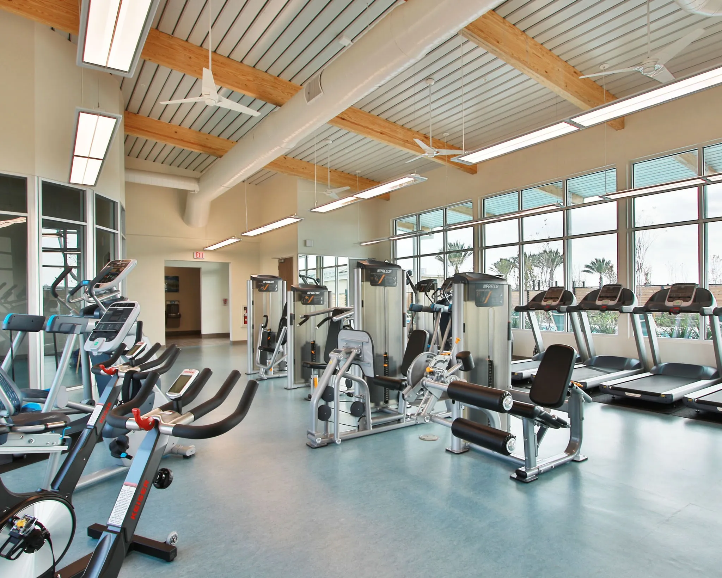
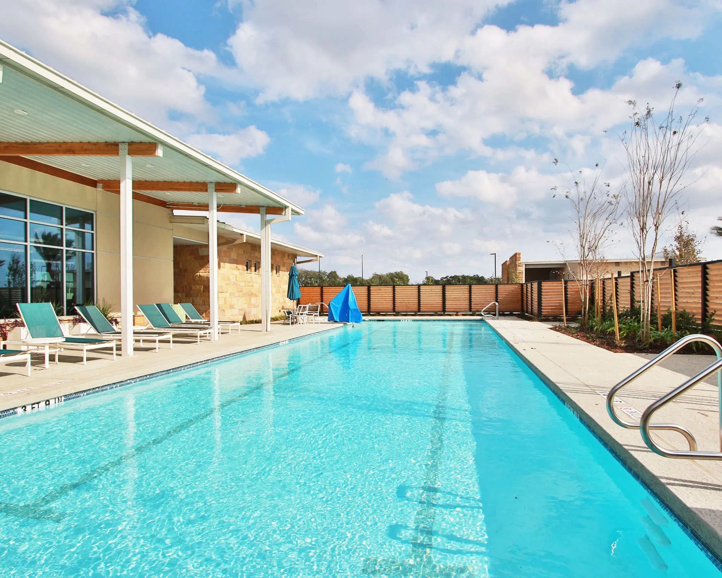
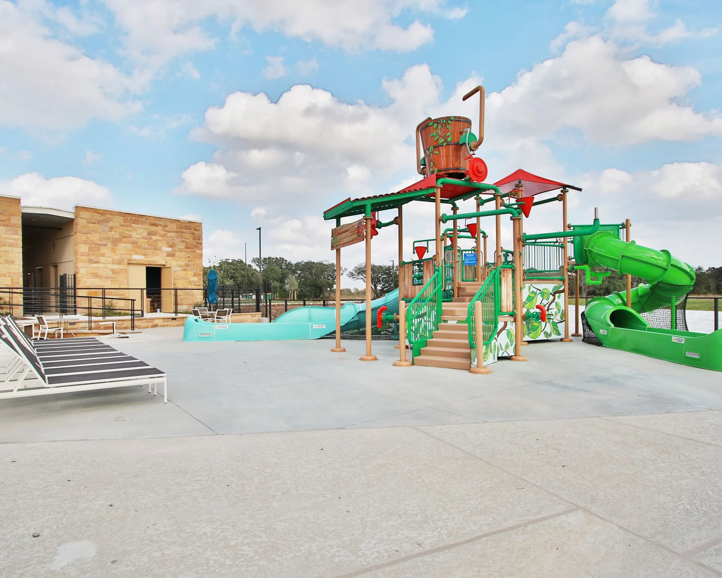
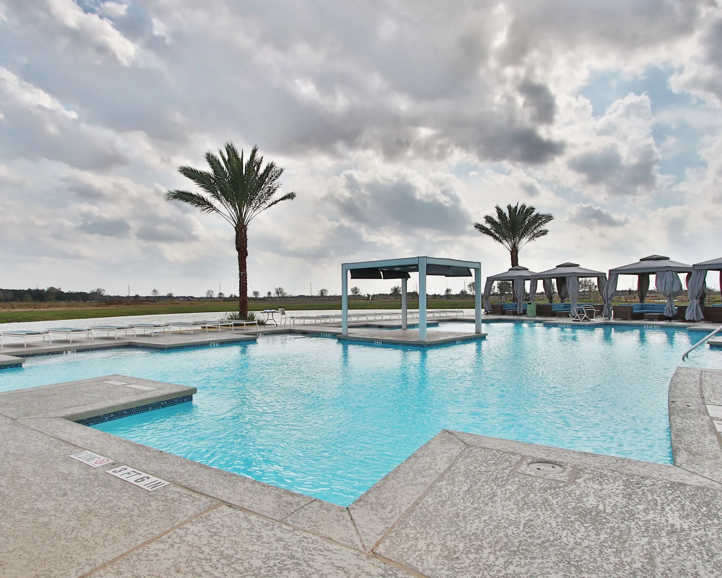
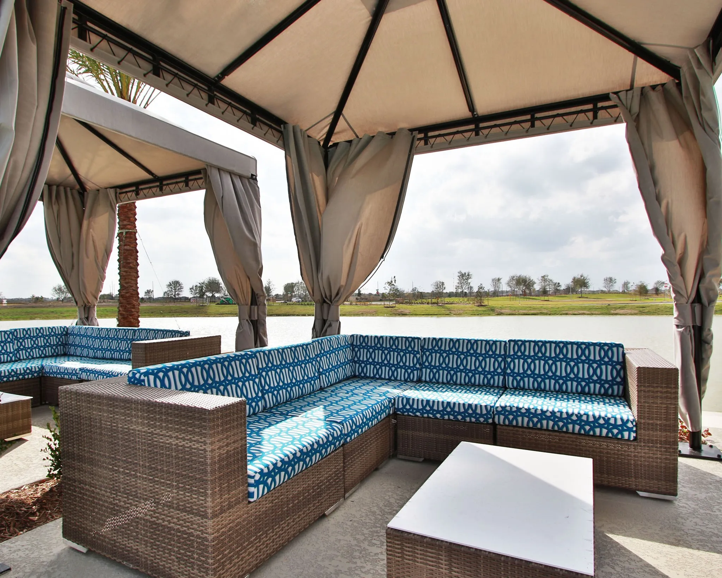
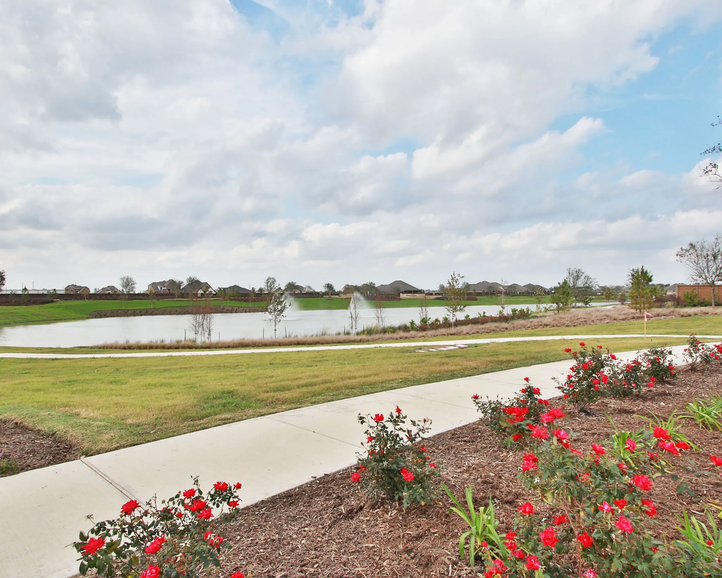
Beach Rights, Basketball Court, Beach Access, Clubhouse, Fitness Center, Playground, Park, Trail(s)
1
3411
: Master Planned Community
: Brick, Stone
: Slab
3.0
: One
: Subdivision, Corner Lot
70X215
2026-06-22
1
: Public
Financial
1330.0
Annually
: Recreation Facilities, Common Areas
1
Listing Information
tojones
PDMI01
Cash, Conventional, FHA, VA Loan
Active
2026-06-23T09:04:39Z
HAR
2026-06-22T16:44:08Z
Speer Companies Brokerage
Contact Broker
Energy Tag
