
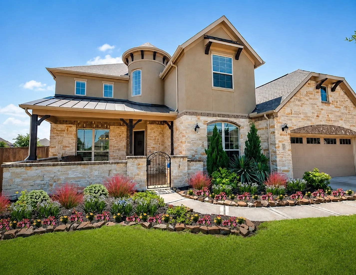
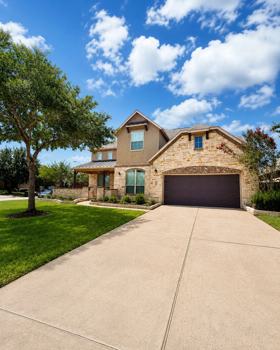
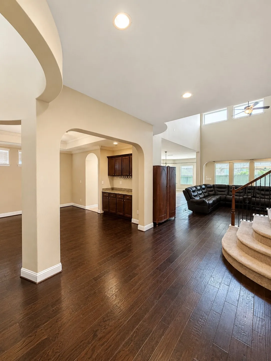
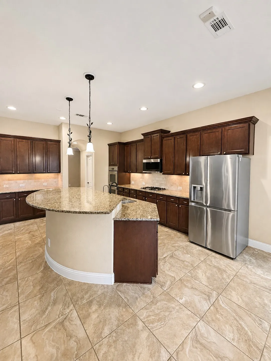
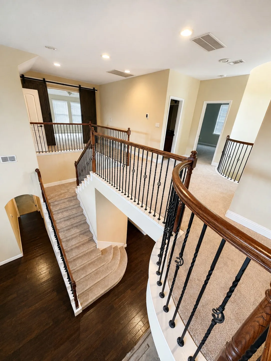
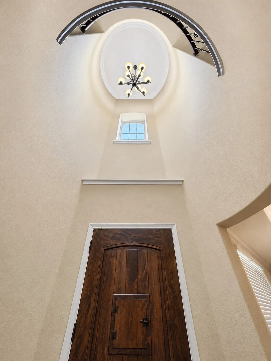
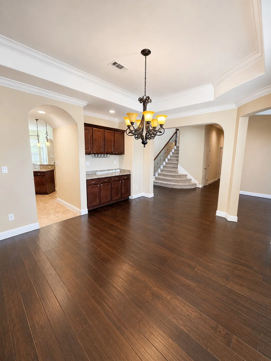
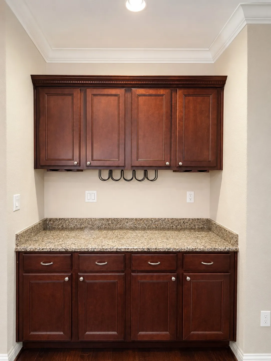
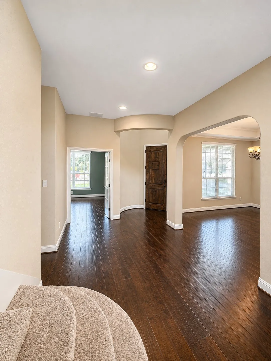
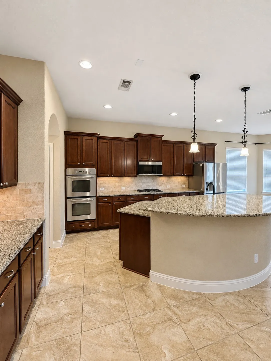
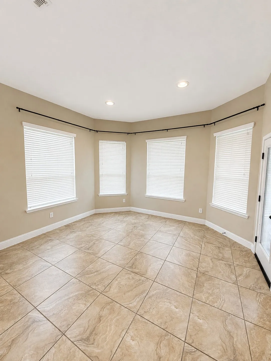
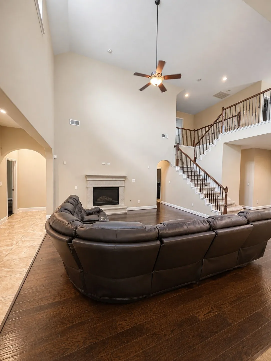
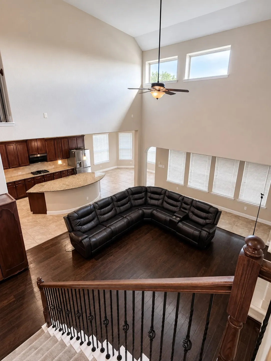
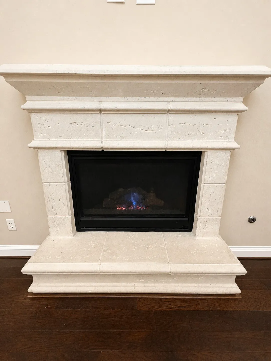
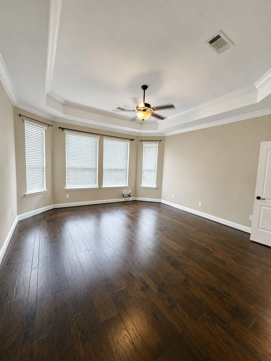
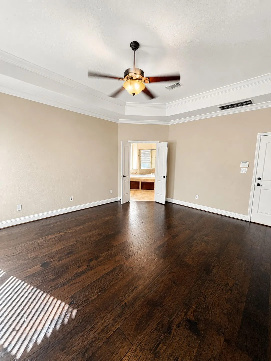
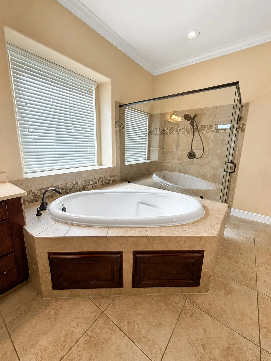
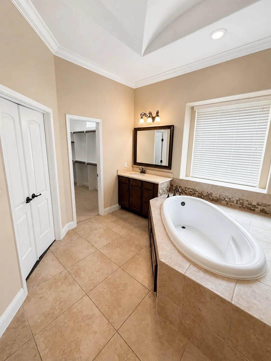
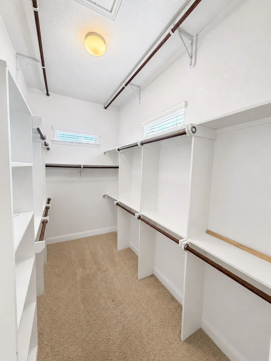
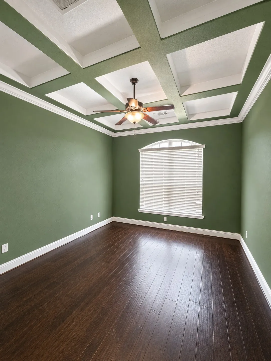
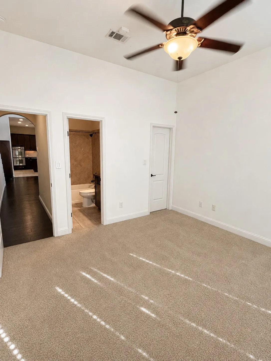
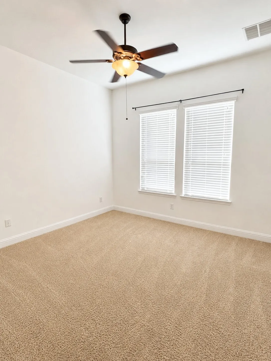
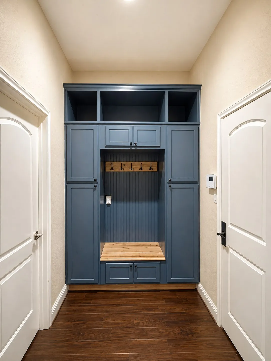
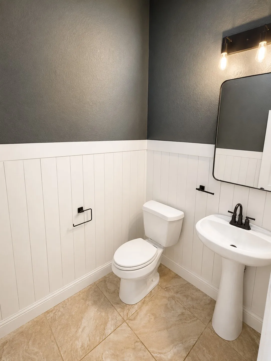
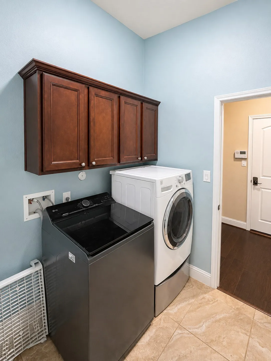
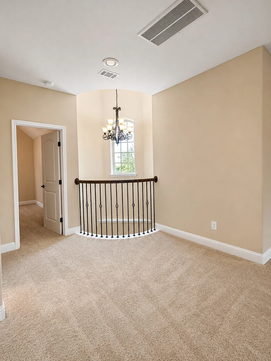
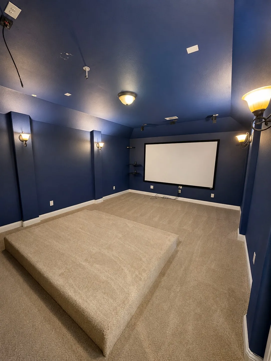
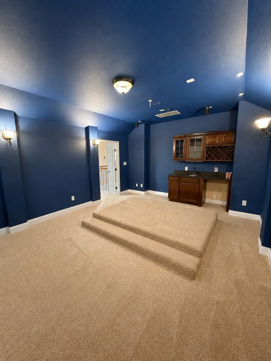
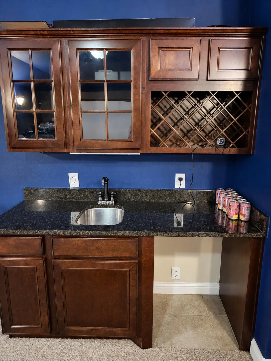
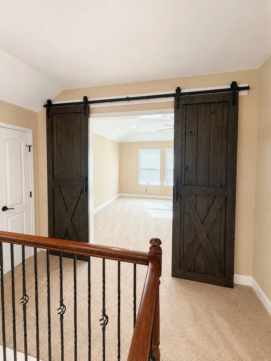
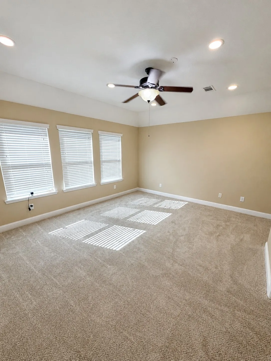
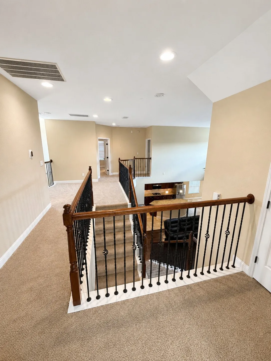
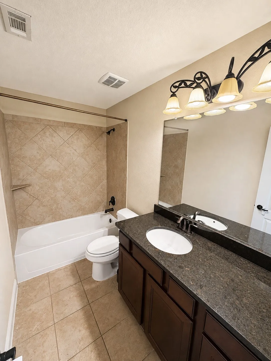
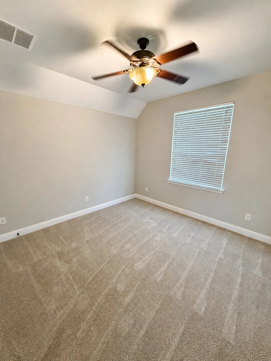
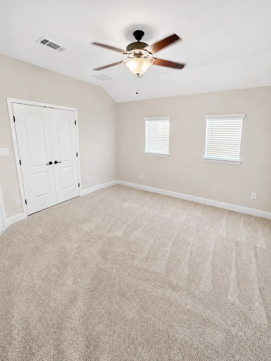

Exceptional 5-bedroom, 4.5-bath home offering 3, 679 square feet of well-designed living space (4, 752 square feet including garage/patios). The open-concept floor plan features soaring ceilings, a spacious family room with a gas log fireplace, formal dining room, private study, and dedicated movie room with wet bar. The island kitchen is equipped with granite countertops, double ovens, abundant cabinetry, tile backsplash, and a walk-in pantry. The first-floor primary suite offers a bay window, dual vanities, soaking tub, separate shower, and His & Hers walk-in closets. Also located on the first floor is a secondary bedroom/Mother-in-Law suite. Upstairs are three generously sized secondary bedrooms, along with the game and media rooms. Additional features include tile and wood flooring, abundant natural light, a covered patio, and a spacious backyard ideal for outdoor living and entertaining.


parkerspeer@speercompanies.com
