

$475,000
5 Bed
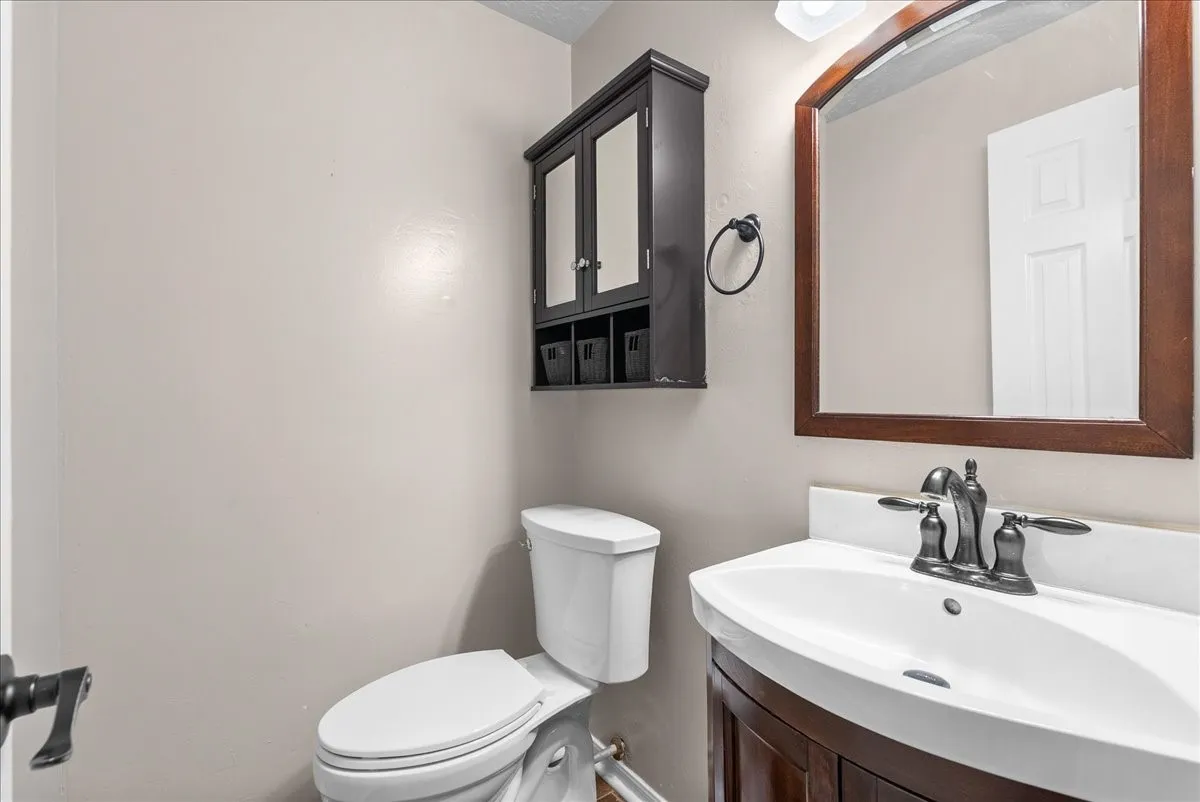
3 Bath
3,284 Sqft
0.14 Acre Lot

1006 Chesterwood Drive, Pearland, Texas 77581

  • Residential Property Type
  • 3,284 Sqft Square Footage
  • Attached Cars Garage
  • 1991 Year Built
Property Description

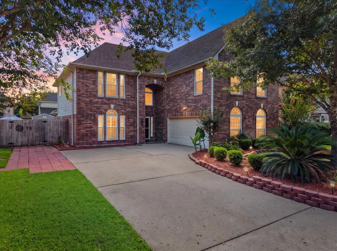
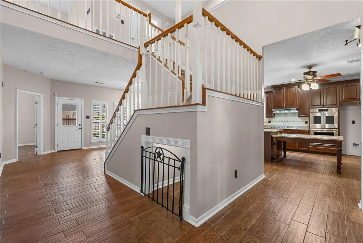
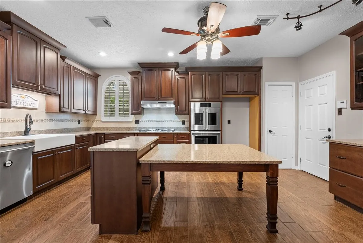
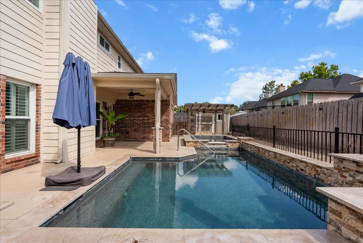
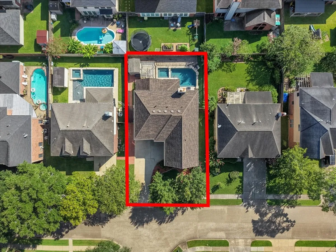
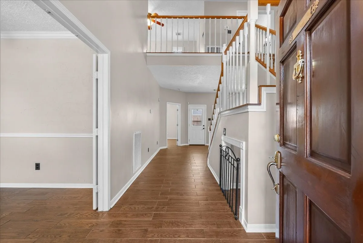
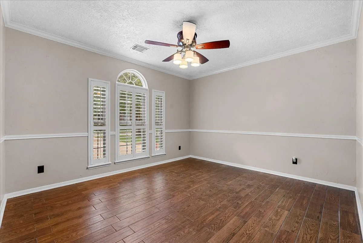
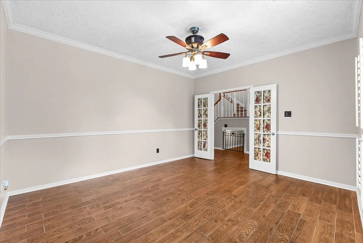
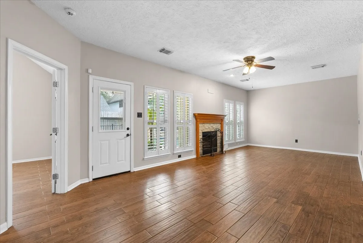
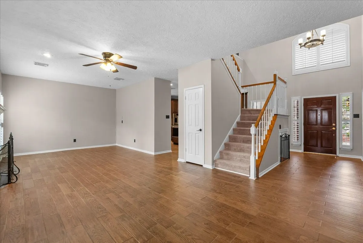
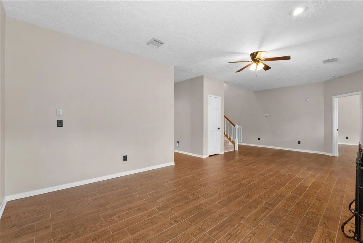
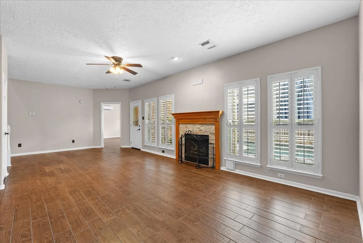
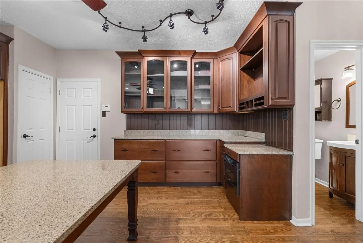
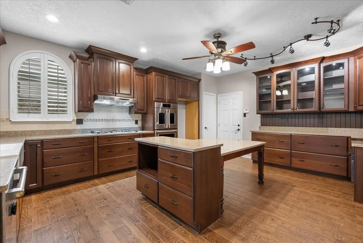
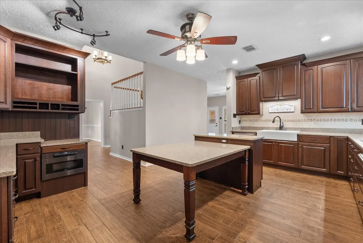
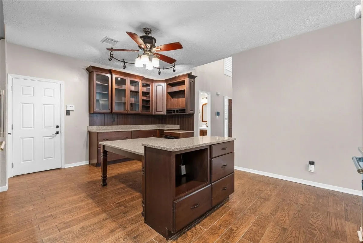
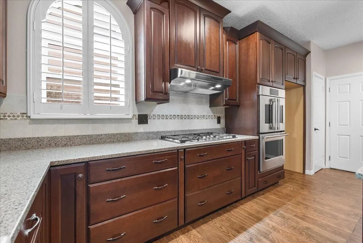
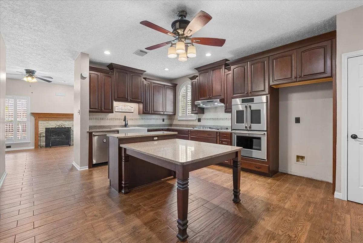
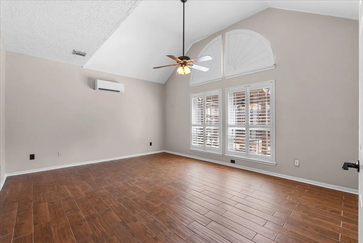
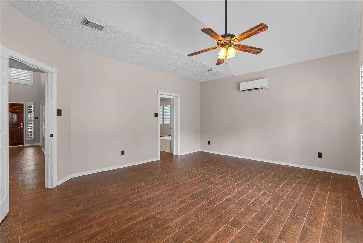
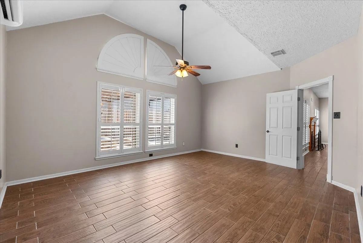
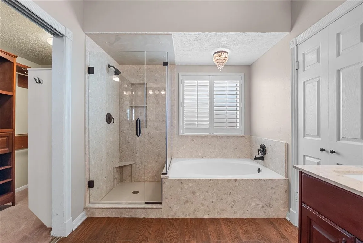
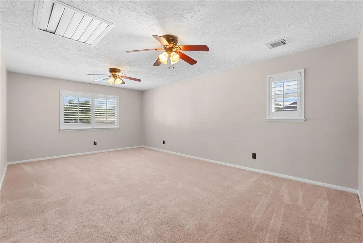
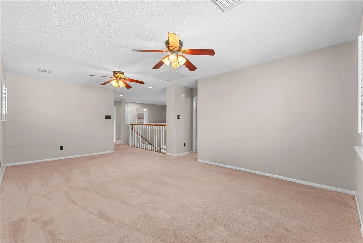
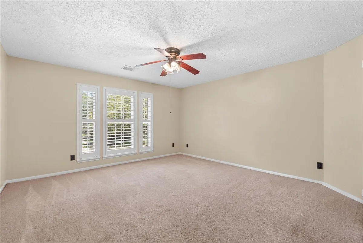
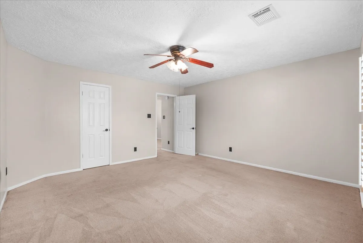
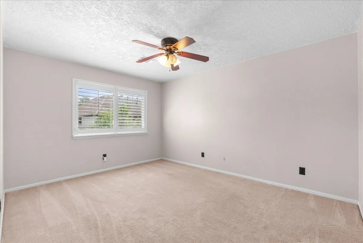
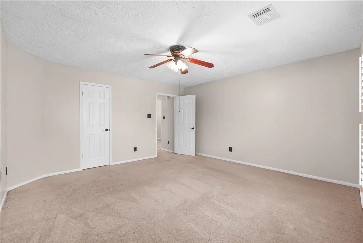
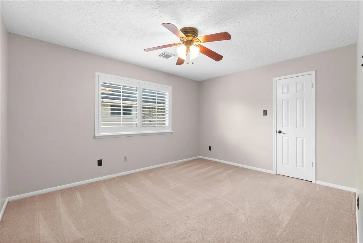
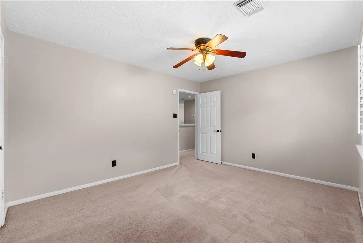
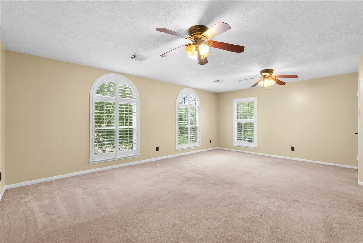
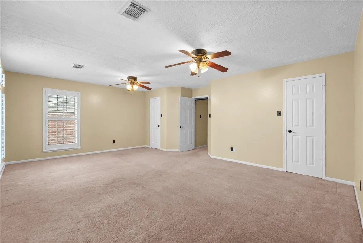
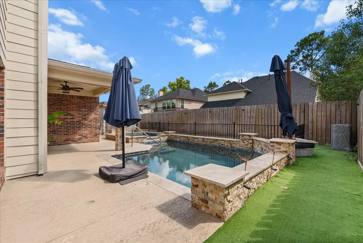
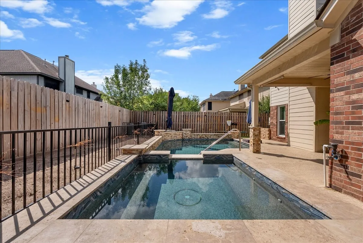
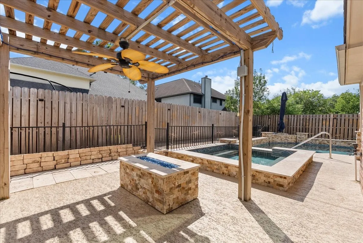
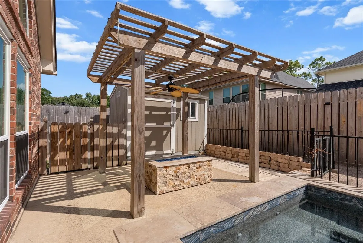
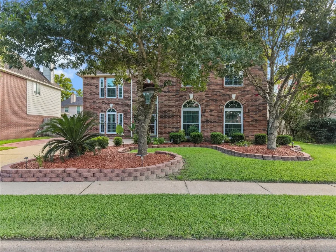
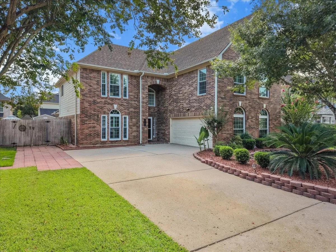
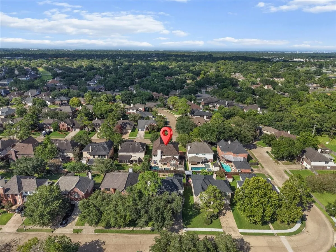
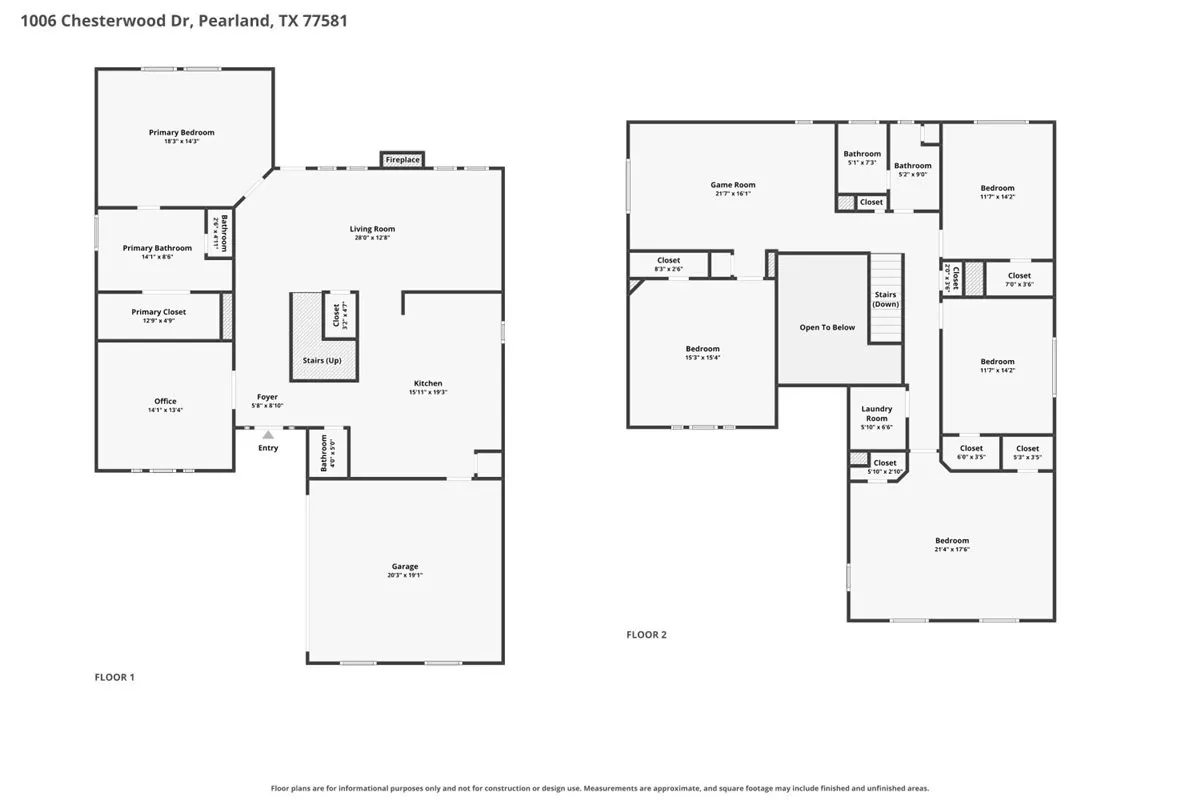
Welcome home to this stunning 5-bedroom, 2.5-bath residence that perfectly blends comfort, style, and functionality. From the moment you arrive, you’ll be captivated by its exceptional curb appeal and inviting exterior. Inside, you’ll find a dream kitchen designed to impress, featuring generous counter space, abundant cabinetry, and an ideal layout for preparing meals, entertaining guests, or gathering. The spacious floor plan offers five well-appointed bedrooms, providing plenty of room for guests, or a home office.Step outside into your own private backyard oasis, where a sparkling pool creates the perfect setting for relaxing weekends, summer barbecues, and unforgettable gatherings. Don’t miss the opportunity to make this exceptional property your forever home—schedule your private showing today! NOTE: Electrical panel replaced and wired for portable generator and house generator. Additioal info in seller’s disclosure.


Basic Details
Residential
For Sale
2442325
$475,000
5
10
3
1
3,284 Sqft
1991
0.14 Acre
2
Detached
: Composition
Active
$0
Features
: Gunite, In Ground, Association, Pool/Spa Combo
: Central, Gas
: Central Air, Electric
: Back Yard
: Gas Log
: Covered, Deck, Patio
: Attached, Garage, Garage Door Opener
: Contemporary/Modern
: Covered Patio, Fence, Patio, Storage
1
: Tile, Carpet
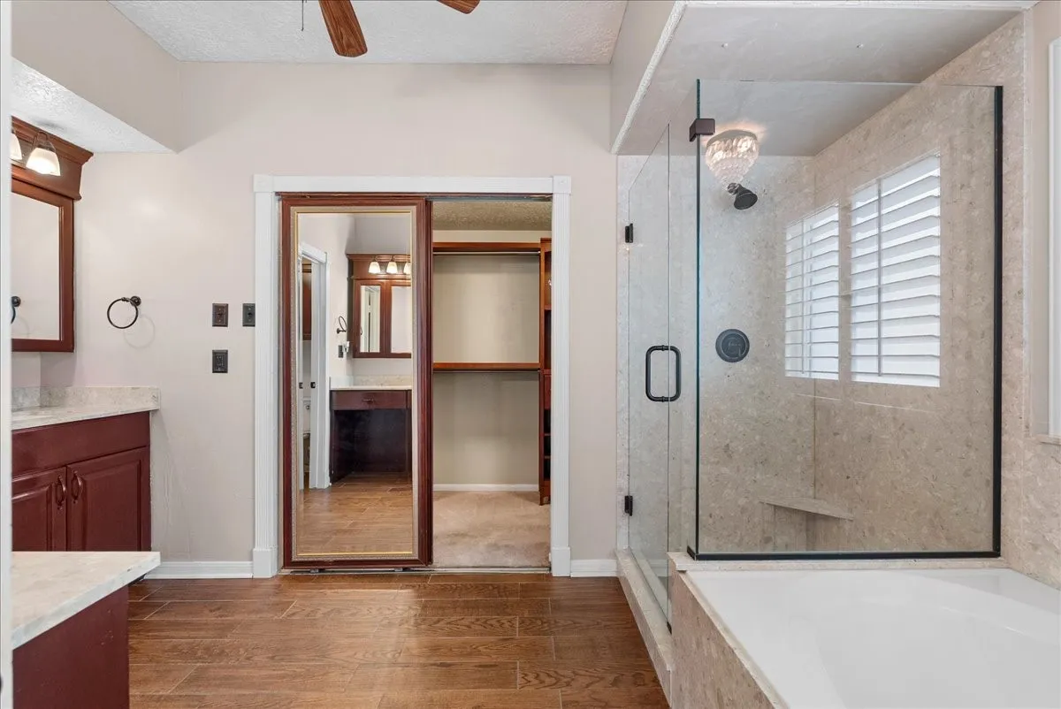
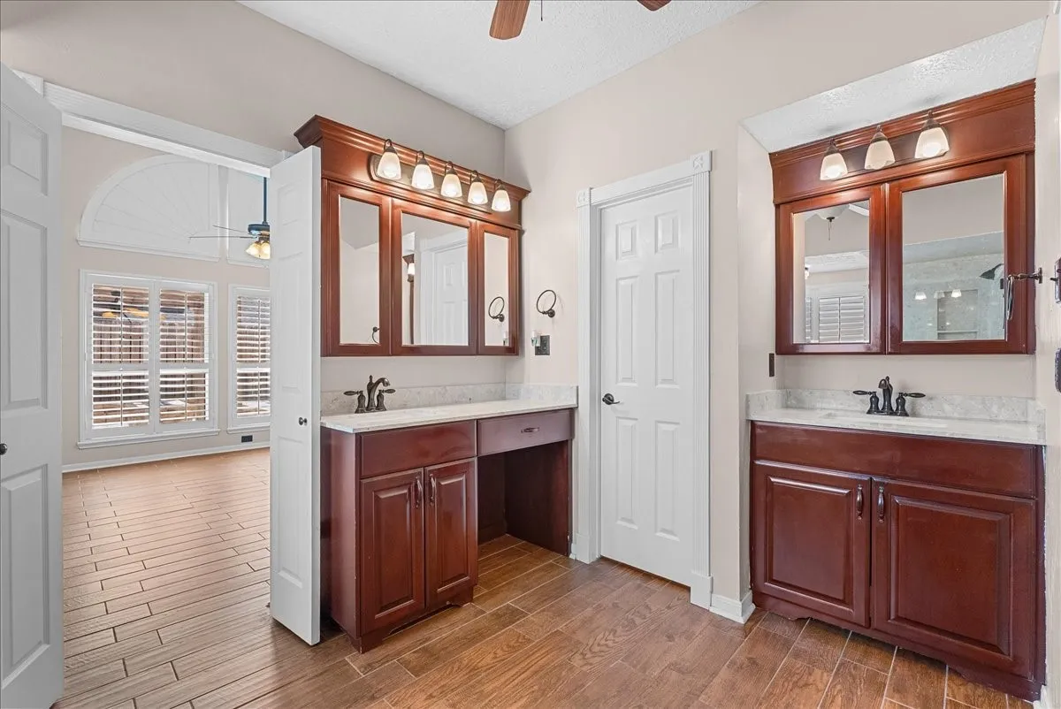
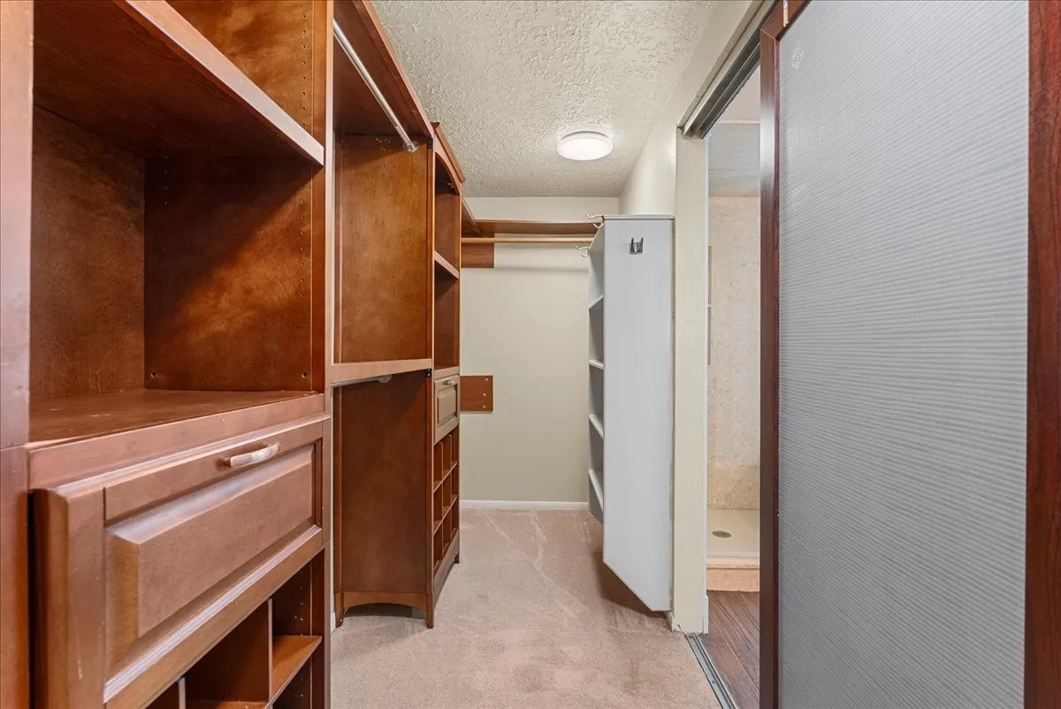
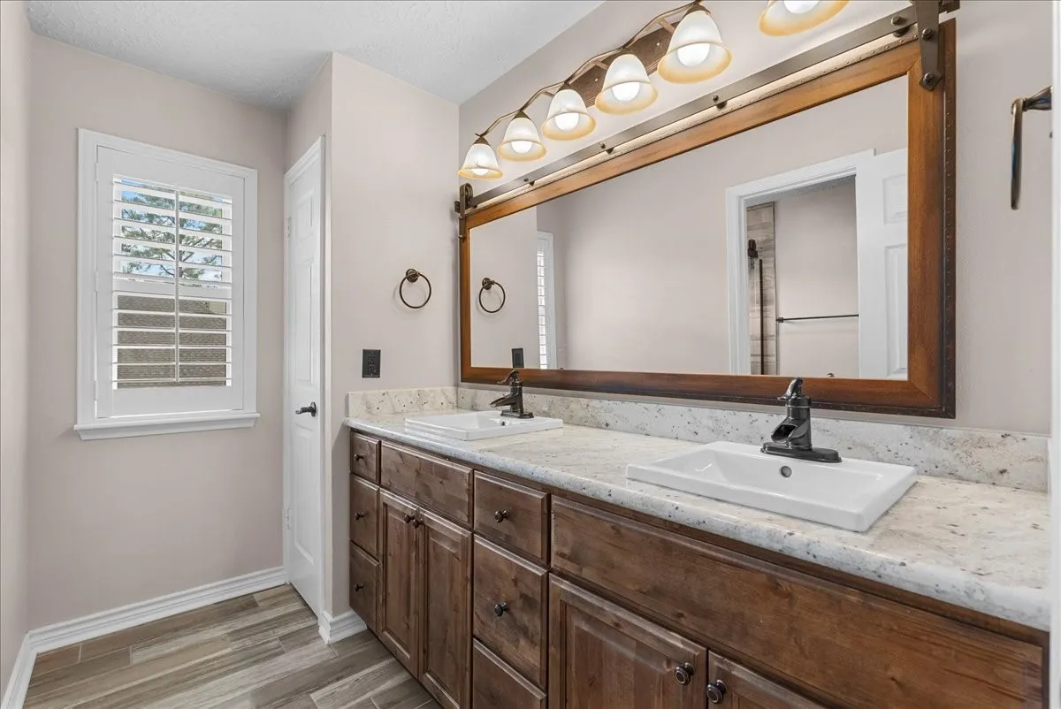
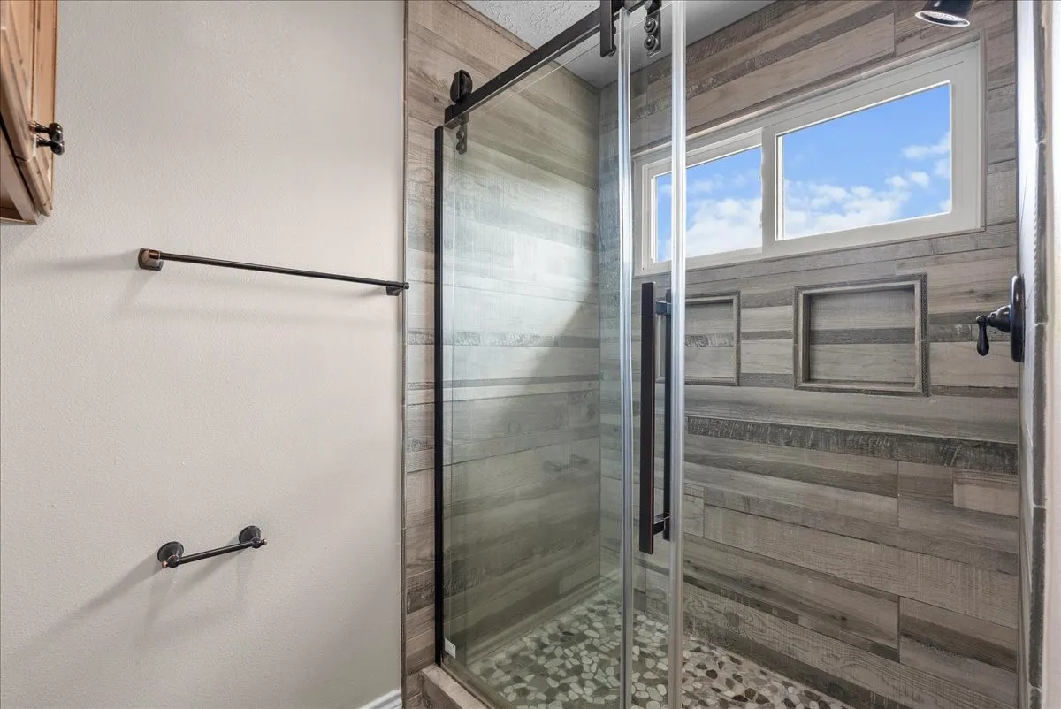
: Kitchen/Dining Combo, Programmable Thermostat, Double Vanity, Soaking Tub, Separate Shower, Ceiling Fan(s), Granite Counters, Pots & Pan Drawers, Main Level Primary
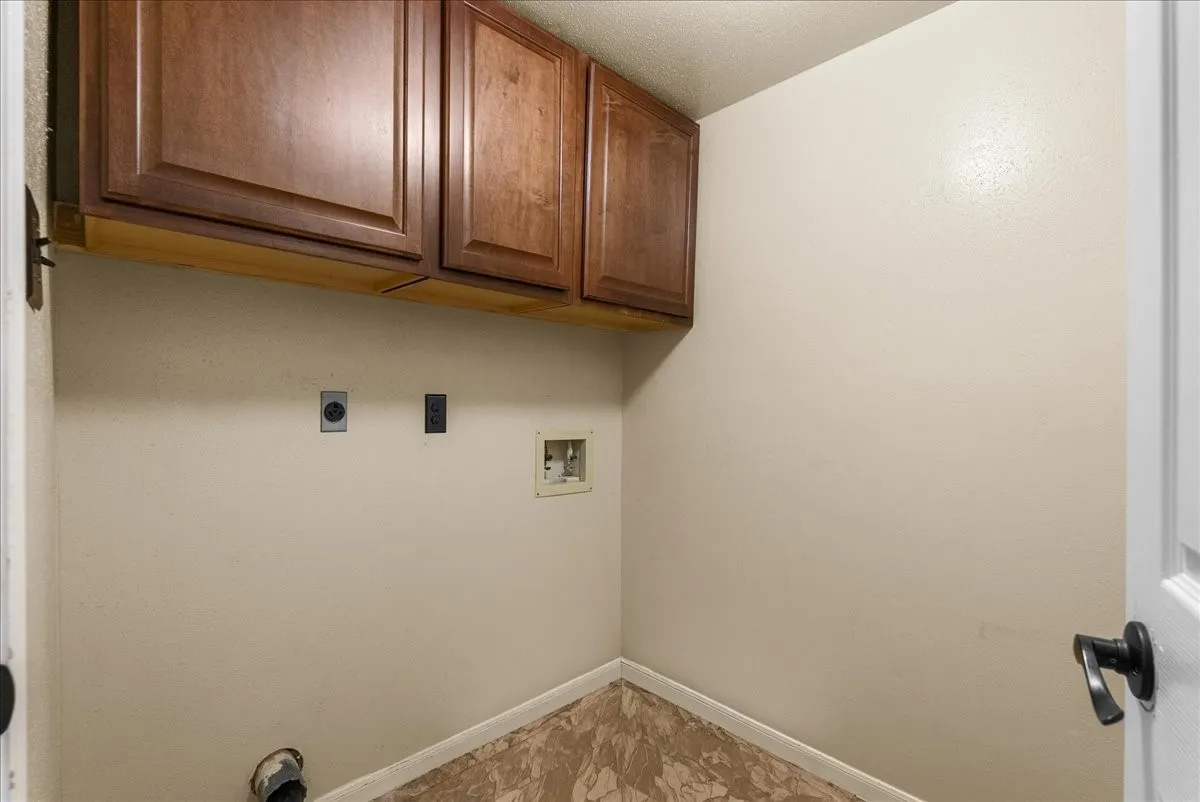
: Washer Hookup, Electric Dryer Hookup
1
: Public Sewer
$0
Appliances
: Dishwasher, Disposal, Microwave, Electric Oven, Double Oven, Gas Cooktop
Address Map
TX
Brazoria
Pearland
77581
Chesterwood
1006
Drive
W96° 46' 40.1''
N29° 31' 47.3''
From 2351 South on N Sunset Drive, at the stop sign turn left onto Blue Heron, you will run into the home.
5
Neighborhood
RUSTIC OAK ELEMENTARY SCHOOL
42 - Pearland
PEARLAND HIGH SCHOOL
42 - Pearland
42 - Pearland
PEARLAND JUNIOR HIGH EAST
MLS Addon
THE Realty Partnership, LLC
Nichol Polk
$0
$0
$0
$0
$0
Additional Information
Playground, Park, Pool
1
3284
: Community Pool, Curbs
: Brick, Cement Siding
: Slab
2.0
: Two
: Subdivision
2026-07-30
499900
2
: Public
Financial
385.0
Annually
: Common Areas
1
9533.0
Listing Information
nlpolk
THEN01
Cash, Conventional, FHA, VA Loan
Active
2026-10-03T18:10:17Z
HAR
2026-07-30T16:03:16Z
Speer Companies Brokerage
Contact Broker
