

$249,990
3 Bed
3 Bath
1,443 Sqft

24723 Thornbluff Briar Trail, Huffman, Texas 77336

  • Residential Property Type
  • 1,443 Sqft Square Footage
  • Attached Cars Garage
  • 2026 Year Built
Property Description

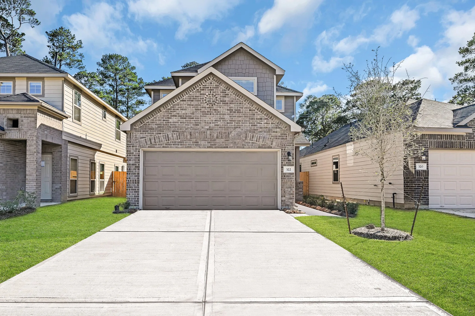
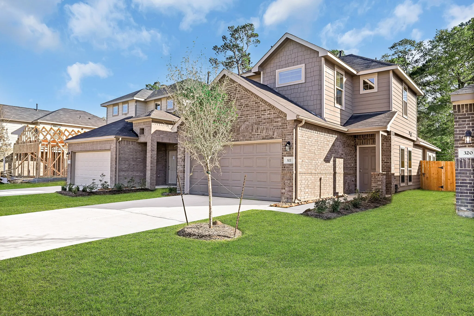
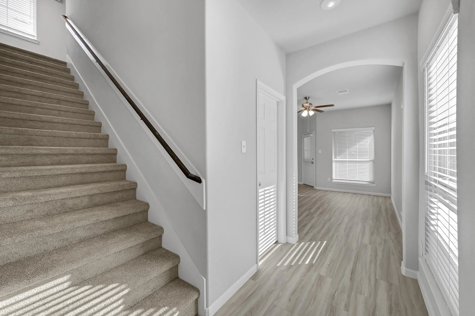
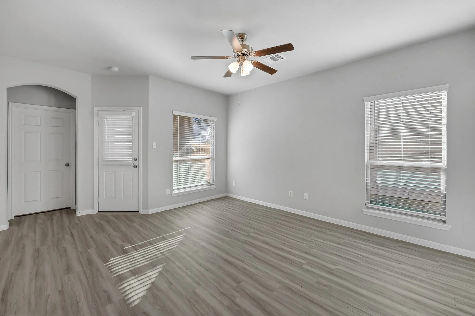
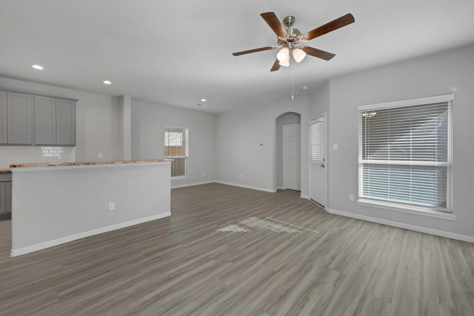
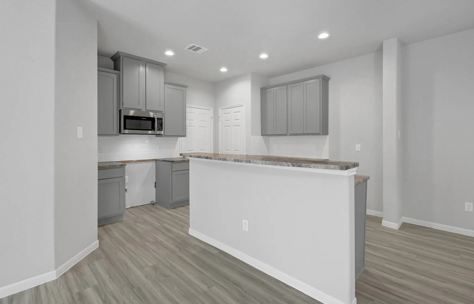
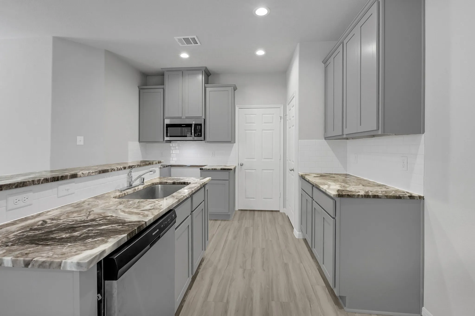
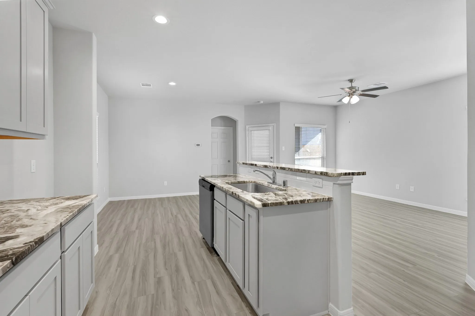
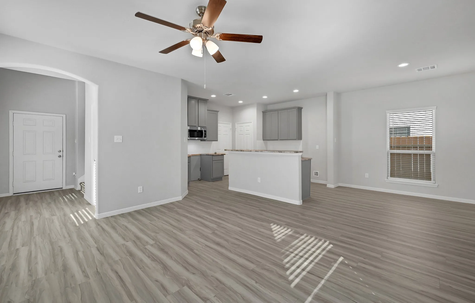
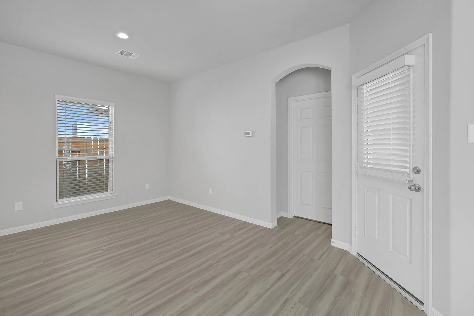
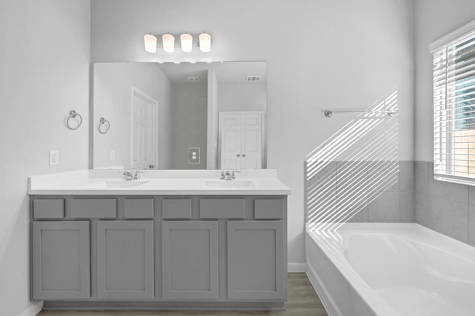
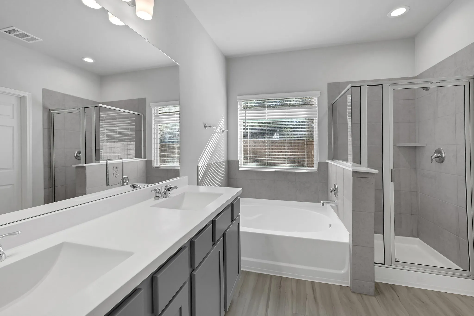
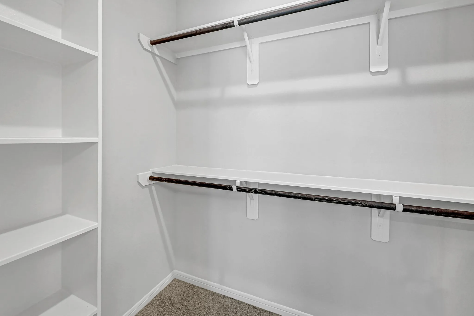
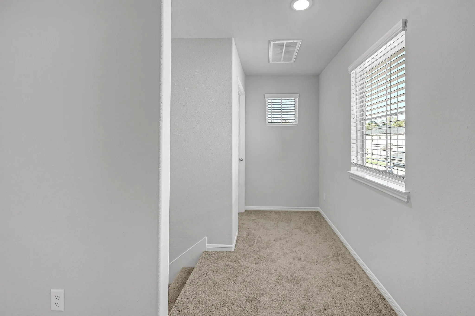
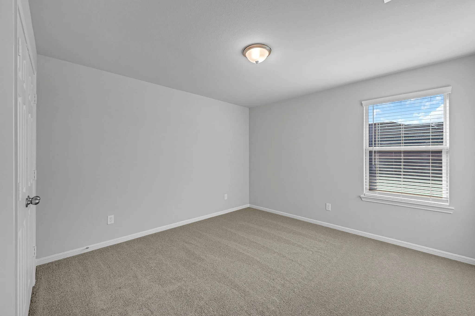
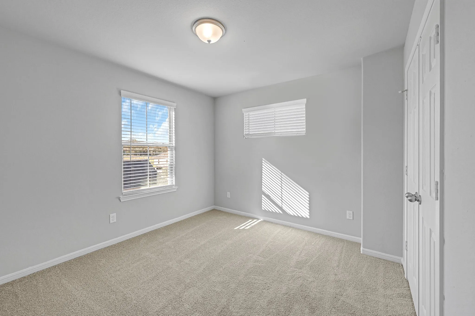
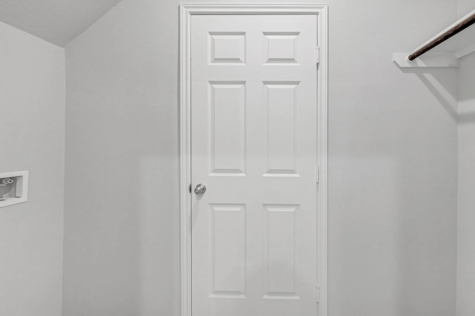
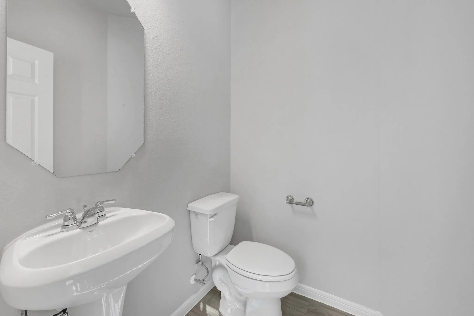
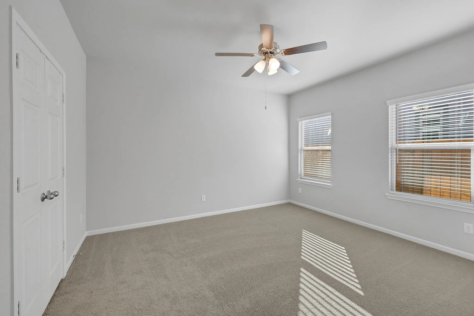
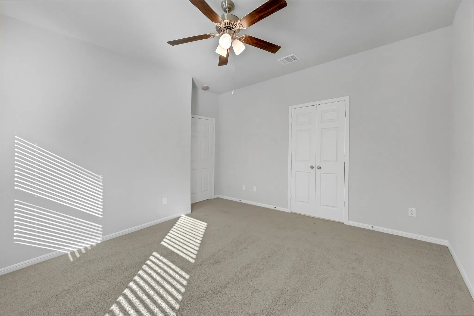
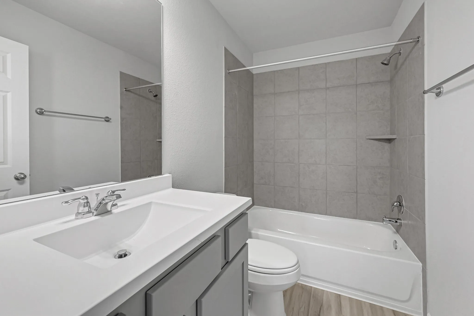
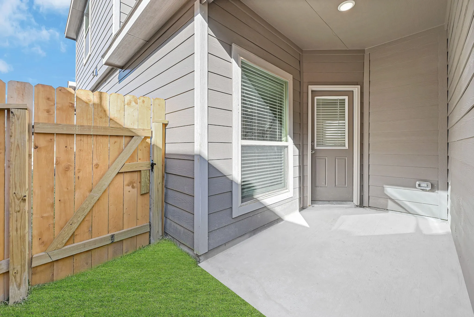
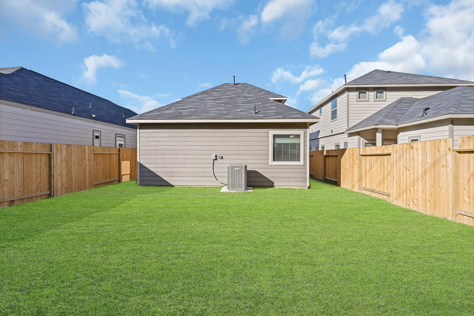
Welcome to Cyrene Homes at Woodland Lakes. This beautiful two-story home offers 1, 443 sqft of thoughtfully designed living space featuring 3 bedrooms, 2 full baths, a powder bath, and a covered patio. The open-concept floor plan is perfect for entertaining and everyday living. The gourmet kitchen showcases 42″ cabinets, luxury granite countertops, decorative tile backsplash, farmhouse-style single bowl sink, and Frigidaire stainless appliances including a dishwasher, vented microwave, and 5-burner gas range. Enjoy gorgeous ceramic plank flooring throughout the main living areas and all baths. The spacious primary suite features dual sinks and a large walk-in closet. Additional upgrades include 2″ faux wood blinds, tankless water heater, garage door opener, and full sod in both front and back yards. Experience quality craftsmanship, modern finishes, and lakeside living in one of the area’s most desirable communities! PICS ARE REPRESENTATIVE.


Basic Details
Residential
For Sale
72980074
$249,990
3
4
3
1
1,443 Sqft
2026
2
1
Detached
: Composition
Active
$0
Features
: Central, Gas
: Central Air, Electric
: Back Yard
: Covered, Deck, Patio
: Attached, Garage
: Traditional
: Covered Patio, Fence, Patio
: Tile, Wood, Carpet, Vinyl, Plank
: High Ceilings, Programmable Thermostat, Double Vanity, Separate Shower, Ceiling Fan(s), Granite Counters, Hollywood Bath, Window Treatments
: Washer Hookup, Electric Dryer Hookup
: Public Sewer
: Low-Emissivity Windows, Window Coverings
$0
Appliances
: Dishwasher, Disposal, Gas Range, Microwave, ENERGY STAR Qualified Appliances, Gas Oven
Address Map
TX
Harris
Huffman
77336
Thornbluff Briar Trail
24723
W96° 53' 7.5''
N30° 1' 49.7''
I-10E to US-59, Take US-59N and exit FM 1960. Take 1960 East to Smith Rd then take a left onto E Lake Houston Pkwy. Woodland Lakes will be on the left. Model home is at 426 Emerald Thicket.
1
Neighborhood
HUFFMAN ELEMENTARY SCHOOL (HUFFMAN)
28 - Huffman
HARGRAVE HIGH SCHOOL
28 - Huffman
28 - Huffman
HUFFMAN MIDDLE SCHOOL
MLS Addon
CB&A, Realtors
Justin Dickey
$0
$0
$0
$0
$0
Additional Information
1
1443
: Brick, Cement Siding, Wood Siding
: Slab
2.0
: Two
: Subdivision
2026-08-15
2
: Public
Financial
400.0
Annually
1
Listing Information
JDickey
CBAR01
Cash, Conventional, FHA, Investor Financing, VA Loan
Active
2026-09-19T22:10:22Z
HAR
2026-08-15T11:52:06Z
Speer Companies Brokerage
Contact Broker
Energy Tag
