

$699,900
4 Bed
4 Bath
4,501 Sqft
0.85 Acre Lot

28503 Riverside Crest Lane, Houston, Texas 77336

  • Residential Property Type
  • 4,501 Sqft Square Footage
  • Attached Cars Garage
  • 2015 Year Built
Property Description

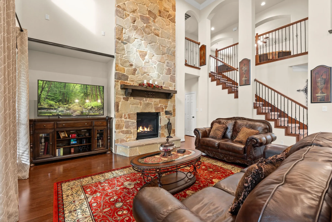
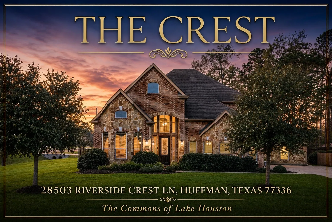
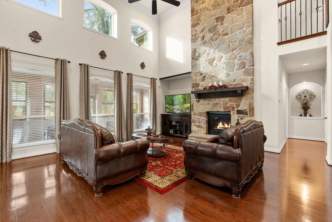
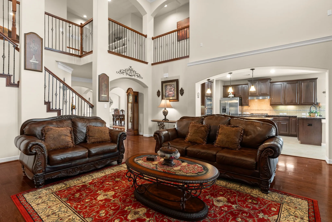
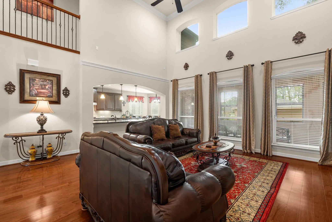
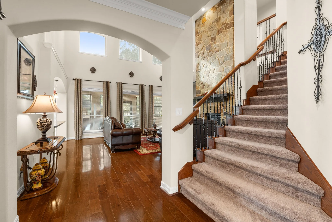

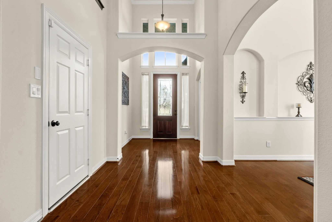
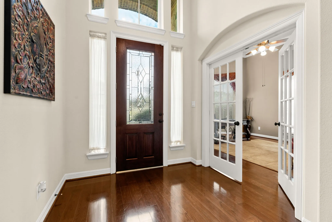

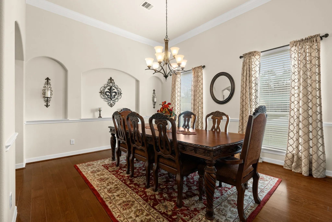
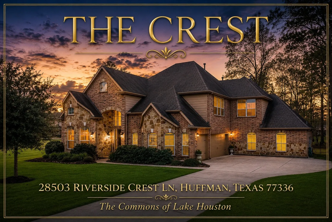
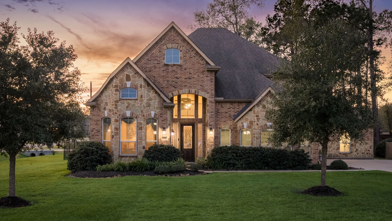
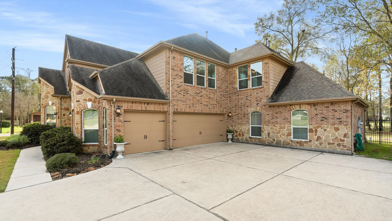
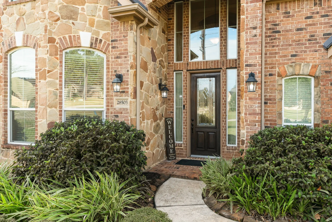
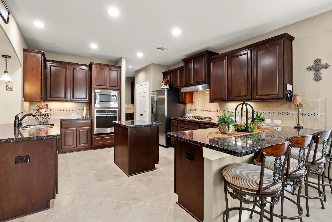
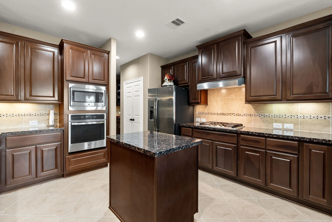
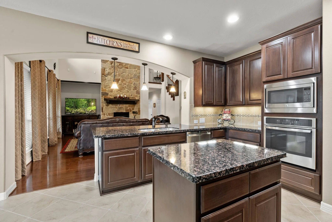
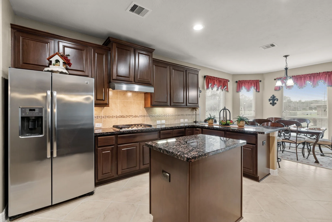
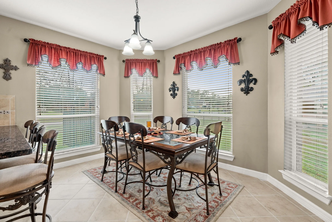
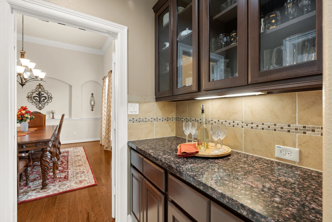
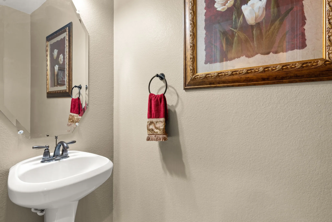
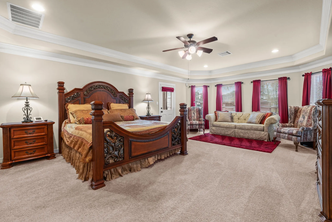
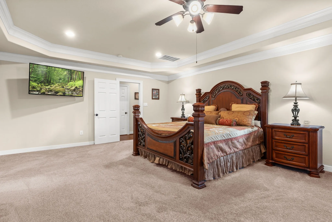
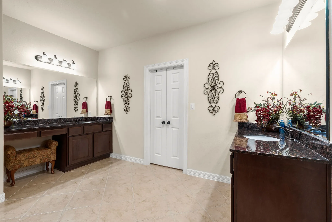
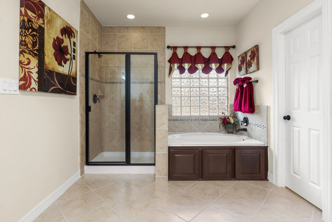
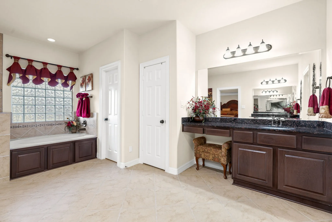
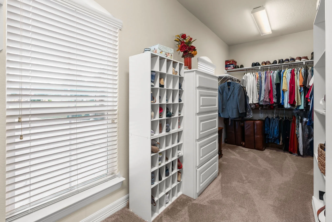
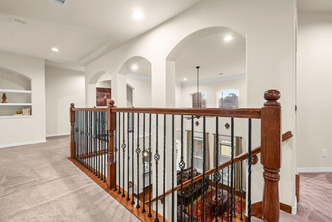
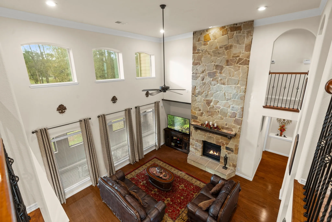
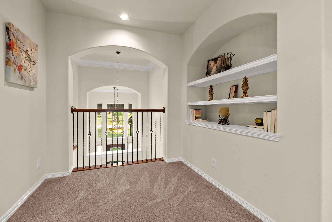
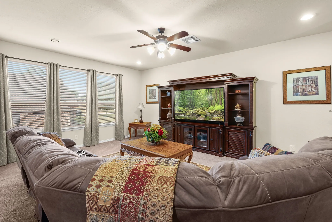
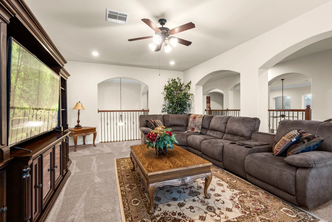

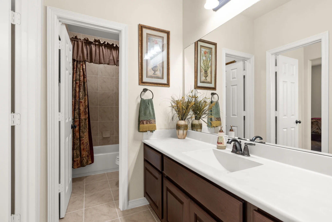
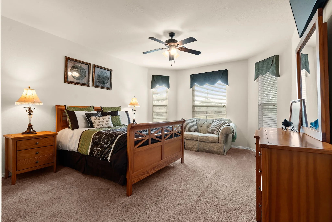
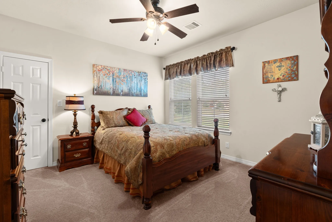
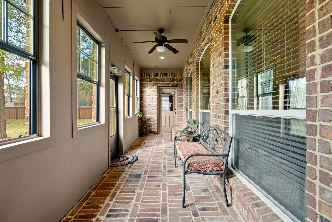
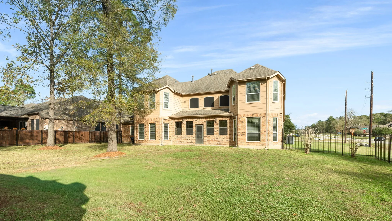
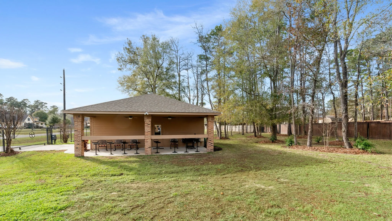
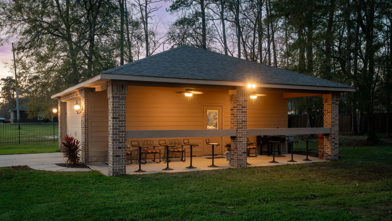
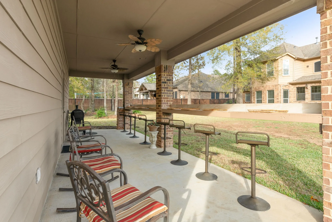
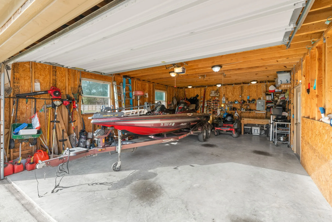
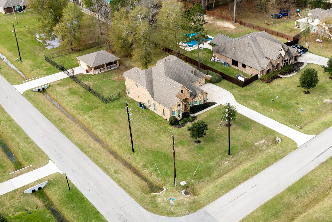
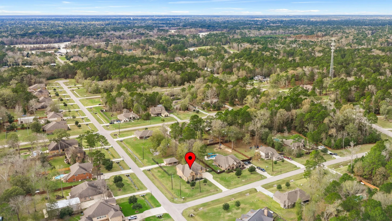
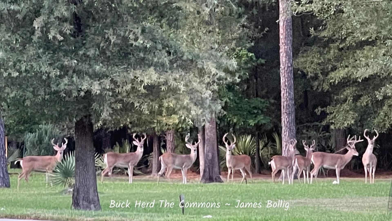
THE CREST! This Texas Dream Home is PRICED to SELL! It features a stone & brick exterior, with 4, 501 sq. ft. of elegant living on a sprawling .85-acre lot with 4 large bedrooms with walk-in closets, 3.5 baths, large private study, & a fabulous formal dining room. The home impresses with rich wood flooring, soaring ceilings & a breathtaking floor-to-ceiling stone wall featuring a warm gas fireplace. The luxurious primary suite is a true retreat offering a cozy sitting area & spa-like jetted tub. Enjoy the screened covered porch, aluminum fenced backyard, attached 3-car garage, & the detached 2-car garage/workshop to store your boat & other toys. Community amenities include private lake access for fishing & boating, miles of hiking trails, & a community pool. The Commons is filled w/ nature & deer. Close to Grand Parkway, easy commute to IAH, Houston, shopping. This property is sophisticated with a touch of country. WATCH VIDEO and see ATTACHED FEATURES! You must tour to appreciate!


Basic Details
Residential
For Sale
10200306
$699,900
4
12
4
1
4,501 Sqft
2015
0.85 Acre
3
Detached
: Composition
Active
$0
Features
: Association
: Propane
: Central Air, Electric
: Back Yard
: Gas Log
: Covered, Deck, Patio, Porch, Screened
: Attached, Garage, Oversized, Garage Door Opener, Electric Gate, Detached, Workshop in Garage, Boat
: Traditional
: Covered Patio, Deck, Fence, Patio, Private Yard, Sprinkler/Irrigation, Porch, Storage, Enclosed Porch
1
: Tile, Wood, Carpet
: Breakfast Bar, High Ceilings, Kitchen Island, Kitchen/Family Room Combo, Pantry, Programmable Thermostat, Double Vanity, Entrance Foyer, Separate Shower, Ceiling Fan(s), Bath in Primary Bedroom, Vanity, Granite Counters, Tub Shower, Crown Molding, Jetted Tub, Butler's Pantry, Window Treatments
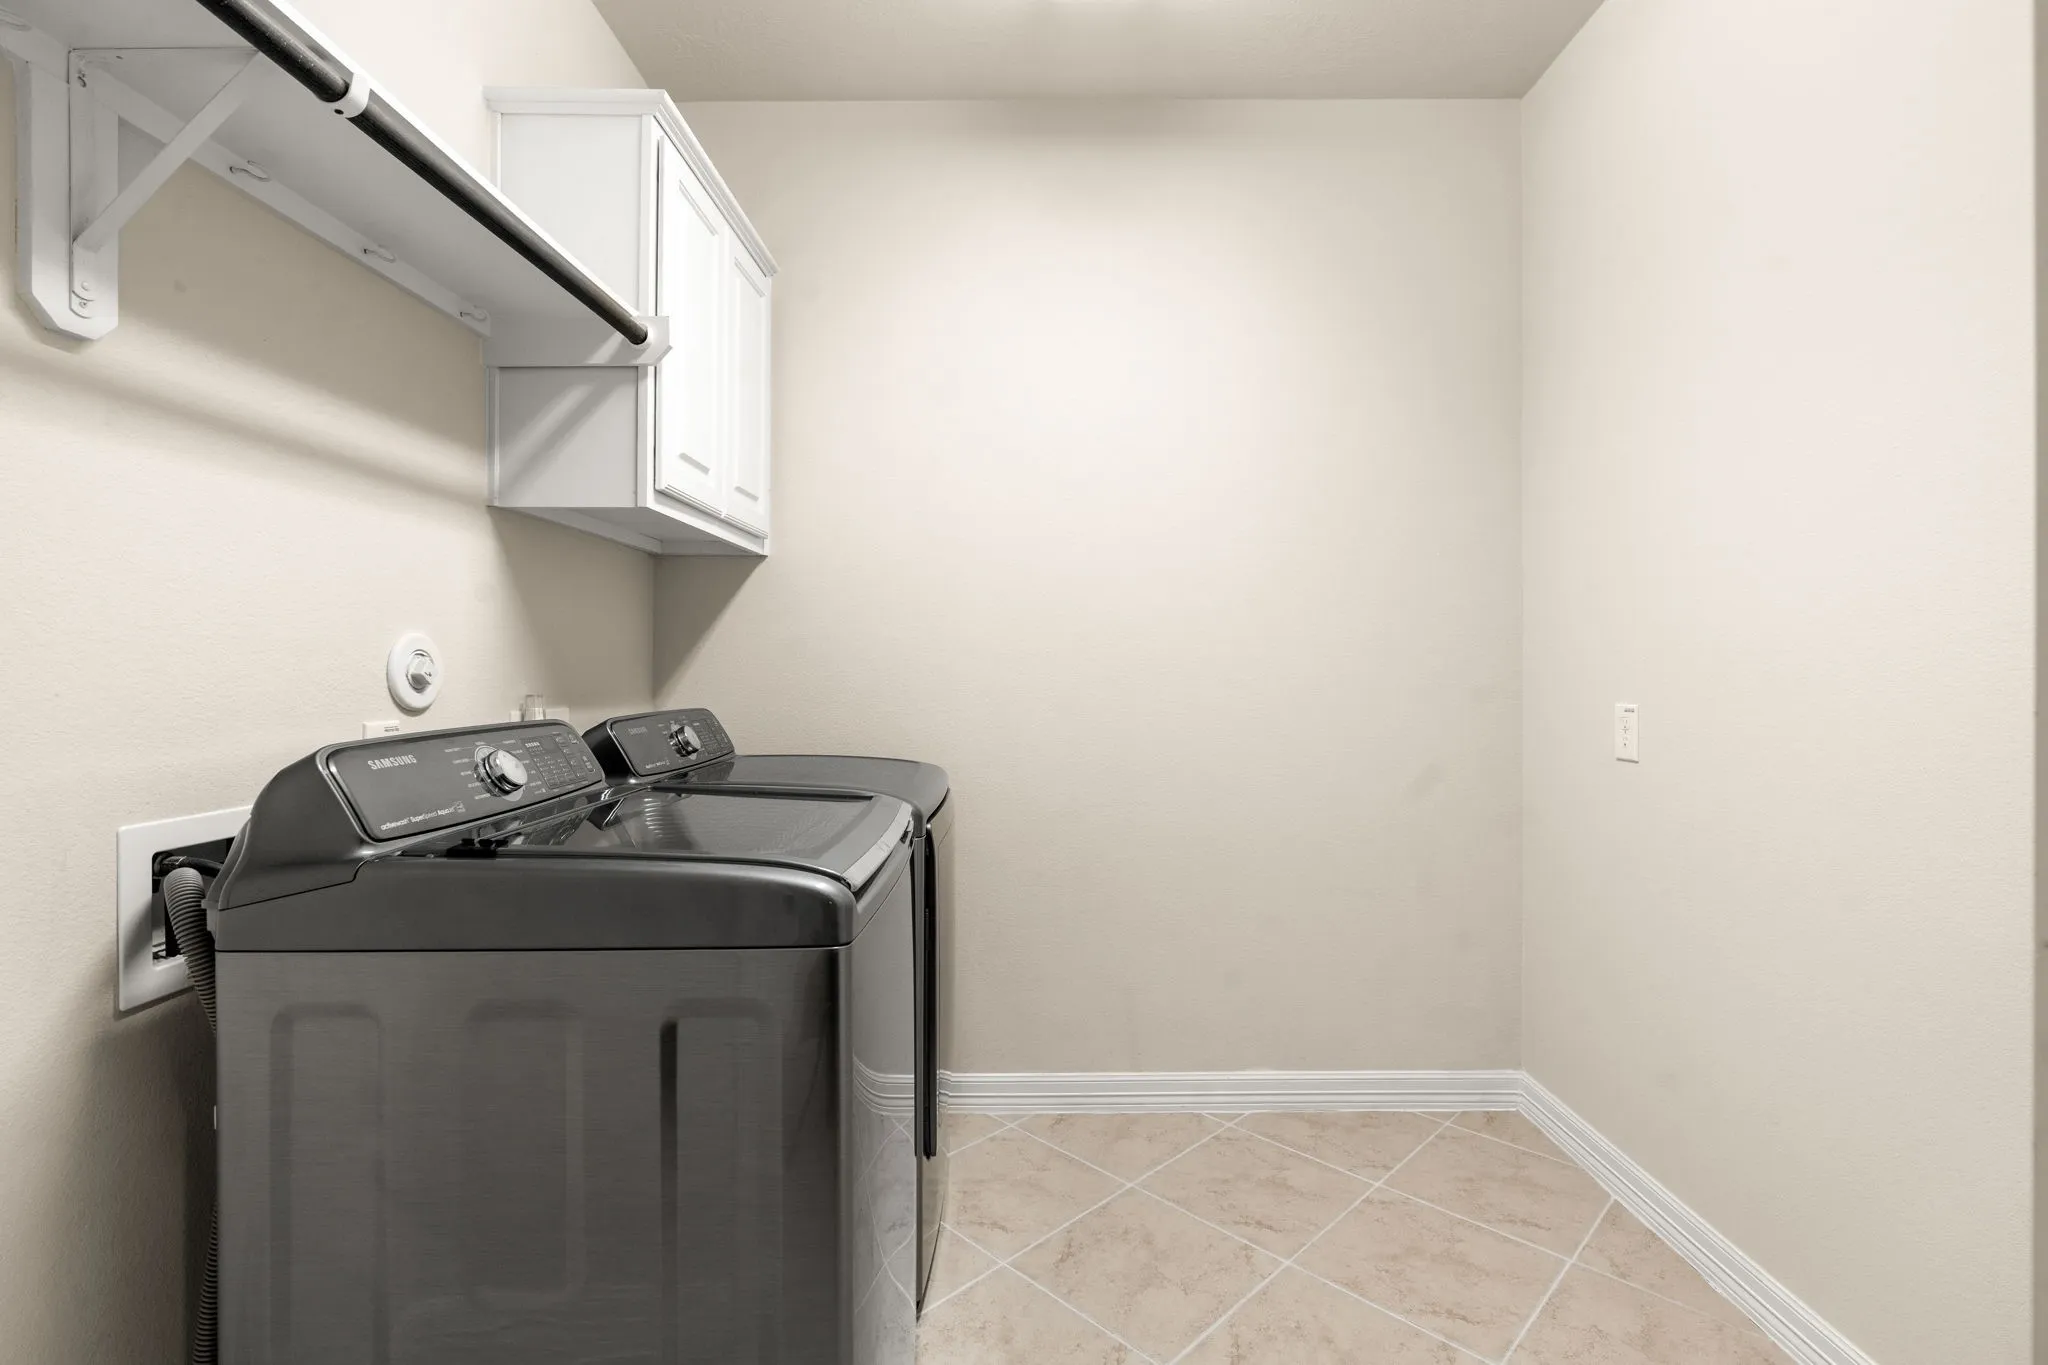
: Washer Hookup, Electric Dryer Hookup, Gas Dryer Hookup
: Public Sewer
: Low-Emissivity Windows, Window Coverings
$0
Appliances
: Dishwasher, Disposal, Microwave, ENERGY STAR Qualified Appliances, Electric Oven, Oven, Gas Cooktop
Address Map
TX
Harris
Huffman
77336
Riverside Crest
28503
Lane
W96° 52' 15.6''
N30° 3' 50.1''
East
From Humble, Travel East on FM 1960, Turn Left (north) onto FM 2100, Turn Left at Huffman/Cleveland Rd, Turn Left (west) onto Valley Commons, Turn Left (South) onto Misty Oaks, Turn Right (West) onto Riverside Crest. Home is the right at the corner of Misty Oaks and Carriage View Ln.
32
Neighborhood
HUFFMAN ELEMENTARY SCHOOL (HUFFMAN)
28 - Huffman
HARGRAVE HIGH SCHOOL
28 - Huffman
28 - Huffman
HUFFMAN MIDDLE SCHOOL
MLS Addon
Keller Williams Realty Northeast
James Bollig
$0
$0
$0
$0
$0
Additional Information
Boat Dock, Boat Ramp, Clubhouse, Horse Trail(s), Picnic Area, Playground, Park, Pool, Security, Trail(s), Guard
1
4501
: Community Pool
: Brick, Cement Siding, Stone
: Slab
5.0
: Two
: Subdivision, Corner Lot
2026-07-22
2
https://youtu.be/4sowlu2kcnw?si=W-Ufty_x7CXhU0xN
: Public
Financial
1030.0
Annually
: Clubhouse, Recreation Facilities, Common Areas
1
20094.0
Listing Information
jbollig
KWNE01
Cash, Conventional, FHA, VA Loan
Active
2026-08-14T18:28:48Z
HAR
2026-07-22T12:25:49Z
Speer Companies Brokerage
Contact Broker
