

$2,300,000
5 Bed
7 Bath
4,800 Sqft
0.40 Acre Lot

1191 Chamboard Lane, Houston, Texas 77018

  • Residential Property Type
  • 4,800 Sqft Square Footage
  • Attached Cars Garage
  • 2026 Year Built
Property Description

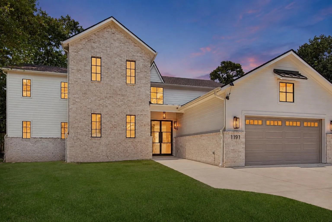
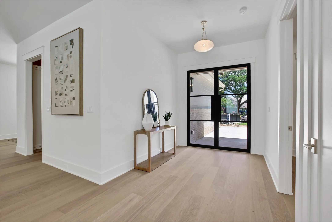
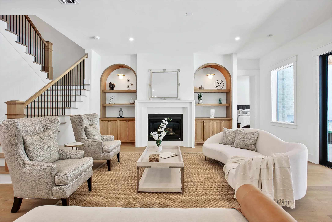
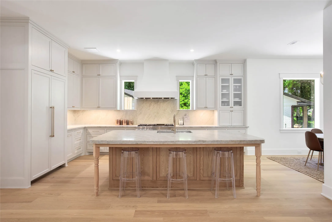
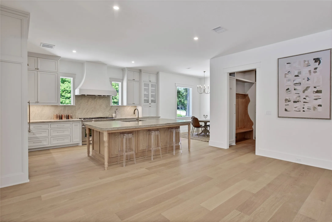
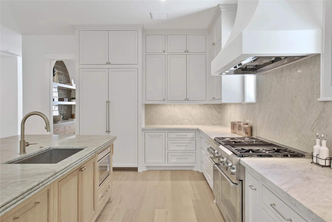
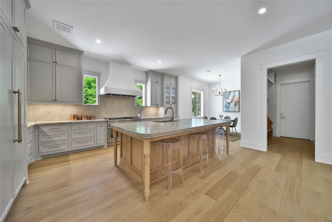
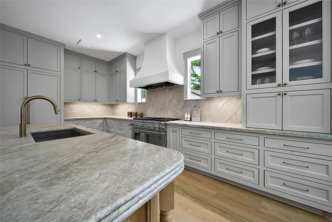
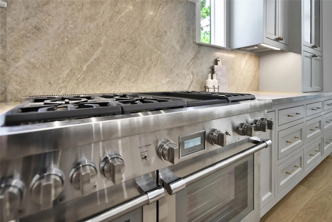
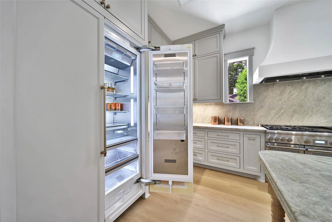
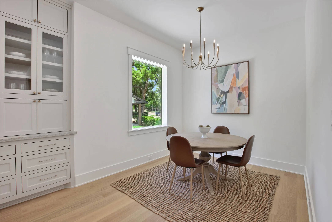
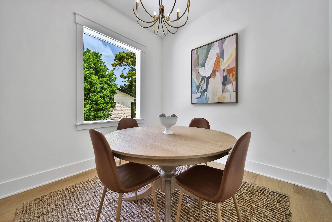
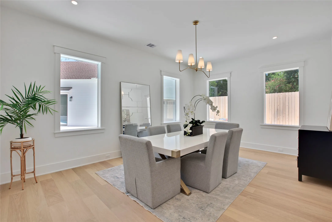
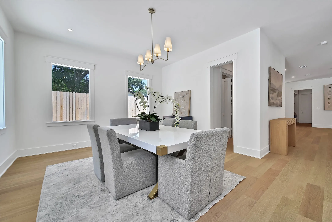
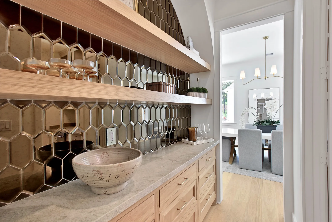

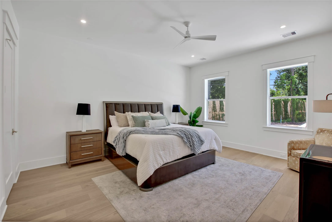
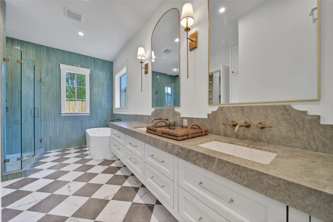

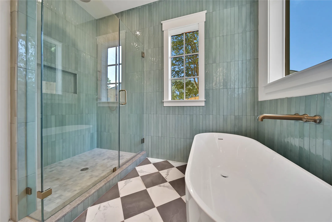
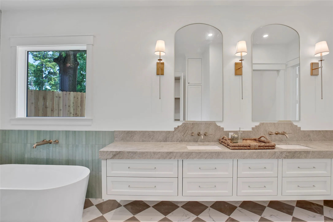
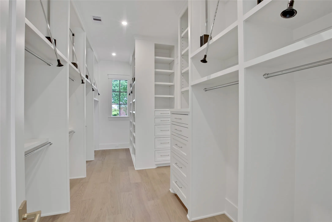
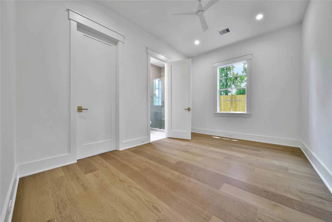
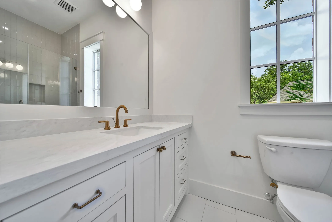
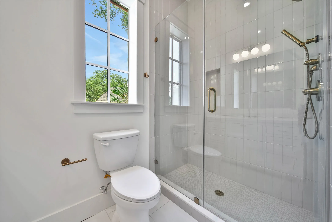
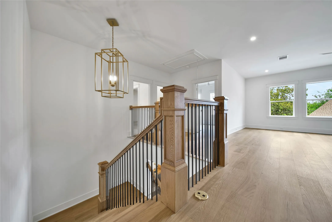
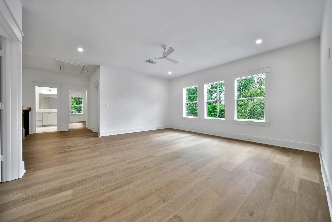
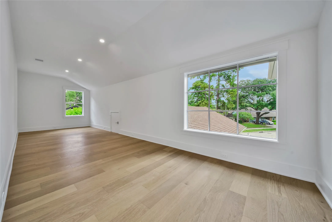
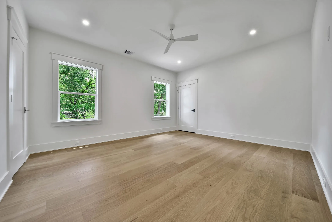
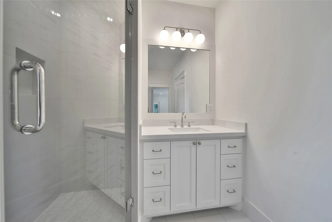
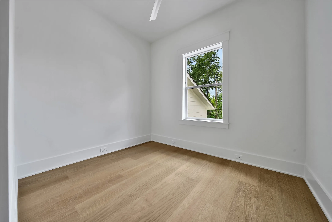
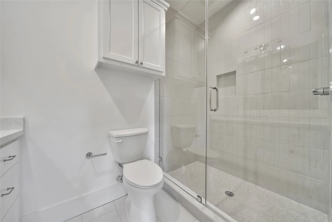
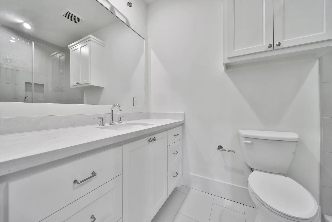
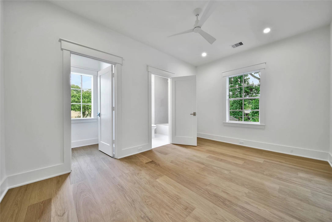
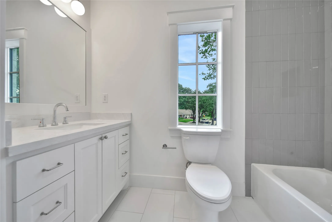
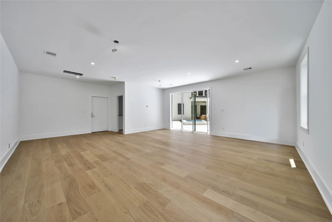
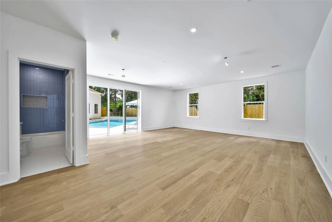
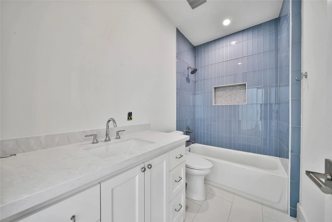
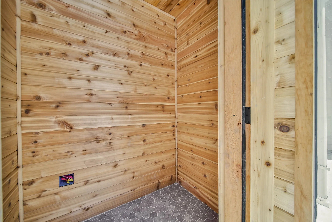
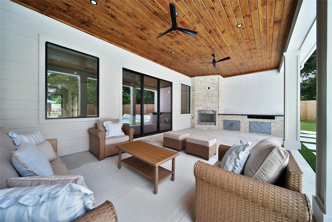
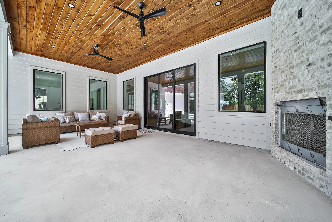
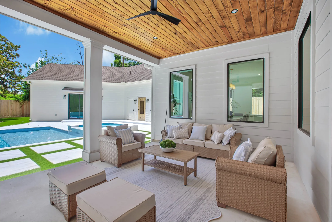
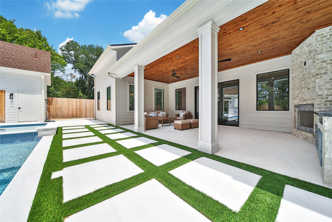
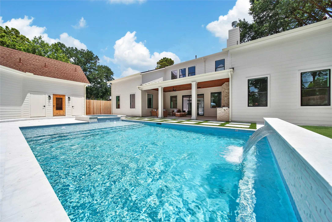

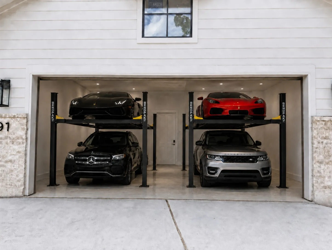
Brand New Custom Construction home by Opila Custom Development in sought-after Shepherd Park Plaza! This 5-bedroom, 5.5-bath traditional beauty spans 4, 800 square feet across two stories, plus a detached 600 sq ft casita with its own garage, laundry hookups and full bath. The first-floor primary suite impresses with a soaking tub, custom floor-to-ceiling tile, and a walk-in closet with hidden under-stair storage. The kitchen brings serious style with triple bull-nose Taj Mahal quartzite counters, a white oak island, and a custom plaster vent hood, while the butler’s pantry and mudroom keep everyday life effortless. Upstairs, a second primary suite, game room, and office add flexibility for however you want to live. In the backyard, a custom pool with water features and a spa, outdoor kitchen, fireplace, and sauna turn this gorgeous home into a true retreat.


Basic Details
Residential
For Sale
20912496
$2,300,000
5
16
7
2
4,800 Sqft
2026
0.40 Acre
5
1
Detached
: Composition
Active
$0
Features
: In Ground
: Central, Gas
: Central Air, Electric
: Back Yard
: Gas
: Covered, Deck, Patio
: Attached, Garage, Driveway, Additional Parking, Garage Door Opener, Detached
: Traditional
: Covered Patio, Deck, Fence, Patio, Outdoor Kitchen, Hot Tub/Spa
1
: Tile, Wood
: High Ceilings, Kitchen Island, Kitchen/Family Room Combo, Self-closing Cabinet Doors, Self-closing Drawers, Programmable Thermostat, Double Vanity, Soaking Tub, Separate Shower, Ceiling Fan(s), Bath in Primary Bedroom, Tub Shower, Crown Molding, Pots & Pan Drawers, Dry Bar, Hot Tub/Spa, Marble Counters, Quartzite Counters, Butler's Pantry
: Washer Hookup, Electric Dryer Hookup, Gas Dryer Hookup
1
: Public Sewer
$0
Appliances
: Dishwasher, Disposal, Gas Range, Microwave, Ice Maker, Gas Oven, Wine Refrigerator
Address Map
TX
Harris
Houston
77018
Chamboard
1191
Lane
W96° 34' 16.6''
N29° 49' 49.9''
East
From 610 N, Exit Shepherd Drive, Left on 43rd, Right on Alba Rd, left on Chamboard. Home is on the left.
9
Neighborhood
DURHAM ELEMENTARY SCHOOL
27 - Houston
WALTRIP HIGH SCHOOL
27 - Houston
27 - Houston
BLACK MIDDLE SCHOOL
MLS Addon
Realty of America - Central Houston
Creston Inderrieden
$0
$0
$0
$0
$0
Additional Information
1
4800
: Brick, Cement Siding
: Slab
3.0
: Two
: Subdivision, Side Yard
2026-08-10
2
: Public
Financial
17795.0
Listing Information
Creston I
RTOA03
Active
2026-08-17T19:58:55Z
HAR
2026-08-10T16:34:35Z
Speer Companies Brokerage
Contact Broker
