


$2,322,500
3 Bed
4 Bath
5,342 Sqft
0.36 Acre Lot

2424 White Oak Drive, Houston, Texas 77009

  • Residential Property Type
  • 5,342 Sqft Square Footage
  • Attached Cars Garage
  • 2011 Year Built
Property Description

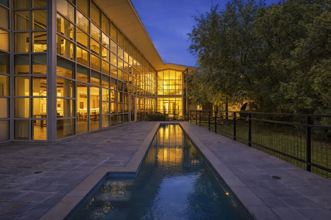
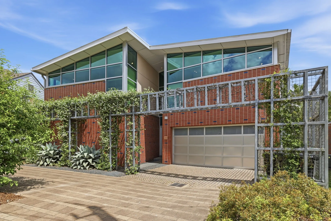
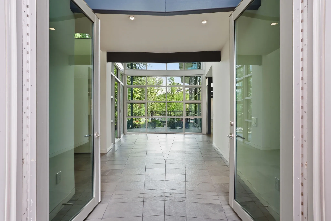
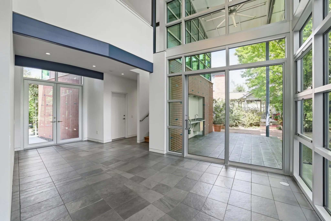
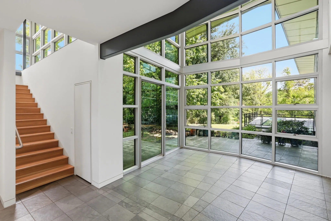
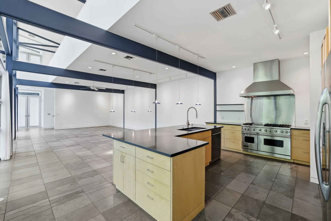
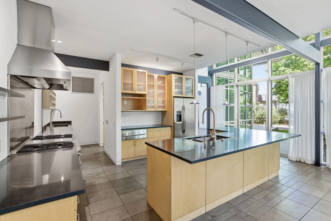
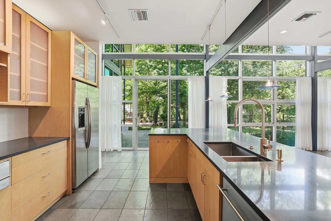
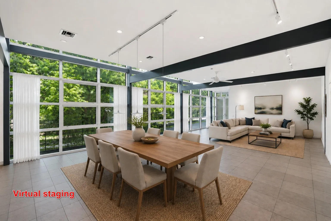
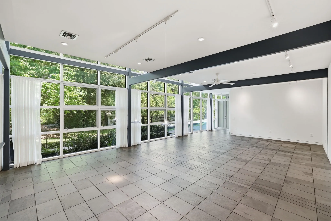
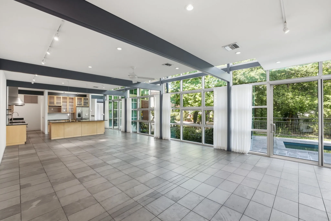
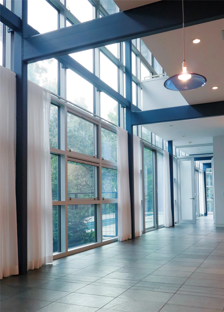
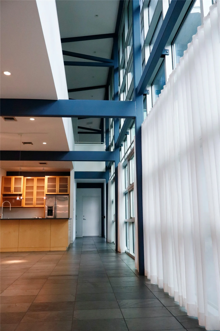
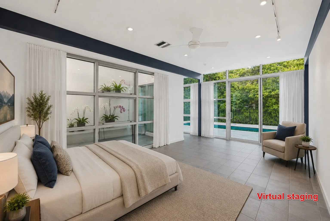
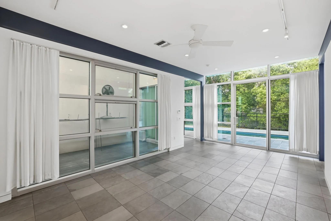
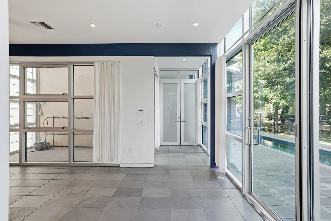
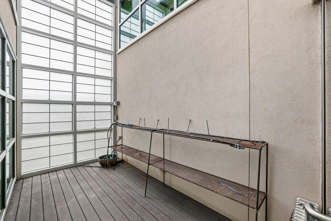
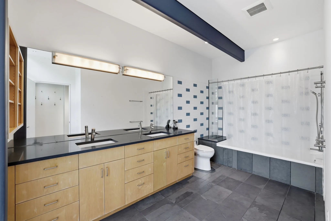
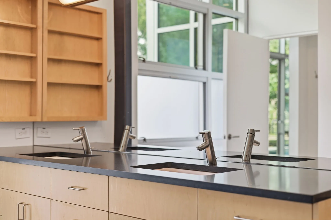
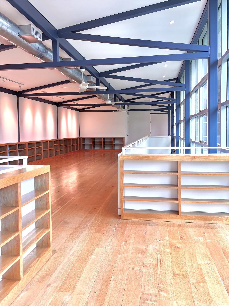
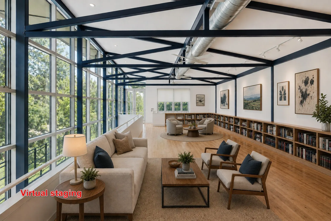
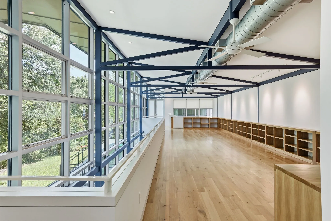
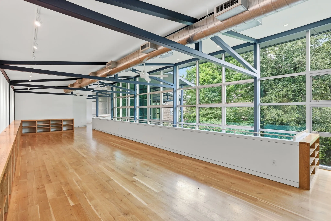
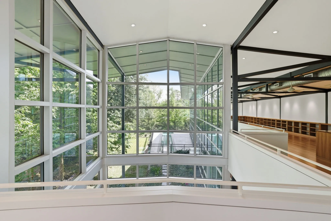
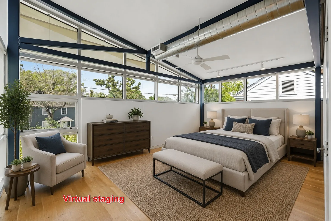
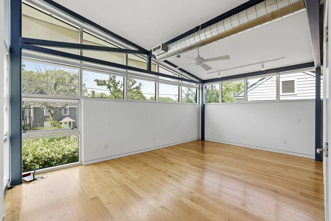
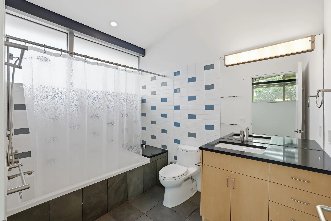
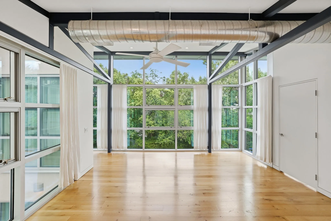
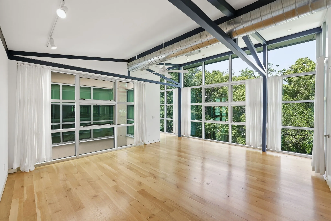
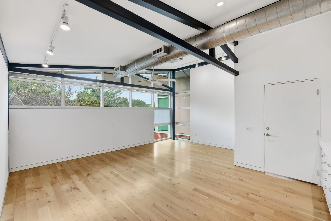
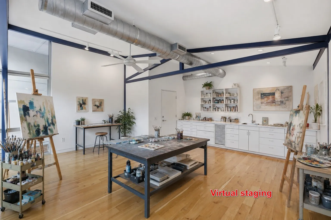
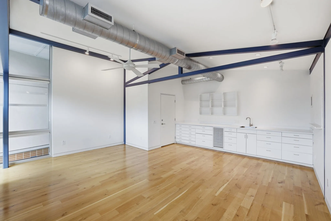
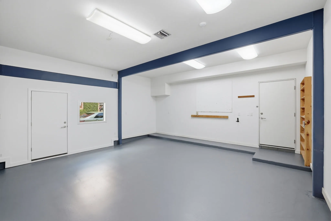
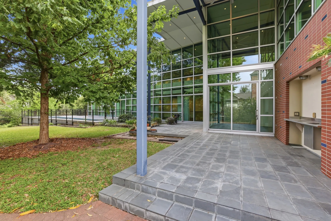
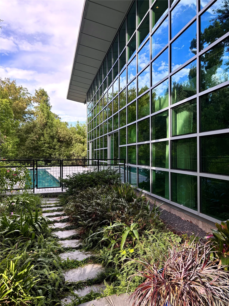
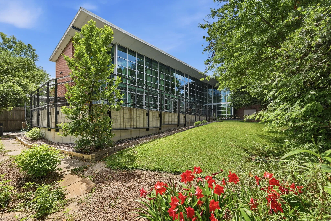
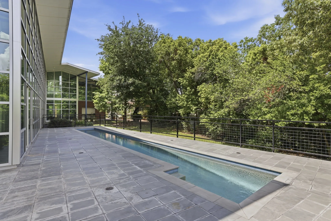
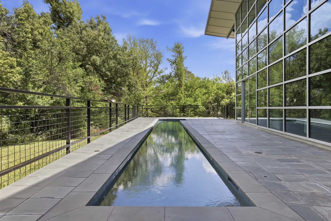
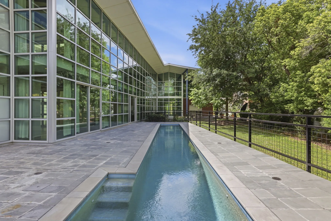
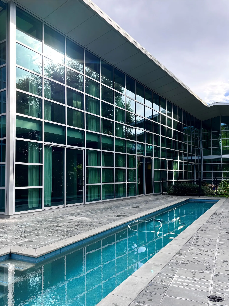
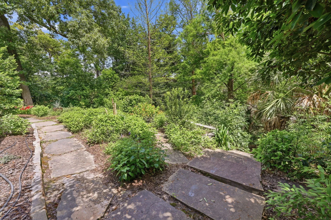
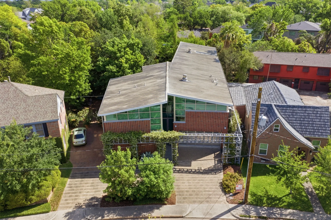
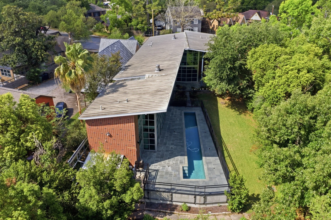
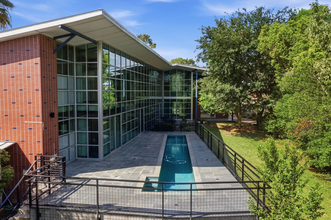
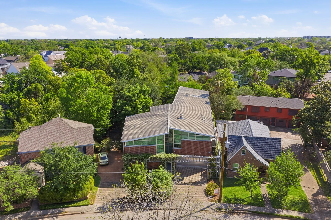
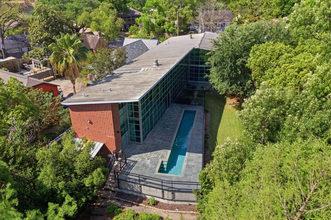
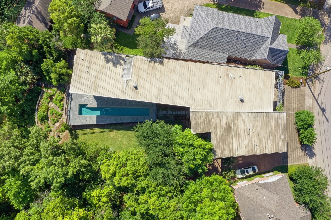
Spectacular custom contemporary designed by Taft Architects. The home is a splayed plan that follows the divergent geometry of the site’s side lot lines. A long bar parallels the south property line; a more compact block is aligned with the north property line, resulting in an L-plan oriented to the north-facing backyard. The house is closed on its street front, where the two wings frame a recessed entrance court beneath a fractured gable formed by each wing’s shed roof. The spatial surprise is the extraordinary backyard, which slopes down to a branch of the White Oak bayou. A north-facing, aluminum glass curtain wall opens the interiors to this secret garden, as do broad covered terraces. The house’s expansive, loft-like interior is simply finished with slate floors and maple cabinetwork. Steel framing and roof. There is also an interior greenhouse, heated pool, huge workshop, craft room, elevator, backup generator, and much more.


Basic Details
Residential
For Sale
4589727
$2,322,500
3
15
4
1
5,342 Sqft
2011
0.36 Acre
3
Detached
: Metal
Active
$0
Features
: Gunite, Heated, In Ground
: Heat Pump, Central, Gas
: Central Air, Electric, Heat Pump
: Partial
: Covered, Deck, Patio
: Attached, Garage, Garage Door Opener, Circular Driveway, Workshop in Garage
: Contemporary/Modern
: Covered Patio, Deck, Fence, Patio, Private Yard
: Wood, Slate
: Elevator, High Ceilings, Kitchen Island, Kitchen/Family Room Combo, Pantry, Double Vanity, Entrance Foyer, Walk-In Pantry, Bath in Primary Bedroom, Tub Shower, Pots & Pan Drawers, Wet Bar, Dual Sinks, Beamed Ceilings, Open Beams/Beamed Ceailings, Vaulted Ceiling(s), Butler's Pantry, En Suite Bathroom, Main Level Primary, TwoBedroomsUp, Sink
: Washer Hookup, Electric Dryer Hookup, Gas Dryer Hookup
1
: Public Sewer
: Low-Emissivity Windows, Window Coverings
$0
Appliances
: Dishwasher, Disposal, Gas Range, Refrigerator, Tankless Water Heater, Washer, Gas Oven
Address Map
TX
Harris
Houston
77009
White Oak
2424
Drive
W96° 37' 1.4''
N29° 46' 53.8''
Southwest
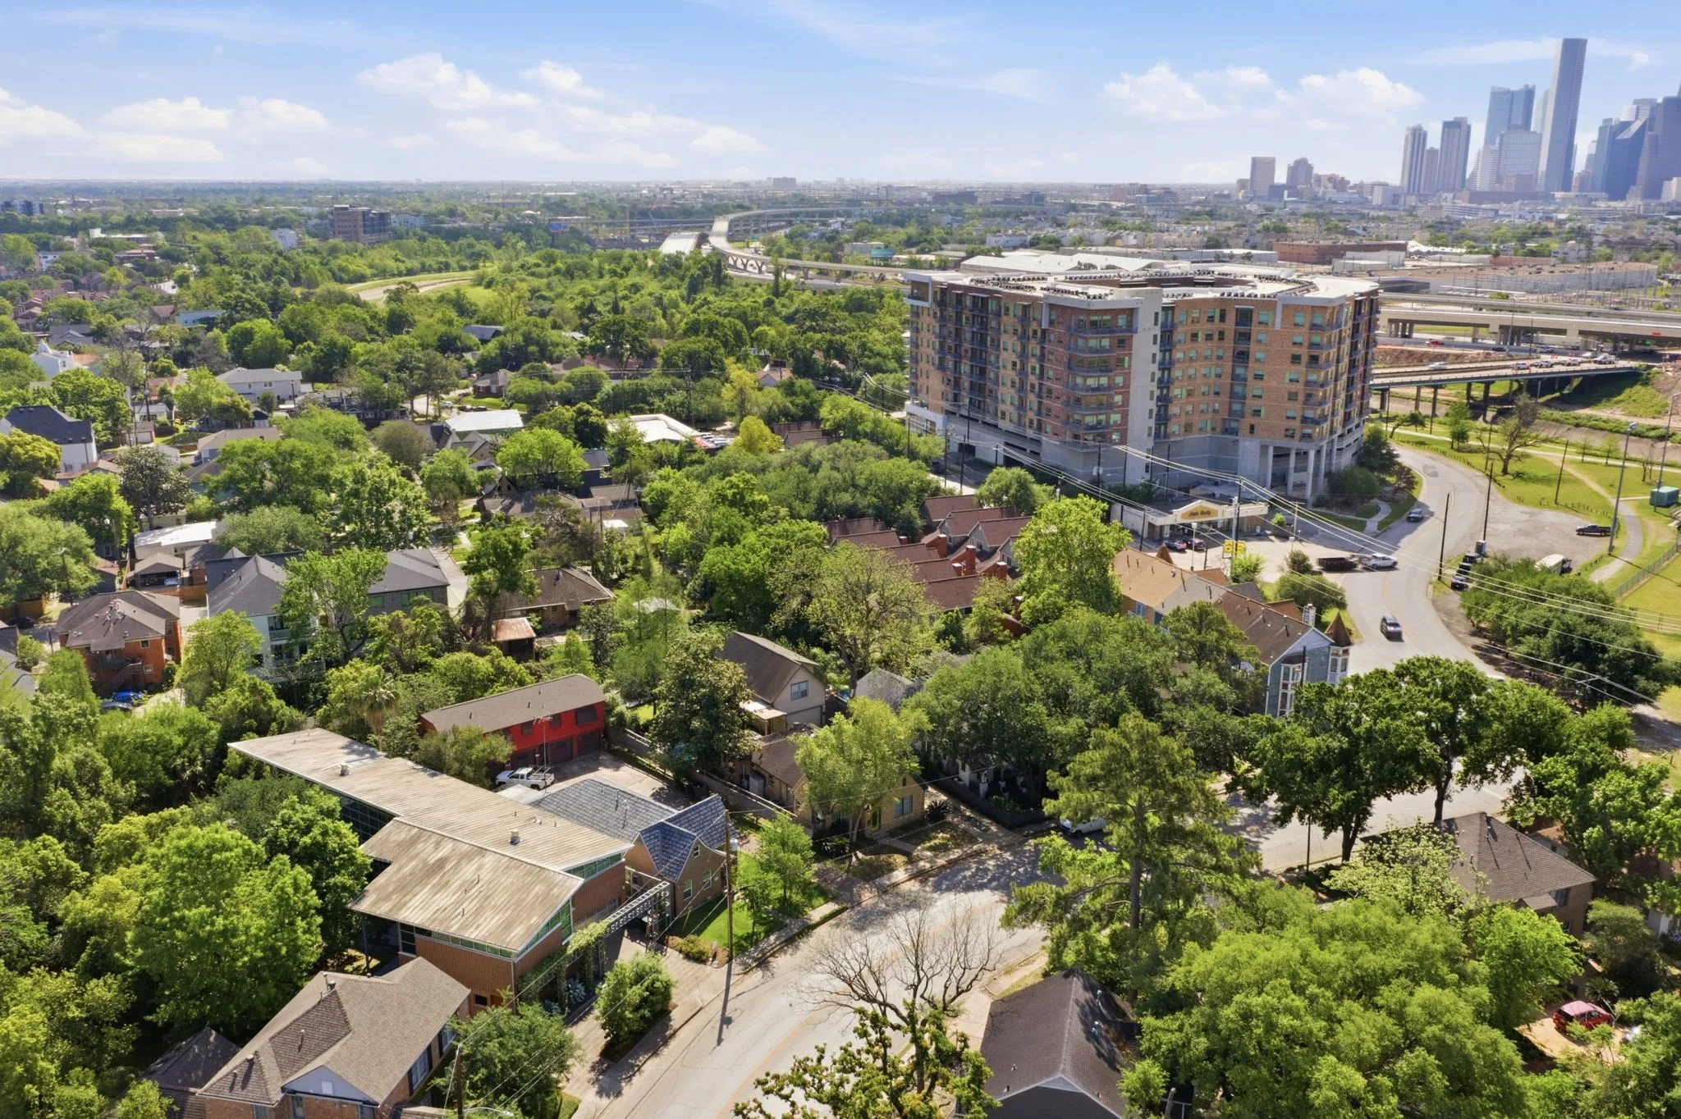
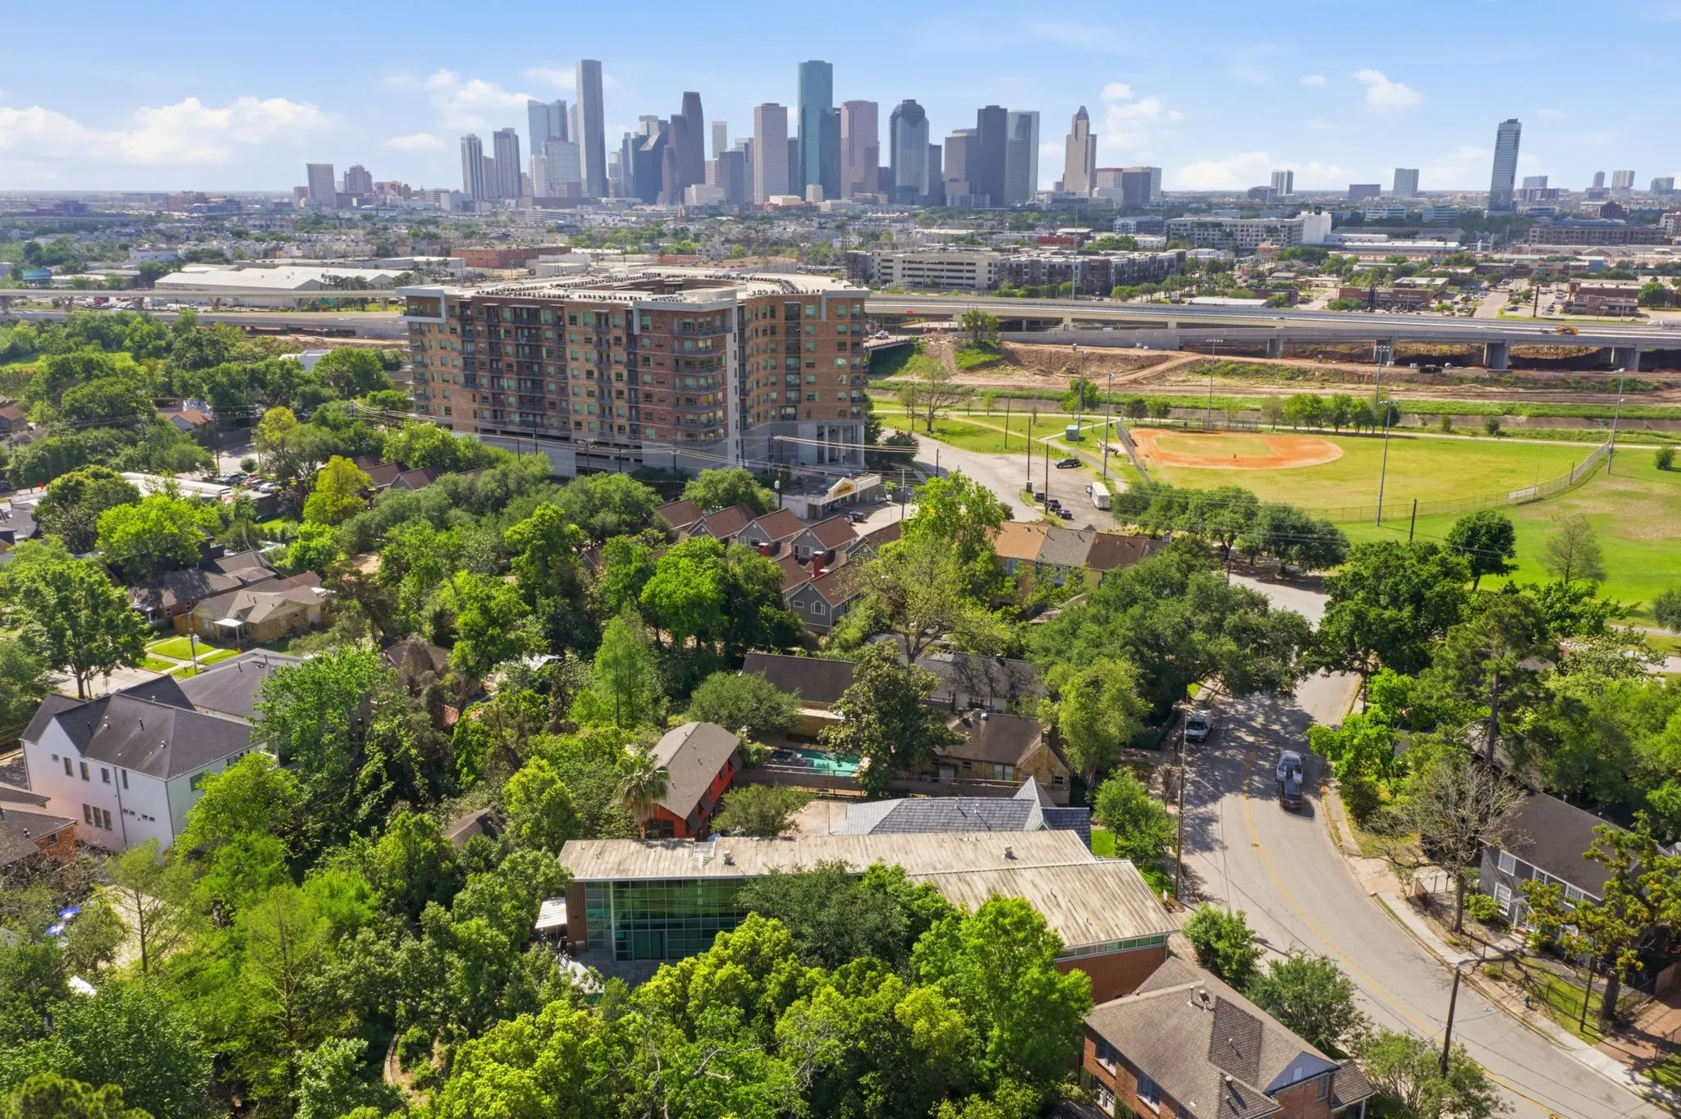
From I-10 and Studemont, go north on Studemont to White Oak. Turn right. Home is down at the curve on the left.
9
Neighborhood
TRAVIS ELEMENTARY SCHOOL (HOUSTON)
27 - Houston
HEIGHTS HIGH SCHOOL
27 - Houston
27 - Houston
HOGG MIDDLE SCHOOL (HOUSTON)
MLS Addon
5X REALTY
Lee Hudman
$0
$0
$0
$0
$0
Additional Information
: Accessible Full Bath, Accessible Bedroom, Accessible Common Area, Accessible Closets, Accessible Kitchen, Accessible Hallway(s), Accessible Elevator Installed
1
5342
: Curbs, Gutter(s)
: Brick, Other
Generator
: Slab, Pillar/Post/Pier
2.0
: Two
: Wooded, Ravine
2026-08-14
2422500
2
https://www.dropbox.com/scl/fi/0tiagr4we7y3bju2ednho/3-video-video-2-2424-white-oak-dr-houston-tx-77009.mp4?rlkey=7a7x79chg6auihq7a2ga3h1cd&st=rqjzvn3k&dl=0
: Public
Financial
51682.0
Listing Information
HUDMANL
AVRC01
Cash, Conventional
Active
2026-08-25T21:14:36Z
HAR
2026-08-14T12:32:01Z
Speer Companies Brokerage
Contact Broker
Open Dates
  • 1. 2026-08-30 (Start time: 2026-08-30T14:00:00Z - End time: 2026-08-30T16:00:00Z)
