


$422,000
4 Bed
3 Bath
2,467 Sqft

11812 Benes Drive, Mont Belvieu, Texas 77523

  • Residential Property Type
  • 2,467 Sqft Square Footage
  • Attached Cars Garage
  • 2025 Year Built
Property Description

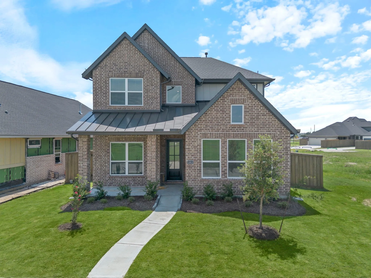
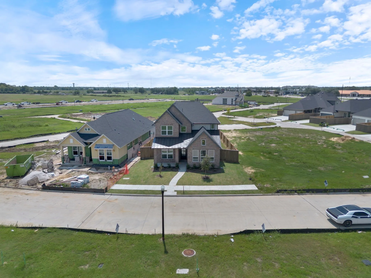
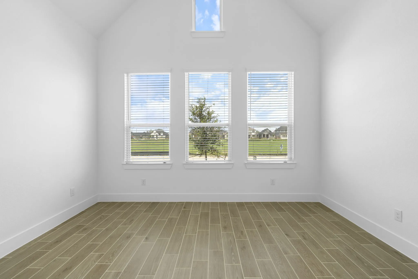
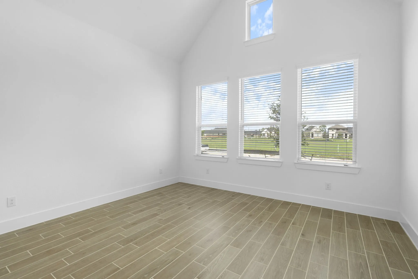
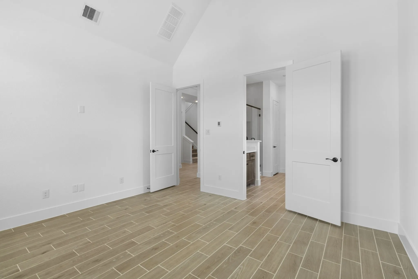
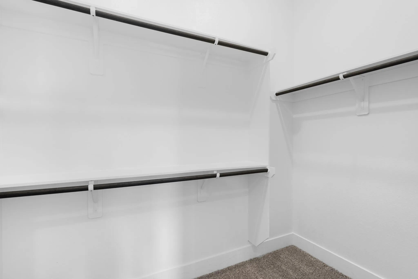
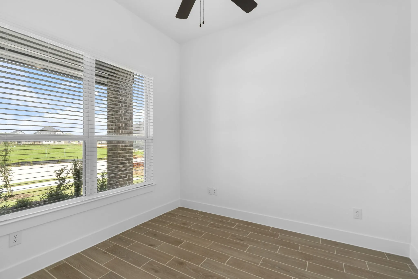
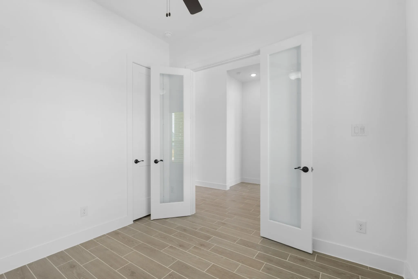
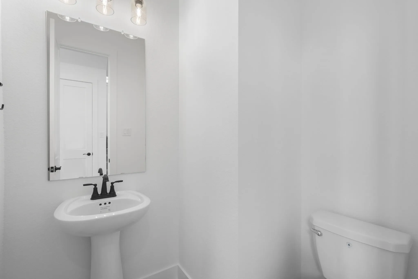
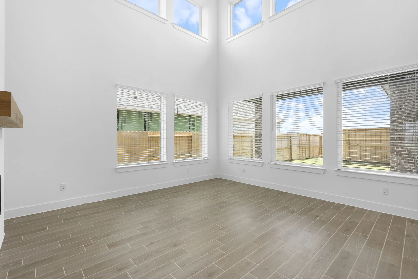
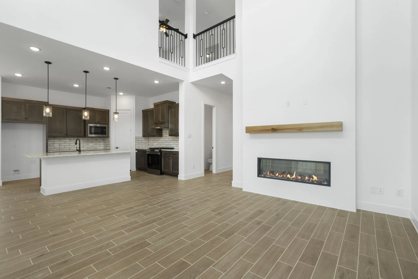
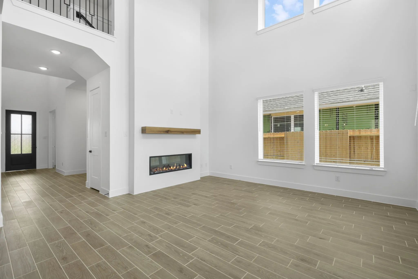
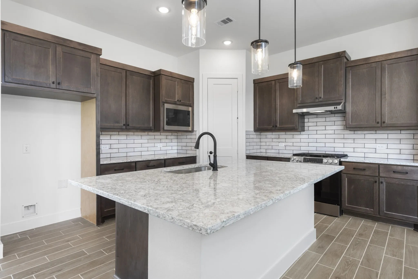
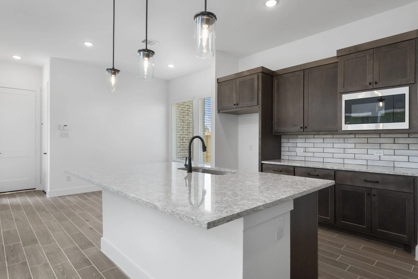
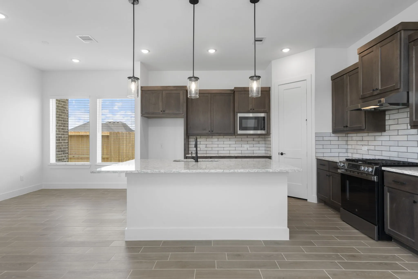
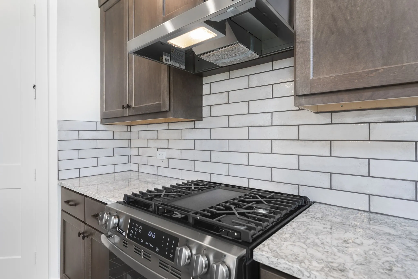
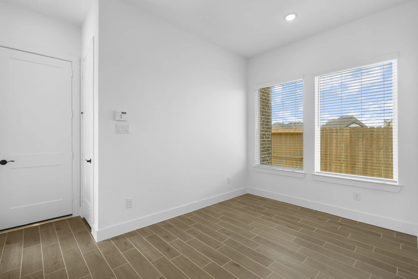
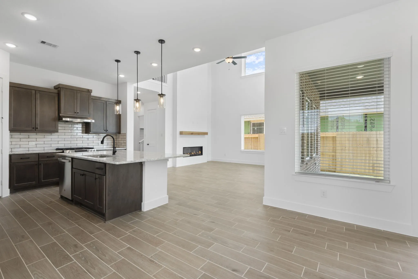
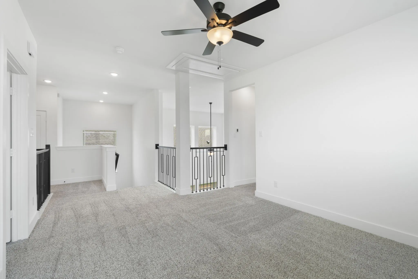
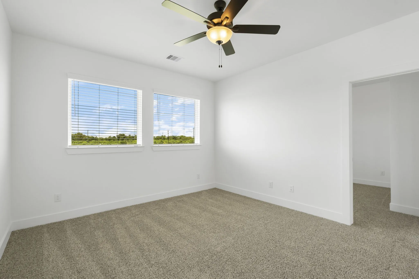
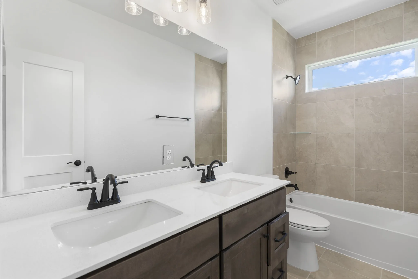
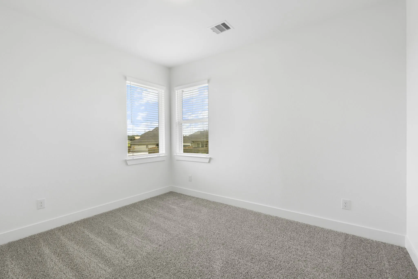
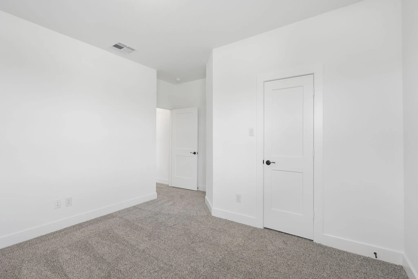
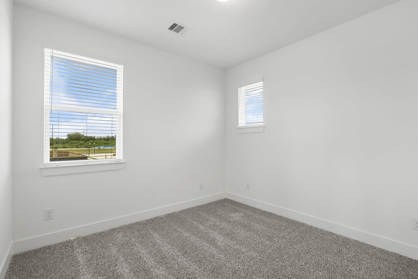
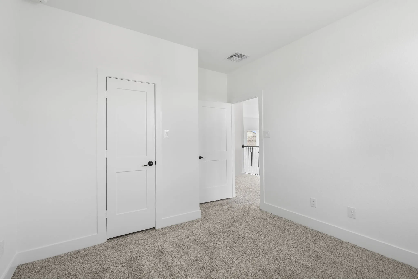
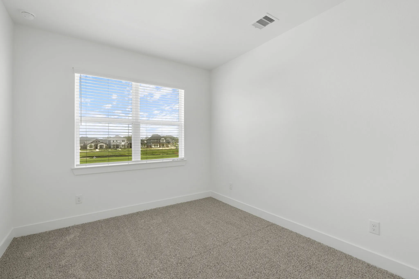
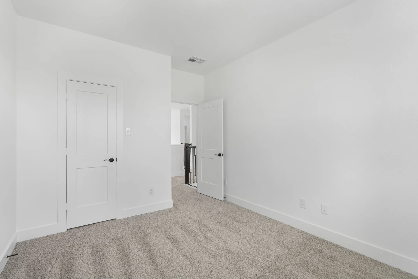
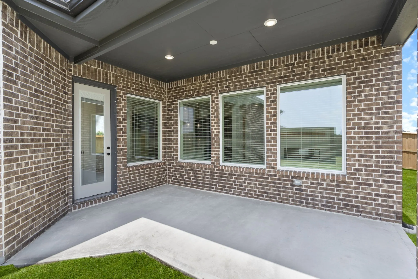
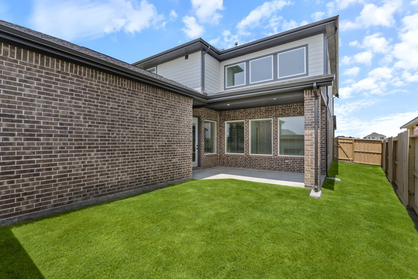
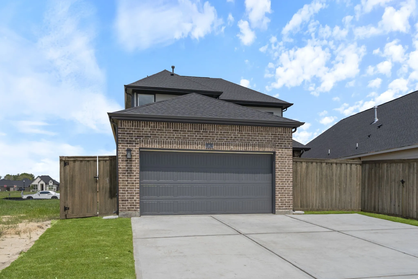
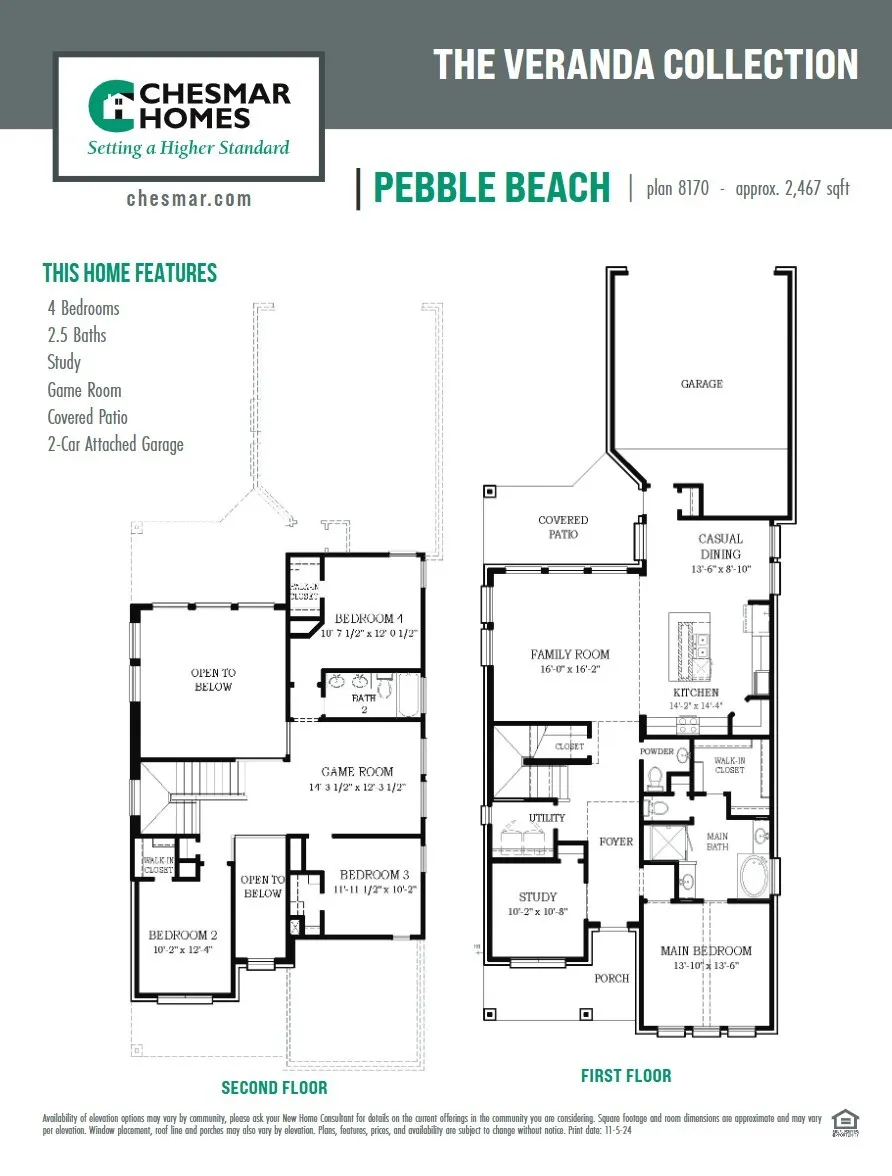
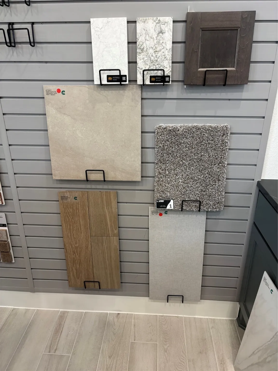
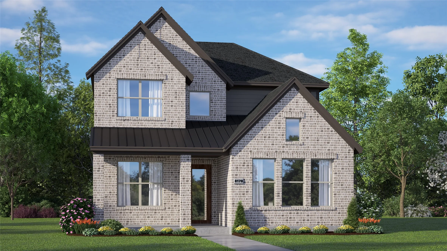
**HOME IS MOVE-IN READY** The Pebble Beach plan offers a refined and versatile layout featuring 4 bedrooms, 2.5 bathrooms, a study, and a game room. Enjoy outdoor living with a covered patio, ideal for gatherings and relaxation. The 8′ front door leads into a spacious great room with a beautifully designed chef’s kitchen, featuring stainless steel appliances with matte black finishes, upgraded quartz countertops, and an upgraded kitchen backsplash. Adjacent is a casual dining area and an inviting family room with an electric fireplace. The primary suite, set for optimal privacy, includes an attached bath with dual sinks, a sit-down vanity, a soaking tub, a walk-in shower, and an ample closet.


Basic Details
Residential
For Sale
98612106
$422,000
4
8
3
1
2,467 Sqft
2025
2
1
Detached
: Composition
Active
$0
Features
: Central, Zoned, Gas
: Zoned, Central Air, Electric
: Covered, Deck, Patio, Porch
: Attached, Garage
: Traditional
: Covered Patio, Patio, Private Yard, Sprinkler/Irrigation, Porch
: Tile, Carpet
: Kitchen Island, Kitchen/Family Room Combo, Quartz Counters, Kitchen/Dining Combo, Programmable Thermostat, Double Vanity, Separate Shower, Ceiling Fan(s), Tub Shower, Window Treatments
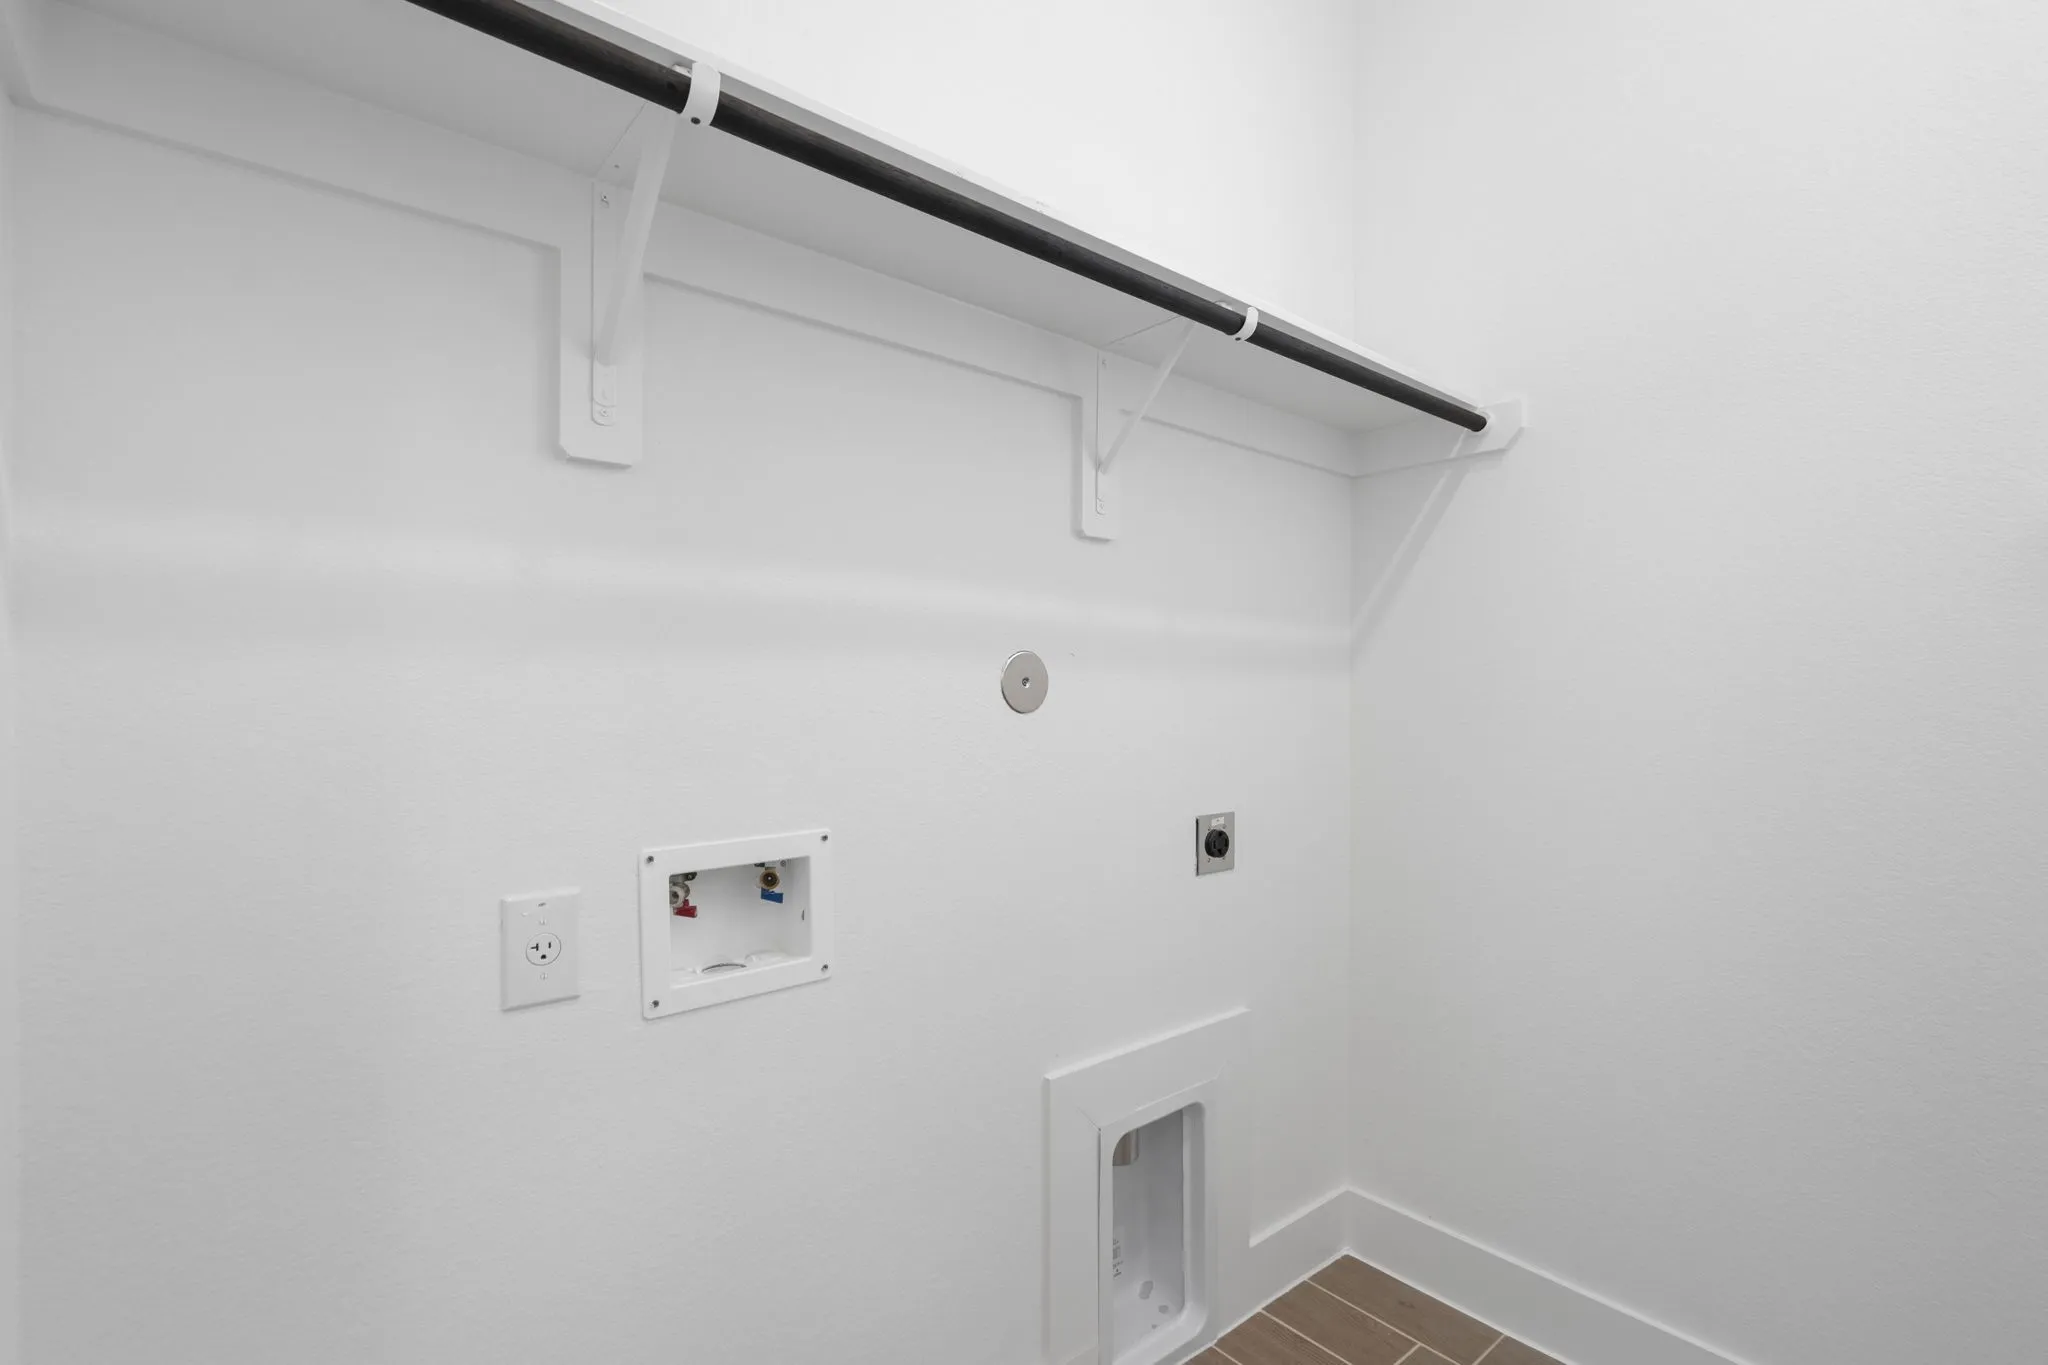
: Washer Hookup, Electric Dryer Hookup
: Public Sewer
: Window Coverings
$0
Appliances
: Dishwasher, Disposal, Gas Range, Microwave, ENERGY STAR Qualified Appliances, Gas Oven, Convection Oven
Address Map
TX
Chambers
Mont Belvieu
77523
Benes Drive
11812
W95° 8' 3.6''
N29° 51' 37.7''
Northwest
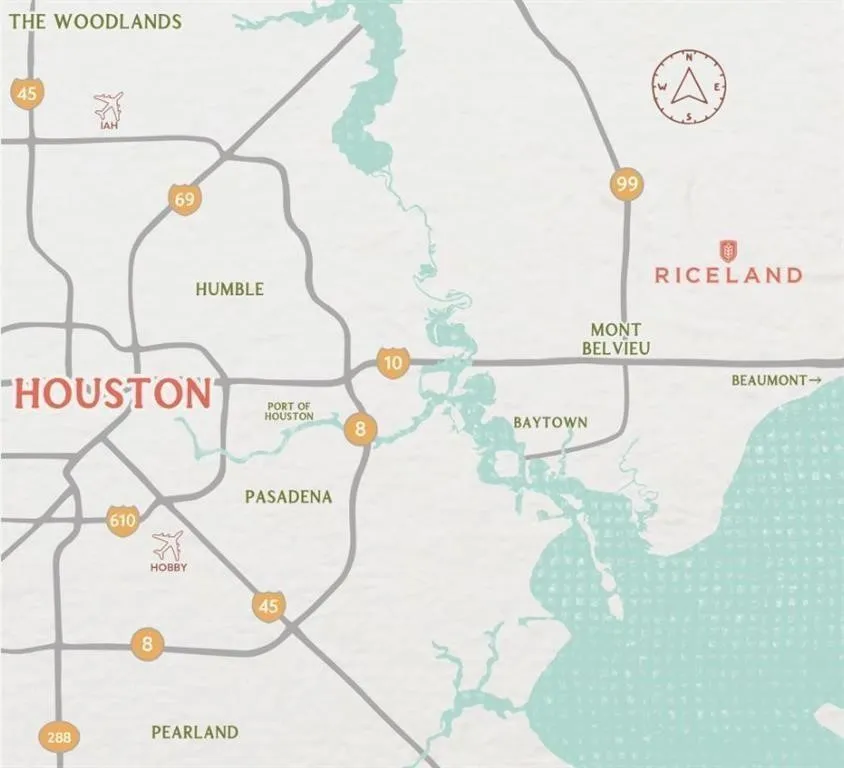
From I-10 east, exit Eagle Dr. Drive 2.5 miles and take a right onto Rice View Dr. Turn right onto Wild Bend Dr. Then turn left on Perch Drive. Model Home will be on your right. 11902 Perch Drive Mont Belvieu, Tx 77523.
53
Neighborhood
BARBERS HILL NORTH ELEMENTARY SCHOOL
6 - Barbers Hill
BARBERS HILL HIGH SCHOOL
6 - Barbers Hill
6 - Barbers Hill
BARBERS HILL NORTH MIDDLE SCHOOL
MLS Addon
Chesmar Homes
Katie Craig
$0
$0
$0
$0
$0
Additional Information
1
2467
: Master Planned Community
: Brick, Cement Siding
: Slab
2.0
: Two
: Subdivision
47.4x130.5x3
2025-11-06
410990
2
https://chesmar.com/move-in/11812-benes-drive/
: Public
Financial
1200.0
Annually
1
Listing Information
836640
CWCH01
Cash, Conventional, FHA, VA Loan
Active
2026-07-23T19:37:23Z
HAR
2026-07-23T14:24:18Z
Speer Companies Brokerage
Contact Broker
Energy Tag
