

$2,350,000
6 Bed
8 Bath
7,712 Sqft
0.55 Acre Lot

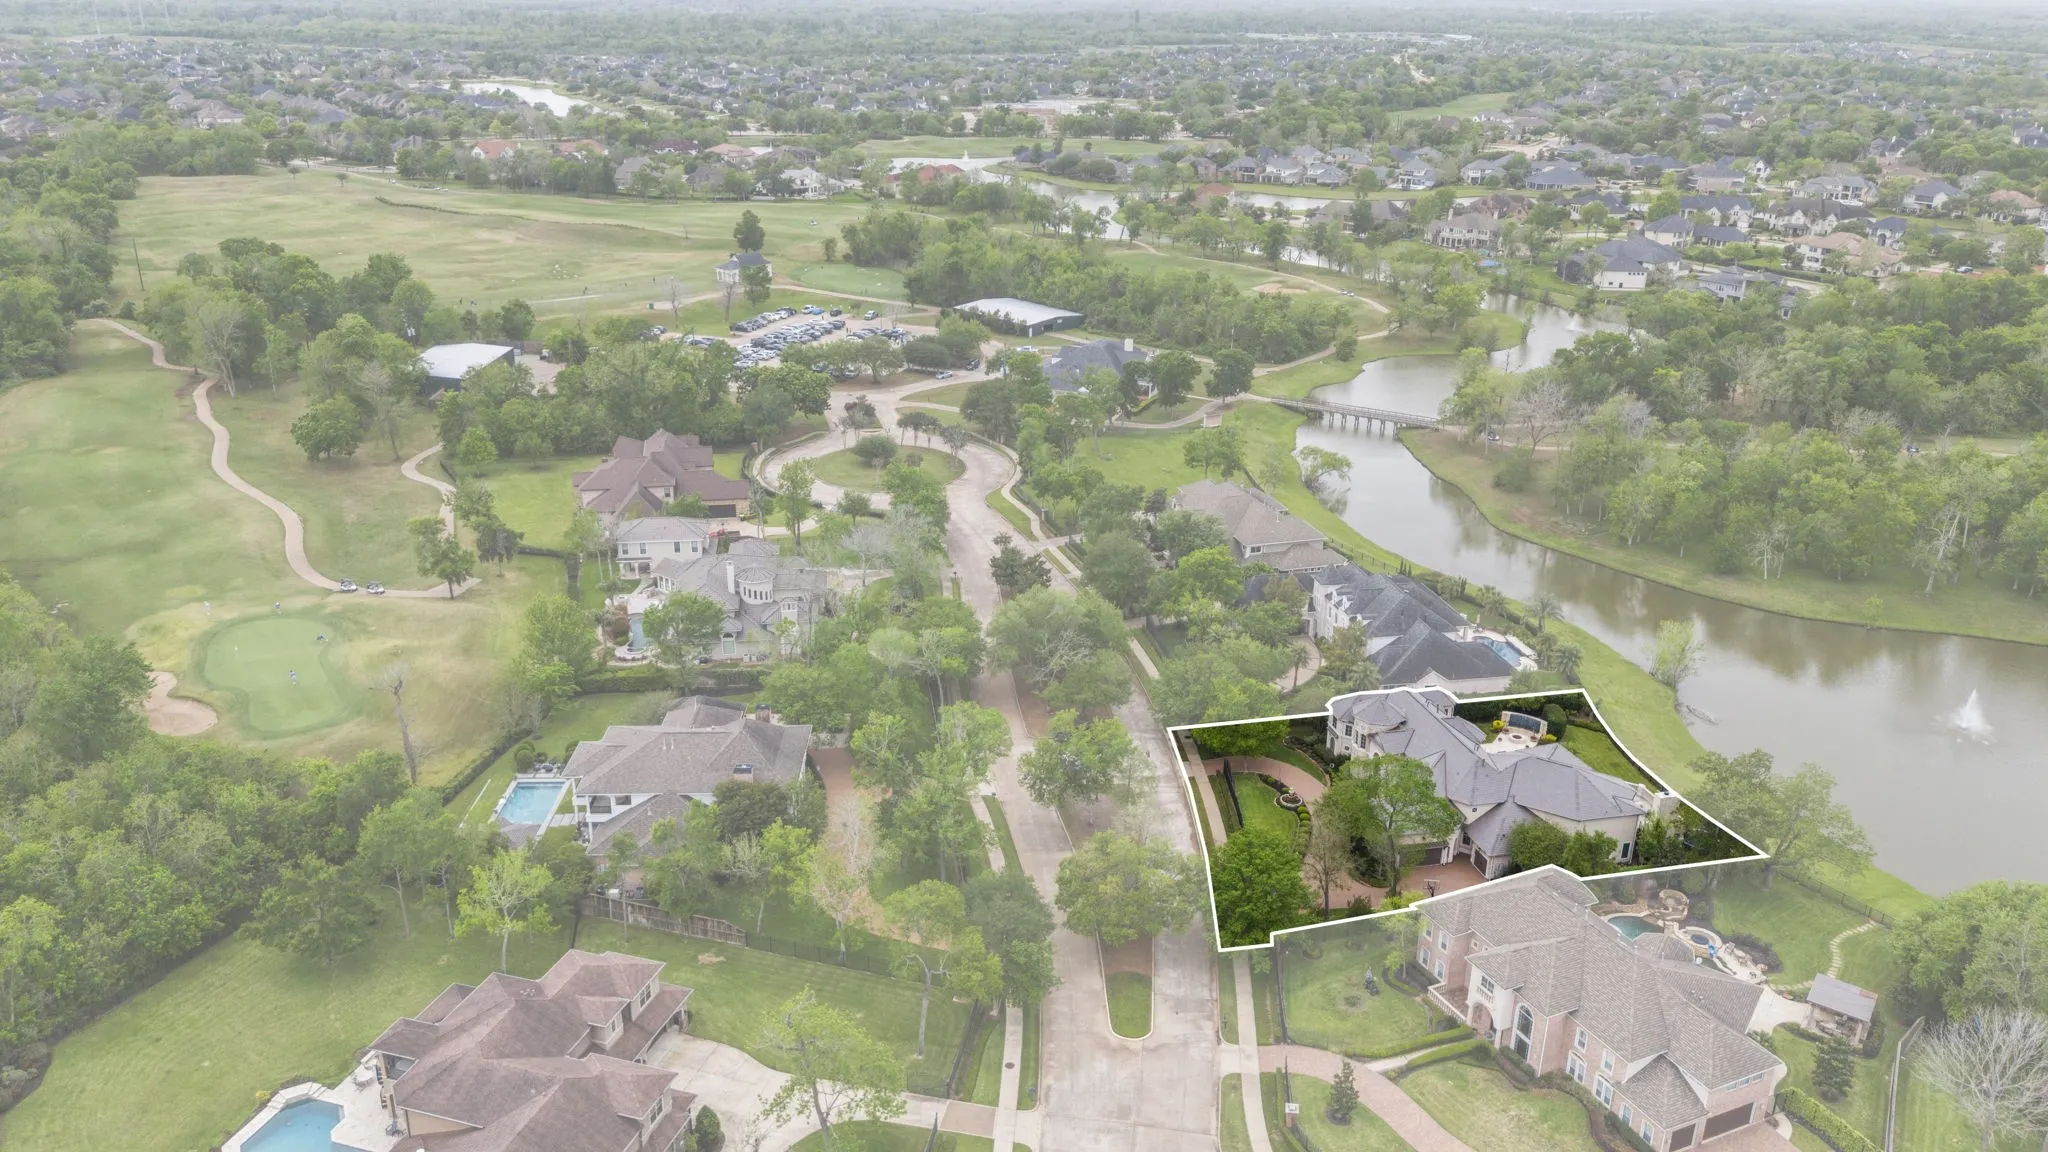
9 Waters Lake Boulevard, Missouri City, Texas 77459

  • Residential Property Type
  • 7,712 Sqft Square Footage
  • Attached Cars Garage
  • 2001 Year Built
Property Description

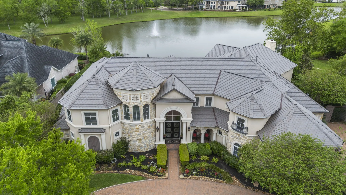
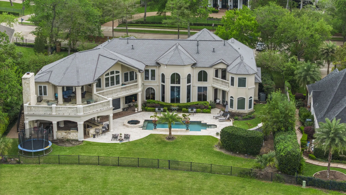
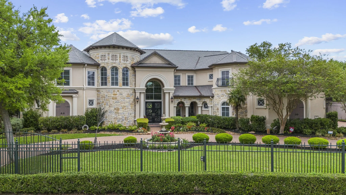
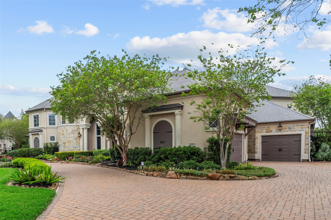
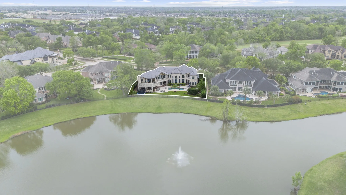
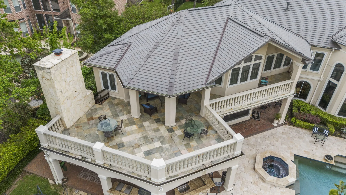
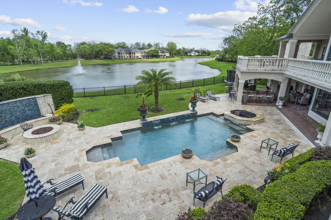
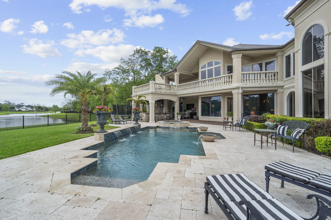
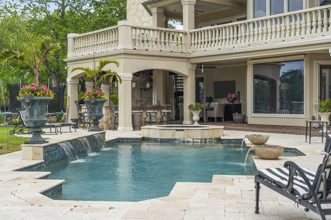
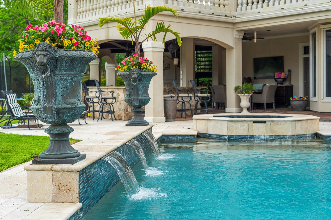
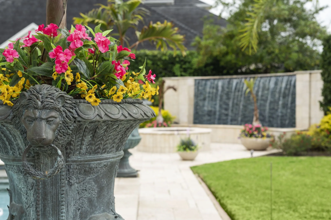
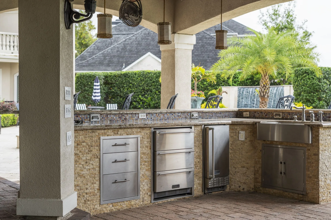
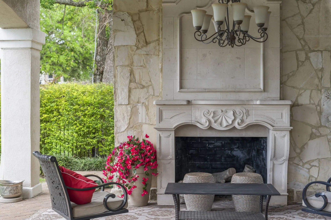
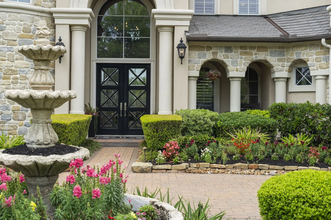
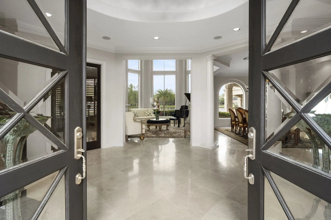
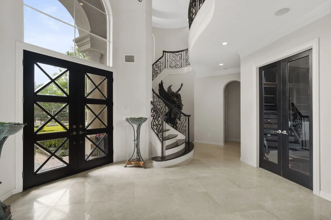
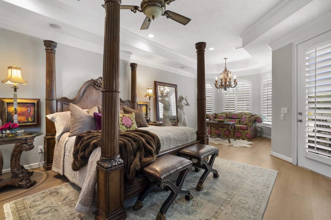
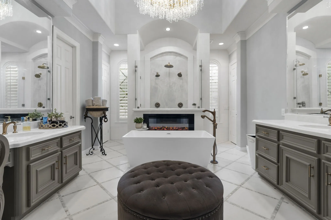
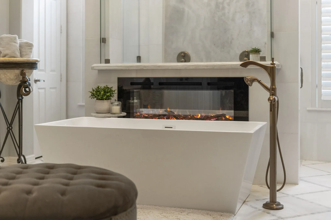
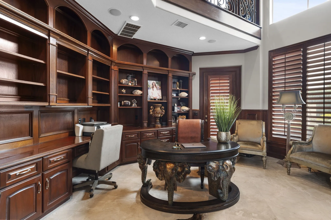
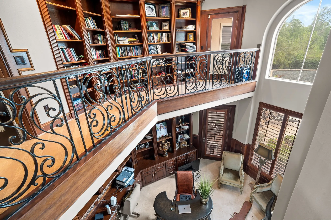
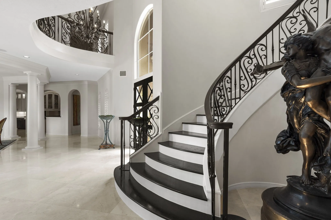
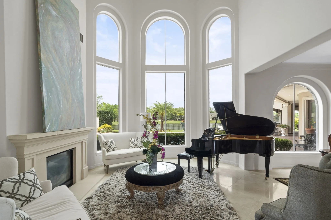
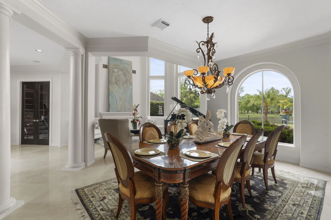
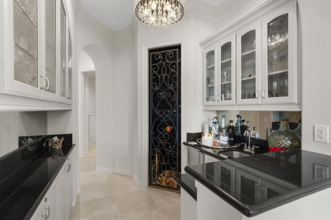
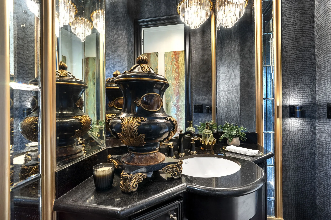
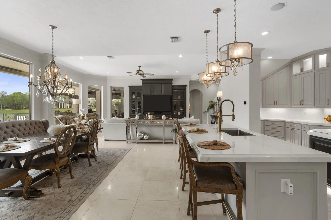
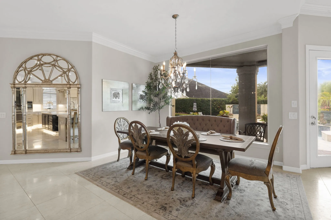
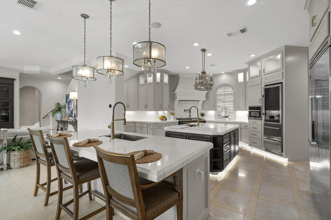
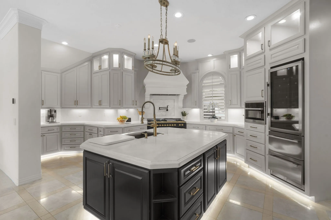
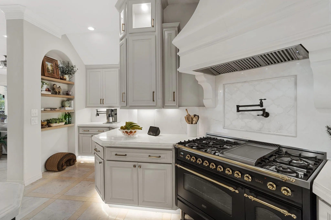
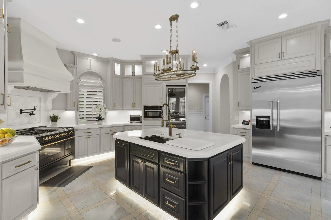
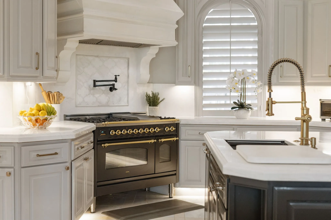
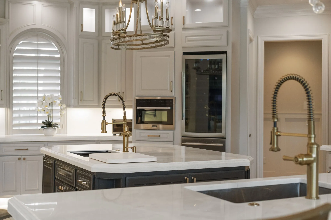
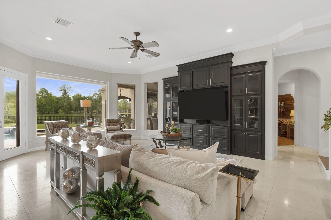
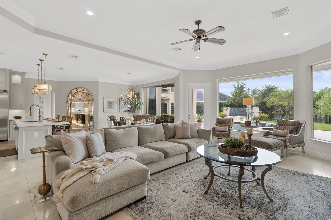
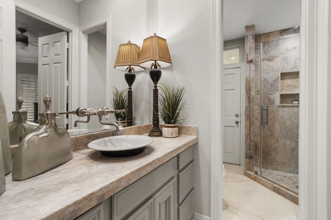
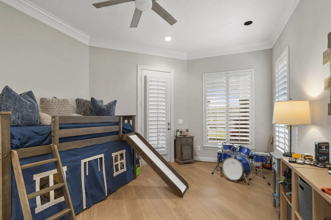
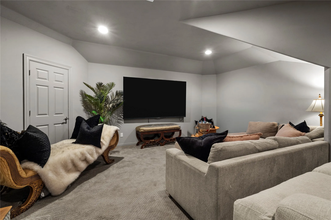
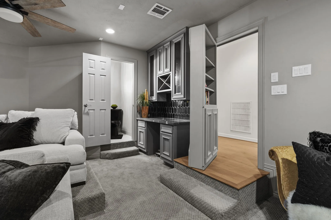
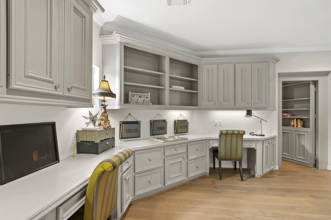
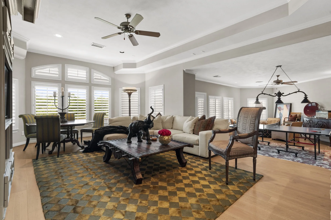
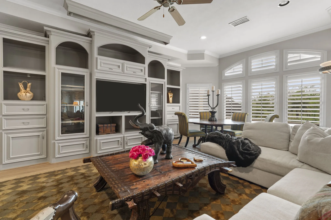
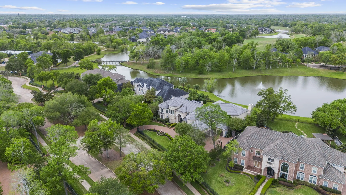
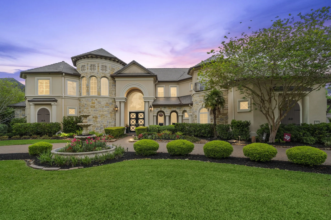
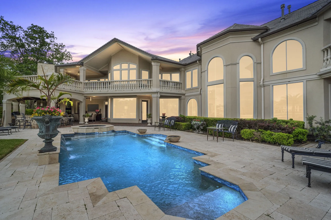
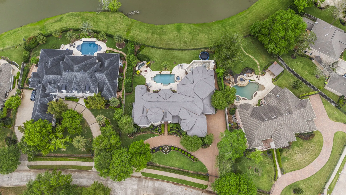
Presenting the epitome of Elegance! Nestled behind remotely controlled double gates, This Sterling Classic Custom Home sits on over 1/2 acre and is truly a timeless showplace. This mini estate represents the finest in quality and design. Featuring a gourmet kitchen that truly is a chef’s delight! A primary suite that is the essence of luxury, with sitting area in primary bedroom and a primary bath featuring marble floors, a soaking tub in front of the fireplace and a walk thru granite shower. The 5 other oversized bedrooms all have en suite baths. Downstairs features a 2-story library, dining and living area, wet bar with a wine closet and a family room. Upstairs also has 2 media rooms, 1 has a powder room and wine bar. 2nd story also has a game room and a dual computer nook. Plus, a huge terrace. Backyard oasis features a lanai with covered outdoor kitchen, living area with fireplace, sparkling pool, spa, firepit, water wall and beautiful palm trees! Breathtaking!


Basic Details
Residential
For Sale
10950710
$2,350,000
6
19
8
2
7,712 Sqft
2001
0.55 Acre
6
Detached
: Slate
1
Active
$0
Features
: Gunite, In Ground, Association
: Central, Gas
: Central Air, Electric, Attic Fan
: Back Yard
: Gas Log, Wood Burning, Outside, Electric
: Covered, Deck, Patio, Balcony
: Attached, Garage, Driveway, Oversized, Garage Door Opener, Electric Gate, Circular Driveway
: French Provincial
: Balcony, Covered Patio, Deck, Fence, Patio, Private Yard, Sprinkler/Irrigation, Fully Fenced, Tennis Court(s), Outdoor Kitchen, Hot Tub/Spa
4
: Wood, Engineered Hardwood, Marble
: Breakfast Bar, High Ceilings, Kitchen Island, Kitchen/Family Room Combo, Self-closing Cabinet Doors, Self-closing Drawers, Double Vanity, Entrance Foyer, Balcony, Crown Molding, Pots & Pan Drawers, Wet Bar, Pot Filler, Hot Tub/Spa, Jetted Tub, Multiple Staircases, Dual Sinks, Sitting Area in Primary, En Suite Bathroom, Main Level Primary, Sink
: Washer Hookup, Electric Dryer Hookup, Gas Dryer Hookup
1
: Public Sewer
: Lake, Lake Front, Waterfront
: Window Coverings
$0
Appliances
: Dishwasher, Disposal, Gas Range, Microwave, Refrigerator, Ice Maker, Oven, Double Oven, Gas Oven, Free-Standing Range, Wine Refrigerator
Address Map
TX
Fort Bend
Missouri City
77459
Waters Lake
9
Boulevard
W96° 28' 34.6''
N29° 29' 33.9''
From Highway 6 south turn onto Sienna Parkway. Go down to Waters Lake and turn right. Home will be on the right before Golf Club.
38
Neighborhood
SCANLAN OAKS ELEMENTARY SCHOOL
19 - Fort Bend
RIDGE POINT HIGH SCHOOL
19 - Fort Bend
19 - Fort Bend
THORNTON MIDDLE SCHOOL (FORT BEND)
MLS Addon
RE/MAX Fine Properties
Joani Salazar
$0
$0
$0
$0
$0
Additional Information
Clubhouse, Fitness Center, Golf Course, Playground, Park, Pool, Tennis Court(s)
1
7712
: Community Pool, Curbs, Gutter(s), Golf, Master Planned Community
: Stucco
: Slab
3.0
: Two
: Backs to Greenbelt/Park, Waterfront, Cul-De-Sac, Cleared, Greenbelt, On Golf Course, Near Golf Course
2026-08-22
2
: Public
Financial
1580.0
Annually
: Clubhouse, Recreation Facilities, Other, Common Areas
1
23978.0
Listing Information
JOANI
RMFP01
Cash, Conventional
Active
2026-08-23T09:03:02Z
HAR
2026-08-22T09:04:55Z
Speer Companies Brokerage
Contact Broker
