

$2,400,000
5 Bed
6 Bath
4,416 Sqft

1140 Waverly Street, Houston, Texas 77008

  • Residential Property Type
  • 4,416 Sqft Square Footage
  • Attached Cars Garage
  • 2026 Year Built
Property Description

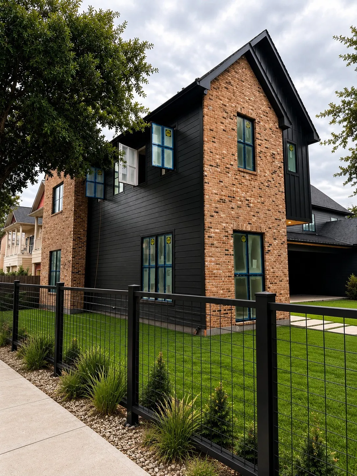
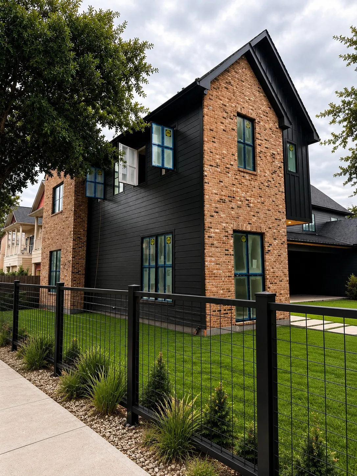
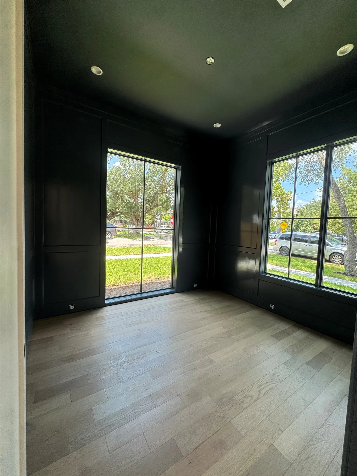
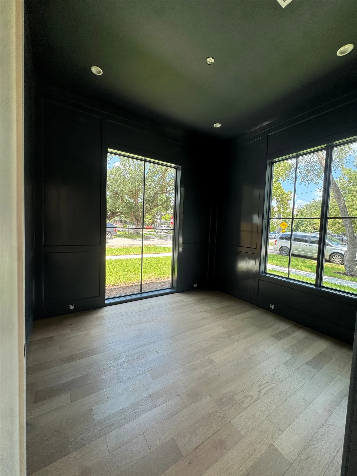
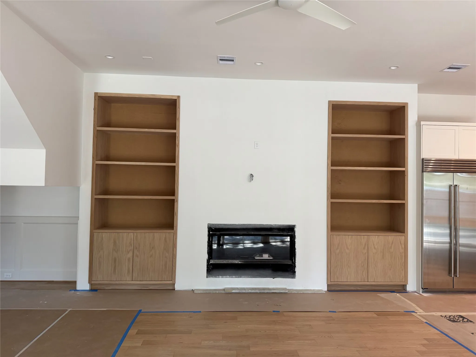
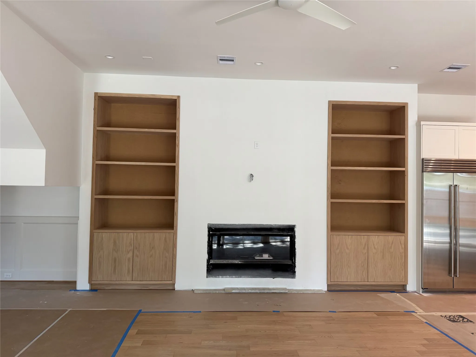
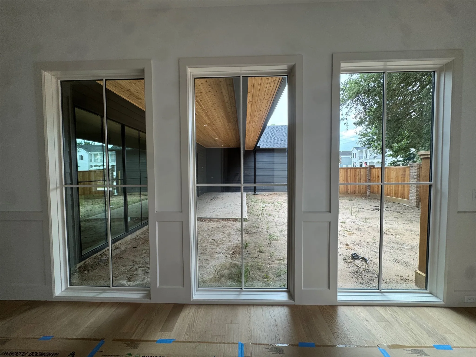
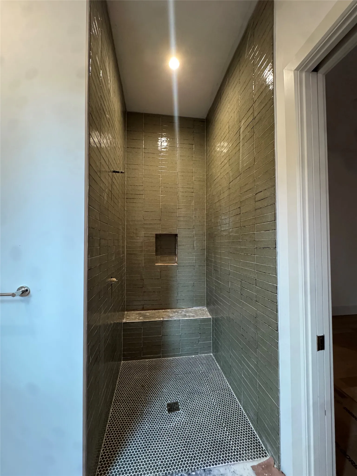
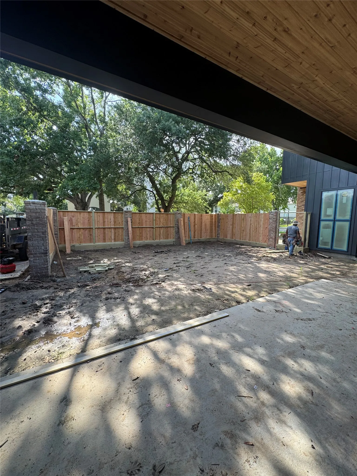
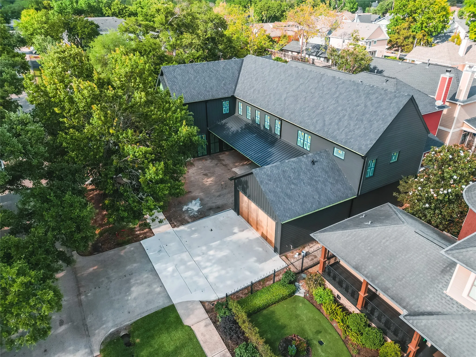
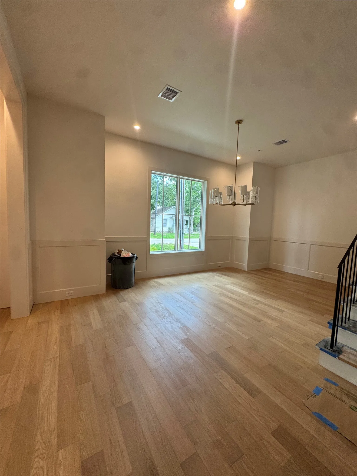
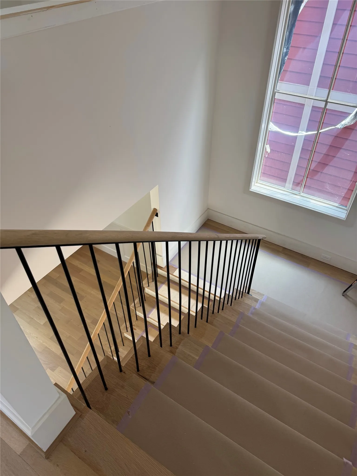
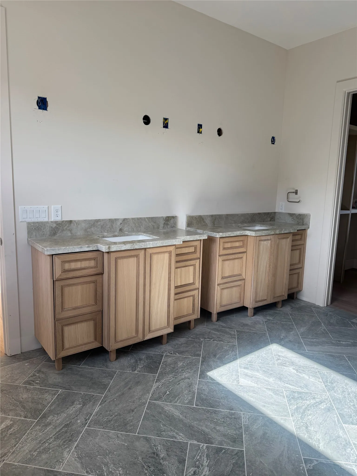
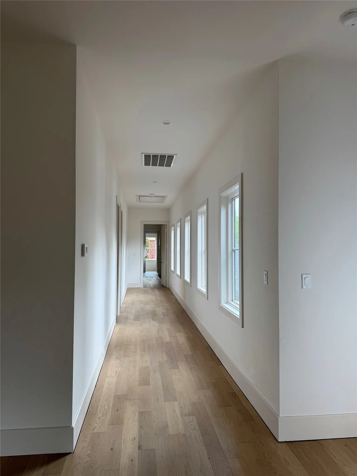
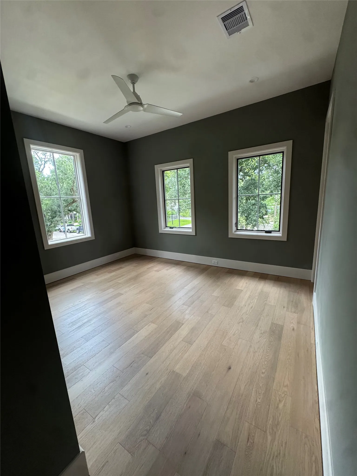
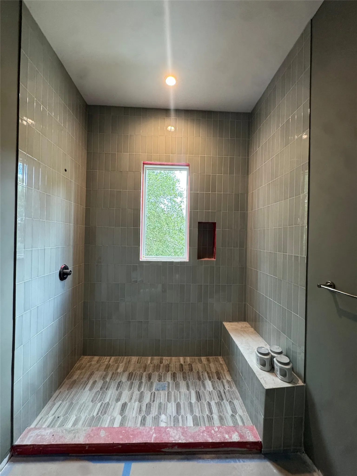
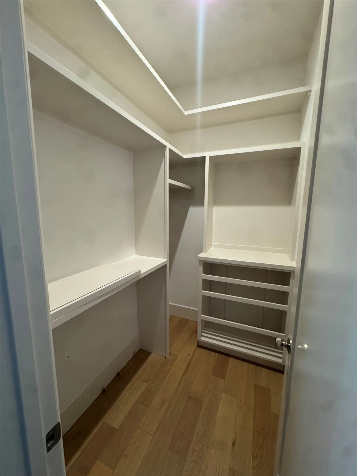
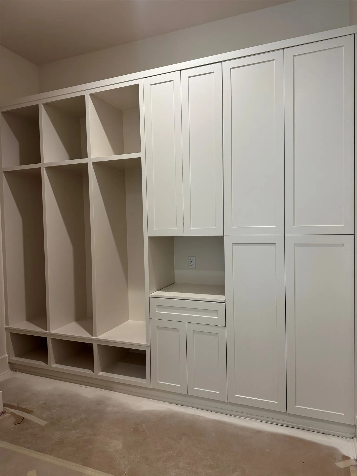
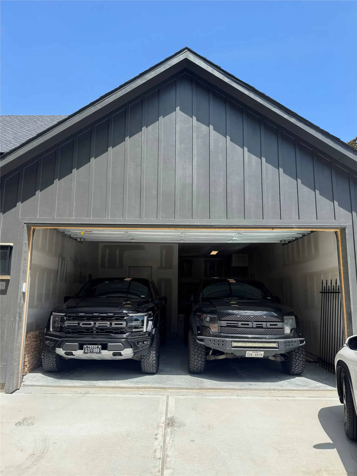
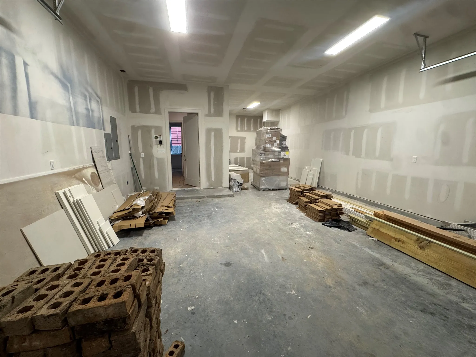
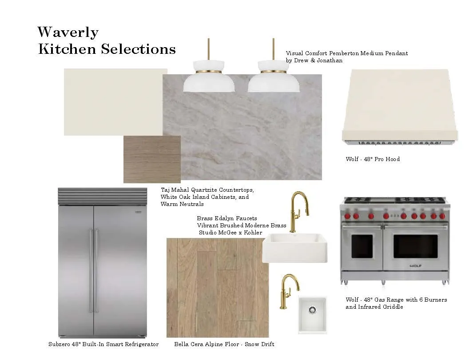
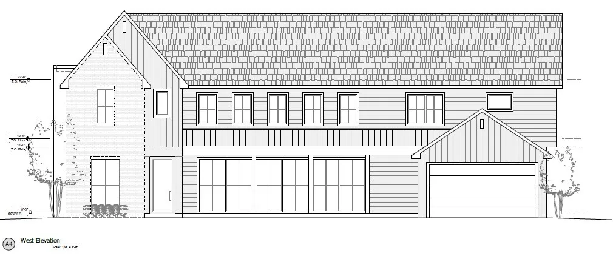
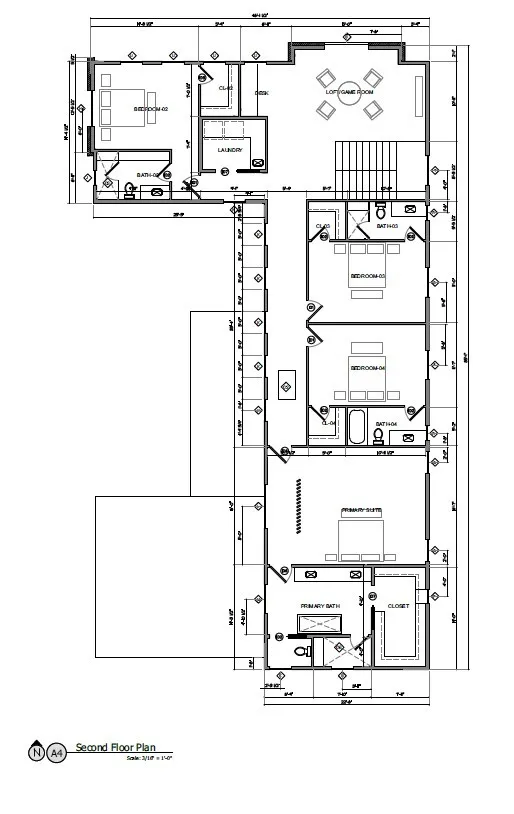
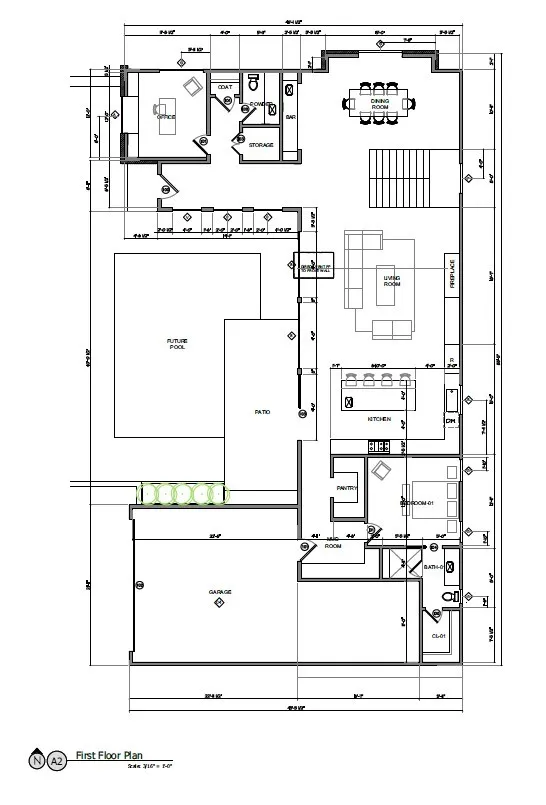
ESTIMATED COMPLETION 9/15/26. Located on one of the most desirable streets in Historic Houston Heights, this build blends timeless architecture with modern luxury in one of Houston’s most walkable neighborhoods. Just steps from acclaimed restaurants, cafés, boutique shopping, parks, and one block from the MKT Heights Hike and Bike Trail, this custom home offers an unmatched lifestyle. Inside, soaring ceilings, abundant natural light, premium finishes, and an open-concept design create elegant yet comfortable living spaces. The gourmet chef’s kitchen anchors the home, flowing seamlessly into the living and dining areas. A spa-inspired primary suite, versatile secondary bedrooms, and inviting outdoor living spaces complete this exceptional residence. This home has a rare 3-car garage, with 12 foot ceilings, and a 9′ tall door. The 30′ wide driveway allows either 3 wide parking in front of the garage, or room for 2 full size SUVs to park and swing their doors wide open.


Basic Details
Residential
For Sale
57009282
$2,400,000
5
5
6
1
4,416 Sqft
2026
5
1
Detached
: Composition
Active
$0
Features
: Central, Gas
: Central Air, Electric
: Attached, Garage, Driveway, Oversized, Tandem
: Contemporary/Modern, Craftsman
1
: High Ceilings, Kitchen Island, Kitchen/Family Room Combo, Double Vanity, Separate Shower, Upper Level Primary, Bedroom on Main Level
: Washer Hookup, Electric Dryer Hookup, Gas Dryer Hookup
: Public Sewer
: Low-Emissivity Windows
$0
Appliances
: Dishwasher, Disposal, Gas Range, Microwave, Refrigerator, Ice Maker, Double Oven
Address Map
TX
Harris
Houston
77008
Waverly
1140
Street
W96° 35' 44.5''
N29° 47' 32.1''
West
Coming from I-10, turn north on Shepherd Dr, right on 11th street, and left on Waverly St. the home is at the corner of 12th street.
9
Neighborhood
LOVE ELEMENTARY SCHOOL
27 - Houston
HEIGHTS HIGH SCHOOL
27 - Houston
27 - Houston
HOGG MIDDLE SCHOOL (HOUSTON)
MLS Addon
Clementine Homefinders
Glenn Clements
$0
$0
$0
$0
$0
Additional Information
1
4416
: Community Pool
: Brick, Cement Siding, Wood Siding
: Slab
3.0
: Two
: Subdivision
2026-04-01
2
: Public
Listing Information
clementine
CLHO01
Active
2026-08-25T16:54:30Z
HAR
2026-04-01T14:50:49Z
Speer Companies Brokerage
Contact Broker
Open Dates
  • 1. 2026-08-30 (Start time: 2026-08-30T12:00:00Z - End time: 2026-08-30T14:00:00Z)
