

$385,000
3 Bed
3 Bath
1,980 Sqft
0.07 Acre Lot

3226 Royal Oaks Hollow Lane, Houston, Texas 77082

  • Residential Property Type
  • 1,980 Sqft Square Footage
  • Attached Cars Garage
  • 2025 Year Built
Property Description

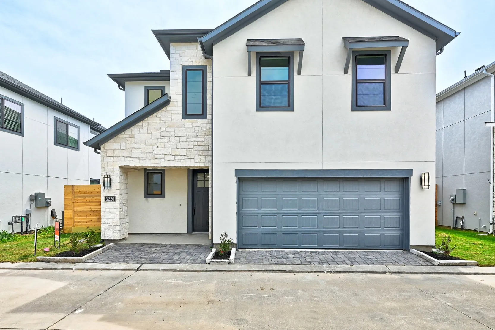
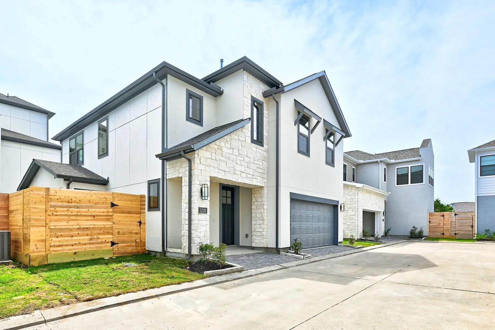
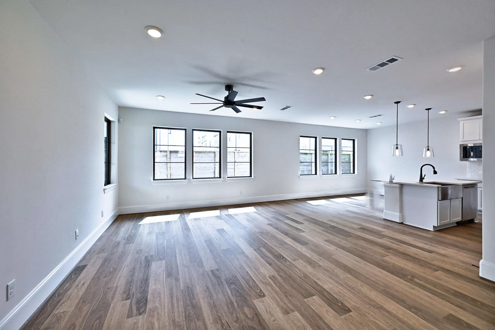
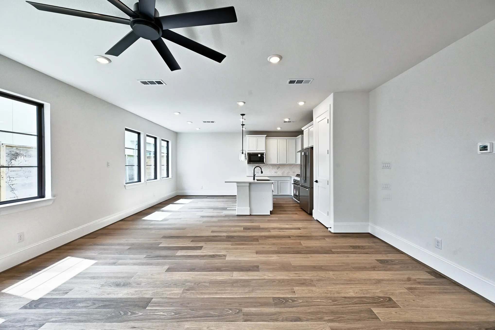
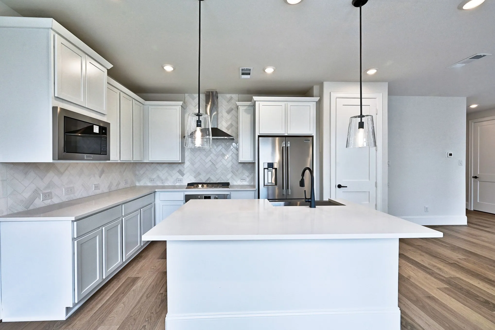
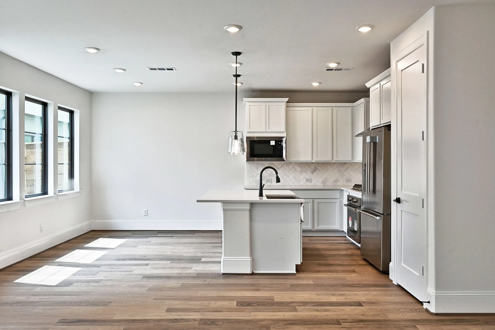
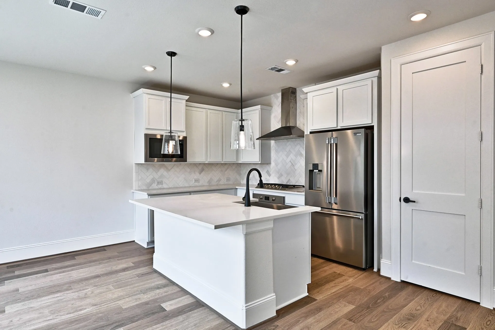
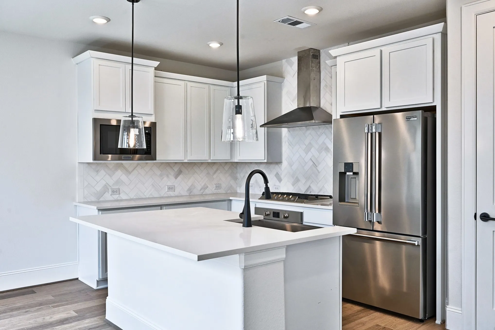
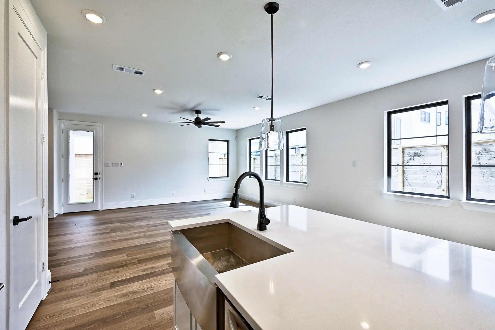
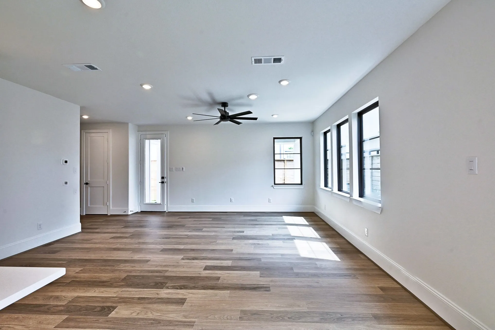
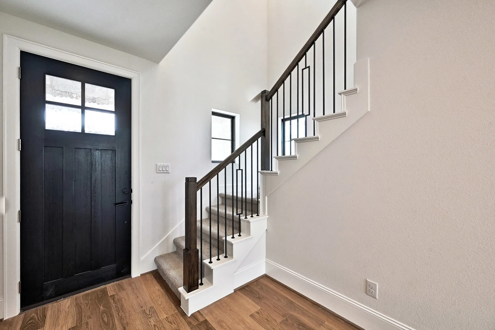
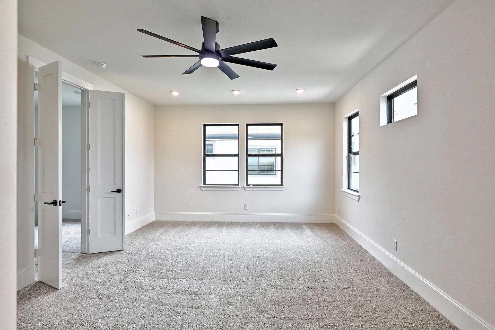
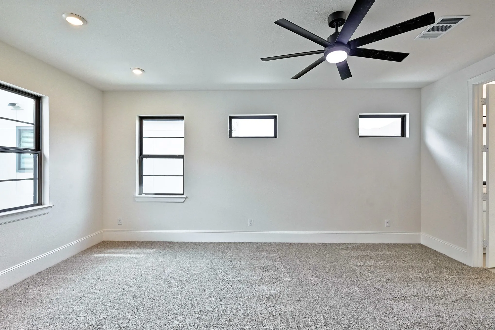
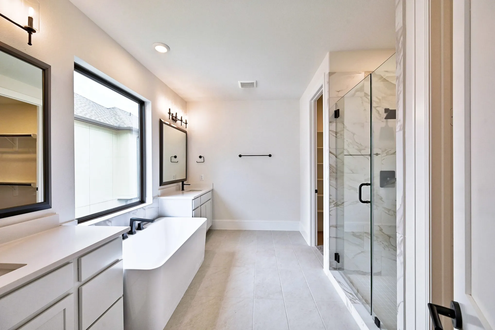
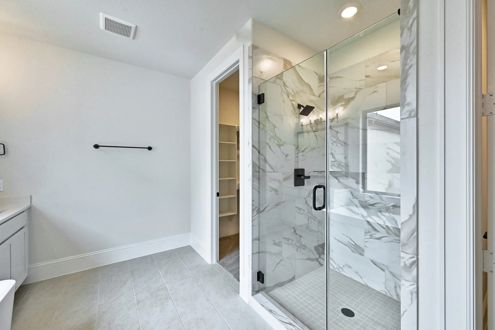
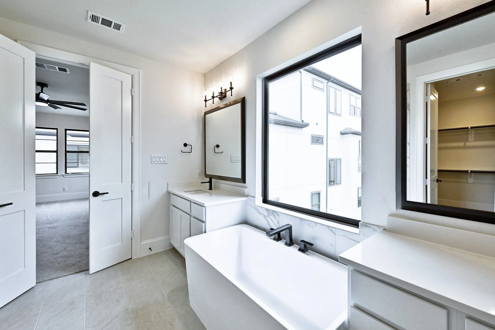
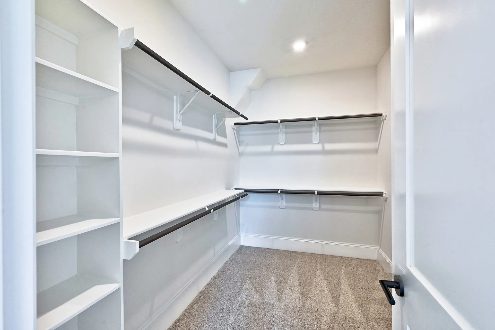
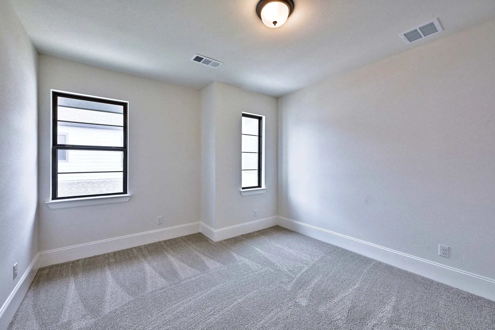
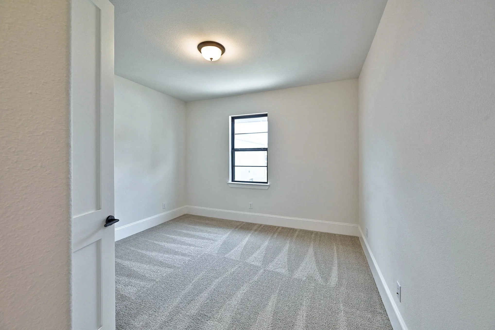
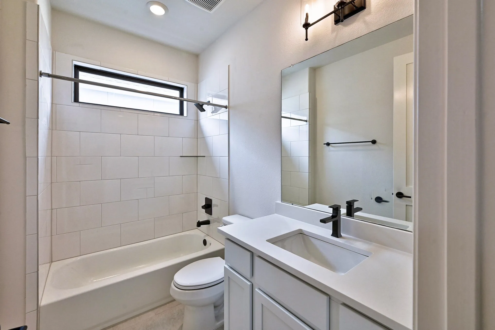
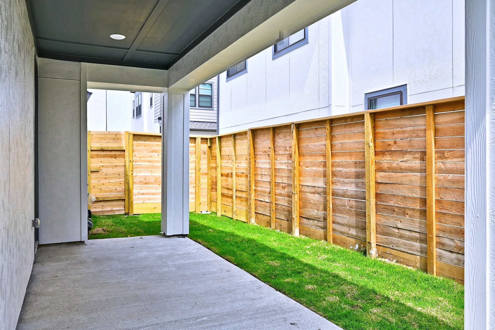
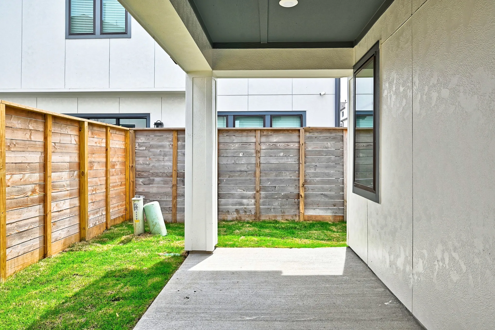
Lock & leave luxury in this beautifully designed, gated community home! The open-concept first floor is perfect for entertaining, featuring an oversized family room with a wall of windows, stylish finishes, and a chef-worthy kitchen with stainless steel appliances, convection oven, pendant lighting, and an oversized island. Upstairs, all 3 bedrooms offer privacy, including a spacious primary suite with abundant natural light, double vanity, designer tub, and frameless glass shower. Two secondary bedrooms, a full bath, and a conveniently located laundry room complete the second floor. Enjoy evenings on the spacious covered patio—your perfect retreat at the end of the day! Centrally located minutes from major freeways and downtown, the only thing this home is missing is your personal touches!


Basic Details
Residential
For Sale
12478913
$385,000
3
8
3
1
1,980 Sqft
2025
0.07 Acre
2
1
Detached
: Composition
Active
$0
Features
: Association
: Central, Gas
: Central Air, Electric
: Back Yard
: Deck, Patio, Porch
: Attached, Garage, Garage Door Opener
: Traditional
: Deck, Fence, Patio, Private Yard, Sprinkler/Irrigation, Fully Fenced, Porch
: Vinyl, Plank
: Breakfast Bar, High Ceilings, Kitchen Island, Kitchen/Family Room Combo, Pantry, Kitchen/Dining Combo, Programmable Thermostat, Double Vanity, Soaking Tub, Separate Shower, Ceiling Fan(s), Walk-In Pantry, Tub Shower, Sitting Area in Primary, Walk-In Closet(s), All Bedrooms Up, Upper Level Primary
: Washer Hookup, Electric Dryer Hookup, Gas Dryer Hookup
: Public Sewer
: Low-Emissivity Windows
$0
Appliances
: Dishwasher, Disposal, Microwave, Refrigerator, Electric Oven, Gas Cooktop, Convection Oven
Address Map
TX
Harris
Houston
77082
Royal Oaks Hollow
3226
Lane
W96° 24' 31.7''
N29° 43' 32.7''
From Westheimer headed west, turn left on West Houston Center, pass Richmond, neighborhood is on your left before Westpark Drive.
31
Neighborhood
OUTLEY ELEMENTARY SCHOOL
2 - Alief
AISD DRAW
2 - Alief
2 - Alief
O'DONNELL MIDDLE SCHOOL
MLS Addon
eXp Realty LLC
Jimmy Franklin
$0
$0
$0
$0
$0
Additional Information
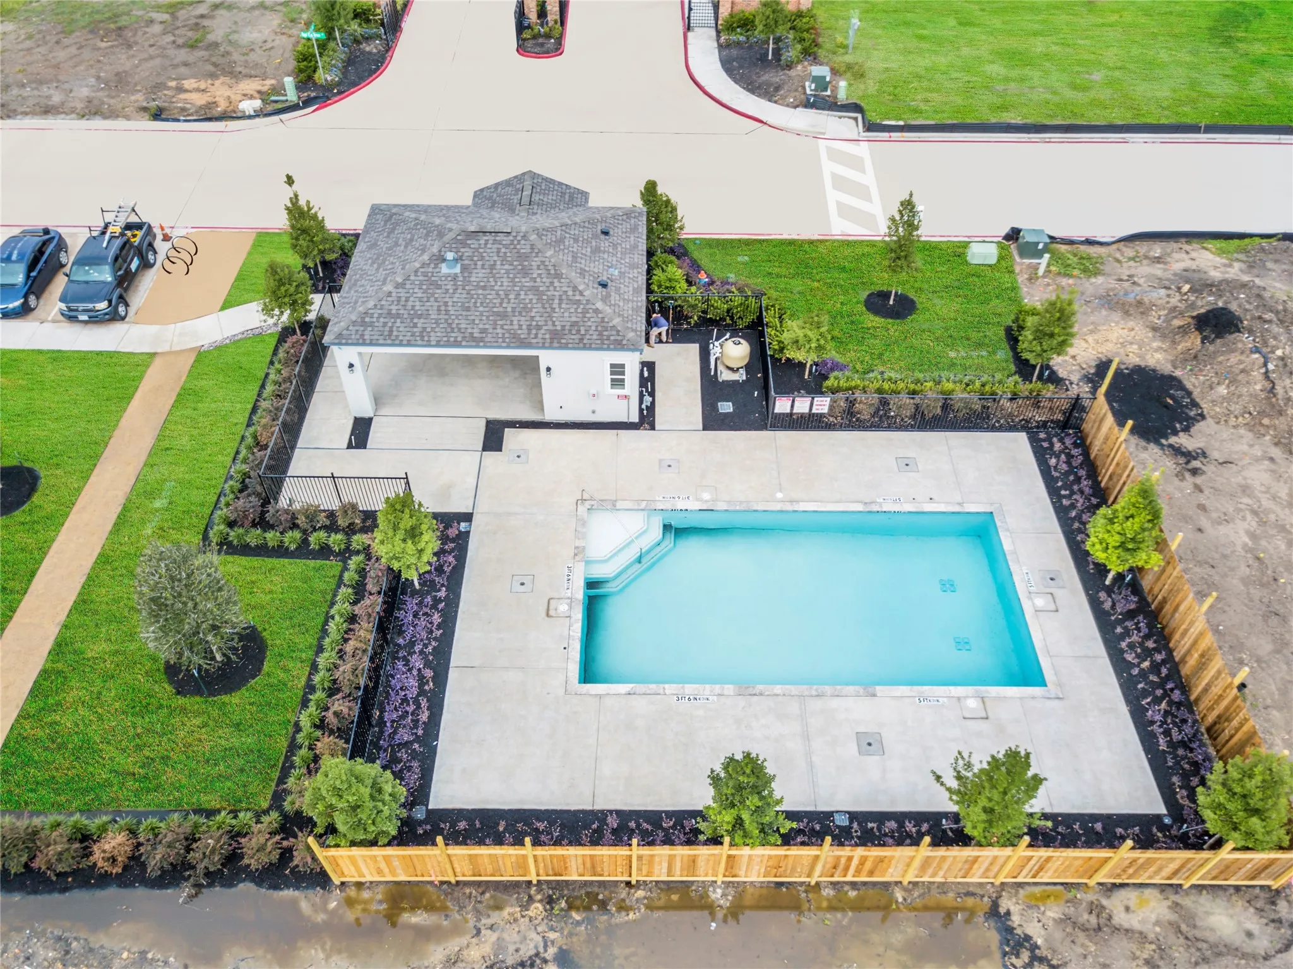
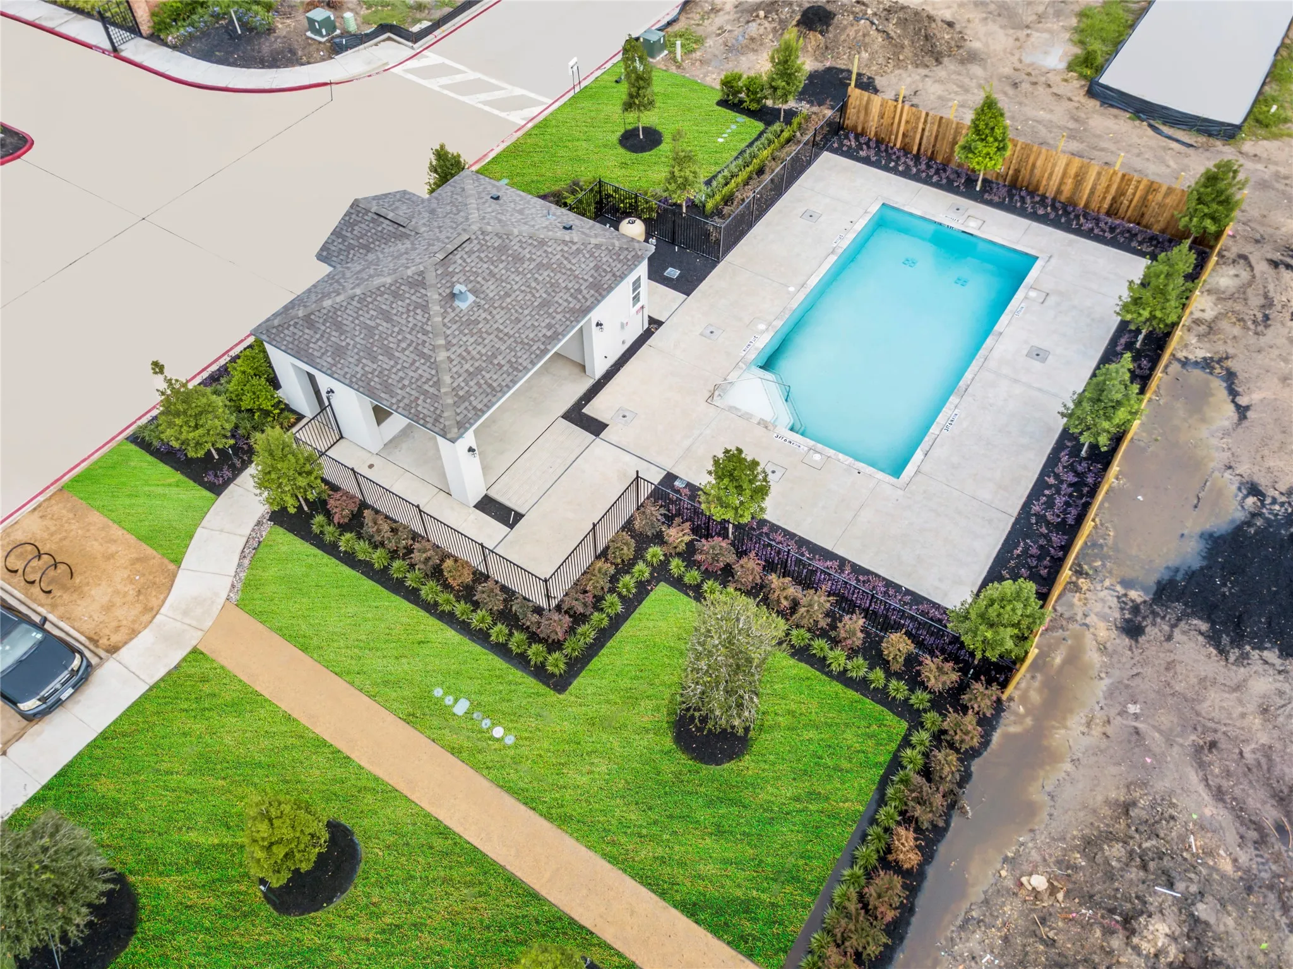
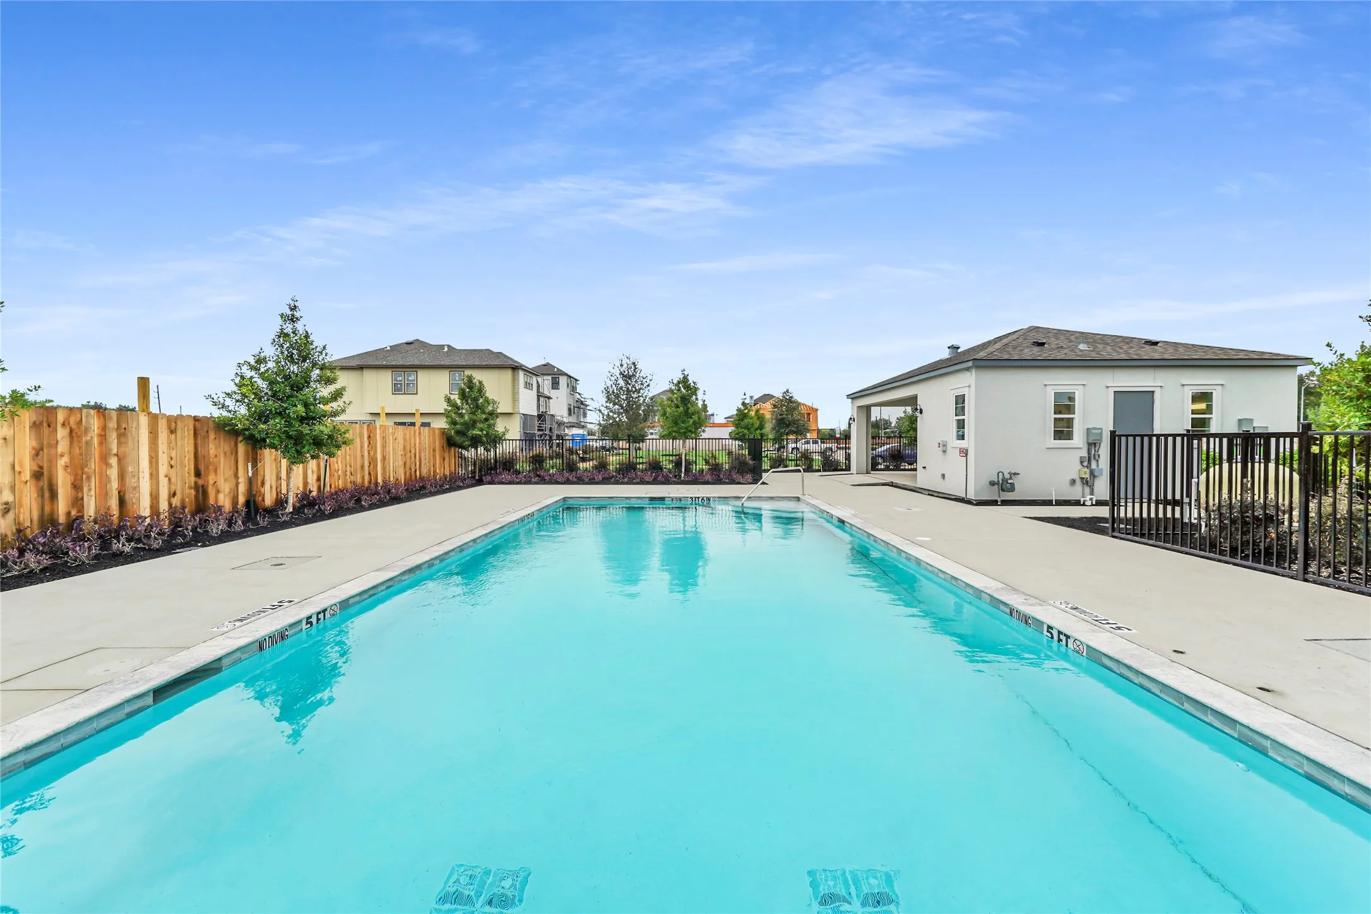
Clubhouse, Pool
1
1980
: Community Pool, Gutter(s)
: Stucco, Stone
: Slab
2.0
: Two
: Subdivision
2026-05-21
395000
2
: Public
Financial
2400.0
Annually
: Clubhouse, Other, Common Areas
1
7006.0
Listing Information
FRANKLIN
EXPD01
Cash, Conventional, FHA, Owner May Carry, VA Loan
Active
2026-08-30T21:12:24Z
HAR
2026-05-21T17:33:51Z
Speer Companies Brokerage
Contact Broker
Energy Tag
