

$2,455,999
4 Bed
7 Bath
6,310 Sqft
7.95 Acre Lot

4 Steven Luke Lane, Friendswood, Texas 77546

  • Residential Property Type
  • 6,310 Sqft Square Footage
  • Attached Cars Garage
  • 2006 Year Built
Property Description

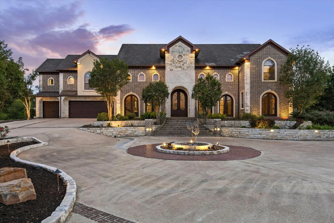
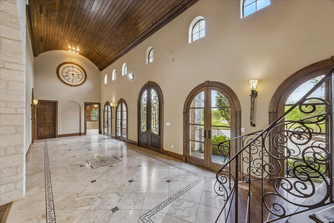
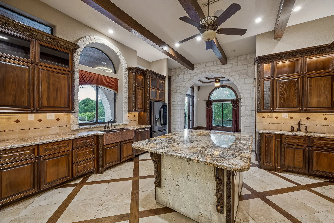
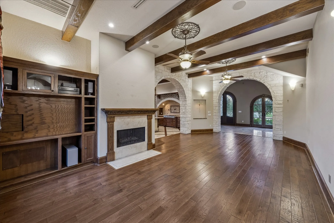
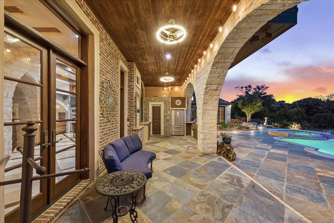
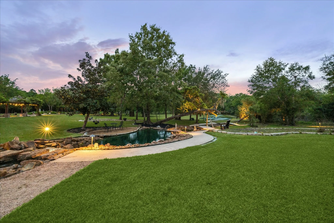
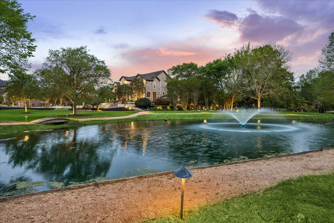
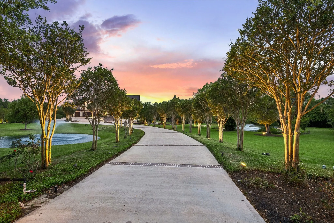
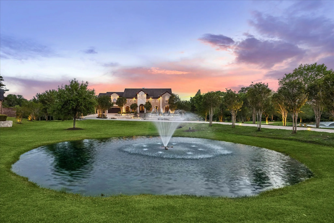
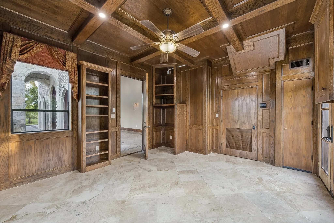
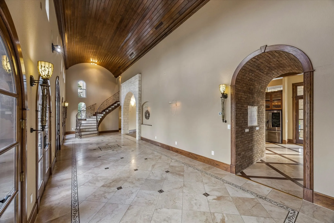
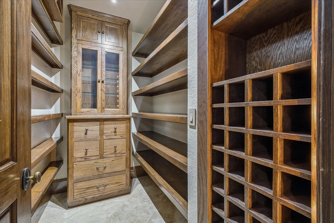
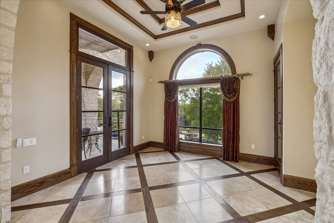
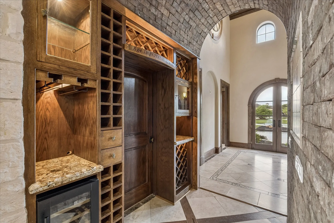
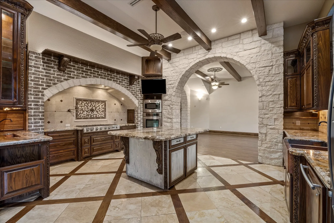
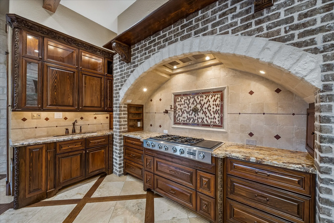
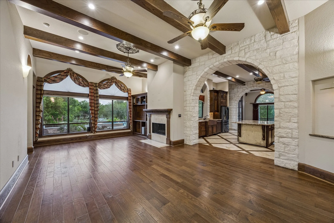
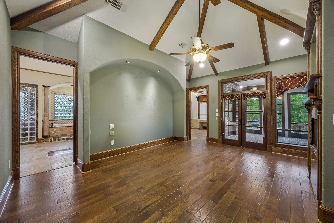
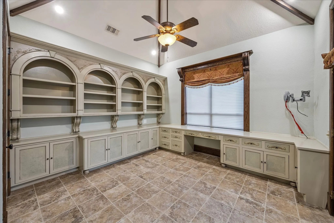
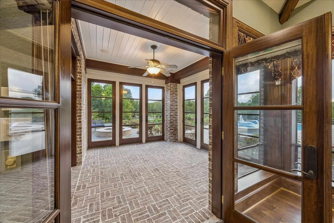
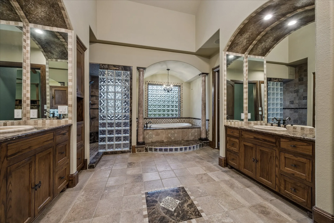
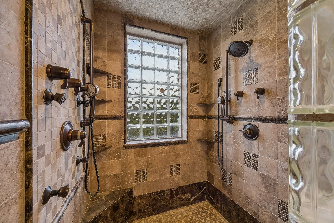
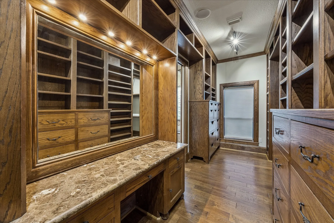
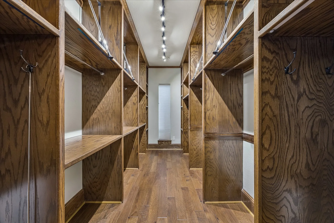
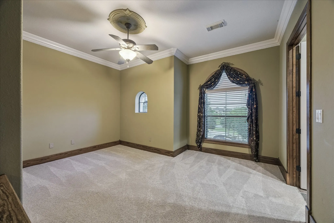
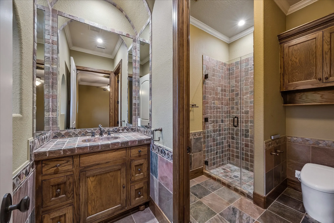
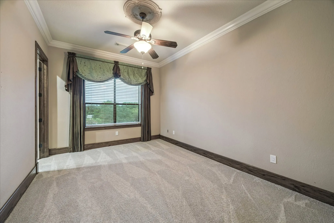
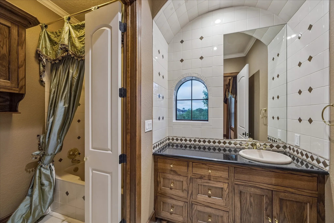
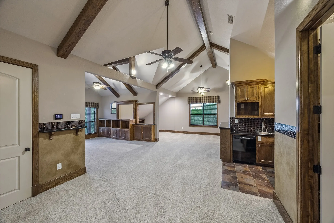
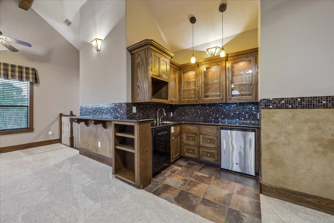
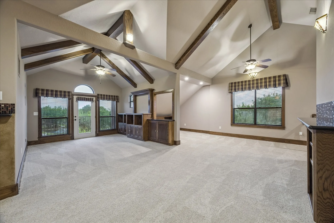
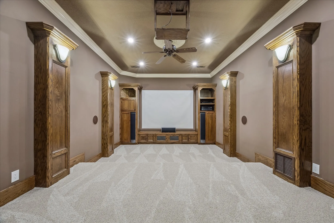
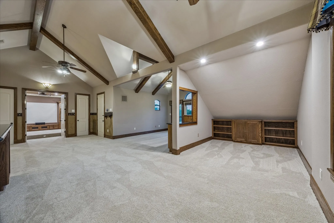
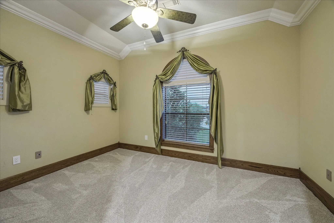
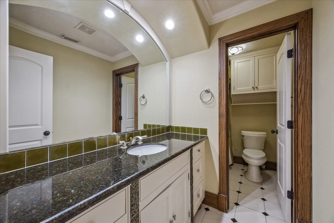
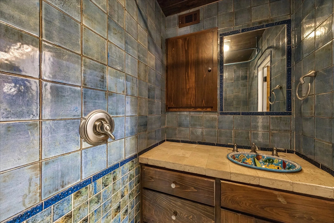
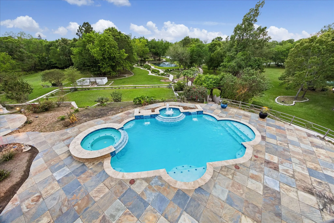
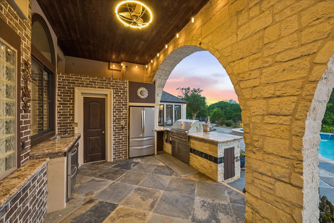
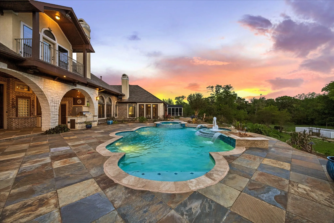
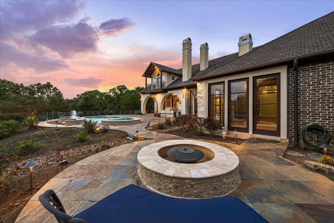
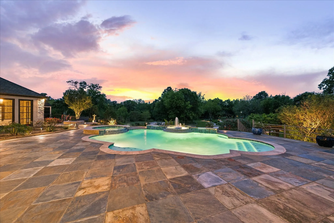
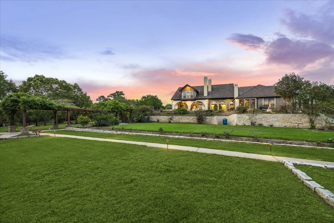
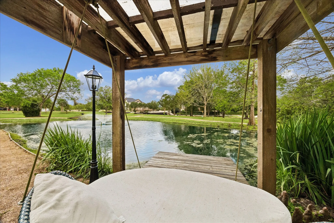
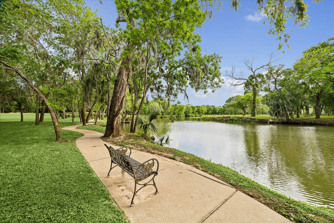
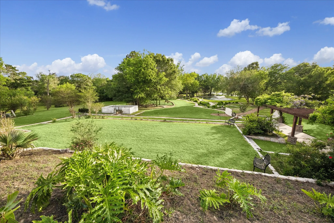
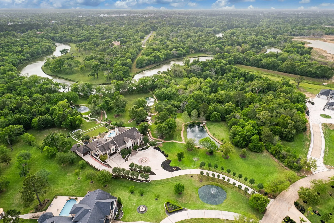
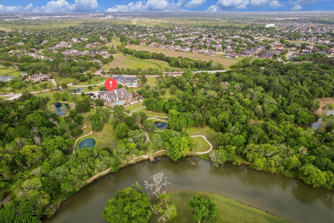
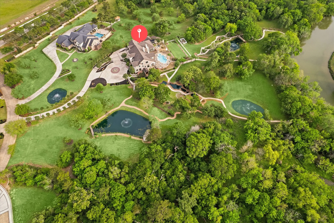
One-of-a-kind sprawling estate situated on ±8 acres in Estates at Autumn Creek. Ultimate in privacy yet only 2 miles to I-45 & close to schools, dining & shopping. The beautiful park-like estate boasts 4 ponds, babbling brook w/ 3 tiers of waterfalls, ±3/4 mile of paved walking paths, ±5 acres of manicured landscape, ±3-acre private nature sanctuary, 600’ Clear Creek frontage allowing direct gulf access, & much more. The home is equally impressive w/ designer touches, extensive millwork, stone arches, vaulted ceilings, & chef’s kitchen. The kitchen boasts Cypresswood cabinets, brick & stone stove alcove, pot filler, warming drawer, double oven & prep sink. The ±1, 000 sqft primary suite includes a private office, sunroom, dressing area, spacious bath, & fireplace. Upstairs boasts three en-suite bedrooms, media & game rooms, ½ bath & kitchenette. Expansive terrace has a covered patio w/ outdoor kitchen & full bath, pool & spa, fire pit, & entertaining space.


Basic Details
Residential
For Sale
65277920
$2,455,999
Bayou, Water
4
27
7
2
6,310 Sqft
2006
7.95 Acre
5
Detached
: Composition
1
Active
$0
Features
: Gunite, Heated, In Ground, Pool/Spa Combo
: Central, Zoned, Gas
: Zoned, Central Air, Electric
: None
: Gas
: Covered, Deck, Patio, Porch, Balcony
: Attached, Garage, Driveway, Oversized, Additional Parking, Garage Door Opener, Detached, Circular Driveway, Workshop in Garage, Electric Vehicle Charging Station(s)
: Traditional
: Balcony, Covered Patio, Deck, Patio, Private Yard, Sprinkler/Irrigation, Porch, Storage, Outdoor Kitchen, Hot Tub/Spa
2
: Tile, Wood, Carpet
: Breakfast Bar, High Ceilings, Kitchen Island, Kitchen/Family Room Combo, Pantry, Self-closing Drawers, Double Vanity, Entrance Foyer, Soaking Tub, Separate Shower, Walk-In Pantry, Bath in Primary Bedroom, Vanity, Granite Counters, Tub Shower, Crown Molding, Pots & Pan Drawers, Pot Filler, Multiple Staircases, Dual Sinks, Vaulted Ceiling(s)
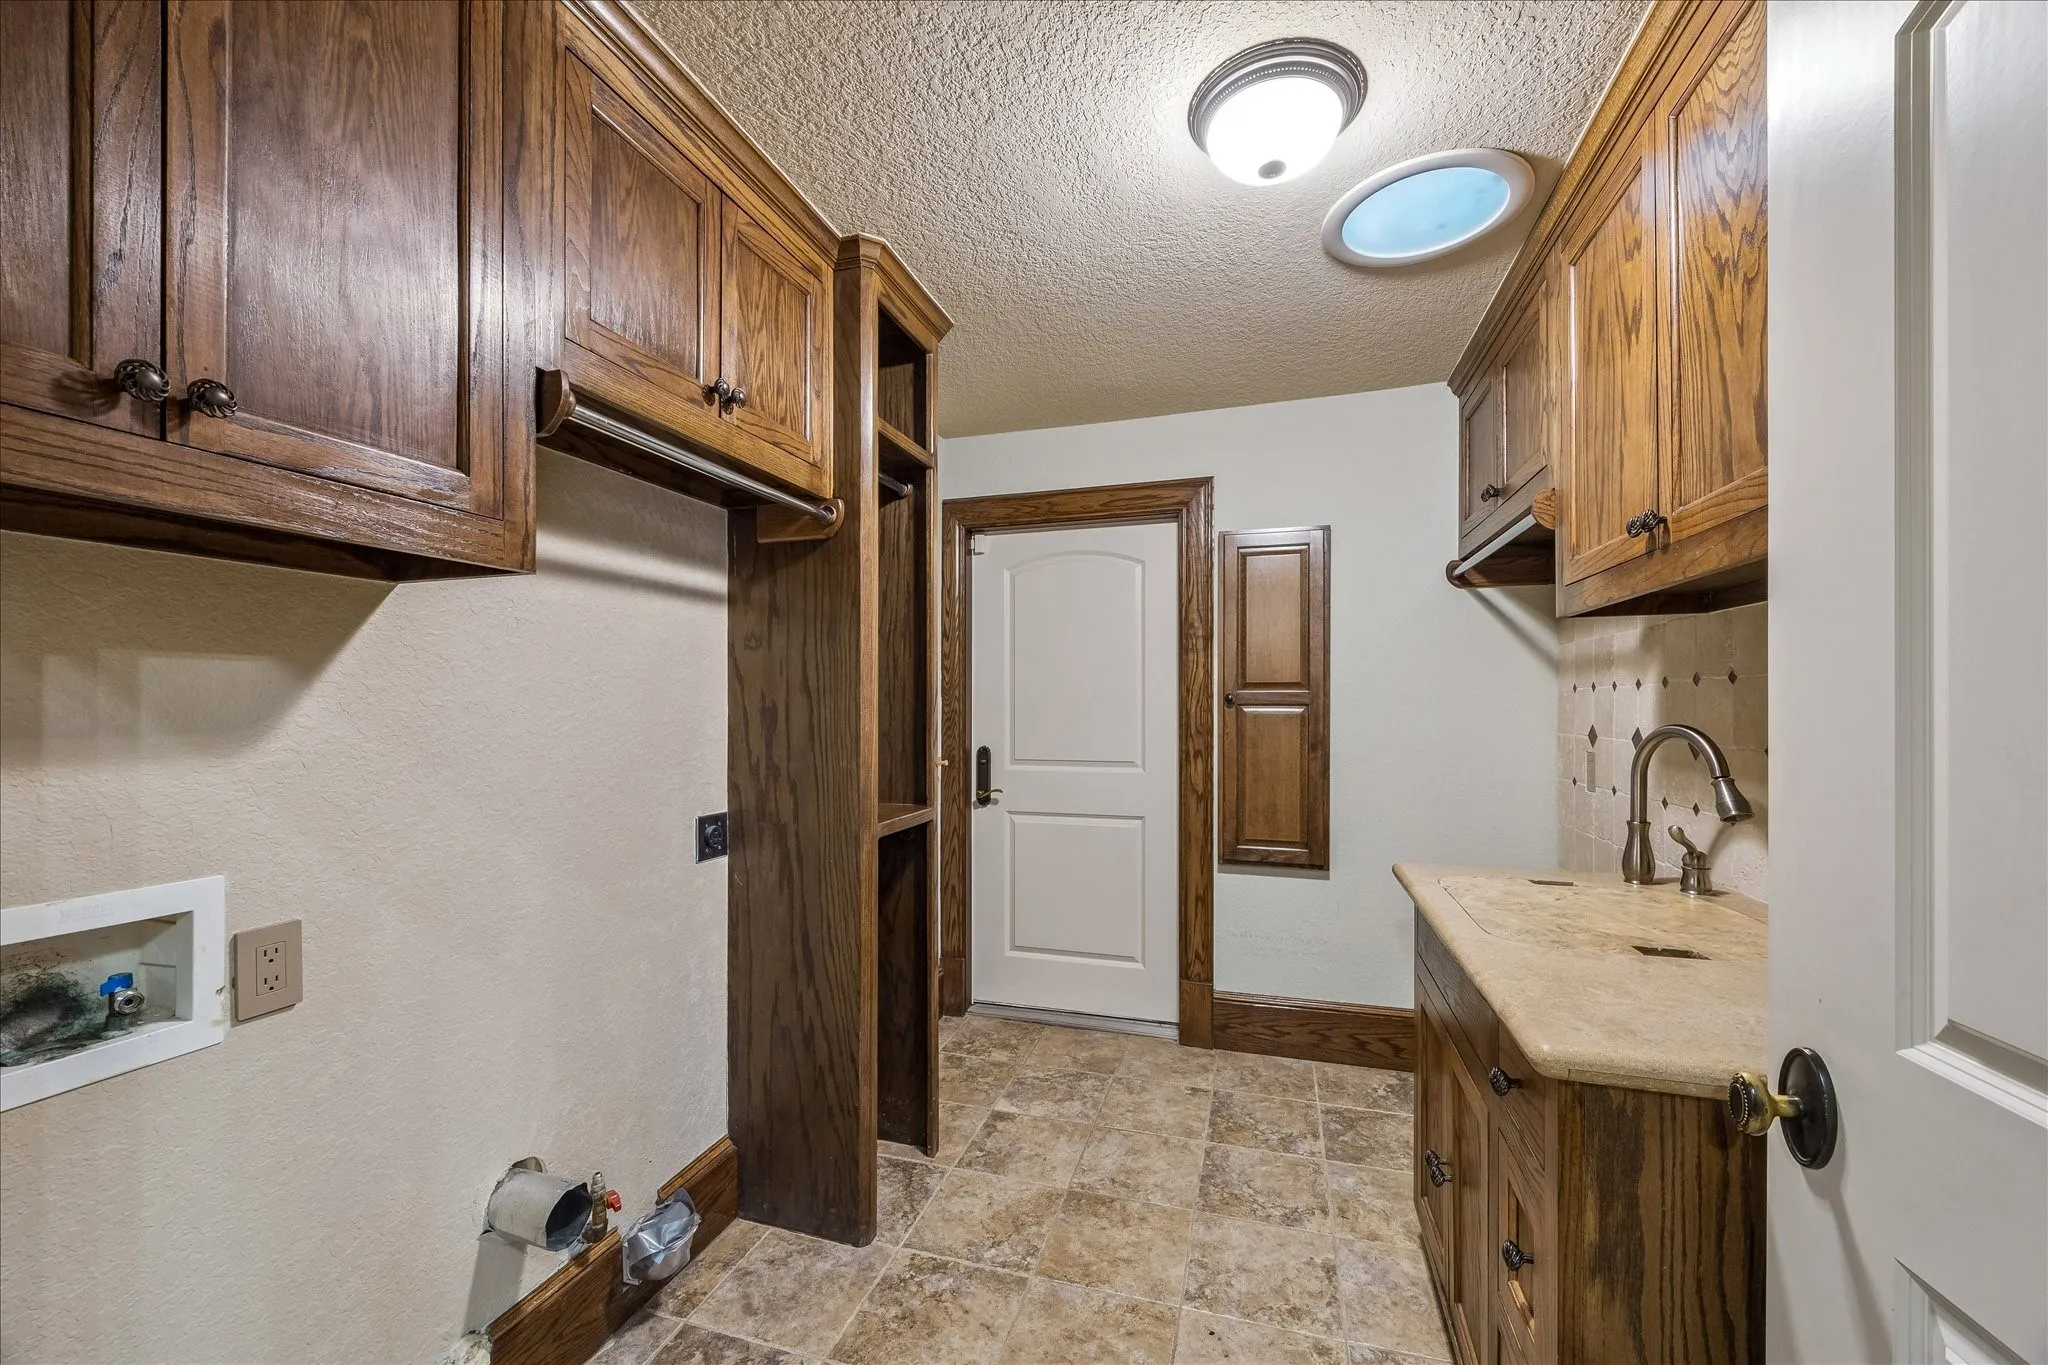
: Washer Hookup, Electric Dryer Hookup, Gas Dryer Hookup
1
: Public Sewer
: Waterfront, Pond, Bayou
: Window Coverings
$0
Appliances
: Dishwasher, Disposal, Microwave, Refrigerator, Electric Oven, Double Oven, Gas Cooktop, Wine Refrigerator
Address Map
TX
Harris
Friendswood
77546
Steven Luke
4
Lane
W96° 50' 2''
N29° 30' 45.6''
Northeast
From I-45 exit FM 528 and go west. Left (S) on Bay Area Blvd. Right (E) on Steven Luke Lane into The Estates at Autumn Creek. Home is second driveway on the left.
7
Neighborhood
LANDOLT ELEMENTARY SCHOOL
9 - Clear Creek
CLEAR SPRINGS HIGH SCHOOL
9 - Clear Creek
9 - Clear Creek
BROOKSIDE INTERMEDIATE SCHOOL
MLS Addon
Better Homes and Gardens Real Estate Gary Greene - Woodway
John Osterhaus
$0
$0
$0
$0
$0
Additional Information
: Adaptable For Elevator
Controlled Access, Gated
1
6310
: Brick, Stucco, Stone
: Slab, Pillar/Post/Pier
4.0
: Two
: Backs to Greenbelt/Park, Waterfront, Cul-De-Sac, Wooded, Views, Side Yard, Ravine
2026-04-21
2
https://youtu.be/YJ8uhCEd_HI
: Public
Financial
2444.0
Annually
: Recreation Facilities, Other
1
45175.0
Listing Information
JEOHAUS
GGPR29
Cash, Conventional
Active
2026-04-22T09:01:59Z
HAR
2026-04-21T15:26:00Z
Speer Companies Brokerage
Contact Broker
