



$514,990
4 Bed
3 Bath
2,283 Sqft

506 Freel Peak Court, Conroe, Texas 77304

  • Residential Property Type
  • 2,283 Sqft Square Footage
  • Attached Cars Garage
  • 2026 Year Built
Property Description

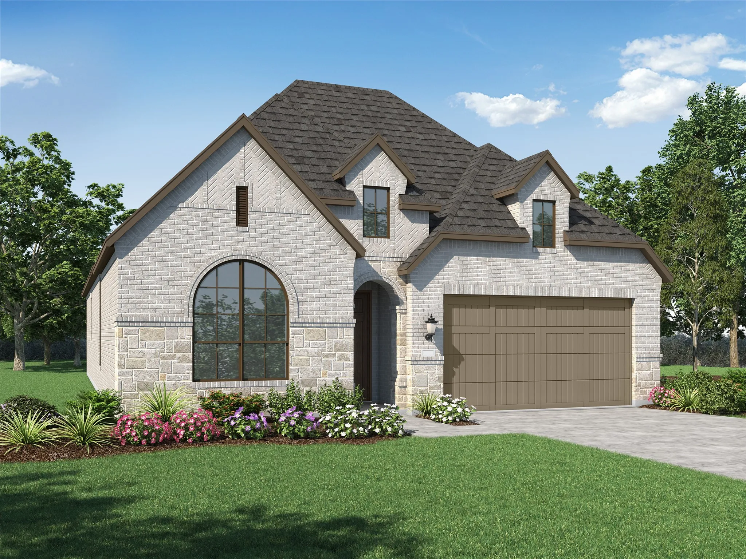
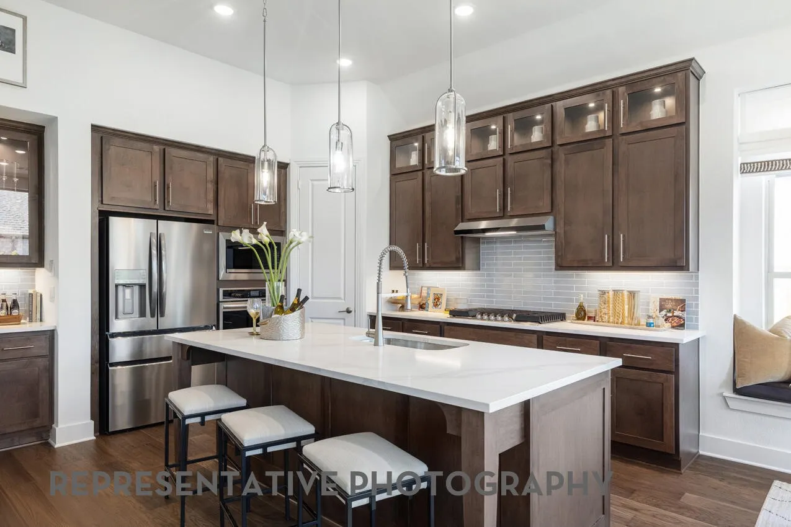
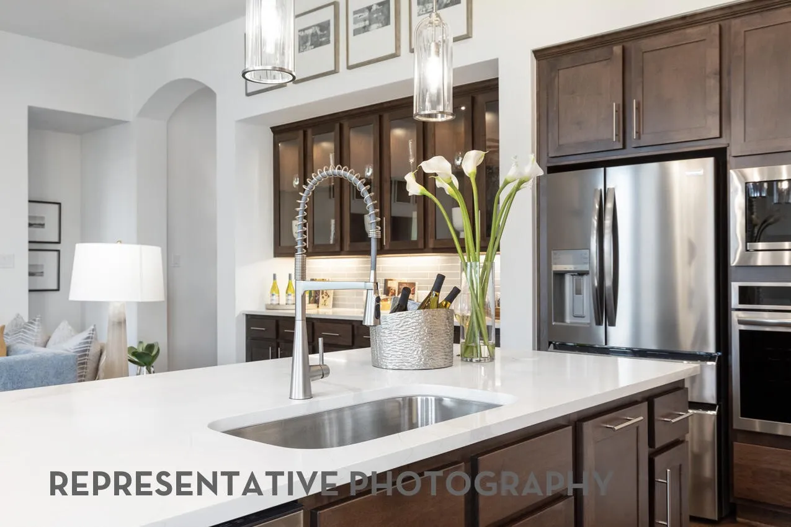
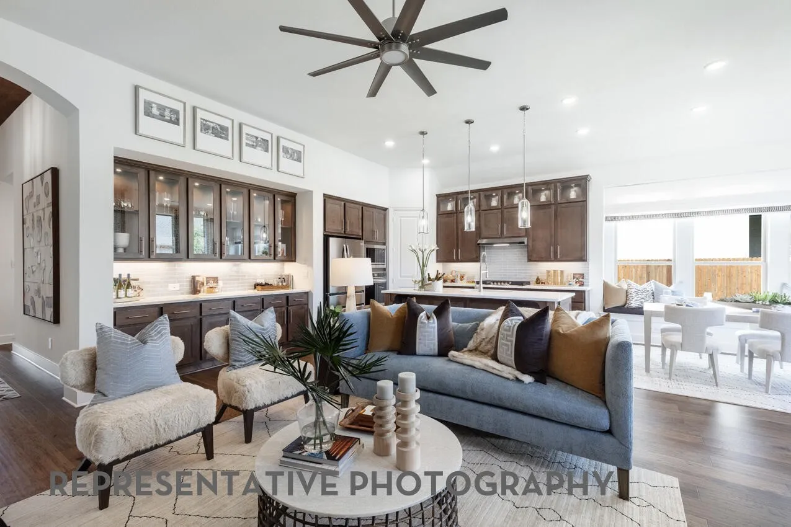
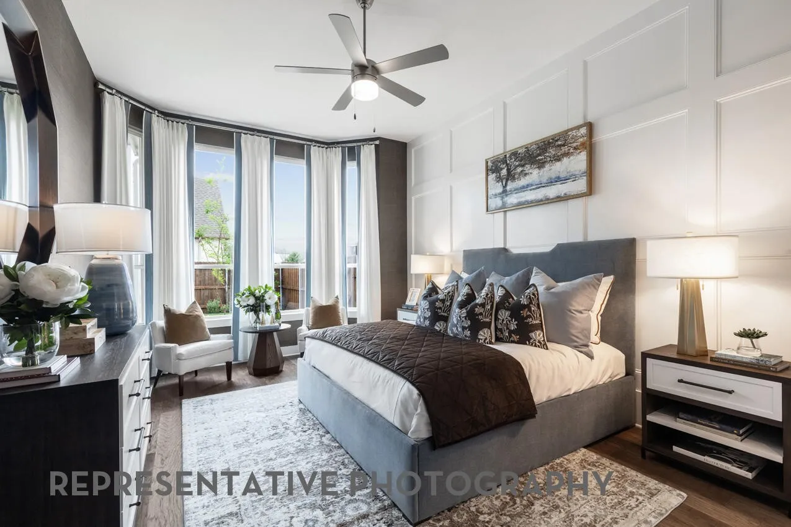
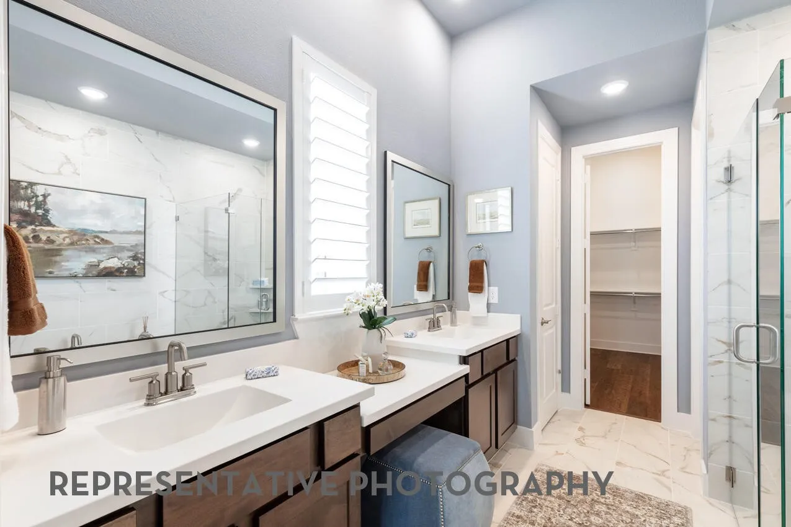
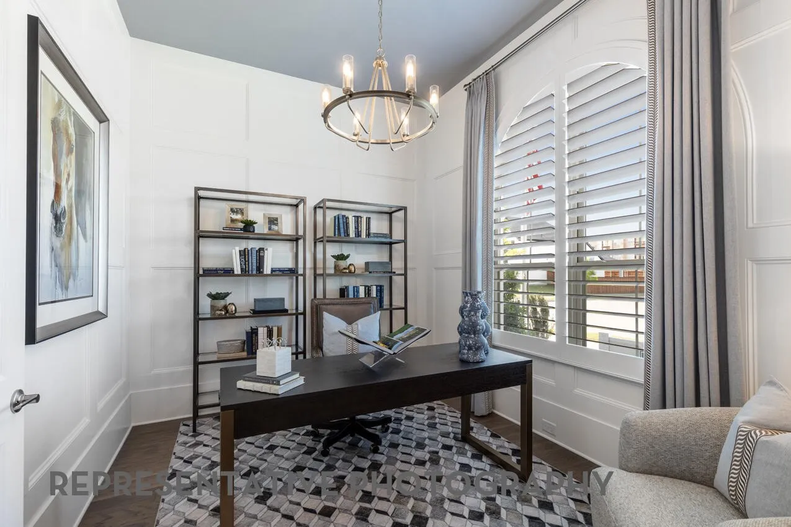
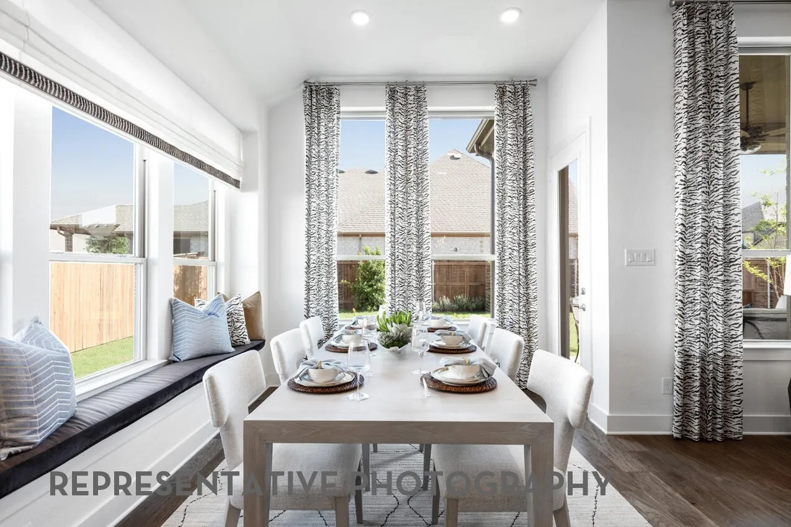
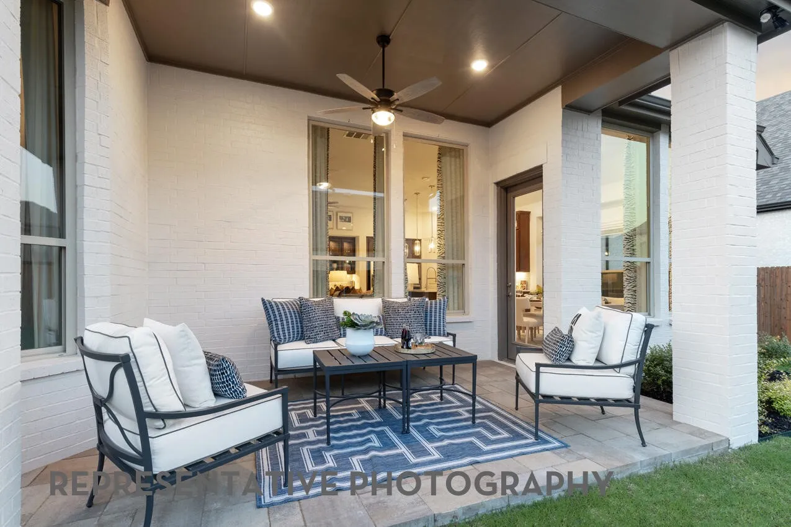
The Denton is our popular all-brick one-story home. The Entry and Study welcome you in with massive high ceilings. Through the main hall the home opens to a gorgeous Family room, Kitchen and Dining room. The step-in pantry, stainless built-in appliances and large island make this kitchen stand out. All bedrooms have large or walk-in closets. The spacious primary bedroom features a bay window, a spa-like bathroom. Extended outdoor covered living, 8-foot doors throughout the home, tankless water heater system, full sod yard and sprinkler system also included. Close proximity to the mall, schools, dining, shopping and medical facilities.


Basic Details
Residential
For Sale
26754679
$514,990
4
9
3
2,283 Sqft
2026
3
1
Detached
: Composition
Active
$0
Features
: Central, Gas
: Central Air, Electric
: Attached, Garage
: Traditional
: Tile, Carpet, Laminate
: High Ceilings, Kitchen Island, Kitchen/Family Room Combo, Kitchen/Dining Combo, Living/Dining Room, Soaking Tub, Separate Shower, Ceiling Fan(s), Walk-In Pantry, Main Level Primary, Walk-In Closet(s)
: Washer Hookup, Electric Dryer Hookup
: Public Sewer
: Low-Emissivity Windows
$0
Appliances
: Dishwasher, Disposal, Microwave, ENERGY STAR Qualified Appliances, Tankless Water Heater, Oven, Gas Cooktop
Address Map
TX
Montgomery
Conroe
77304
Freel Peak
506
Court
W96° 32' 12.4''
N30° 16' 20''
Southeast
To Sales Office: Take I-45 north to S. Loop 336. Exit South Frazier Street/TX-75/TX336. Proceed to the light at Loop 336 S. and turn left. Continue to Town Park Drive and turn left. Turn right on Grand Central Parkway to our model homes.
19
Neighborhood
WILKINSON ELEMENTARY SCHOOL
11 - Conroe
CONROE HIGH SCHOOL
11 - Conroe
11 - Conroe
PEET JUNIOR HIGH SCHOOL
MLS Addon
Highland Homes Realty
Dina Verteramo
$0
$0
$0
$0
$0
Additional Information
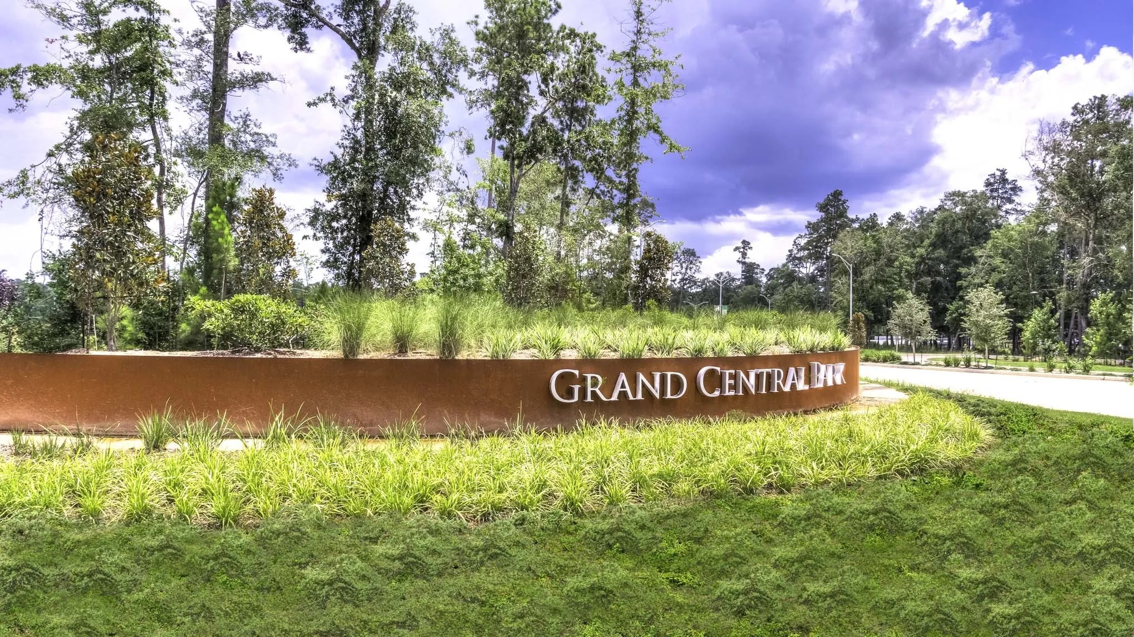
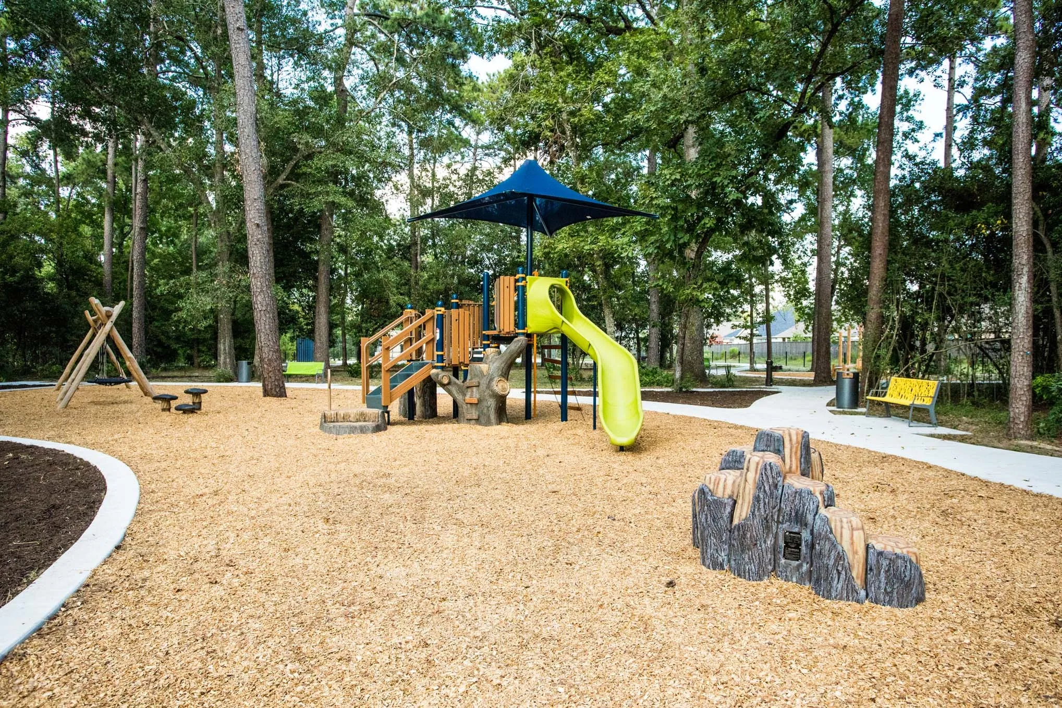
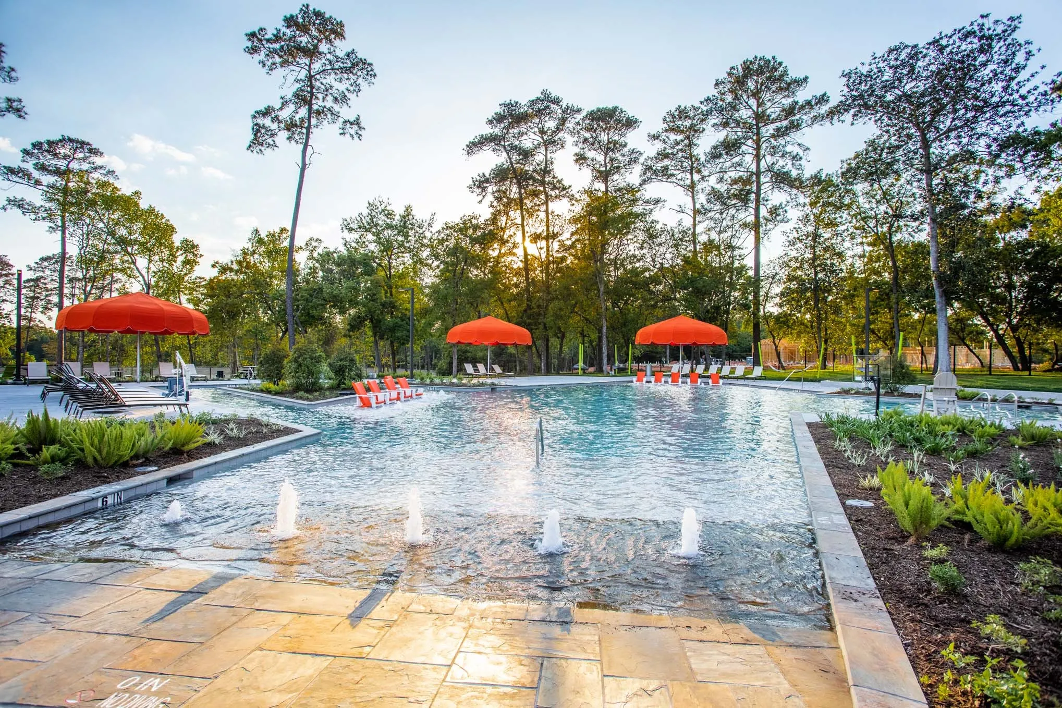
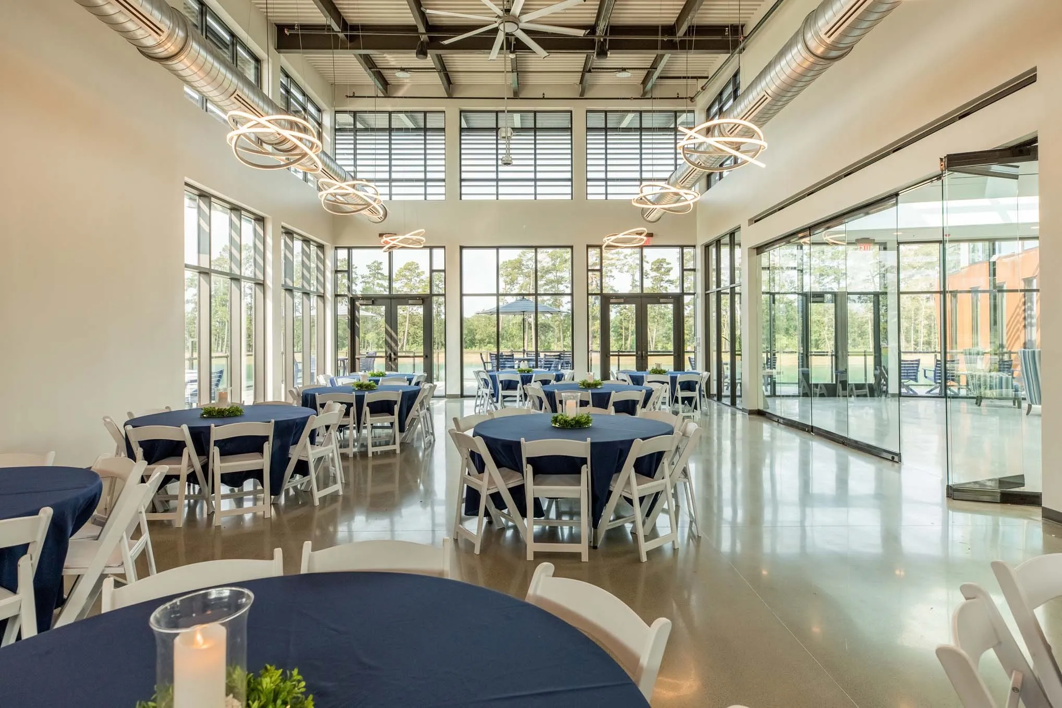
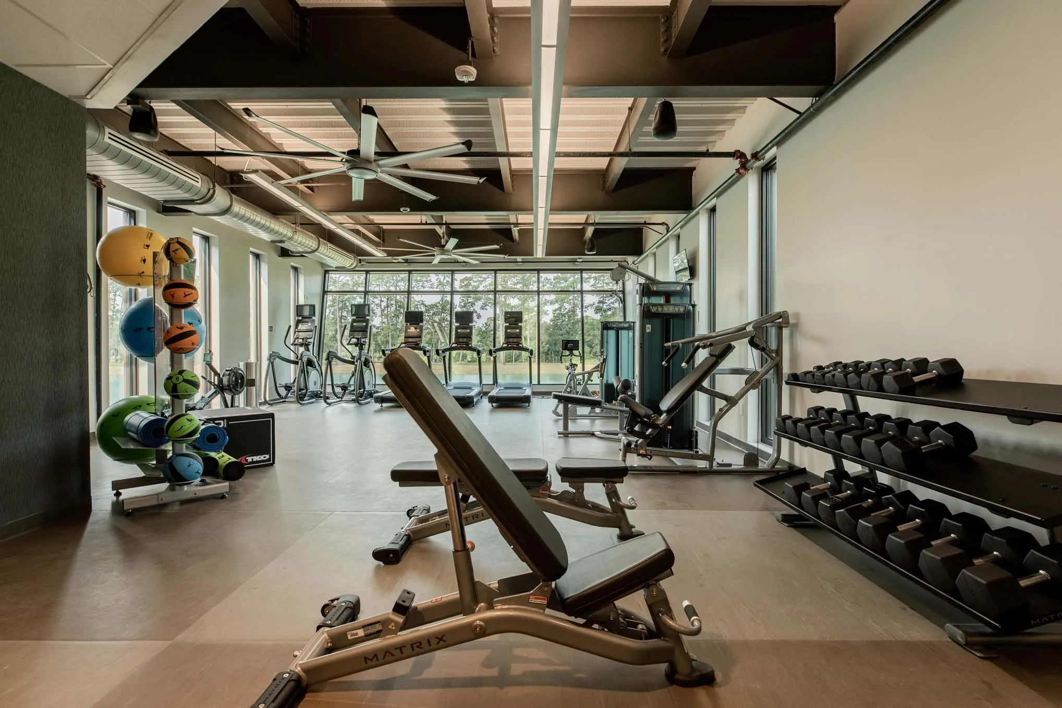
Basketball Court, Dog Park, Fitness Center, Picnic Area, Playground, Trail(s)
1
2283
: Community Pool, Master Planned Community
: Brick, Wood Siding
: Slab
2.0
: One
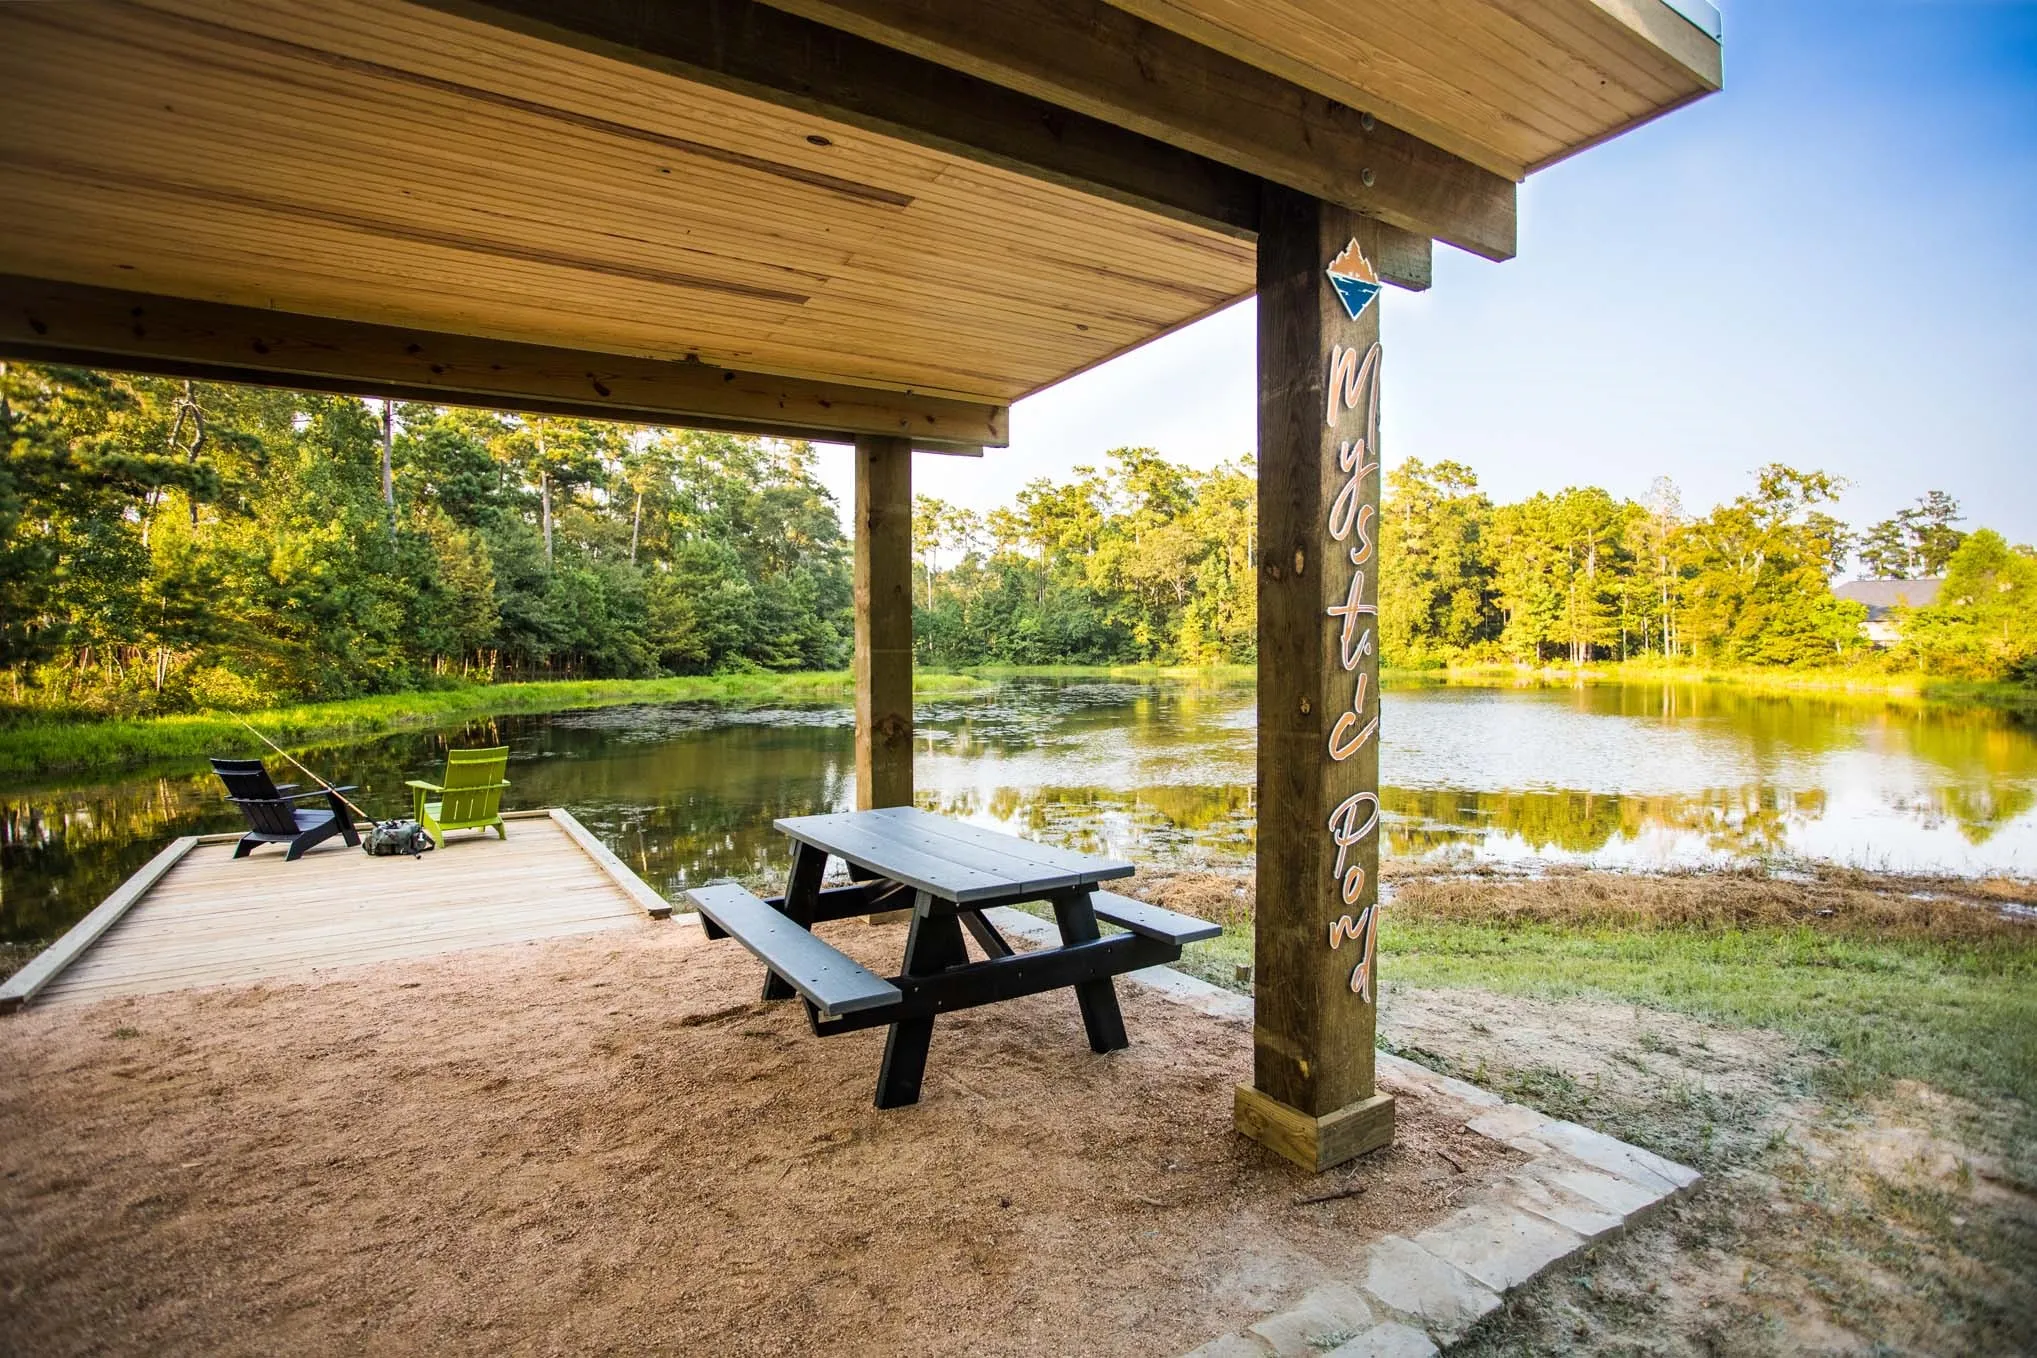
: Subdivision, Pond on Lot
2026-05-21
524990
1
https://my.matterport.com/show/?m=2QfjEQVqYxu&mls=1
: Public
Financial
1260.0
Annually
1
Listing Information
Highland HAR
DNAV01
Cash, Conventional, FHA, VA Loan
Active
2026-09-24T19:58:47Z
HAR
2026-05-21T12:18:51Z
Speer Companies Brokerage
Contact Broker
Energy Tag
