

$2,649,000
6 Bed
4 Bath
5,576 Sqft
0.82 Acre Lot

9206 Westview Drive, Houston, Texas 77055

  • Residential Property Type
  • 5,576 Sqft Square Footage
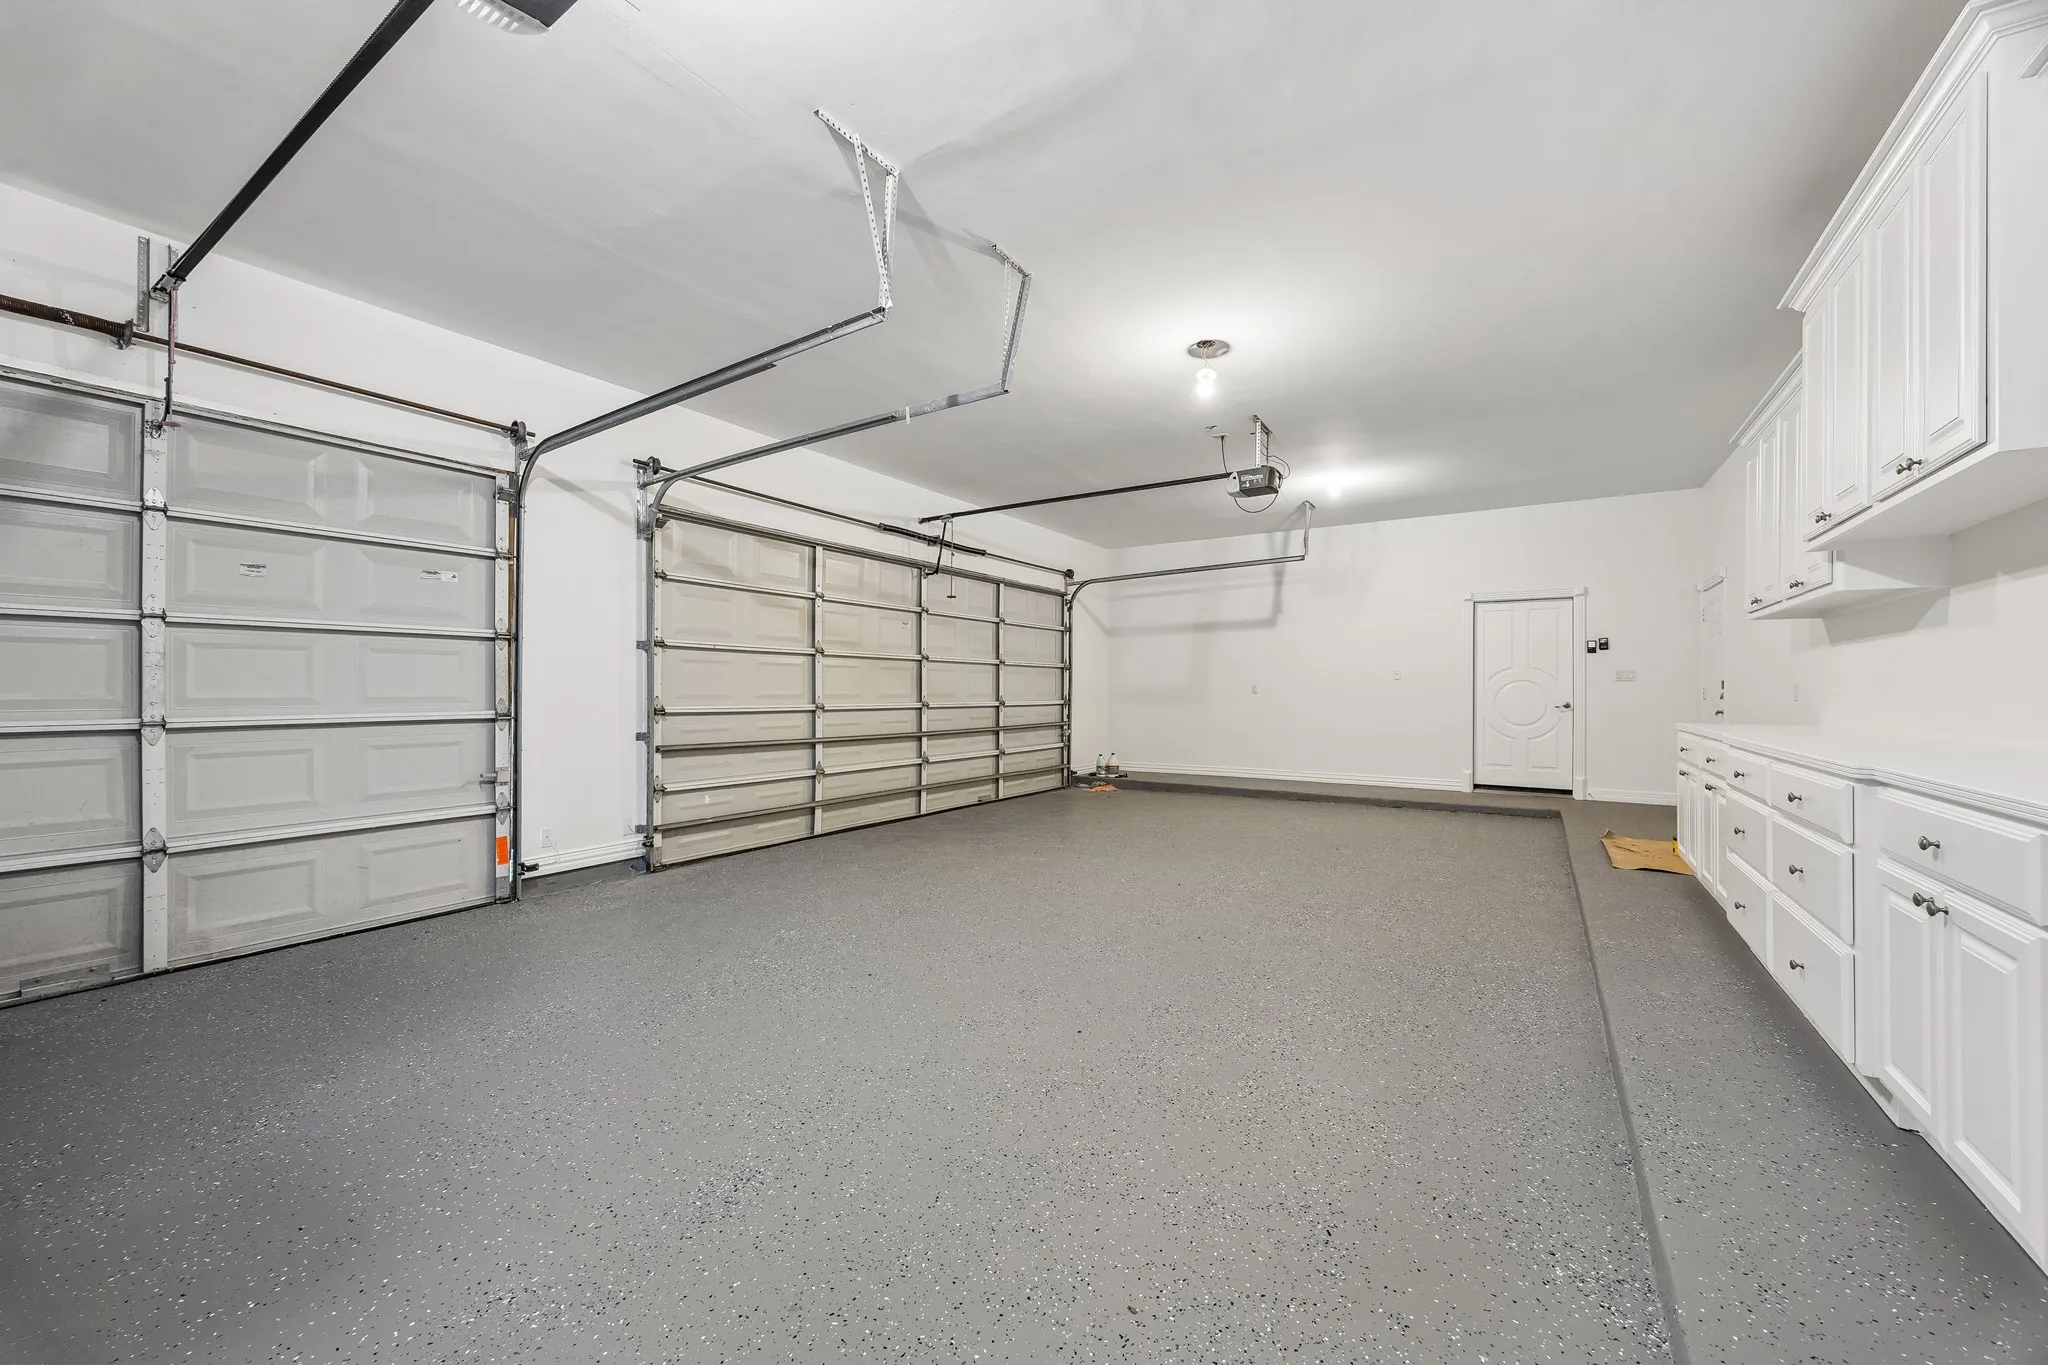
  • Attached Cars Garage
  • 2004 Year Built
Property Description

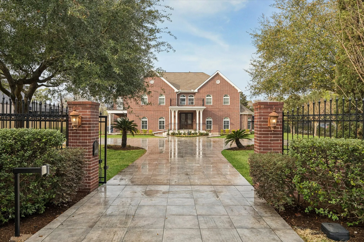
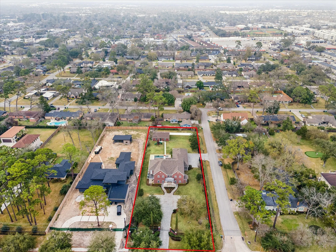
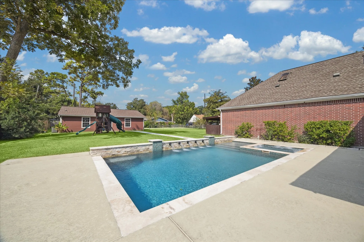
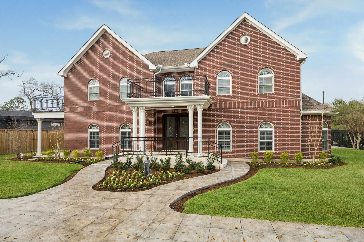
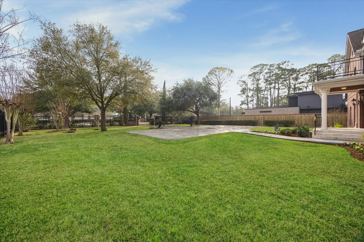
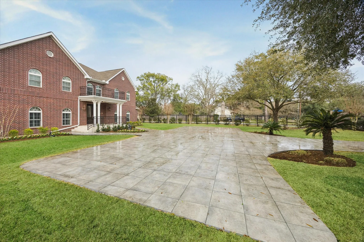
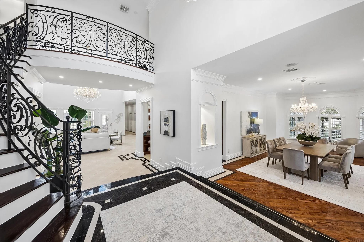
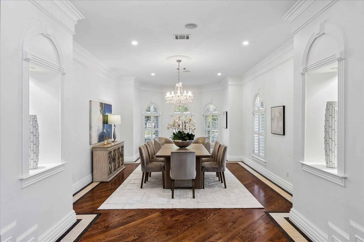
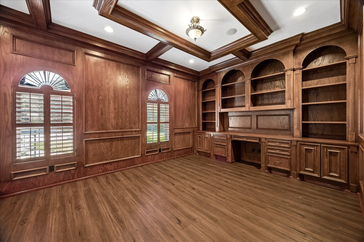
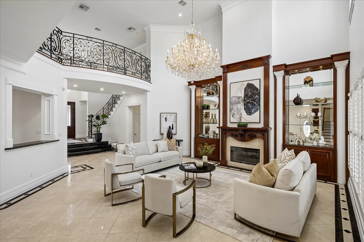
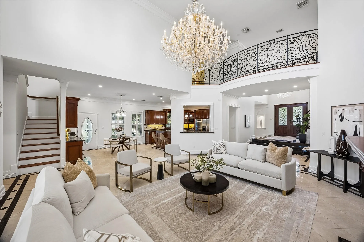
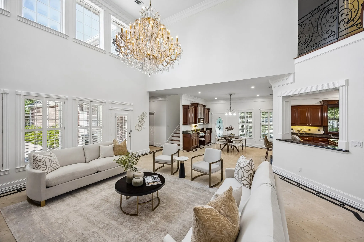
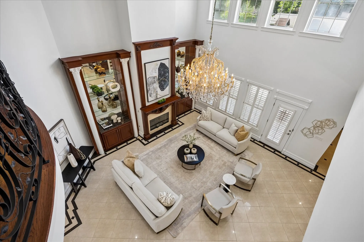
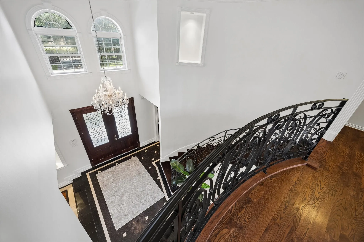
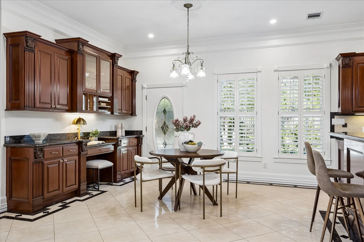
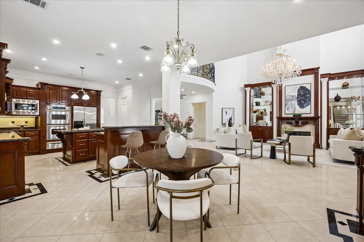
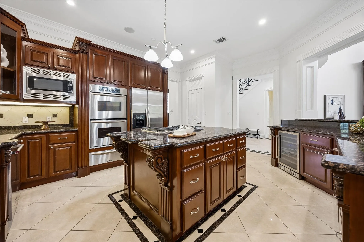
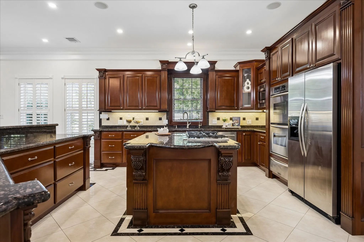
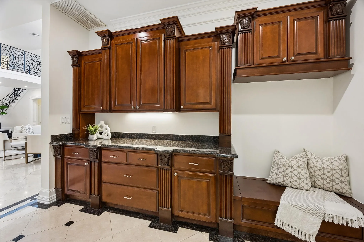
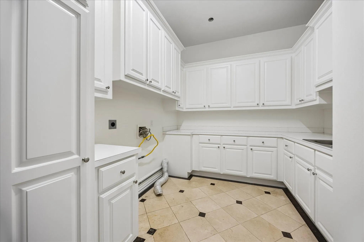
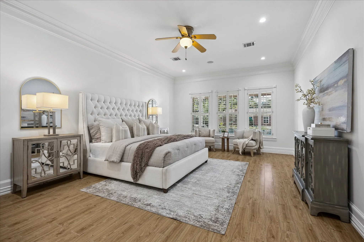
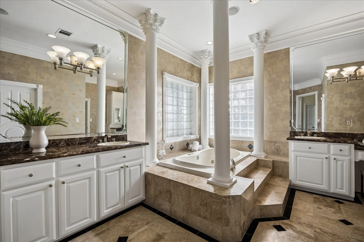
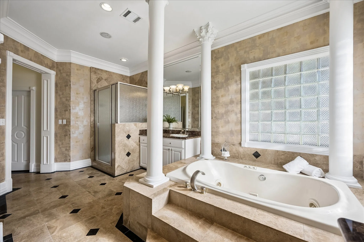
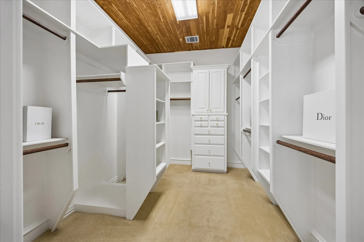
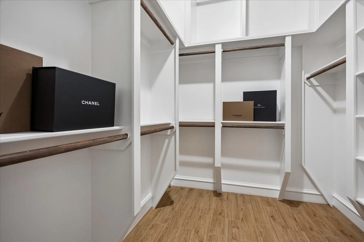
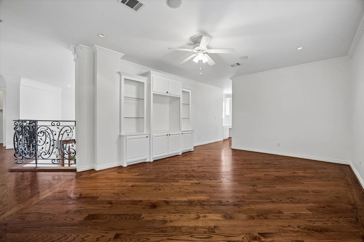
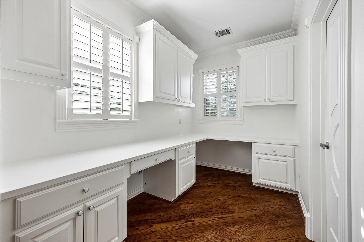
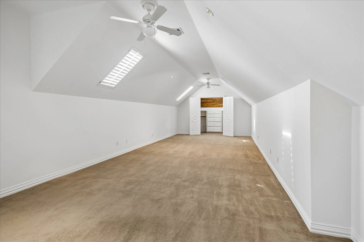
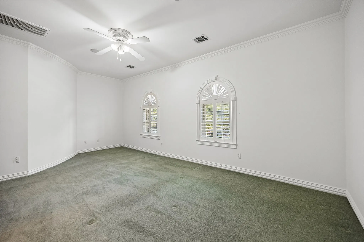
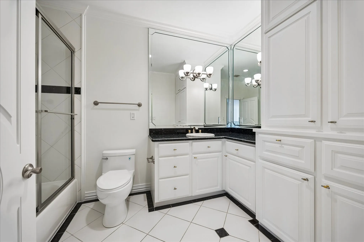
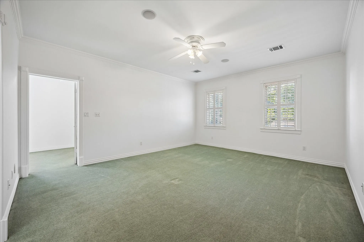
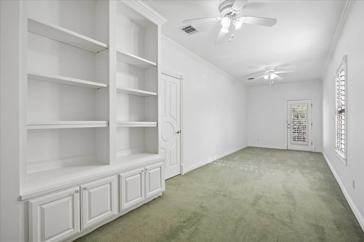
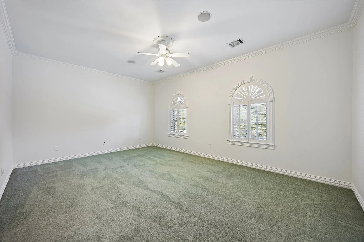
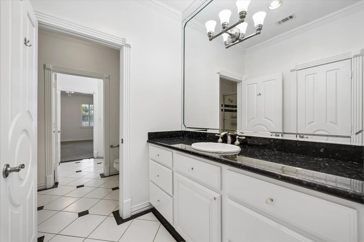
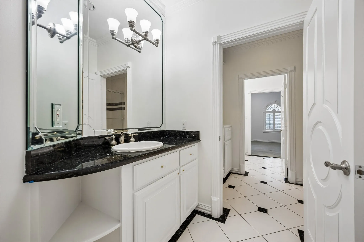
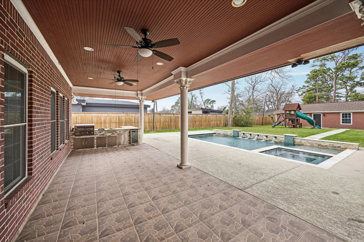
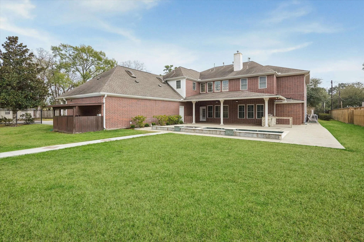
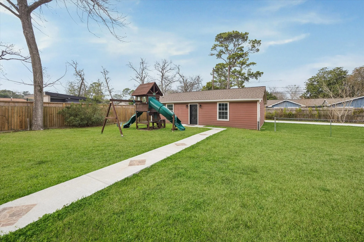
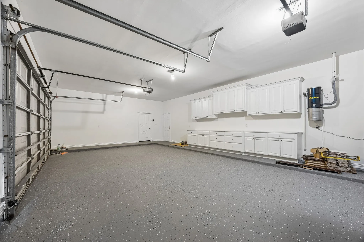
Home is painted, staged and beautiful! 6 Bedroom home and a two bedroom Guest House on .81 acre lot. NO HOA. Run your business out of your home and large parking pad for clients. Soaring two-story ceilings and wrought iron staircase. Formal dining and office flank the grand foyer. Primary ensuite bedroom is down. Chef’s kitchen offers gas cooktop island, granite counters, breakfast bar, and Cherry cabinets, opens to living and breakfast rooms. Murano chandeliers, one mechanically lowers for cleaning, highlight the living spaces with views of the recent pool, spa, Summer kitchen and convenient pool bath. Expansive mudroom with custom cabinetry, half bath, spacious utility. Upstairs, 5 bedrooms, two and a half baths, a game room, and a dedicated kids’ study area. 2024 Guest House includes two bedrooms, one bath, living and breakfast room, full kitchen, washer/dryer and a private driveway and entrance. Three gated entrances, roof replaced in 2020, pool, spa and pool bath built in 2021.

Basic Details
Residential
For Sale
95718175
$2,649,000
6
15
4
1
5,576 Sqft
2004
0.82 Acre
3
Detached
: Composition
Active
$0
Features
: Gunite, Heated
: Central, Gas
: Central Air, Electric
: Back Yard
: Gas, Gas Log, Wood Burning
: Covered, Deck, Patio, Porch, Mosquito System, Balcony
: Attached, Garage, Driveway, Attached Carport, Additional Parking, Garage Door Opener, Electric Gate
: Traditional
: Balcony, Covered Patio, Deck, Fence, Patio, Private Yard, Sprinkler/Irrigation, Fully Fenced, Porch, Outdoor Kitchen, Hot Tub/Spa, Paved Driveway
1
: Tile, Wood, Carpet, Laminate, Engineered Hardwood, Marble
: Breakfast Bar, High Ceilings, Kitchen Island, Kitchen/Family Room Combo, Pantry, Double Vanity, Entrance Foyer, Separate Shower, Bath in Primary Bedroom, Granite Counters, Balcony, Crown Molding, Pots & Pan Drawers, Hot Tub/Spa, Jetted Tub, Multiple Staircases, Central Vacuum, Hollywood Bath, Sitting Area in Primary, En Suite Bathroom, Main Level Primary
: Washer Hookup, Electric Dryer Hookup, Gas Dryer Hookup
1
: Public Sewer
: Window Coverings
$0
Appliances
: Dishwasher, Disposal, Microwave, ENERGY STAR Qualified Appliances, Refrigerator, Electric Oven, Double Oven, Gas Cooktop, Convection Oven, Wine Refrigerator, Cooktop
Address Map
TX
Harris
Houston
77055
Westview
9206
Drive
W96° 28' 56.8''
N29° 47' 39.7''
South
East on I-10 from Beltway, North on Blalock Road. Turn right onto Westview Drive, home is on the left on the corner of Ann Road.
24
Neighborhood
SPRING BRANCH ELEMENTARY SCHOOL
49 - Spring Branch
SPRING WOODS HIGH SCHOOL
49 - Spring Branch
49 - Spring Branch
SPRING BRANCH MIDDLE SCHOOL (SPRING BRANCH)
MLS Addon
Compass RE Texas, LLC - Memorial
Christine Routt
$0
$0
$0
$0
$0
Additional Information
1
5576
: Curbs, Gutter(s)
: Brick, Cement Siding, Wood Siding, Structural Insulated Panels
: Slab, Pillar/Post/Pier
3.0
: Two
: Subdivision, Corner Lot
318x113
2026-07-22
2699000
2
: Public
Financial
15773.0
Listing Information
Jackson Routt
JRoutt
CMTX09
Compass RE Texas, LLC - Memorial
summerl
CMTX09
Cash, Conventional, Investor Financing
Active
2026-08-23T22:10:29Z
HAR
2026-07-22T07:06:10Z
Speer Companies Brokerage
Contact Broker


