

$249,900
3 Bed
2 Bath
1,507 Sqft

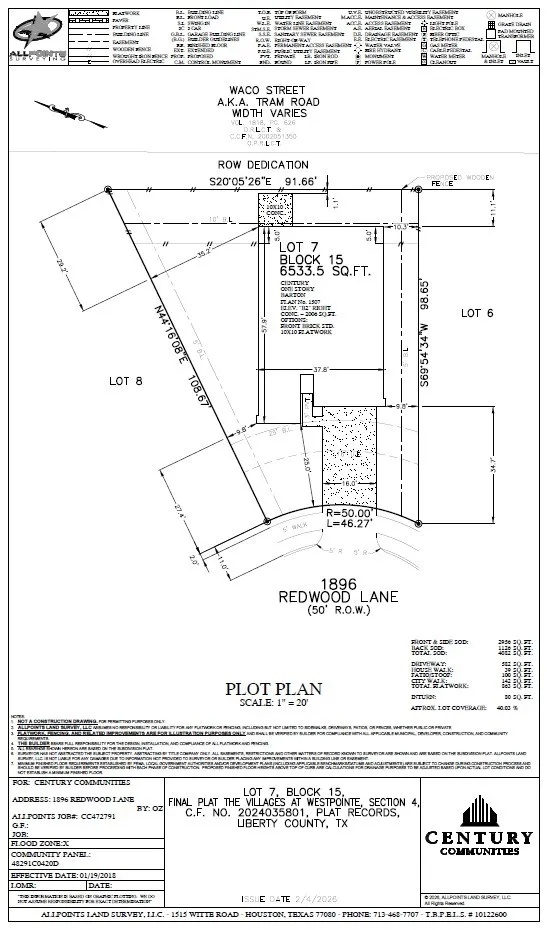
1896 Redwood Lane, Dayton, Texas 77535

  • Residential Property Type
  • 1,507 Sqft Square Footage
  • Attached Cars Garage
  • 2026 Year Built
Property Description

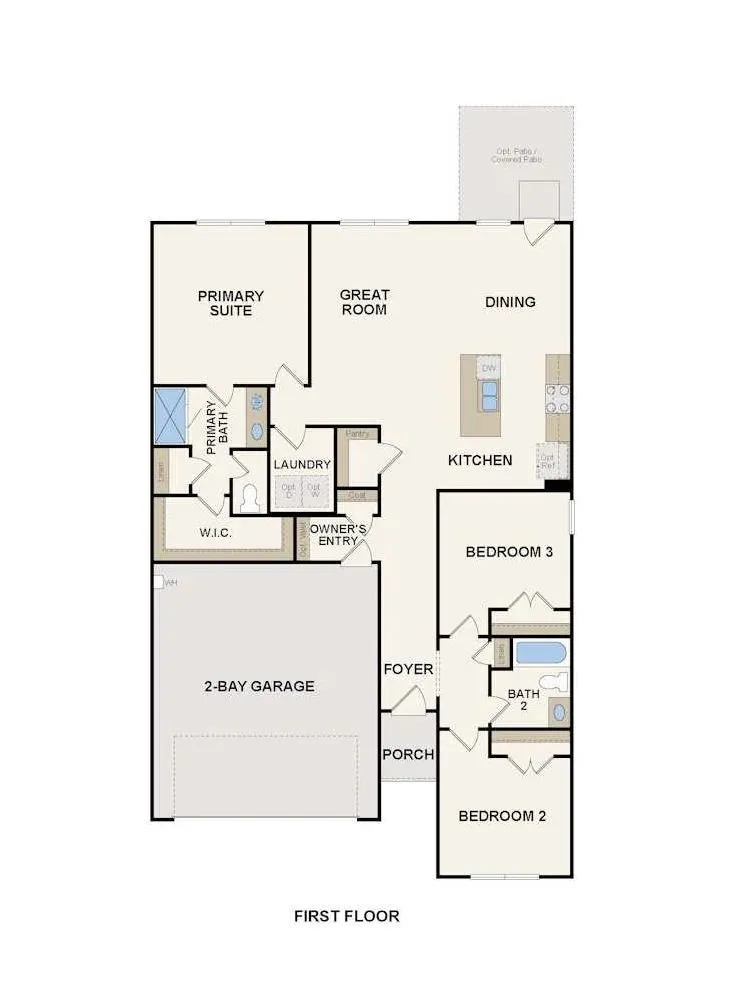
The Barton plan welcomes you with a generous open-concept layout, featuring a combined living and dining area that flows into a well-appointed kitchen with a center island. Two secondary bedrooms share access to a full hall bath—including one bedroom that can be optioned as a study. Secluded at the back of the home, a spacious primary suite boasts an attached bath and huge walk-in closet. Home complete 9/30/26.


Basic Details
Residential
For Sale
10187800
$249,900
3
3
2
1,507 Sqft
2026
2
1
Detached
: Composition
Active
$0
Features
: Central, Gas
: Central Air, Electric
: Deck, Patio
: Attached, Garage
: Traditional
: Deck, Patio, Private Yard
: Carpet, Vinyl, Plank
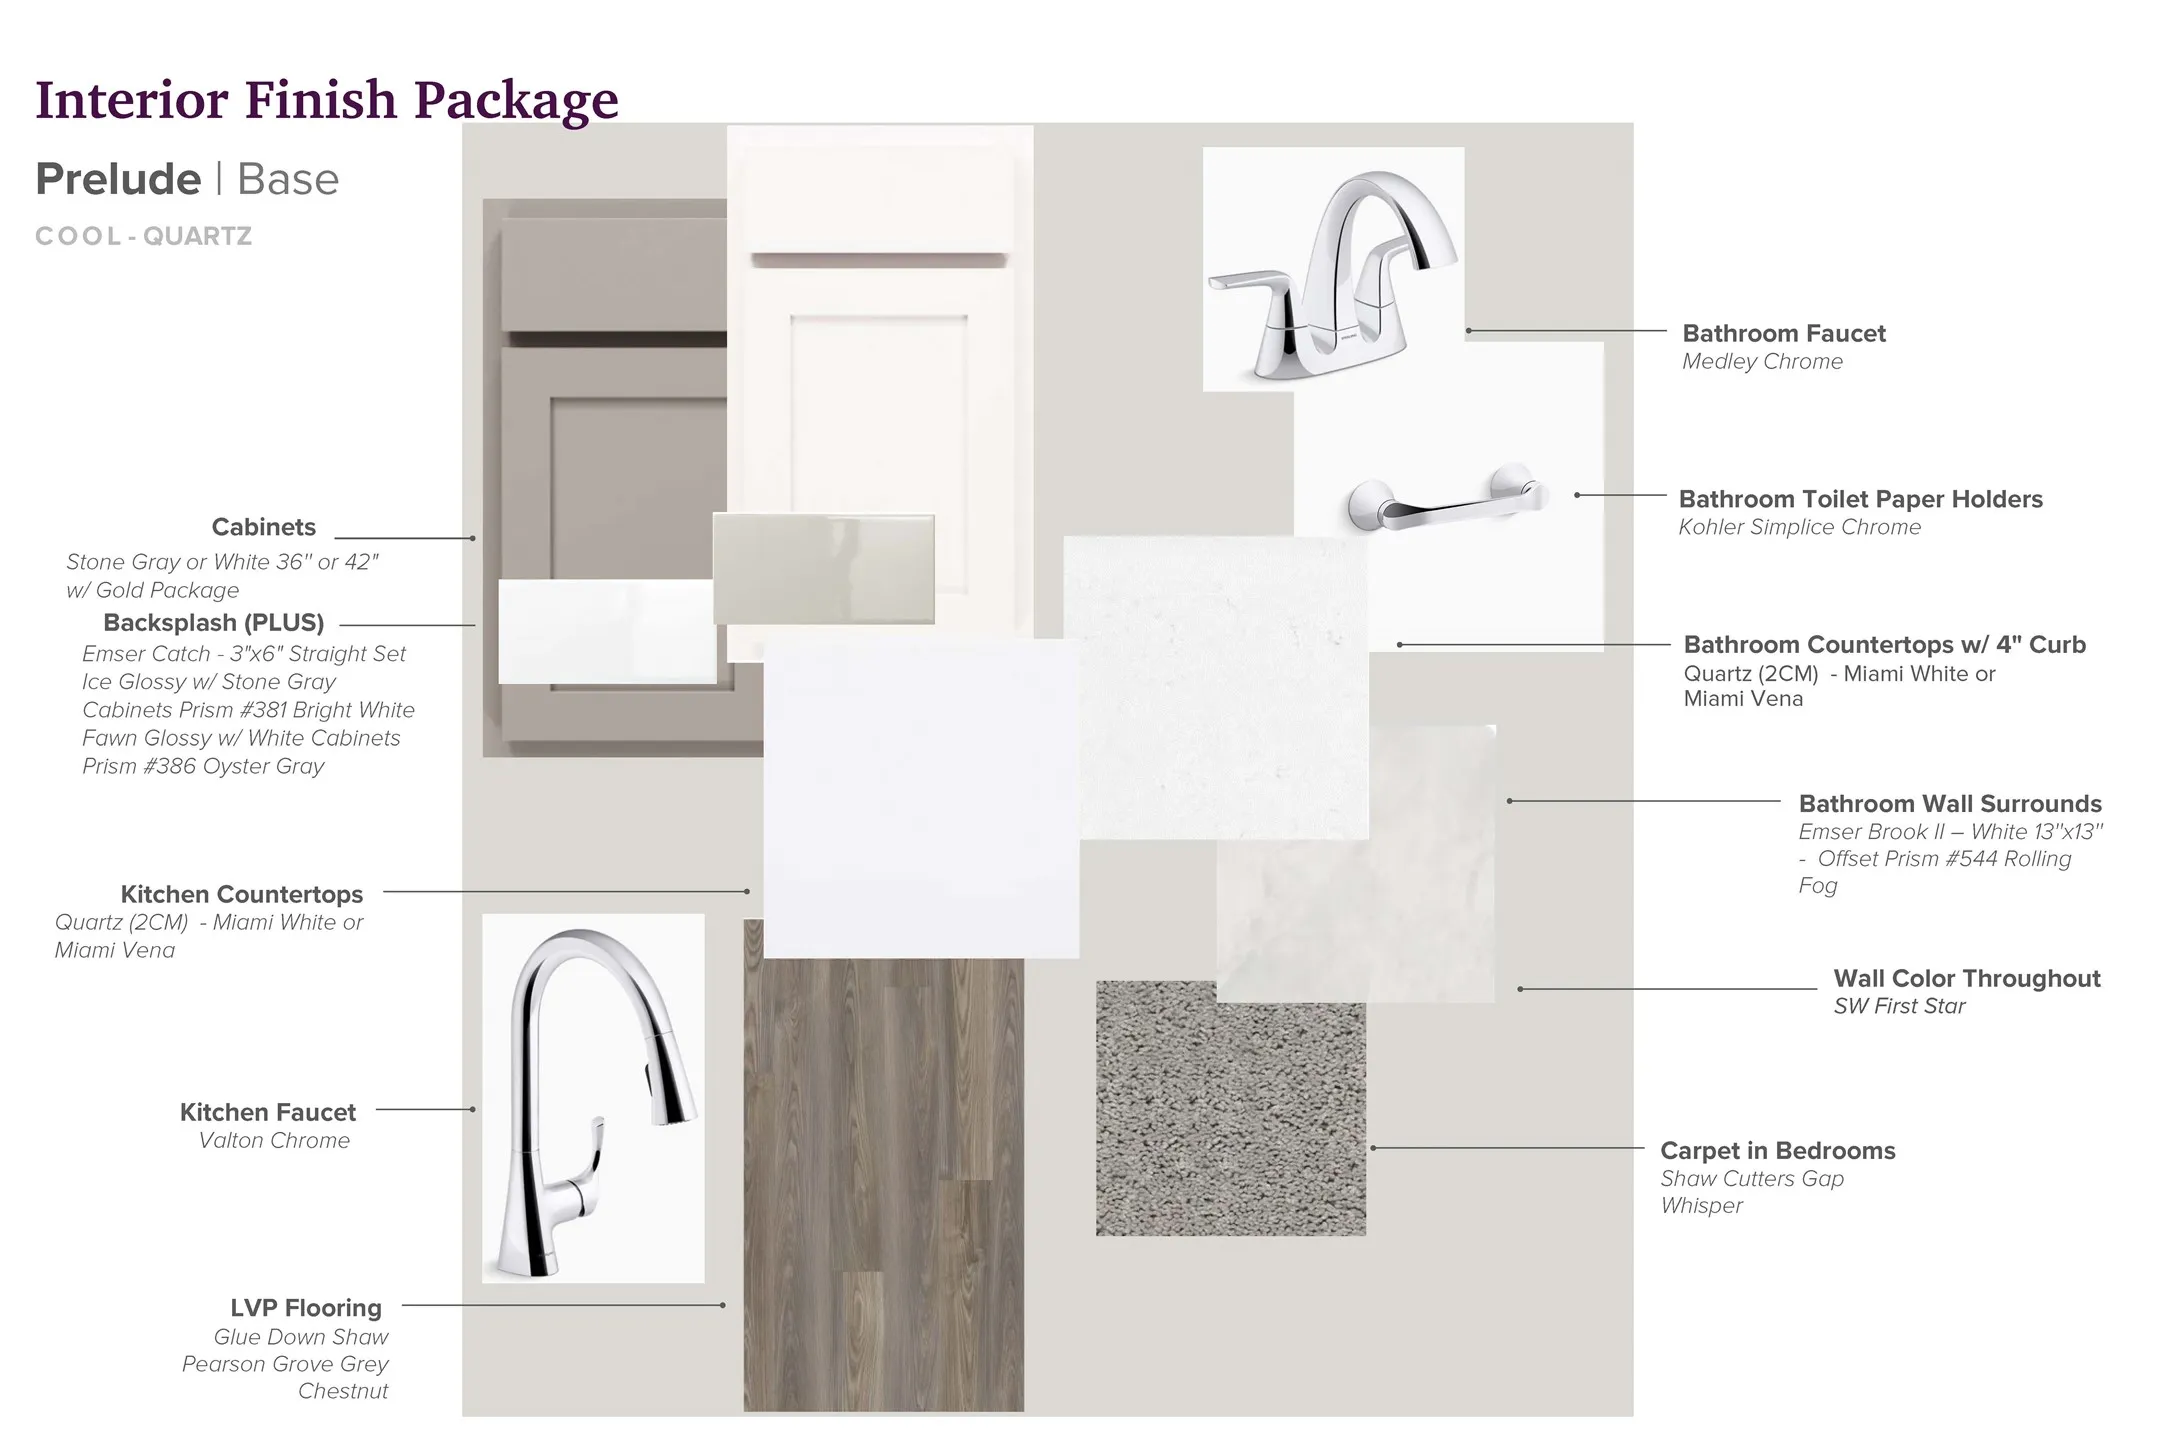
: Kitchen Island, Kitchen/Family Room Combo, Pantry, Quartz Counters, Separate Shower, Tub Shower
: Public Sewer
$0
Appliances
: Dishwasher, Microwave
Address Map
TX
Liberty
Dayton
77535
Redwood
1896
Lane
W95° 5' 53.1''
N30° 3' 26.7''
Directions to Model Home - Grand Parkway/99 East. Exit FM 1960 East. and you’ll need to head East on 1960. Left on Waco Street. Villages at Westpointe entrance on Left.
52
Neighborhood
STEPHEN F. AUSTIN ELEMENTARY SCHOOL (DAYTON)
74 - Dayton
DAYTON HIGH SCHOOL
74 - Dayton
74 - Dayton
WOODROW WILSON JUNIOR HIGH SCHOOL
MLS Addon
Century Communities
Jared Turner
$0
$0
$0
$0
$0
Additional Information
1
1507
: Brick
: Slab
2.0
: One
: Subdivision
2026-05-18
259900
1
: Public
Financial
429.0
Annually
: Other
1
Listing Information
Jt955
TURM05
Cash, Conventional, FHA, VA Loan
Active
2026-08-13T20:32:04Z
HAR
2026-05-18T12:29:54Z
Speer Companies Brokerage
Contact Broker
