
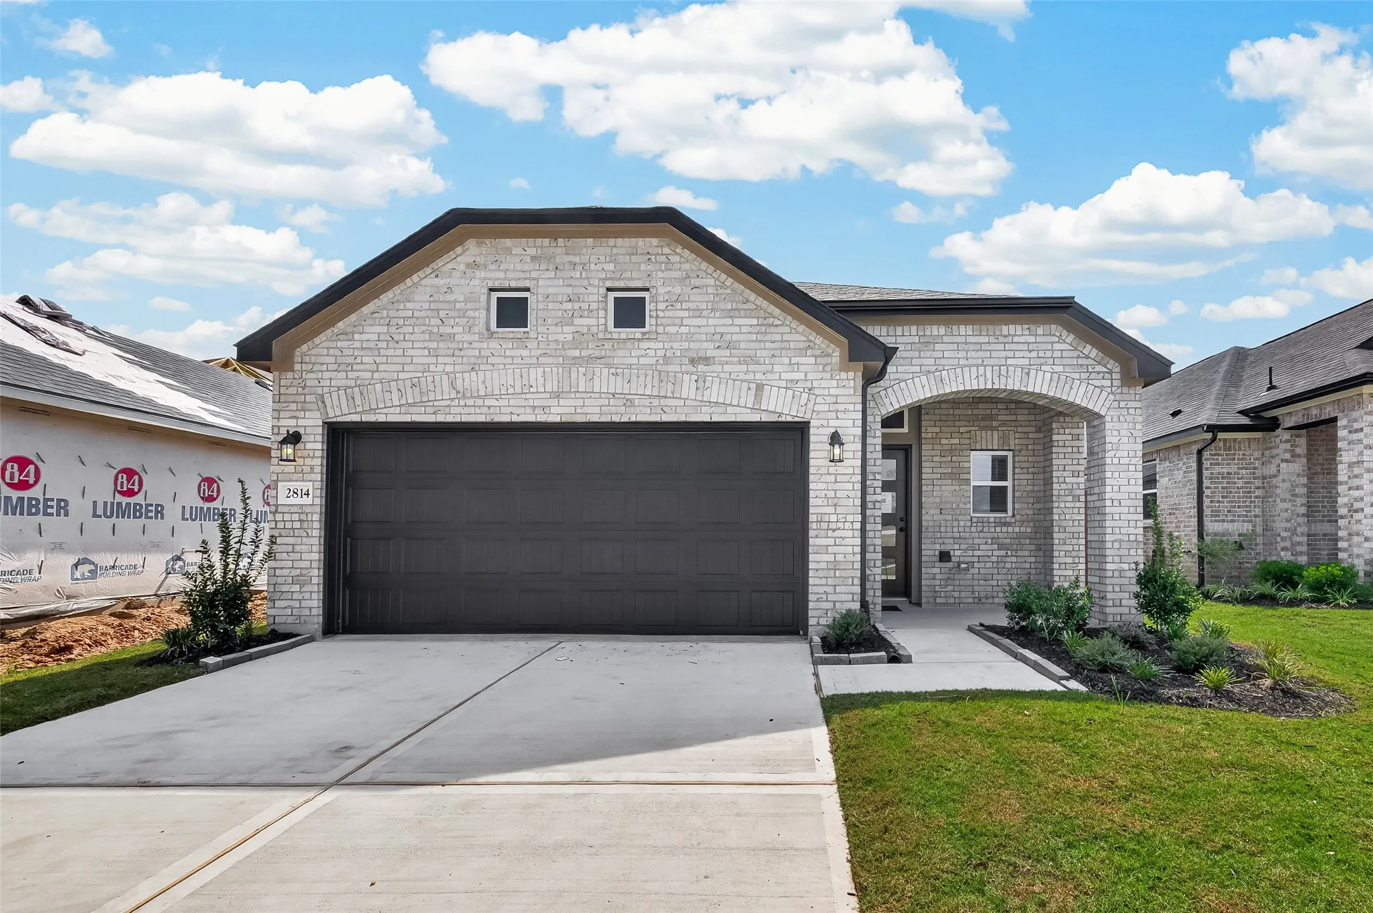
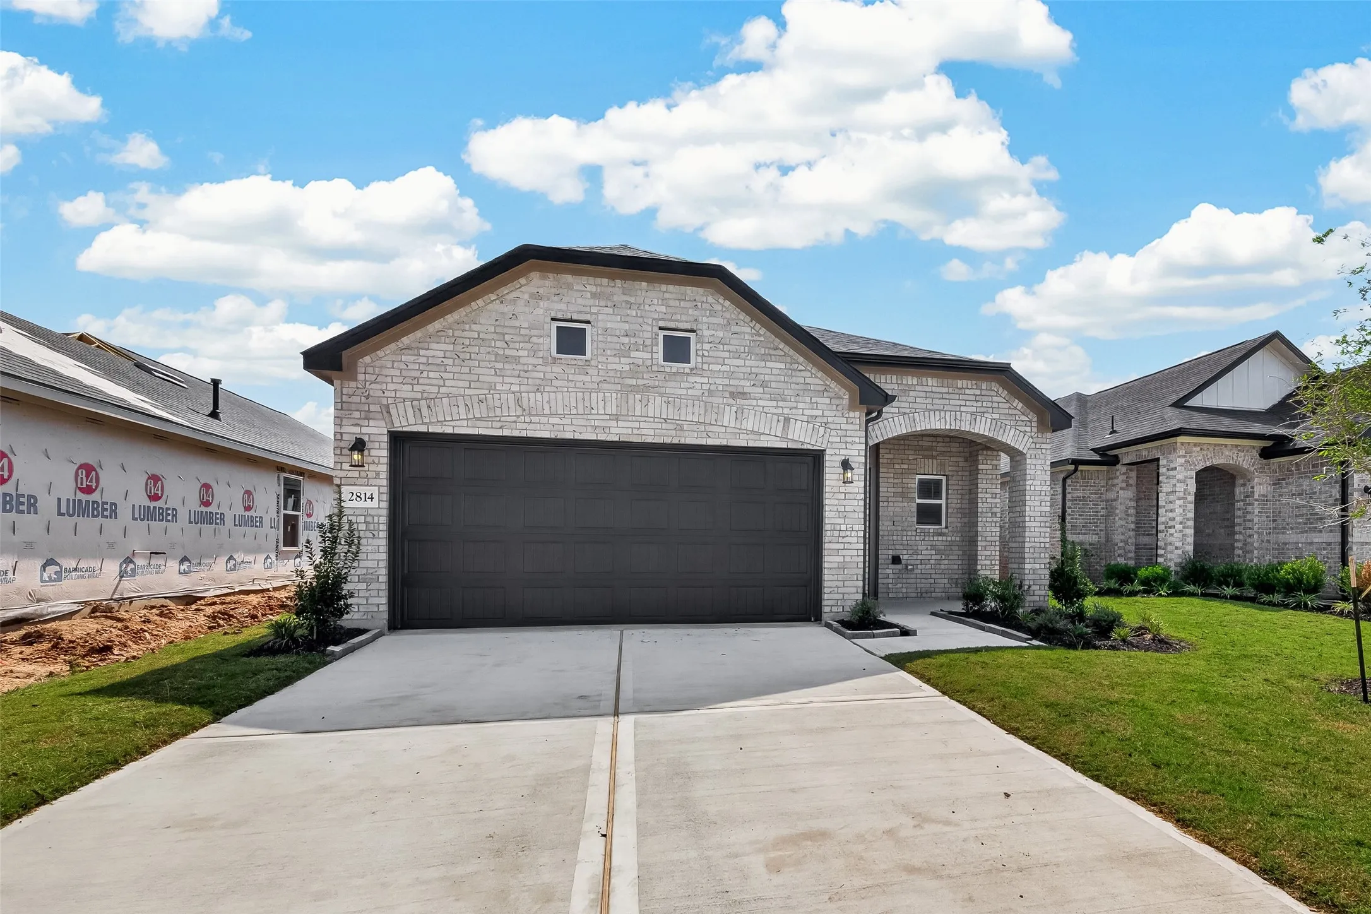
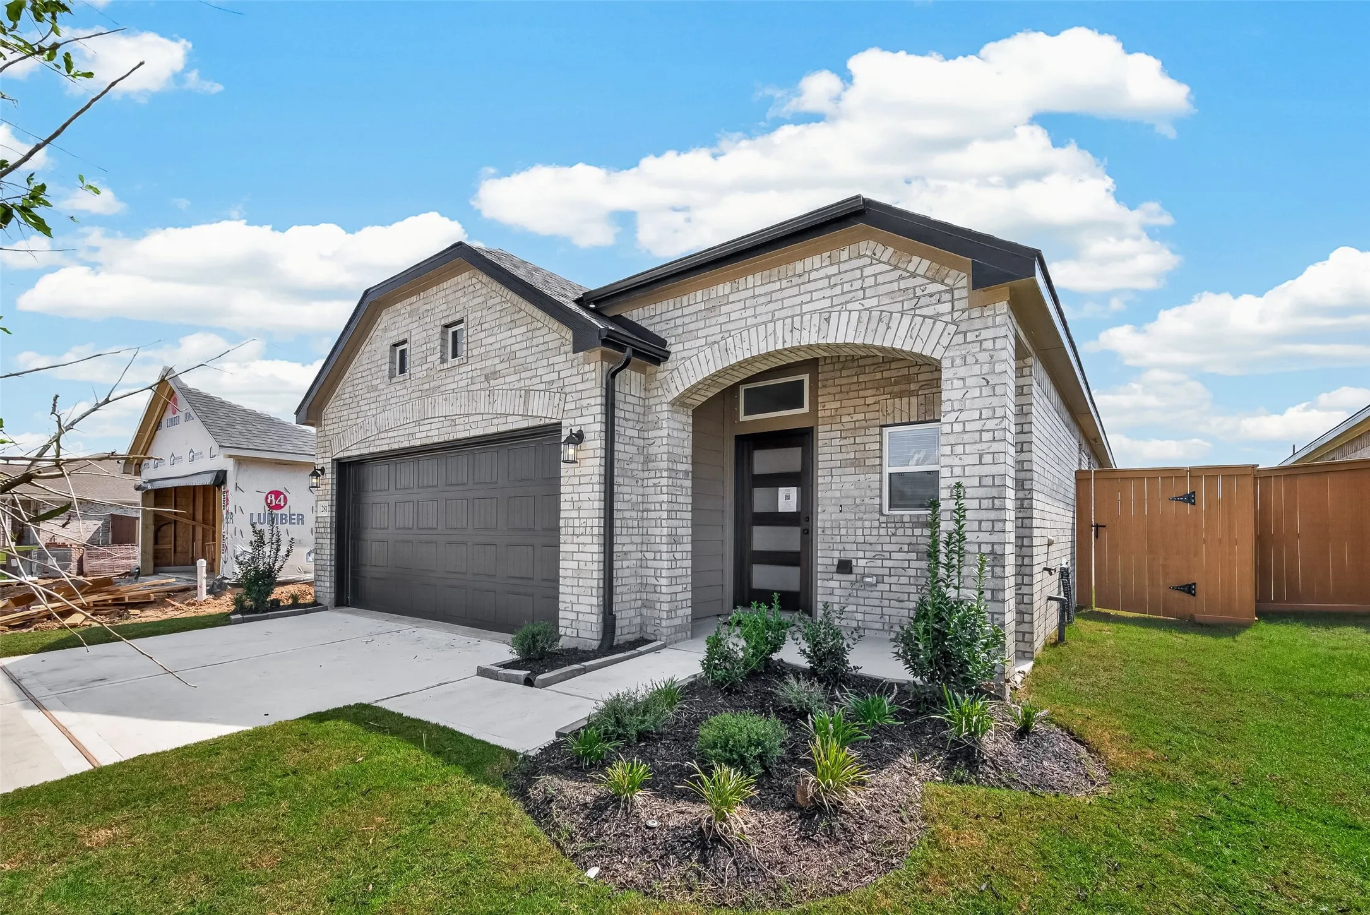
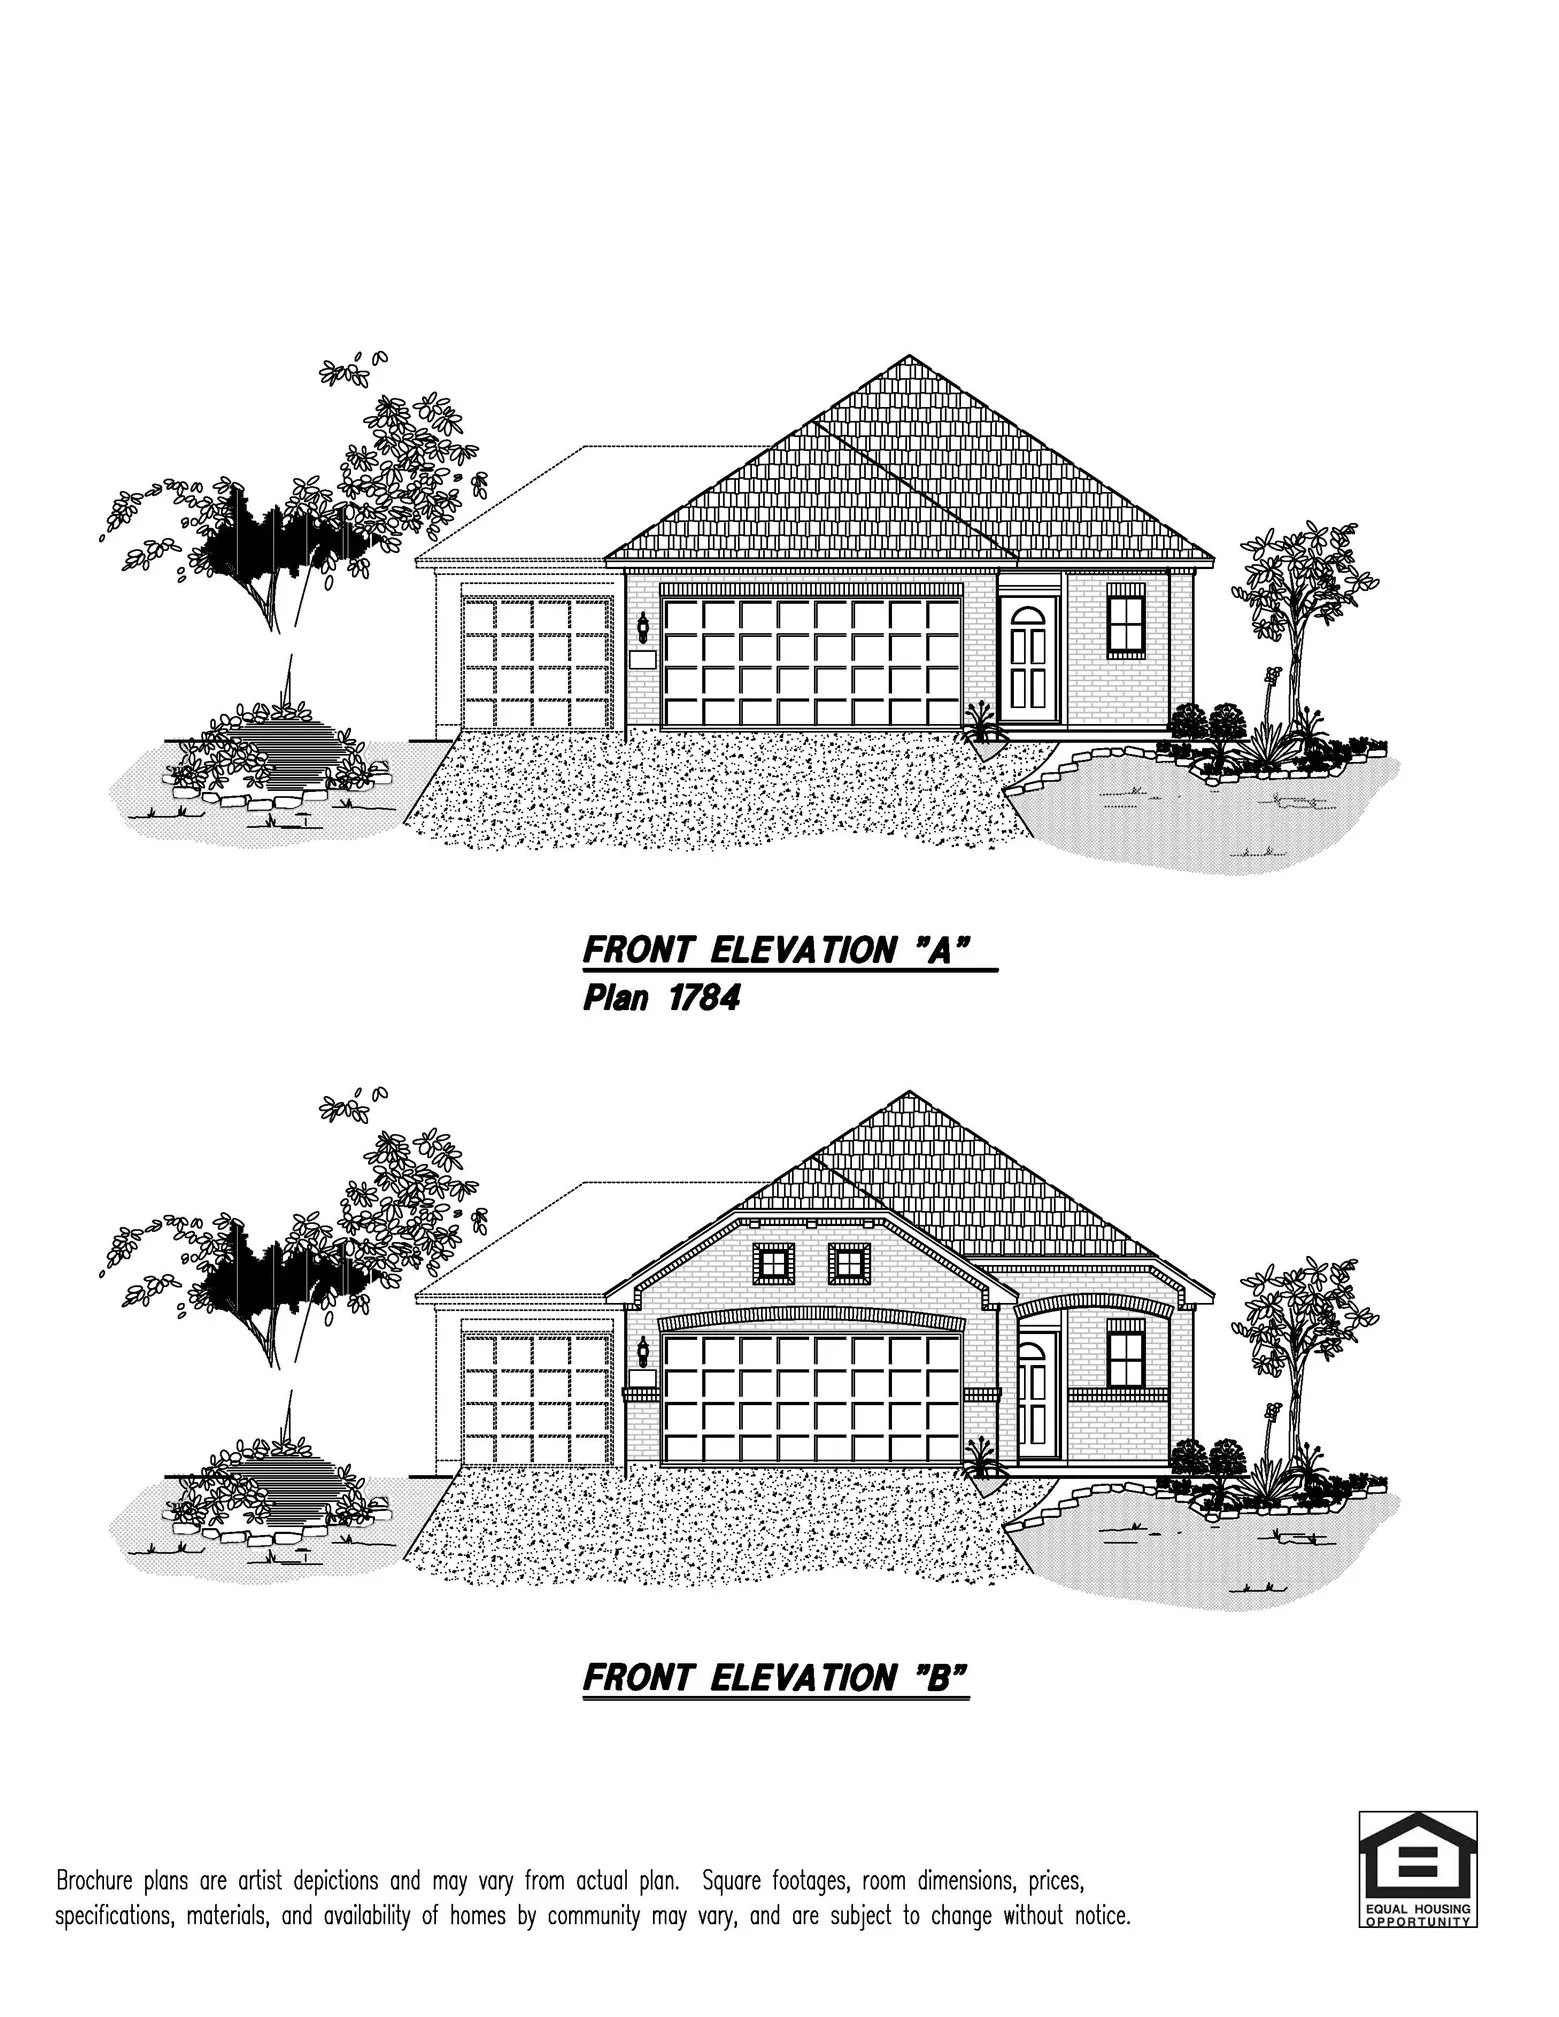
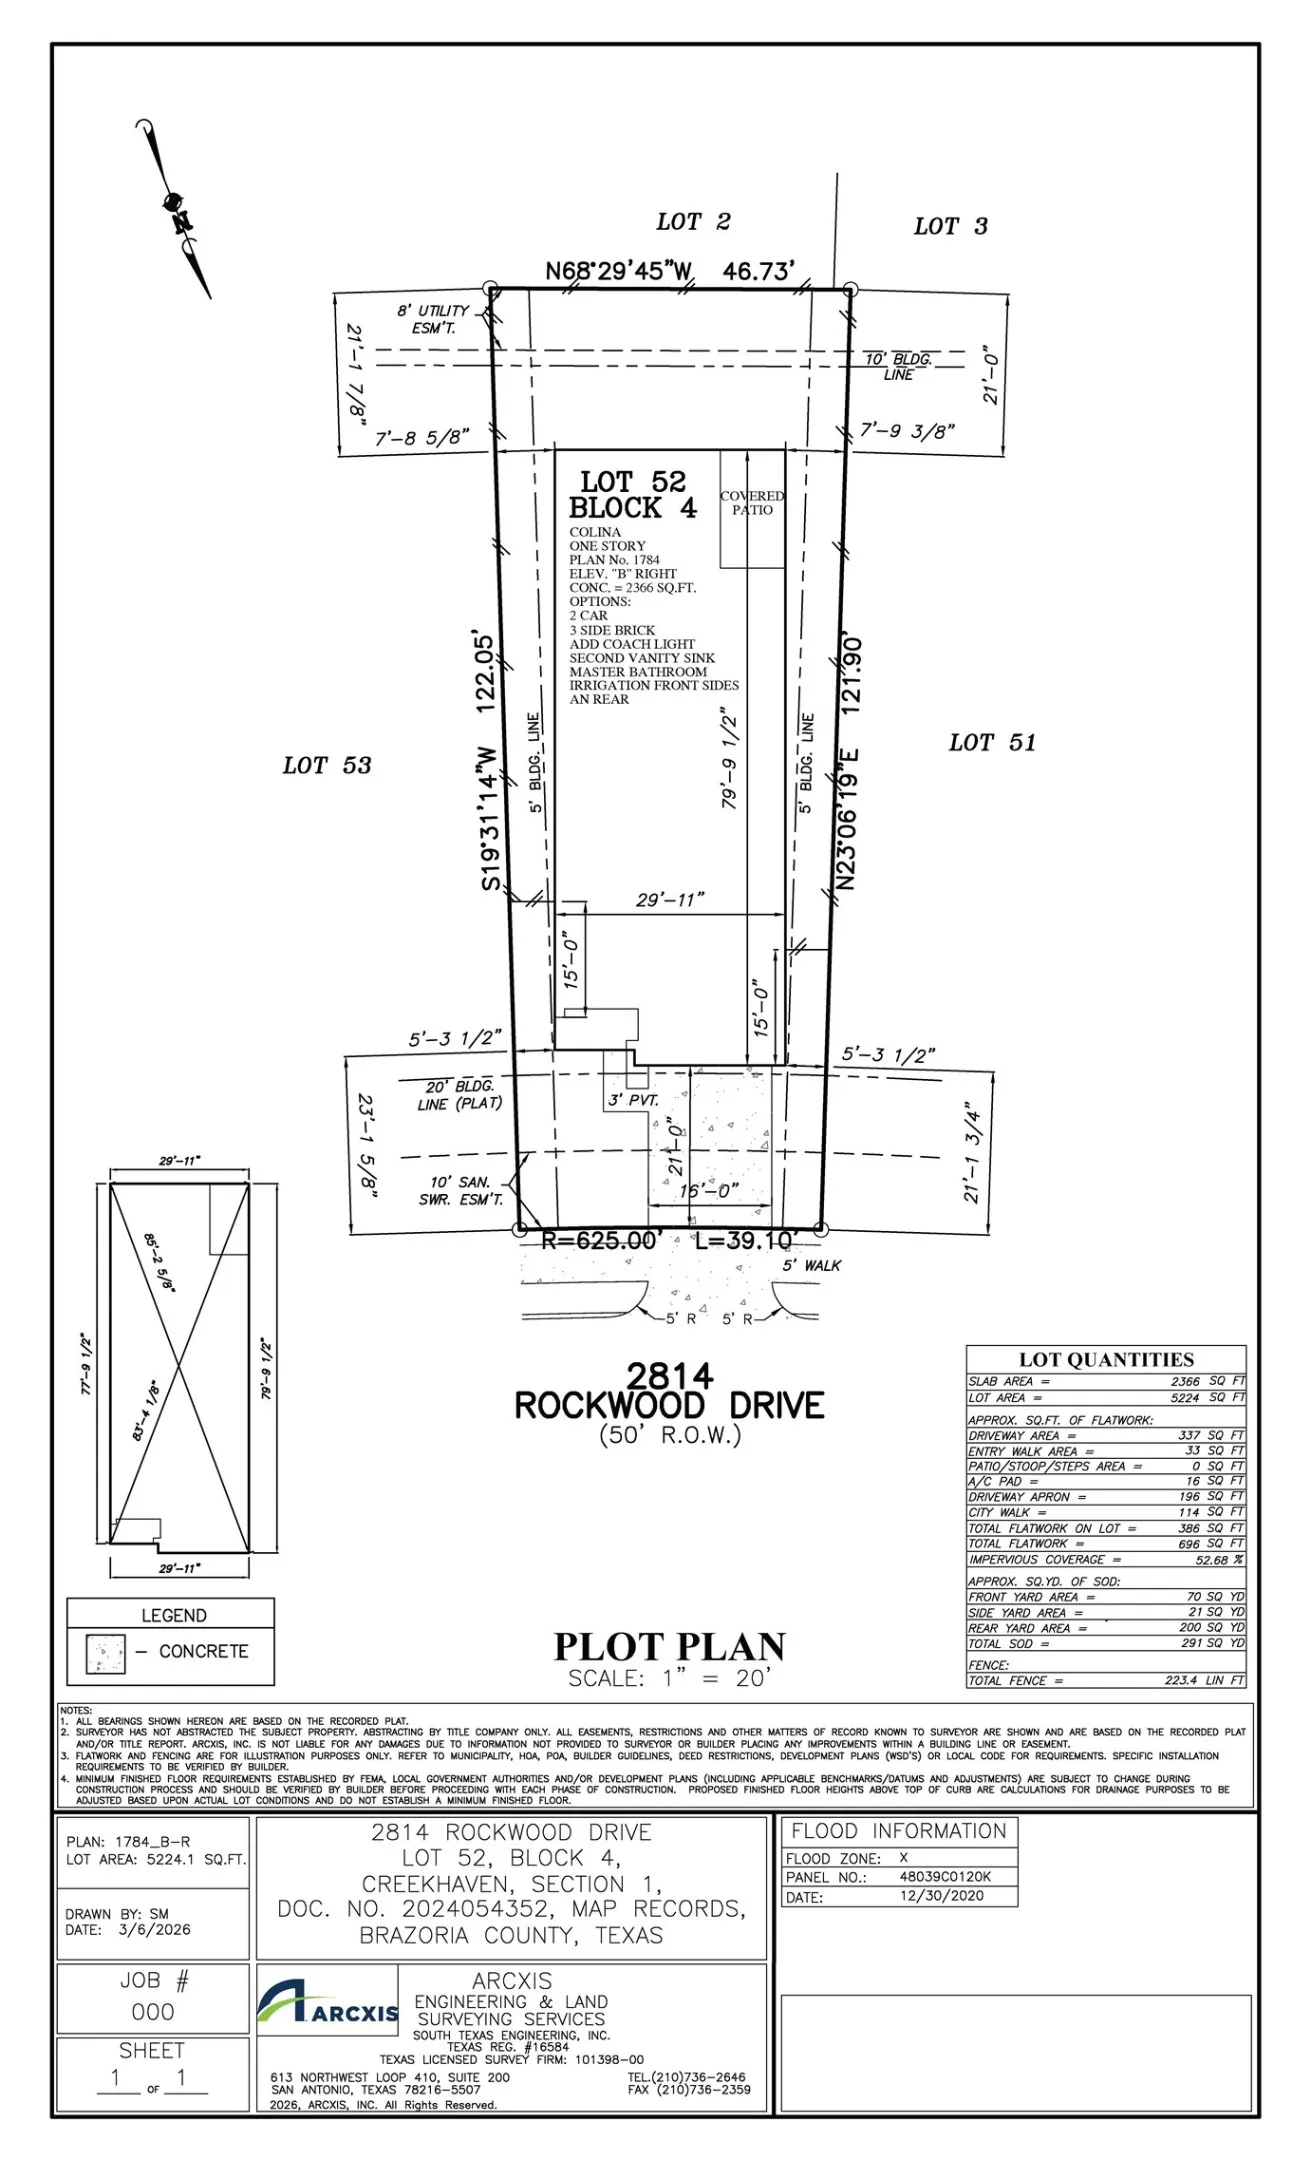

$303,075
3 Bed
3 Bath
1,784 Sqft

2814 Rockwood Drive, Iowa Colony, Texas 77583

  • Residential Property Type
  • 1,784 Sqft Square Footage
  • Attached Cars Garage
  • 2026 Year Built
Property Description

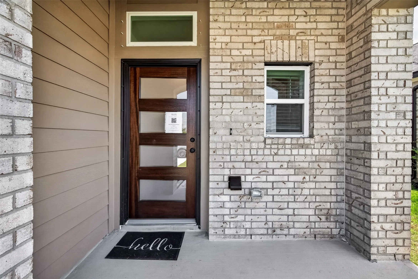
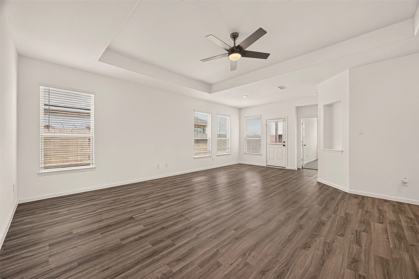
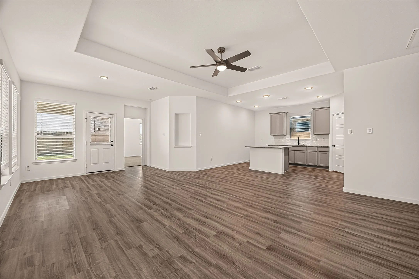
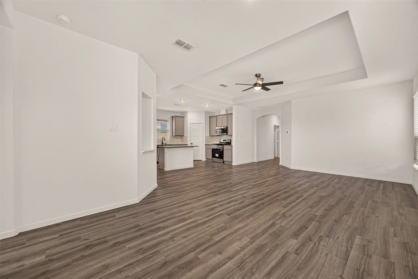
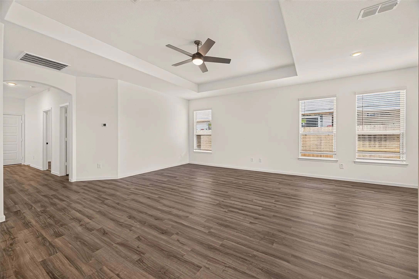
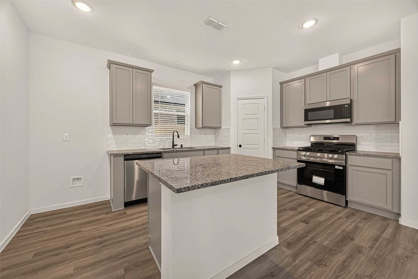
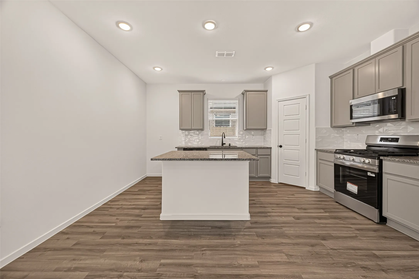
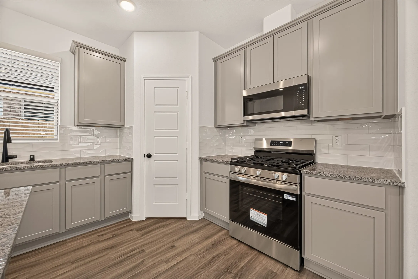
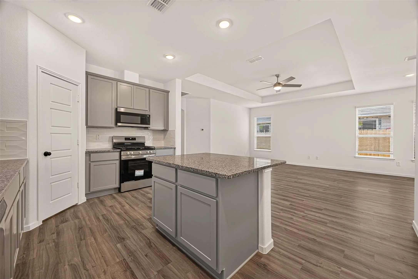
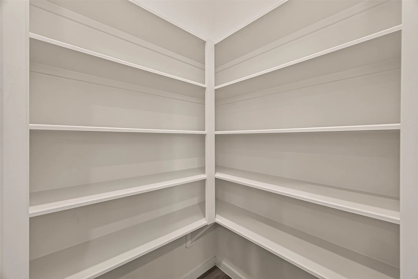
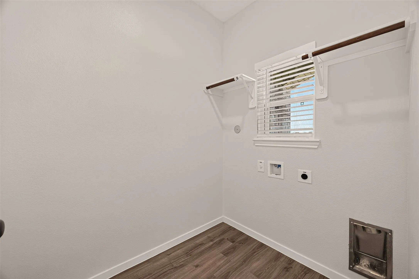
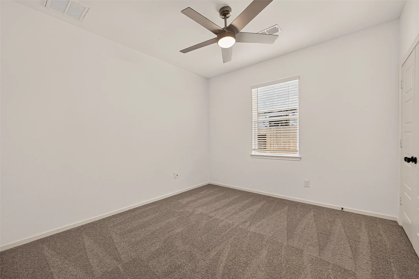
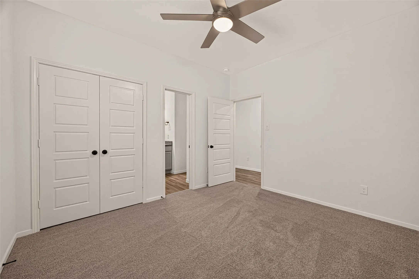
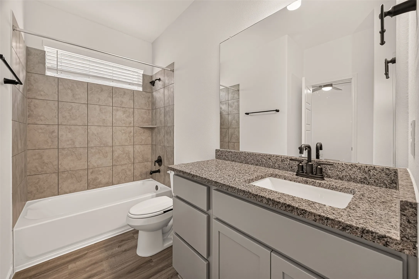
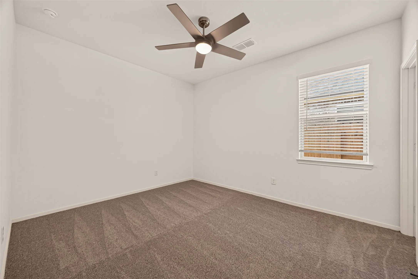
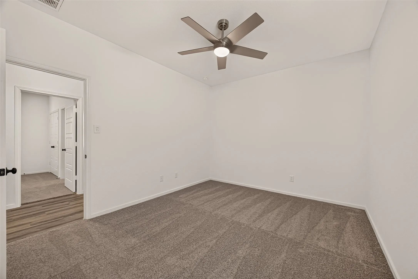
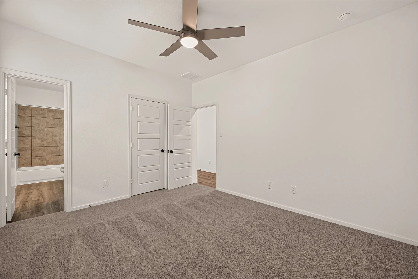
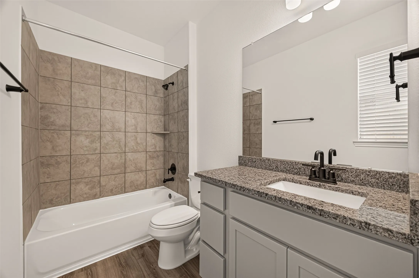
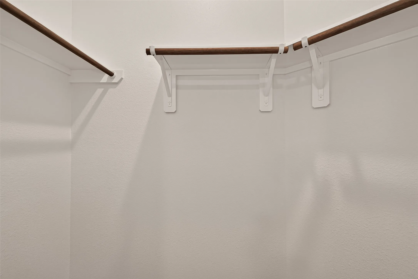
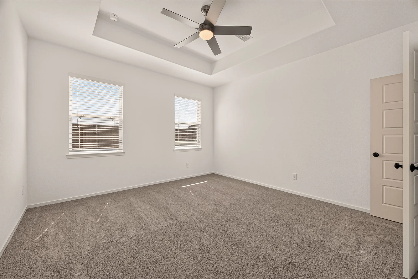
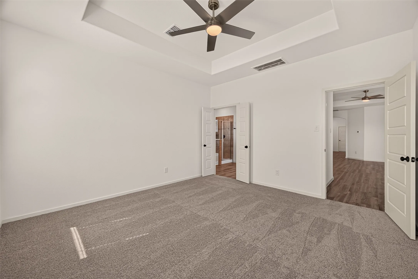
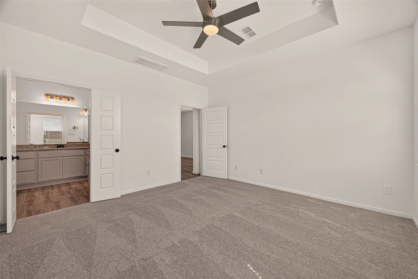
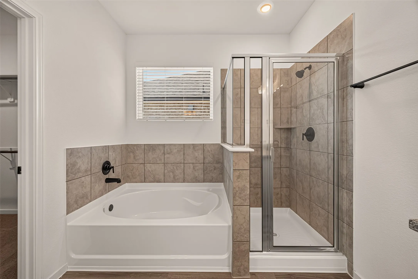
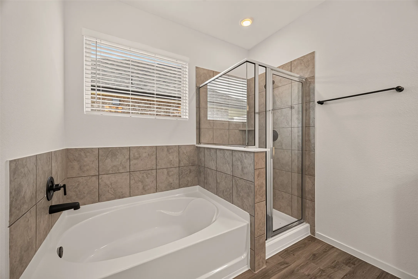
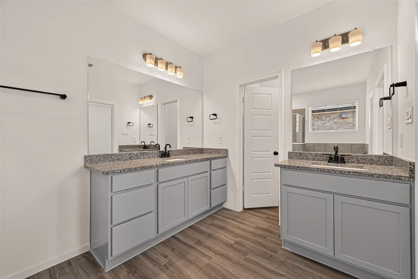
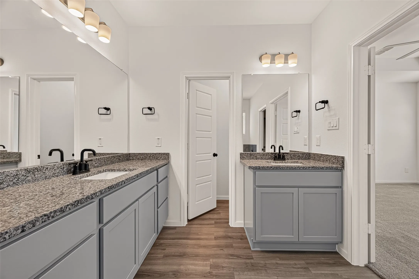
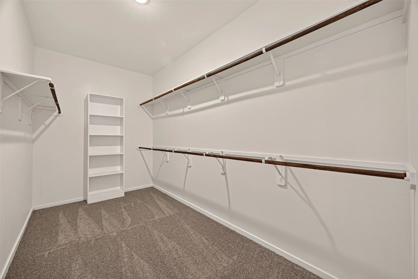
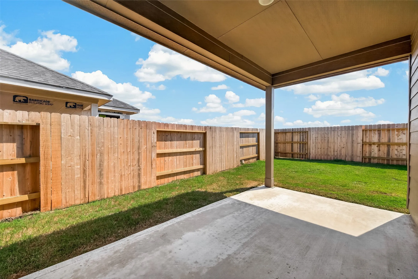
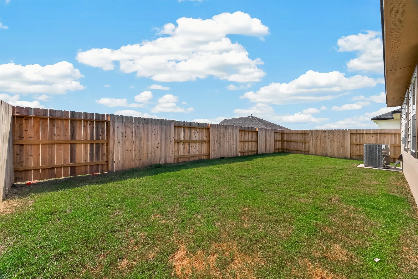
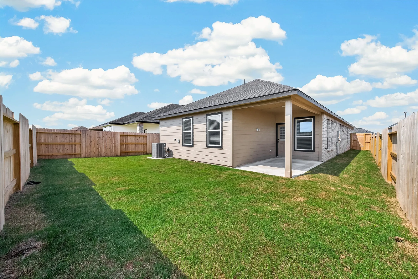
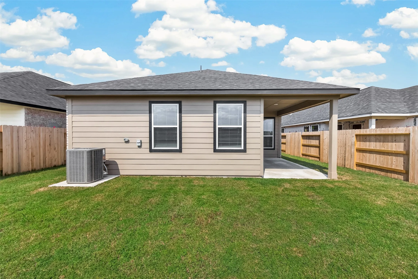
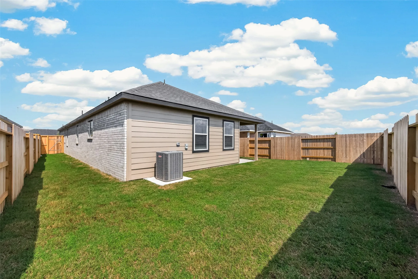
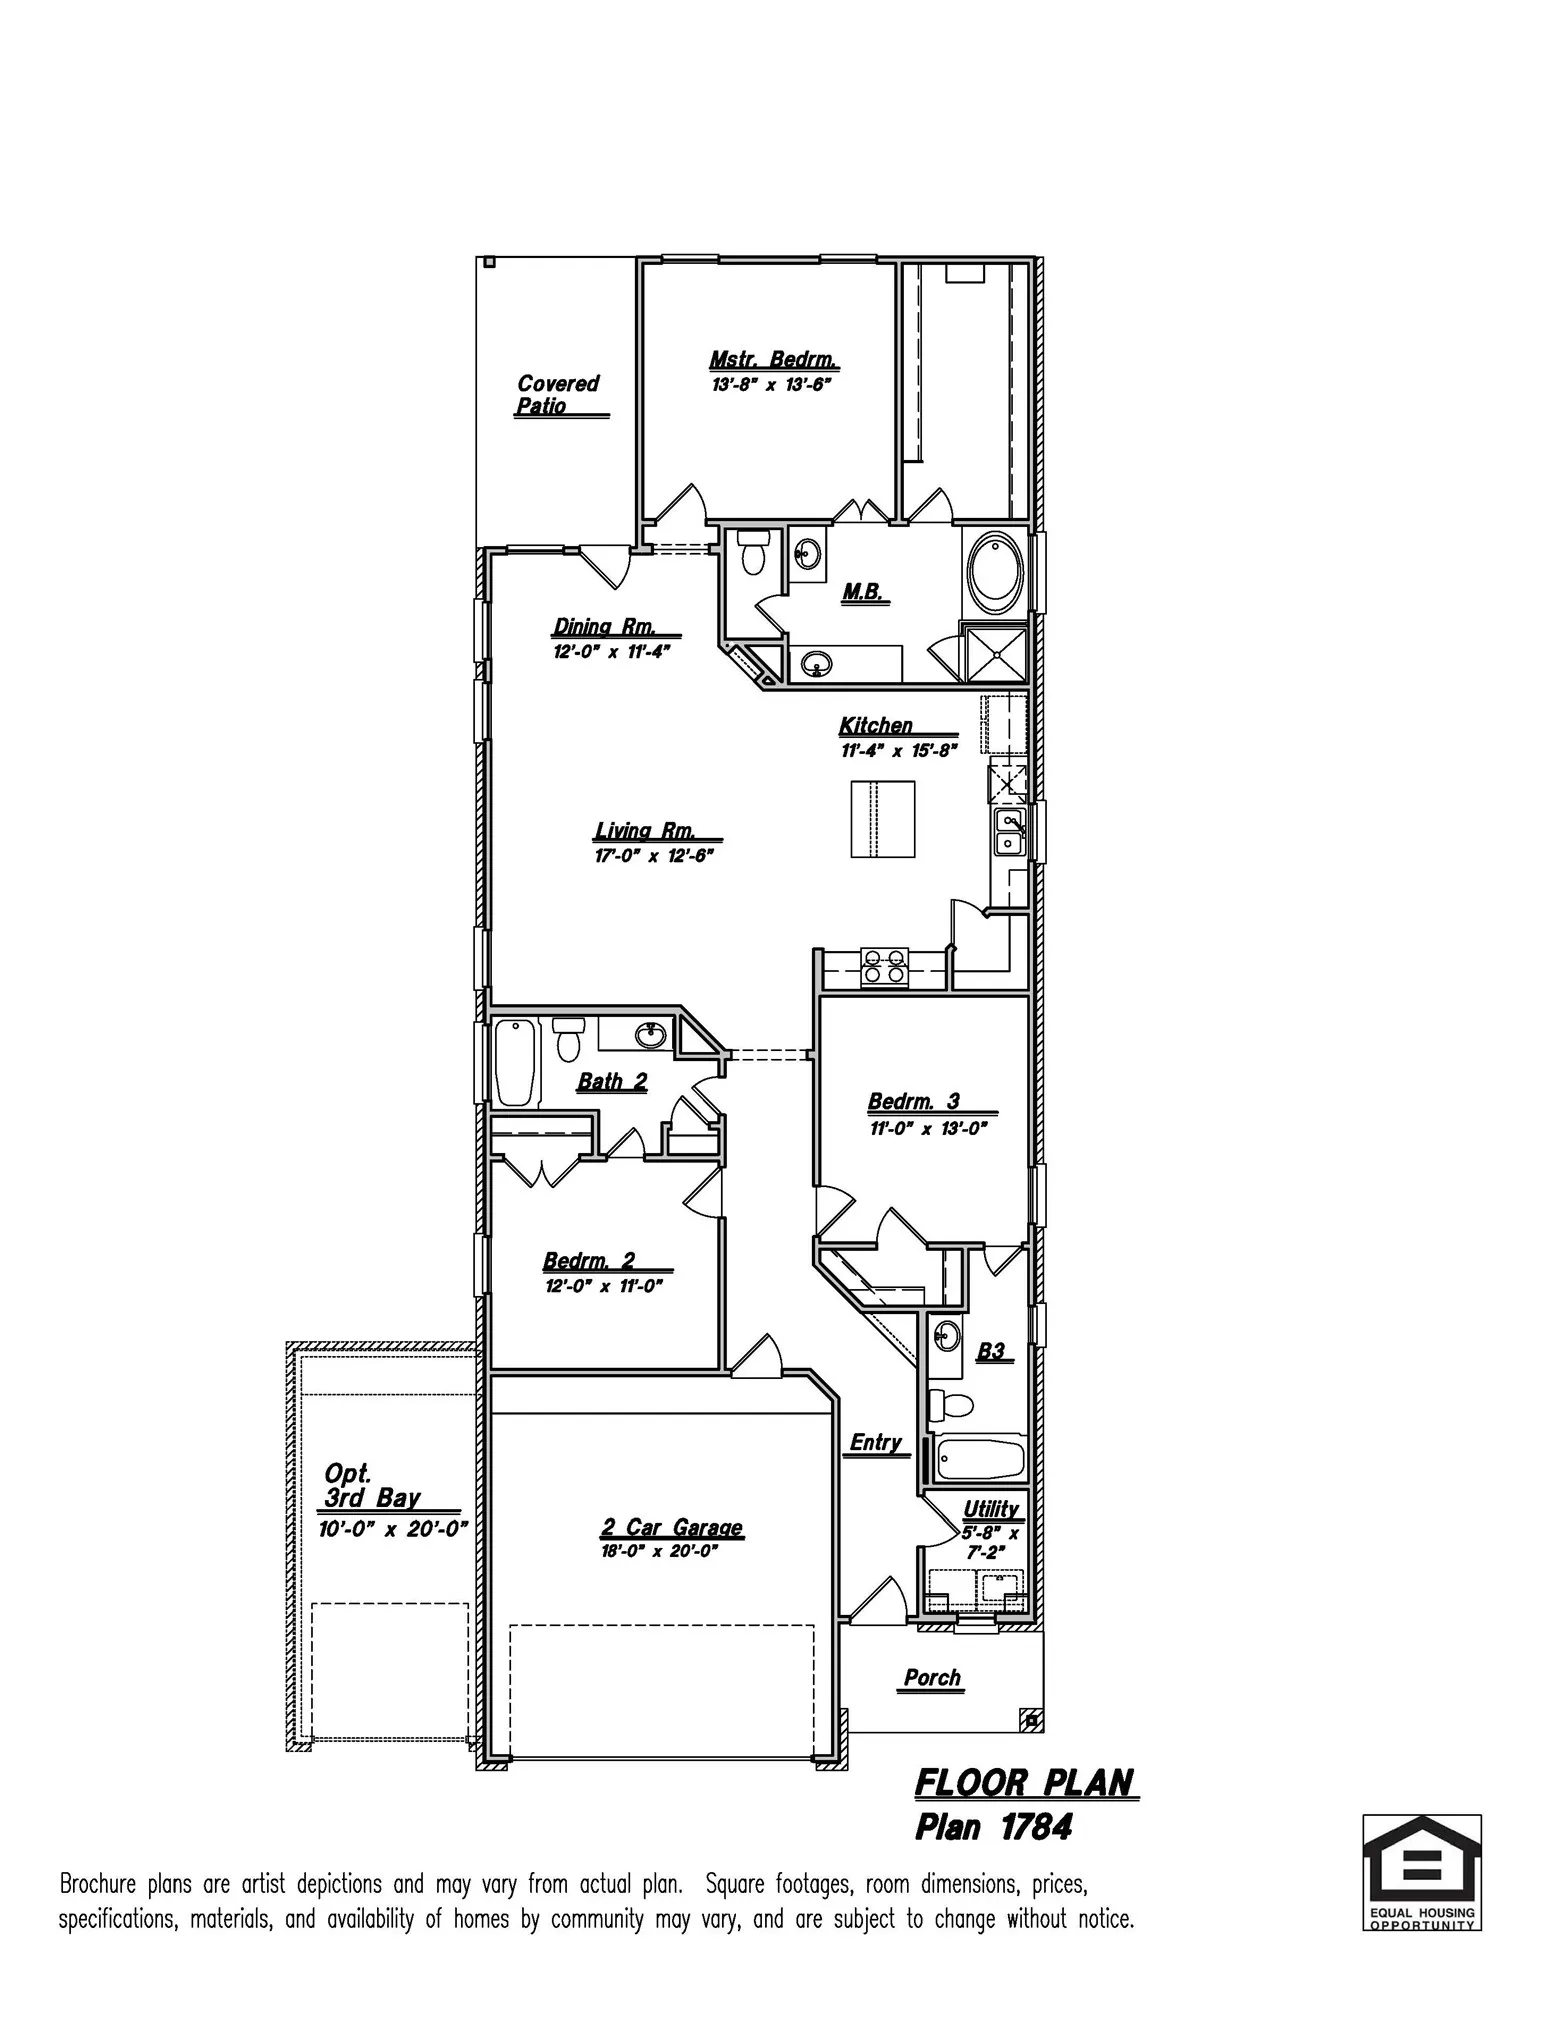
READY NOW! This stunning single-story home offering 1784 square feet of spaciousness! Featuring three bedrooms and 3 full bathrooms. The open-concept design creates a seamless flow between the living, dining, and kitchen areas, perfect for entertaining. Open kitchen concept equipped with 42-inch cabinets, ample storage, and a walk in pantry. Essential appliances, including a refrigerator, washer, dryer & Blinds are included for your convenience. Step outside to the HUGE covered back patio, complete with a gas line for grilling. The primary suite offers a private retreat, along with a spacious bath and HUGE walk in closet. Additionally, there is an En-suite located at the front of home, which is great for guest or a family member. This home plan is sure to please with jack and Jill style Bath at Bed#2. This home is designed to meet today’s homeowner needs, combining comfort and innovation in every detail.


Basic Details
Residential
For Sale
40473675
$303,075
3
6
3
1,784 Sqft
2026
3
1
Detached
: Composition
Active
$0
Features
: Association
: Central, Gas
: Central Air, Electric
: Back Yard
: Deck, Patio
: Attached, Garage, Driveway
: Traditional, Ranch
: Deck, Fence, Patio, Private Yard, Sprinkler/Irrigation, Paved Driveway
: Carpet, Vinyl, Plank
: Breakfast Bar, Kitchen Island, Kitchen/Family Room Combo, Pantry, Self-closing Cabinet Doors, Programmable Thermostat, Double Vanity, Separate Shower, Ceiling Fan(s), Walk-In Pantry, Granite Counters, Tub Shower, Pots & Pan Drawers, Walk-In Closet(s), All Bedrooms Down
: Washer Hookup, Electric Dryer Hookup
: Public Sewer
: Low-Emissivity Windows
$0
Appliances
: Dishwasher, Disposal, Gas Range, Microwave, ENERGY STAR Qualified Appliances, Refrigerator, Tankless Water Heater, Dryer, Washer, Gas Oven
Address Map
TX
Brazoria
Iowa Colony
77583
Rockwood
2814
Drive
W96° 34' 7.8''
N29° 23' 24''
North
South on 288, EXIT County Rd 60/ Valley Vista Dr to Rt on Sandy Point PKWY.
5
Neighborhood
NICHOLS MOCK ELEMENTARY
3 - Alvin
IOWA COLONY HIGH SCHOOL
3 - Alvin
3 - Alvin
IOWA COLONY JUNIOR HIGH
MLS Addon
eXp Realty LLC
Cameron Galatas
$0
$0
$0
$0
$0
Additional Information
Clubhouse, Fitness Center, Picnic Area, Playground, Park, Pool, Trail(s)
1
1784
: Community Pool
: Brick, Cement Siding
: Slab
2.0
: One
: Subdivision
40x120
2026-07-08
322420
1
: Public
Financial
1200.0
Annually
: Clubhouse, Recreation Facilities, Other, Common Areas
1
Listing Information
cgalatas
EXPD01
Cash, Conventional, FHA, USDA Loan, VA Loan
Active
2026-09-29T23:16:55Z
HAR
2026-07-08T16:50:39Z
Speer Companies Brokerage
Contact Broker
Energy Tag
Open Dates
  • 1. 2026-09-30 (Start time: 2026-09-30T11:00:00Z - End time: 2026-09-30T18:00:00Z)
