

$509,990
4 Bed
4 Bath
3,212 Sqft

3432 Summercrisp Hollow Lane, Pearland, Texas 77581

  • Residential Property Type
  • 3,212 Sqft Square Footage
  • Attached Cars Garage
  • 2026 Year Built
Property Description

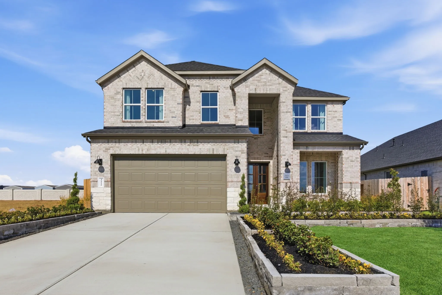
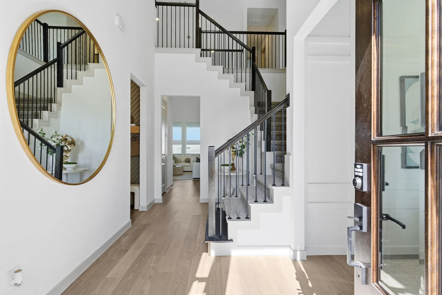
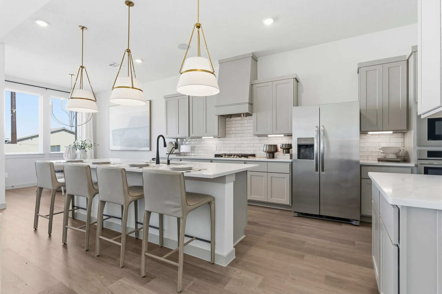
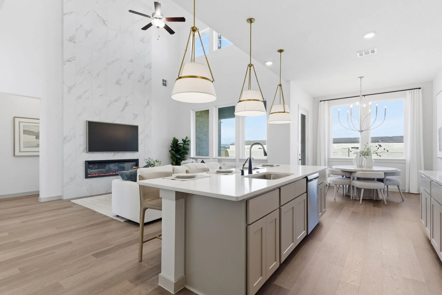
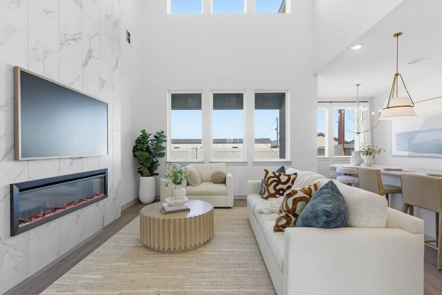
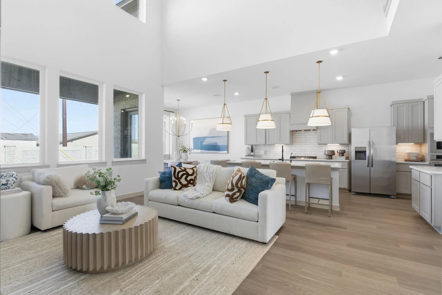
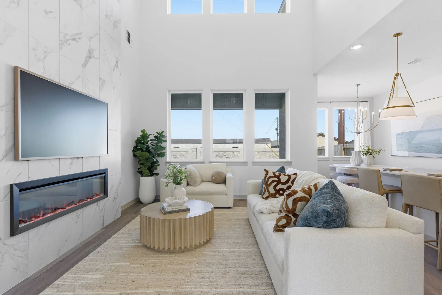
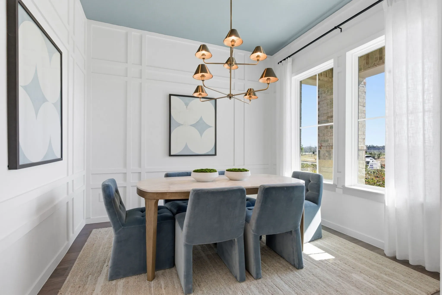
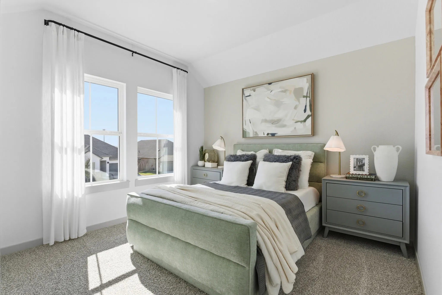
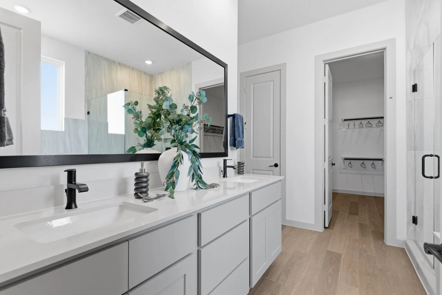
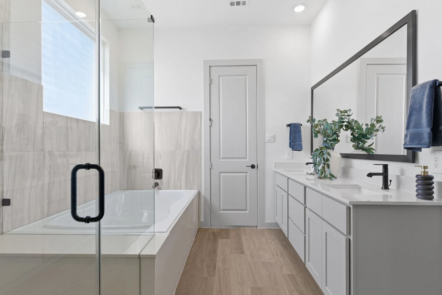
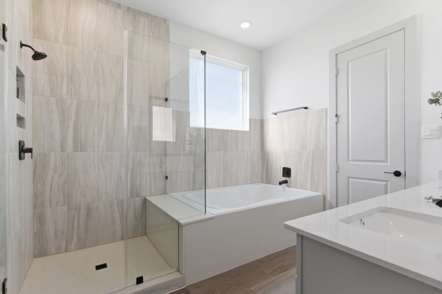
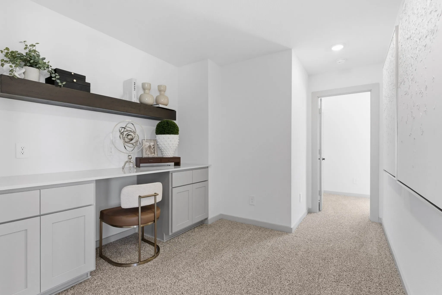
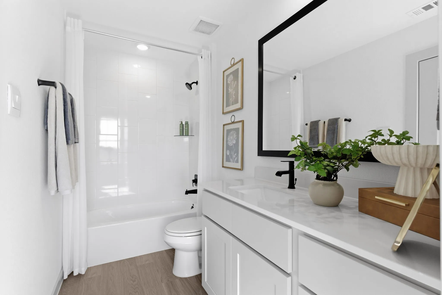
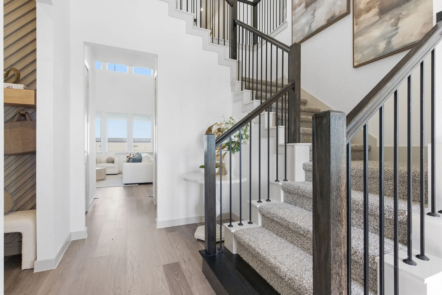
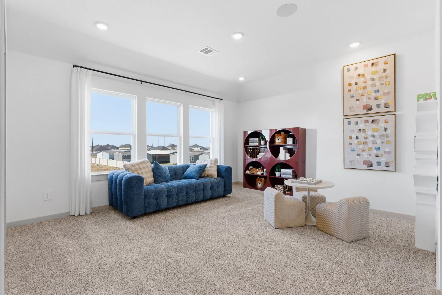
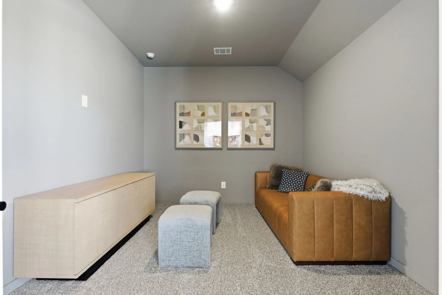
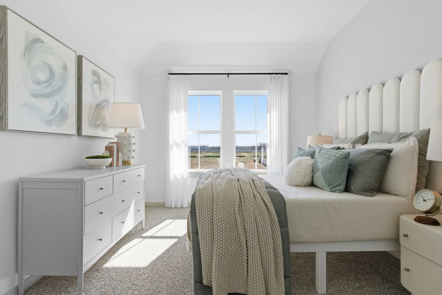
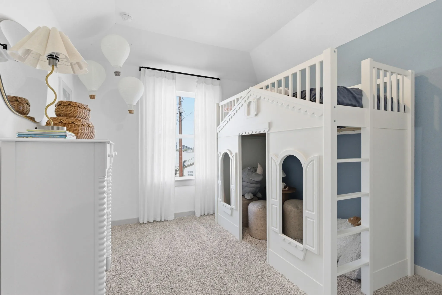
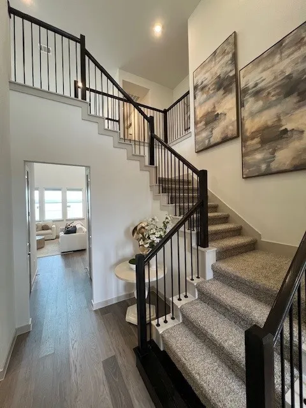
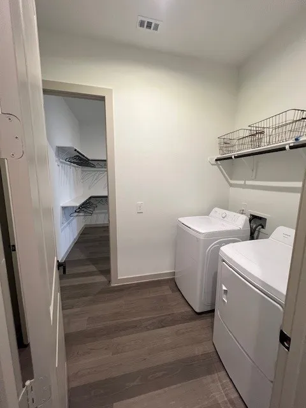
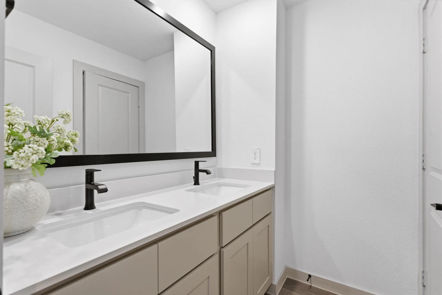
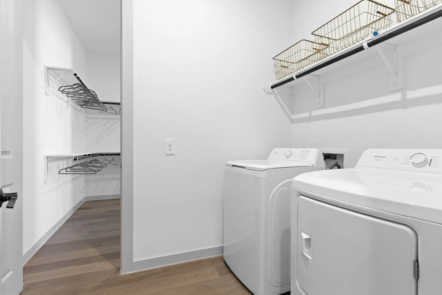
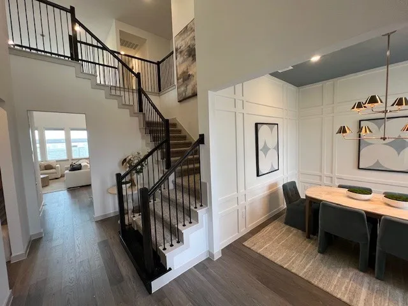
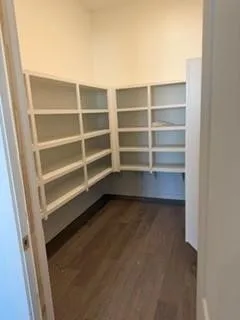
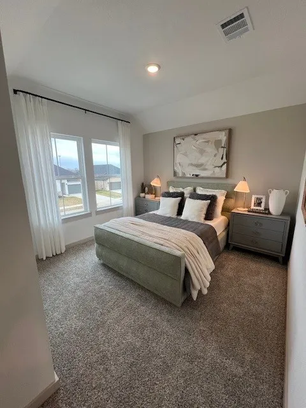
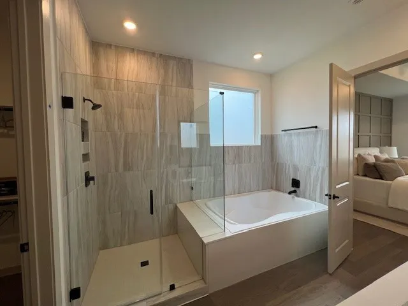
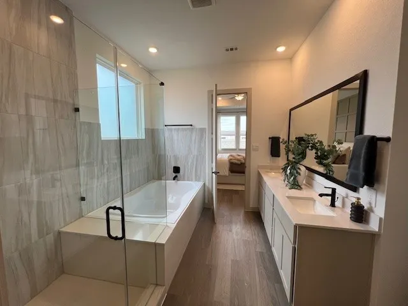
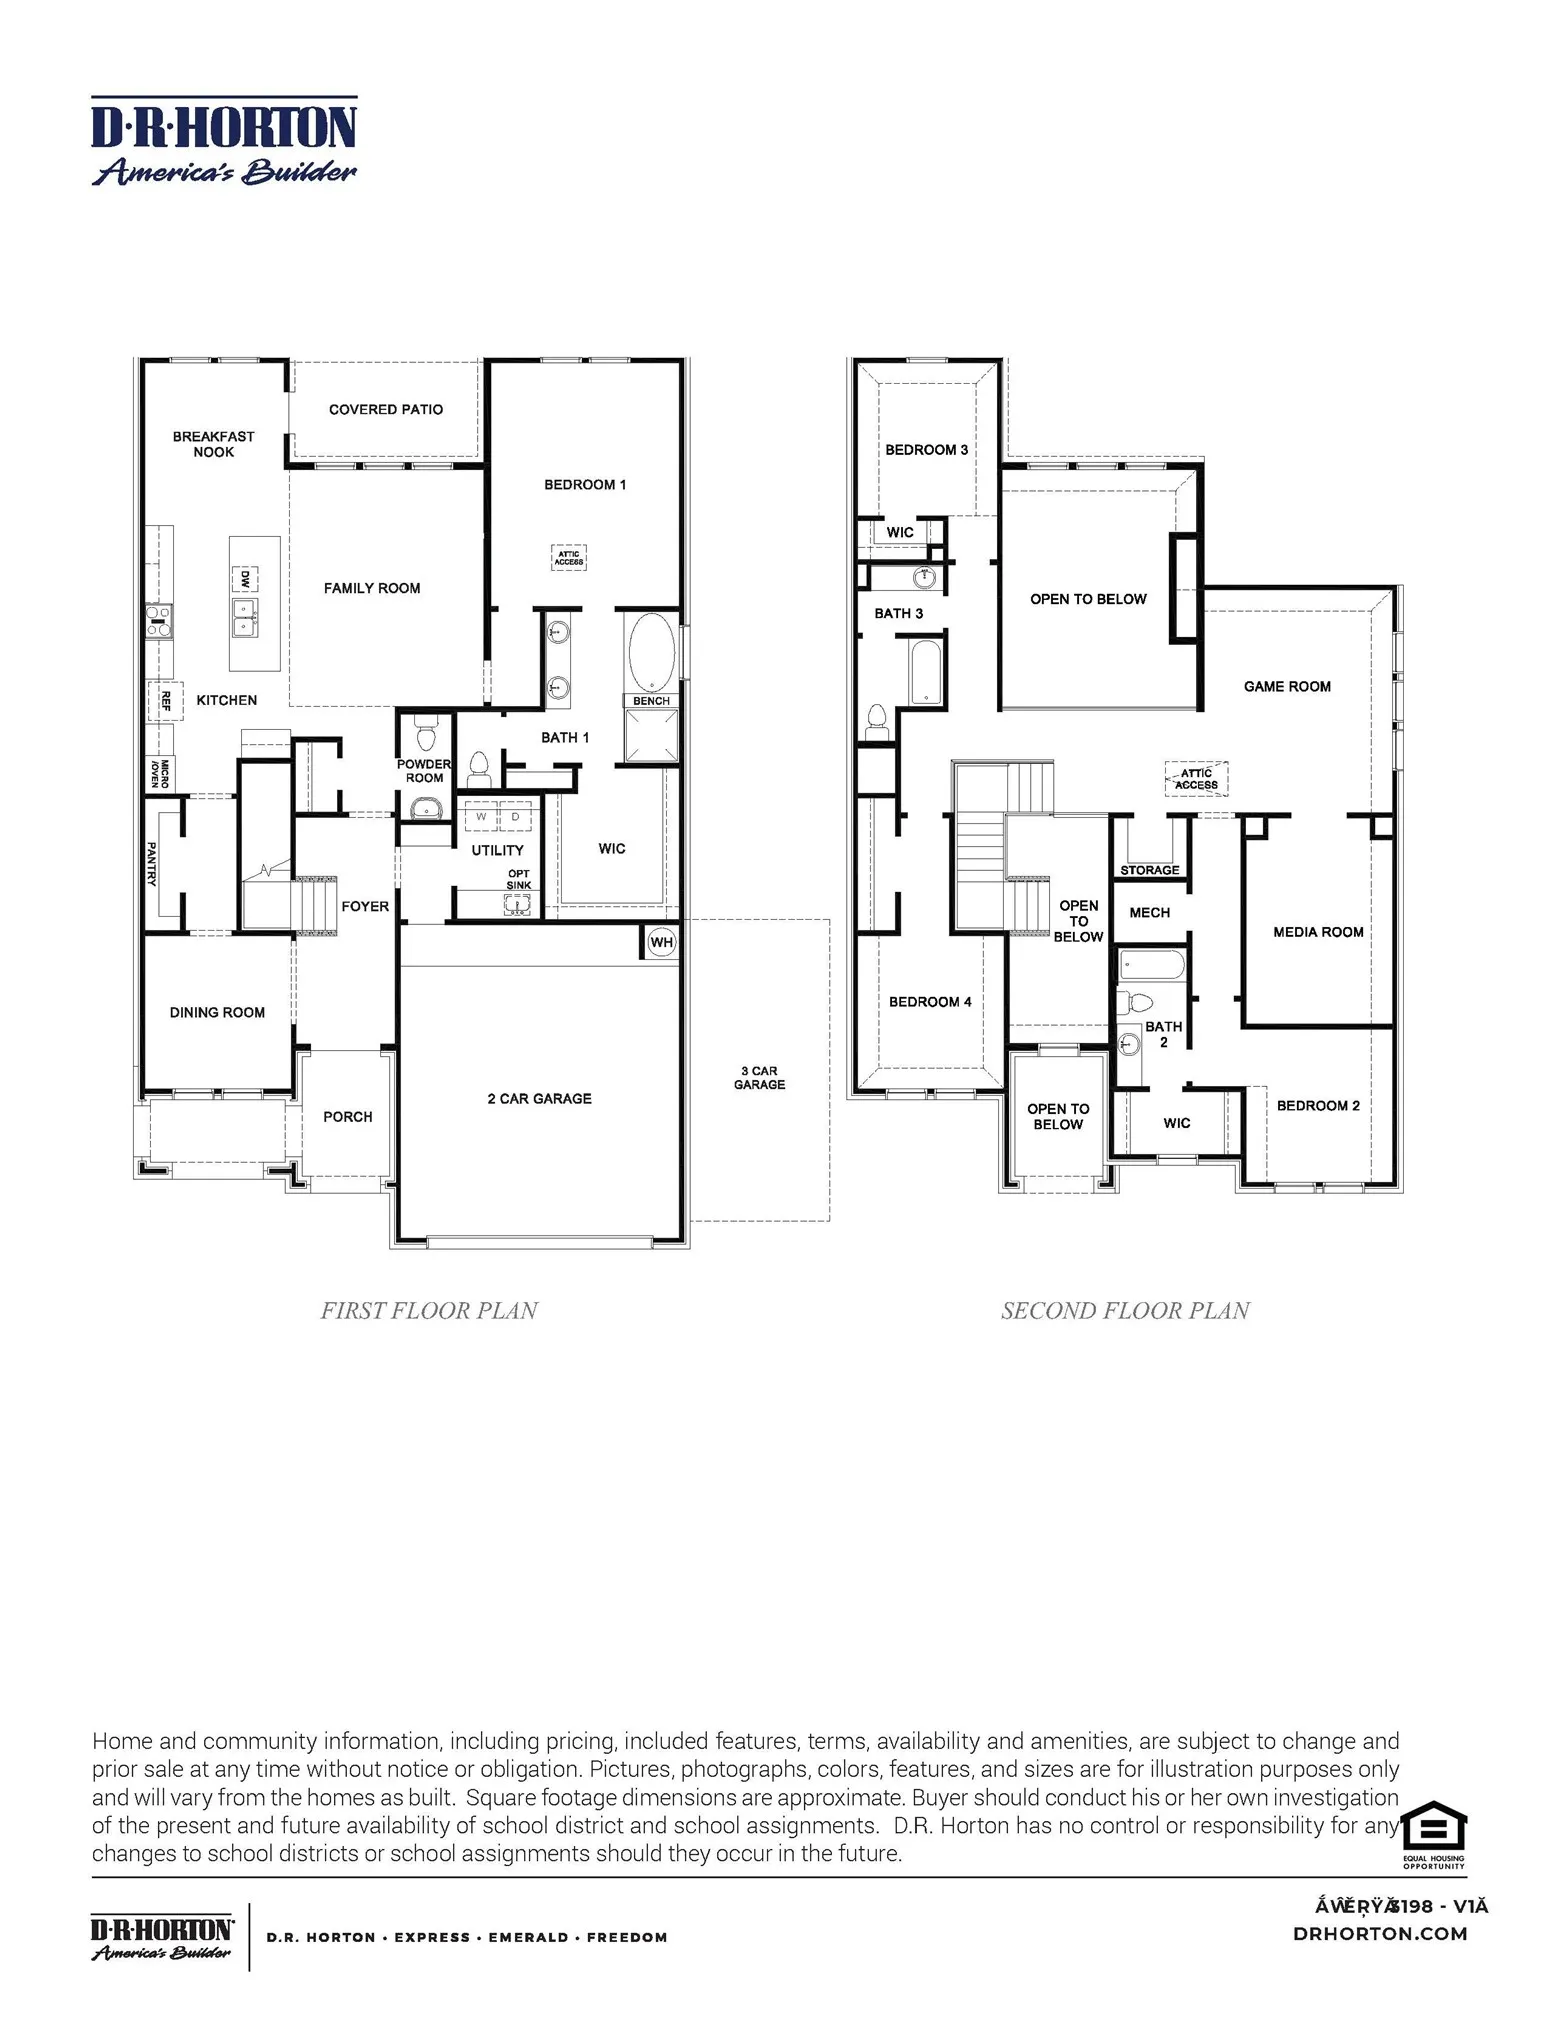
NO BACK NEIGHBOR! Stunning Avery floor plan-spacious 3, 198sf two-story featuring 4 bed, 3.5 bath, media room, game room, and 3-car garage! Dramatic double 8’ entry doors open to a bright foyer with soaring ceilings leading to a separate formal dining room and an open concept living area including a built-in electric fireplace on a two-story wall with floor to ceiling tile surround. The chef-inspired kitchen includes a large island, extensive cabinets, stainless steel appliances, and huge walk-in pantry offering exceptional storage. The private first-floor primary suite offers a spa-like bathroom with dual sinks, oversized soaking tub, separate large mud set shower, and an extra-large walk-in closet with convenient access to the utility room! Upstairs boasts a large game room, media room, three secondary bedrooms including an ensuite with a private bath, one more full bath PLUS a separate dedicated workspace with built-ins perfect for studying or working from home.


Basic Details
Residential
For Sale
97655004
$509,990
4
8
4
1
3,212 Sqft
2026
3
1
Detached
: Composition
Active
$0
Features
: Central, Gas
: Central Air, Electric
: Back Yard
: Gas, Gas Log
: Covered, Deck, Patio
: Attached, Garage, Oversized
: Traditional
: Covered Patio, Fence, Patio
1
: Tile, Carpet
: Breakfast Bar, Kitchen/Family Room Combo, Quartz Counters, Double Vanity, Separate Shower, Bath in Primary Bedroom, En Suite Bathroom, Main Level Primary, Walk-In Closet(s)
: Electric Dryer Hookup
: Public Sewer
: Low-Emissivity Windows
$0
Appliances
: Dishwasher, Disposal, Gas Range, Microwave, Gas Oven
Address Map
TX
Brazoria
Pearland
77581
Summercrisp Hollow
3432
Lane
W96° 43' 50.1''
N29° 31' 59.2''
Directions to Model Home - From downtown Houston, Take I-45 South. Exit 288 South. Exit Sam Houston Fwy East. Exit TX 35 South. Right on 35 South. Right on Bailey Rd. Model home on the Right.
5
Neighborhood
SHADYCREST ELEMENTARY SCHOOL
42 - Pearland
PEARLAND HIGH SCHOOL
42 - Pearland
42 - Pearland
PEARLAND JUNIOR HIGH EAST
MLS Addon
D.R. Horton-Texas, LTD
Jonathan Woodruff
$0
$0
$0
$0
$0
Additional Information
1
3212
: Community Pool
: Brick, Cement Siding
: Slab
3.0
: Two
: Subdivision
2026-06-11
512990
2
https://www.zillow.com/view-imx/fd5618ac-50a9-4ccc-8023-2ed668641ff5?setAttribution=mls&wl=true&initialViewType=floorplan
: Public
Financial
700.0
Annually
1
Listing Information
woodruff
RUFF01
Cash, Conventional, VA Loan
Active
2026-08-26T18:03:27Z
HAR
2026-06-11T11:04:32Z
Speer Companies Brokerage
Contact Broker
