

$2,700,000
5 Bed
5 Bath
6,249 Sqft
0.64 Acre Lot

74 Batesbrooke Court, The Woodlands, Texas 77381

  • Residential Property Type
  • 6,249 Sqft Square Footage
  • Attached Cars Garage
  • 1999 Year Built
Property Description

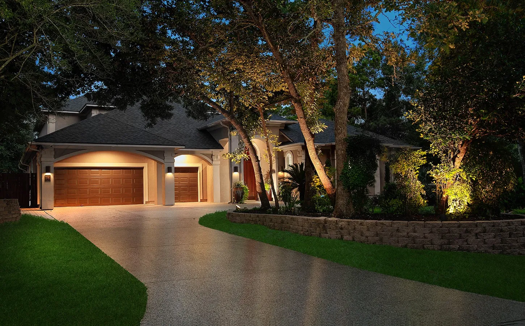
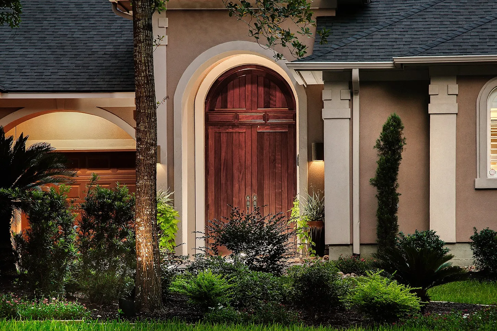
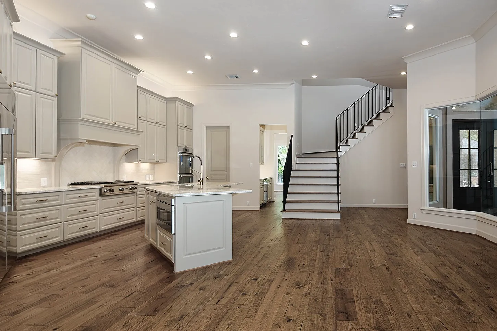
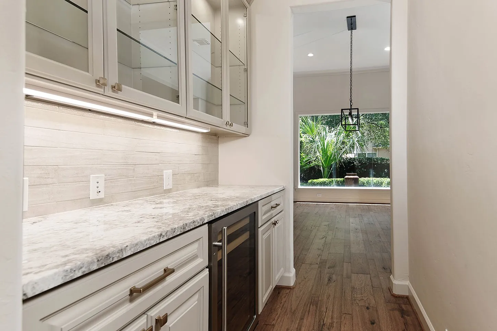
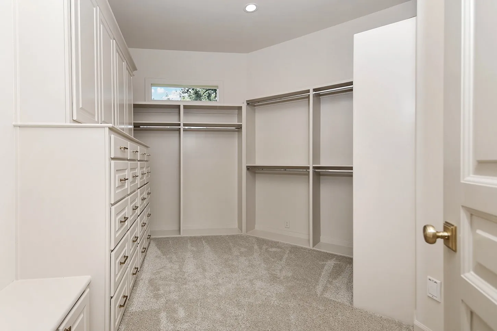
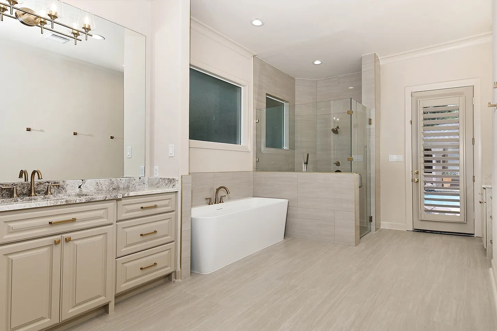
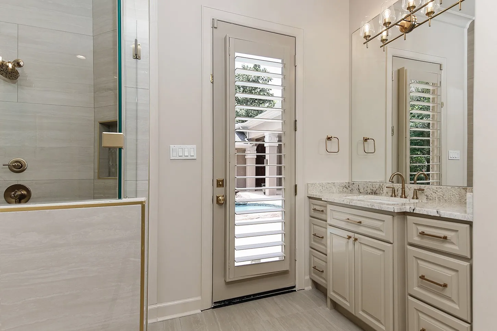
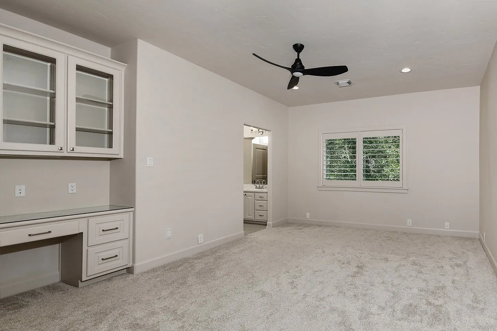
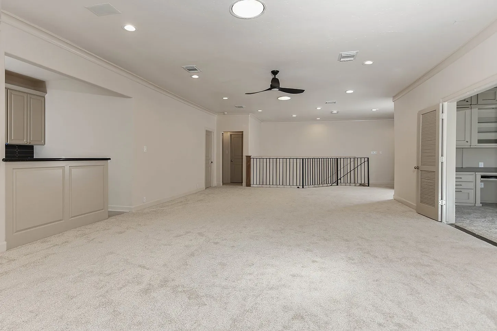
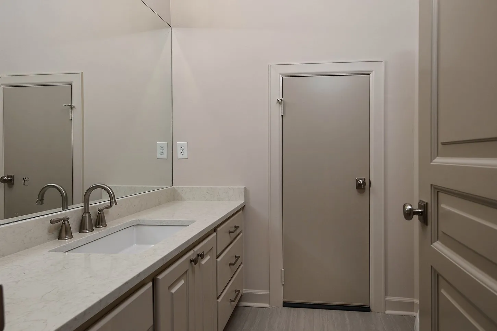
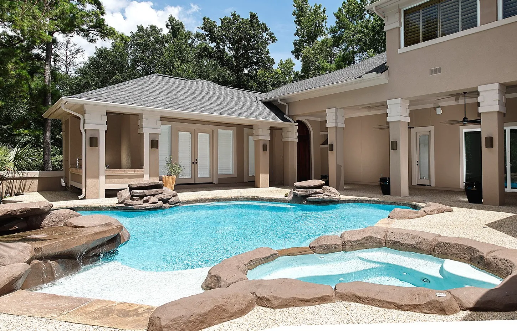
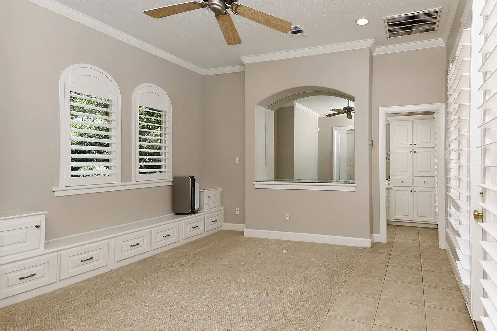
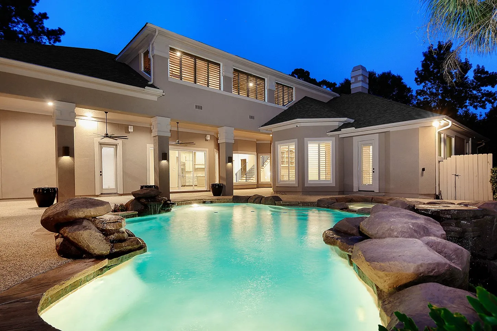
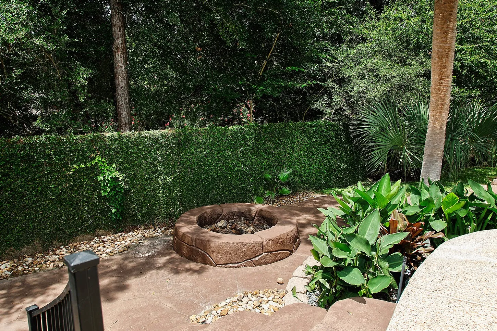
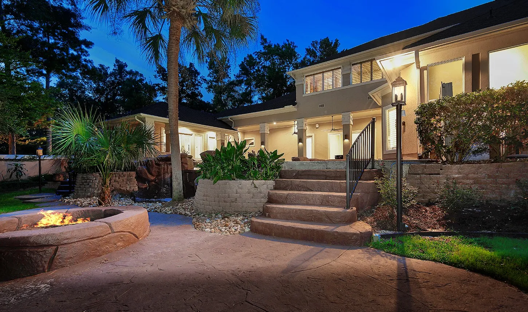
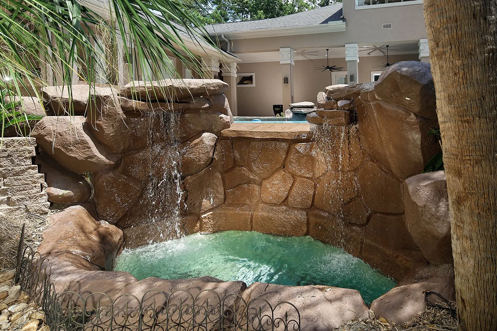
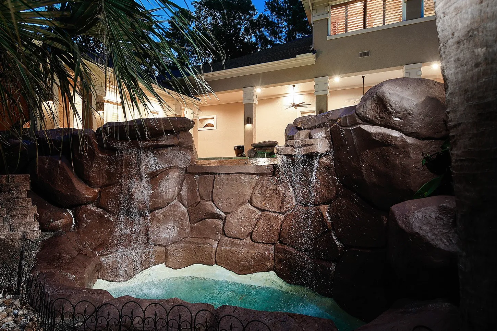
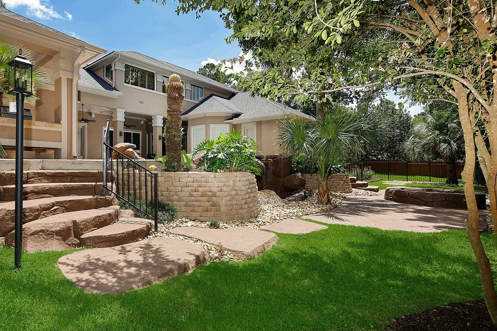
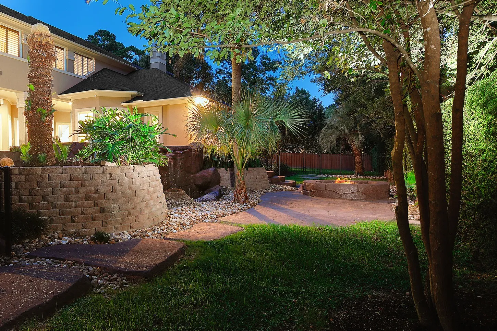
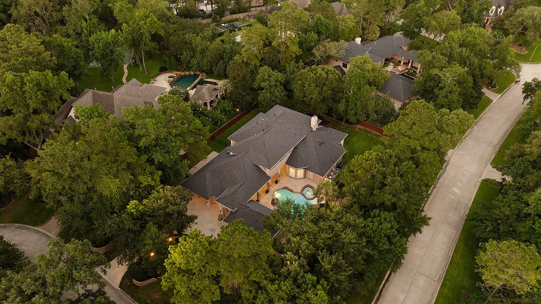
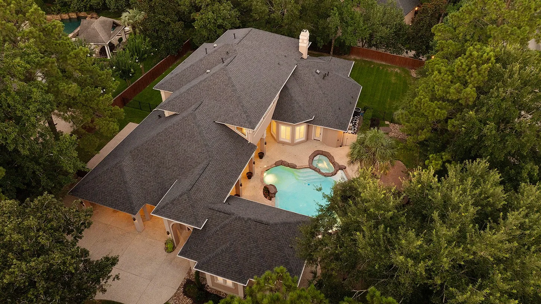
Completely renovated custom home in Heritage Hill, walking distance to the John Cooper School! Recent updates include a New Roof, 3 New A/C units, all New high-end appliances, flooring, resurfaced walls, new paint & more. Situated on an estate-sized lot, this exceptional home showcases soaring 12’ ceilings, 8’ doors, plantation shutters, custom built-ins, intricate millwork & abundant storage. The gourmet kitchen features Granite countertops, breakfast bar, under-cabinet lighting & flows seamlessly into the sunlit family room with expansive windows. Butler’s pantry with beverage fridge, both formals, study, and a luxurious primary retreat with stunningly remodeled bath. Upstairs features 3 bedrooms, a media room, and oversized game room w/wet bar. The backyard is a true resort offering tons of privacy with several covered patios, outdoor kitchen, fire pit, resurfaced pool & spa, rock waterfall, and lush landscaping that leads to the one-bedroom casita! A Must See!


Basic Details
Residential
For Sale
60865677
$2,700,000
5
21
5
2
6,249 Sqft
1999
0.64 Acre
3
Detached
: Composition
Active
$0
Features
: Gunite, Heated, In Ground, Pool/Spa Combo
: Central, Zoned, Gas
: Zoned, Central Air, Electric
: Back Yard
: Gas Log, Outside
: Covered, Deck, Patio
: Attached, Garage, Driveway, Oversized, Additional Parking, Garage Door Opener, Electric Gate, Electric Vehicle Charging Station(s)
: Traditional
: Covered Patio, Deck, Fence, Patio, Private Yard, Sprinkler/Irrigation, Fully Fenced, Outdoor Kitchen, Hot Tub/Spa
2
: Tile, Wood, Carpet
: Breakfast Bar, High Ceilings, Kitchen Island, Kitchen/Family Room Combo, Pantry, Self-closing Cabinet Doors, Self-closing Drawers, Double Vanity, Soaking Tub, Separate Shower, Bath in Primary Bedroom, Granite Counters, Crown Molding, Pots & Pan Drawers, Wet Bar, Central Vacuum, Quartzite Counters, Butler's Pantry, En Suite Bathroom, Main Level Primary, TwoBedroomsDown
: Washer Hookup, Electric Dryer Hookup, Gas Dryer Hookup
1
: Public Sewer
: Low-Emissivity Windows, Window Coverings
$0
Appliances
: Dishwasher, Disposal, Gas Range, Microwave, ENERGY STAR Qualified Appliances, Refrigerator, Electric Oven, Double Oven, Wine Refrigerator
Address Map
TX
Montgomery
The Woodlands
77381
Batesbrooke
74
Court
W96° 28' 18.8''
N30° 10' 17.7''
FROM I-45: TAKE WOODLANDS PARKWAY - TAKE A LEFT ONTO JOHN COOPER - TAKE A RIGHT ONTO FLINTRIDGE - TAKE A LEFT ONTO HERITAGE HILL CIR - HOUSE WILL BE ON THE LEFT CORNER OF HERITAGE HILL & BATESBROOKE CT.
15
Neighborhood
GALATAS ELEMENTARY SCHOOL
11 - Conroe
THE WOODLANDS HIGH SCHOOL
11 - Conroe
11 - Conroe
MCCULLOUGH JUNIOR HIGH SCHOOL
MLS Addon
eXp Realty LLC
Michael Seder
$0
$0
$0
$0
$0
Additional Information
1
6249
: Curbs, Gutter(s), Master Planned Community
: Stucco
: Slab
3.0
: Two
: Subdivision, Corner Lot, Side Yard
2026-06-30
2750000
2
https://youtu.be/mTq8R0RwNM0
: Public
Financial
26975.0
Listing Information
SEDERM
EXPD01
Cash, Conventional
Active
2026-08-22T21:09:53Z
HAR
2026-06-30T16:02:02Z
Speer Companies Brokerage
Contact Broker
