

$255,000
3 Bed
3 Bath
2,072 Sqft

8010 Fox Street Street, Baytown, Texas 77523

  • Residential Property Type
  • 2,072 Sqft Square Footage
  • Attached Cars Garage
  • 2002 Year Built
Property Description

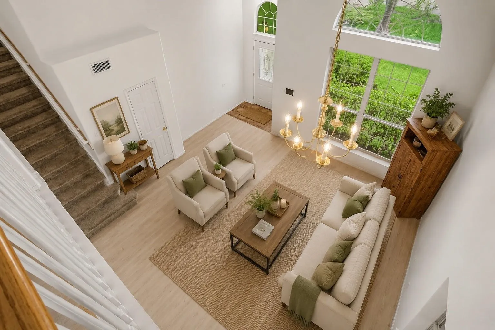
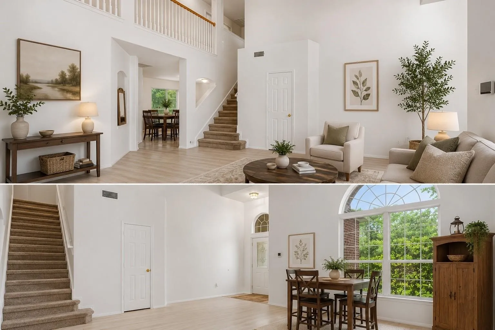
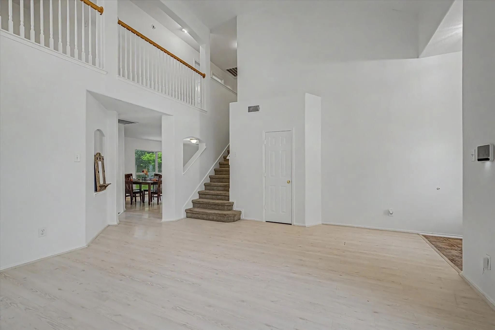
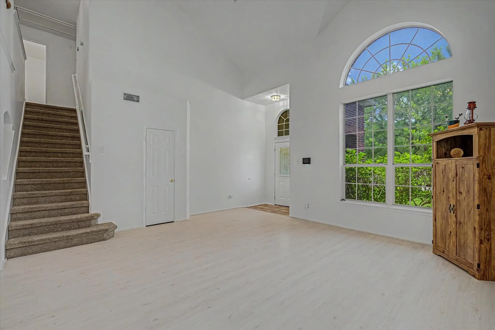
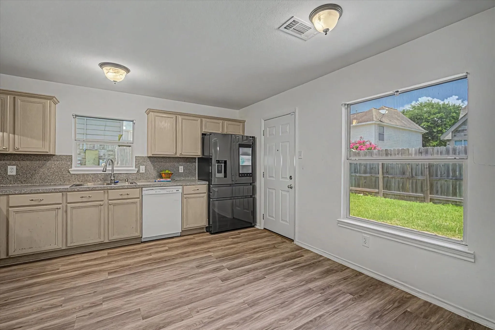
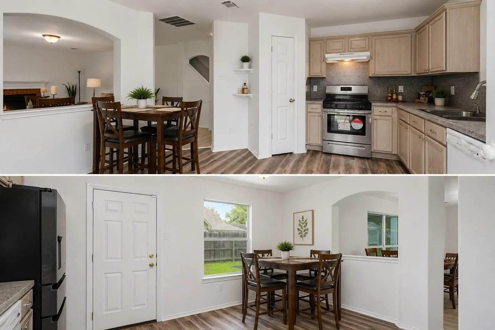
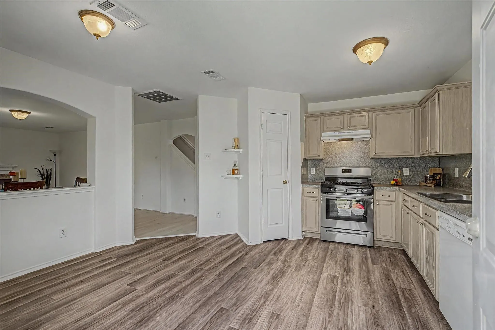
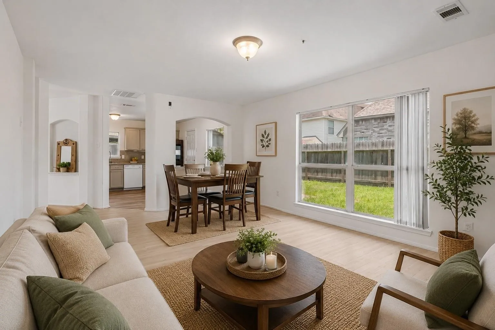
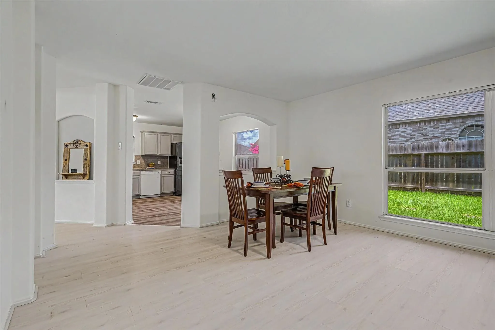
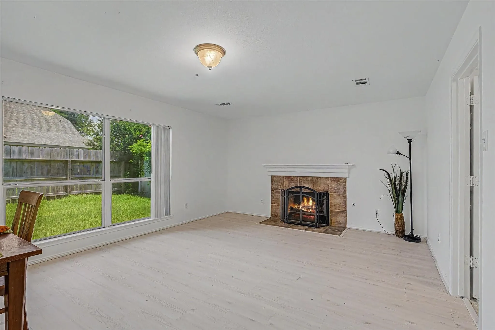
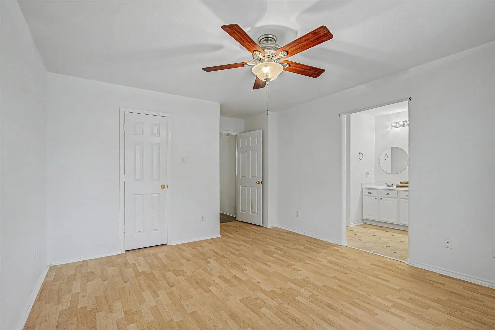
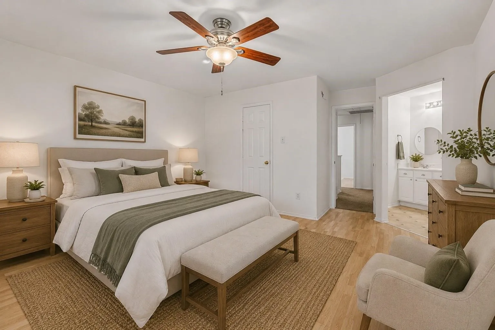
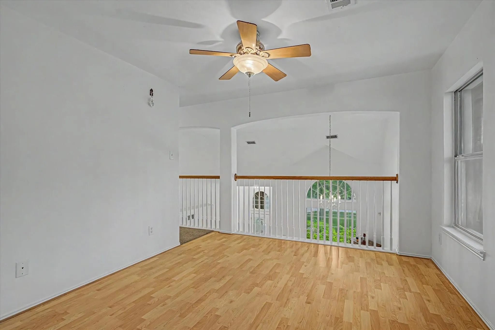
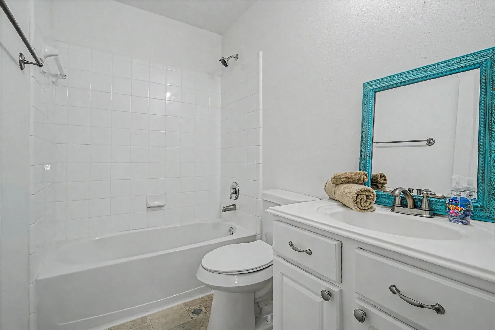
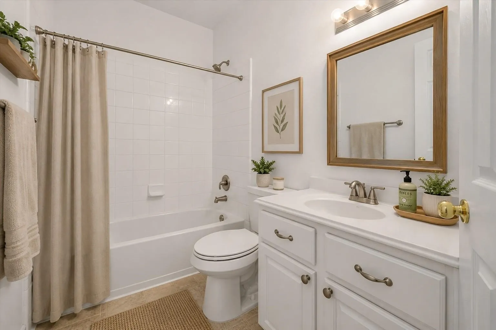
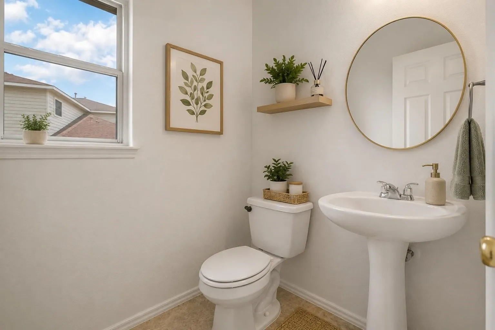
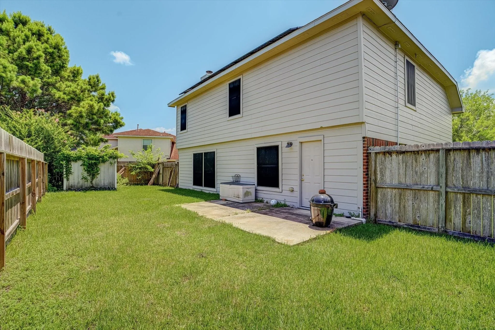
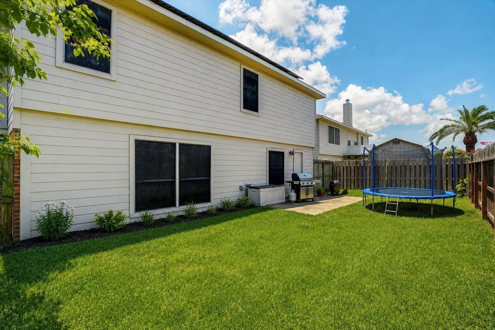
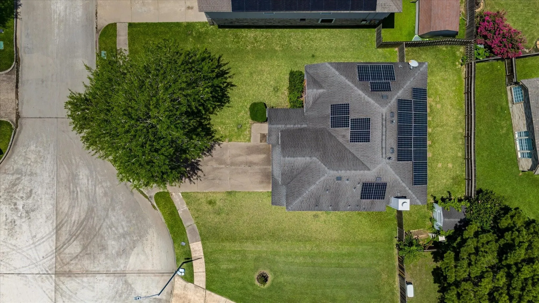
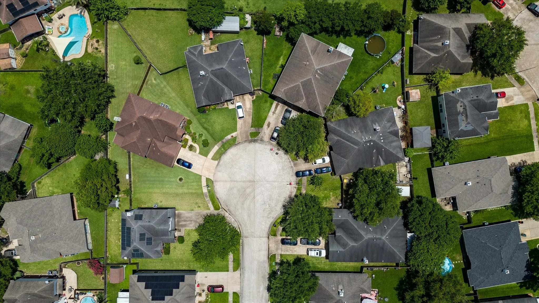
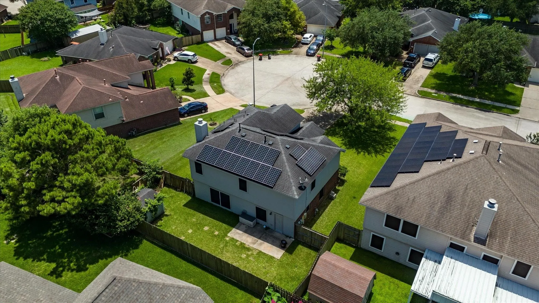
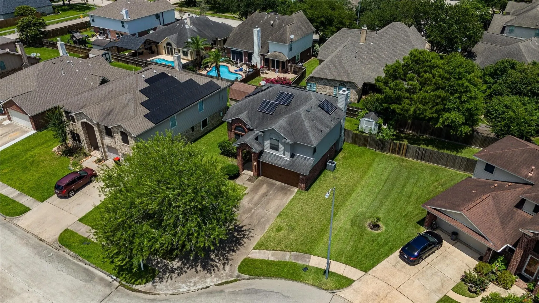
HOUSE NEVER FLOODED!! Spacious 3-bedroom, 2.5-bath two story home perfectly situated on a large cul-de-sac lot in a quiet neighborhood close to shopping & dining. Home features formal living room with stunning natural light. Second living room boasts a gas fireplace, ideal for gatherings or relaxing nights in. Open-concept kitchen overlooks the living room and fireplace, making it easy to stay connected with guests or family while you cook. Step outside to a fenced backyard complete with a patio that’s perfect for grilling and a storage shed for added convenience. Large modern fridge that stays with the sale of the home! You’ll also enjoy a 2-car garage and the peace of mind that comes with eco-friendly, energy-efficient solar panels PAID OFF. With natural gas and solar working together, you’ll be amazed at how low your utility bills are! Don’t miss this move-in ready gem that offers space, savings, and style in one great location. Schedule your showing.


Basic Details
Residential
For Sale
23369474
$255,000
3
8
3
1
2,072 Sqft
2002
2
Detached
: Composition
Active
$0
Features
: Central, Gas, Solar
: Gas, Central Air
: Back Yard
: Gas Log
: Deck, Patio
: Attached, Garage
: Traditional, Other
: Deck, Fence, Patio, Storage, Paved Driveway
1
: Wood, Carpet, Laminate, Vinyl, Engineered Hardwood
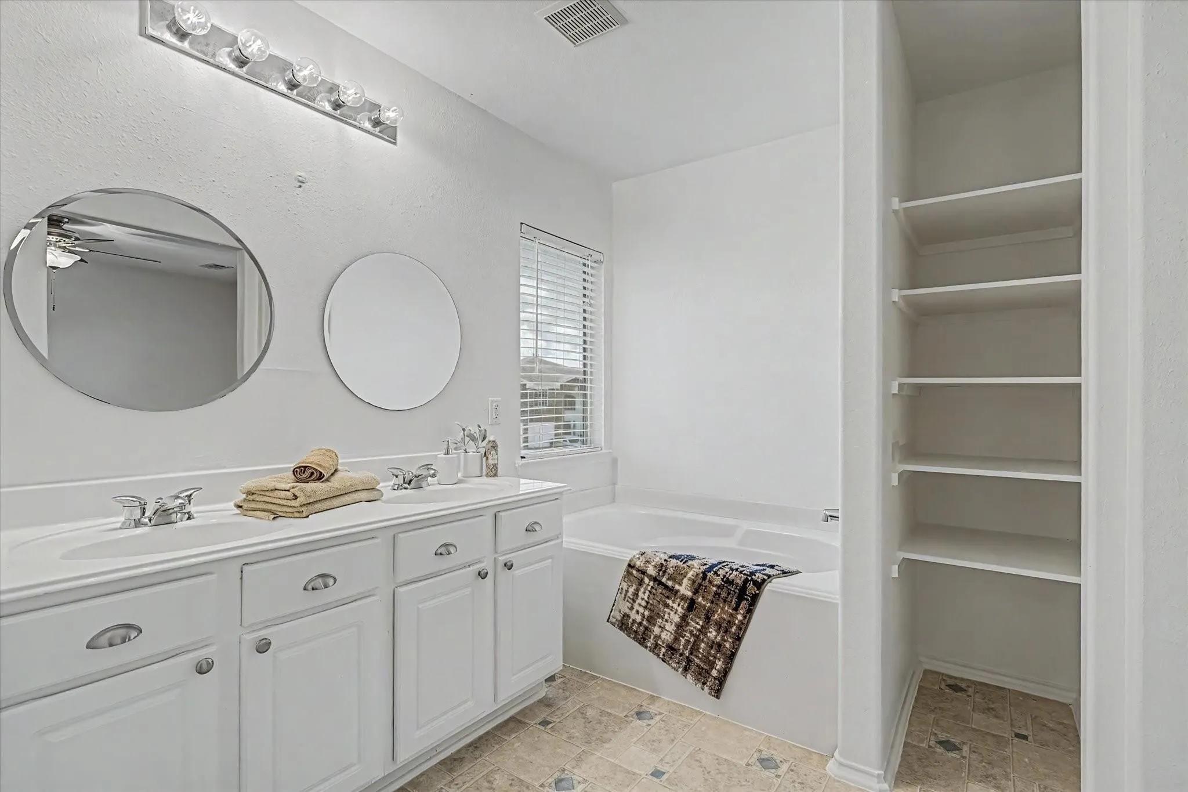
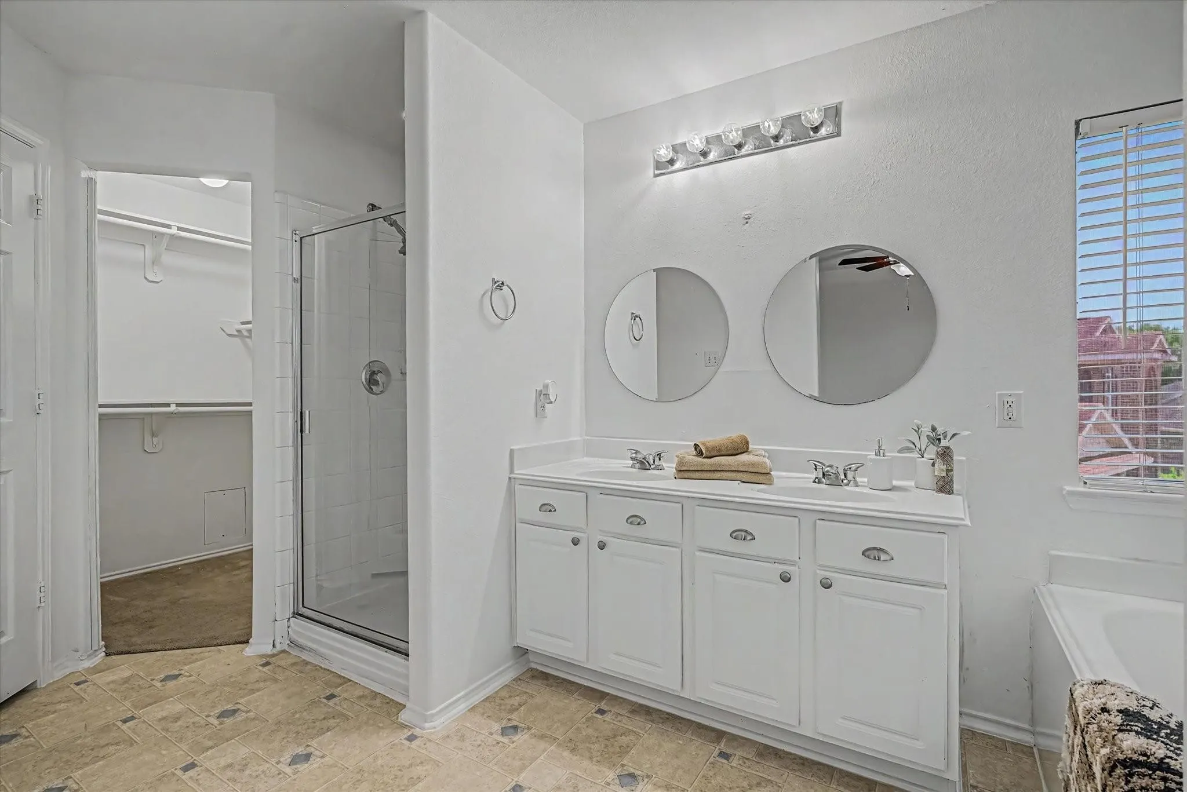
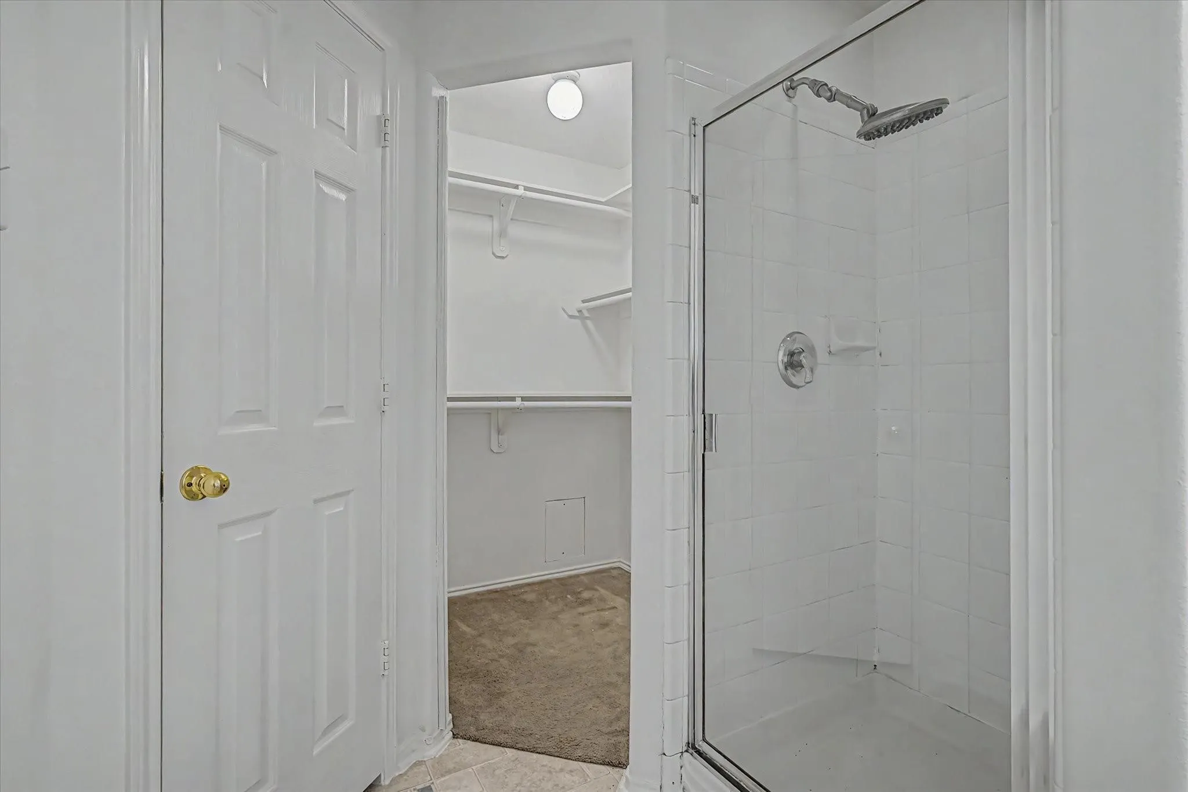
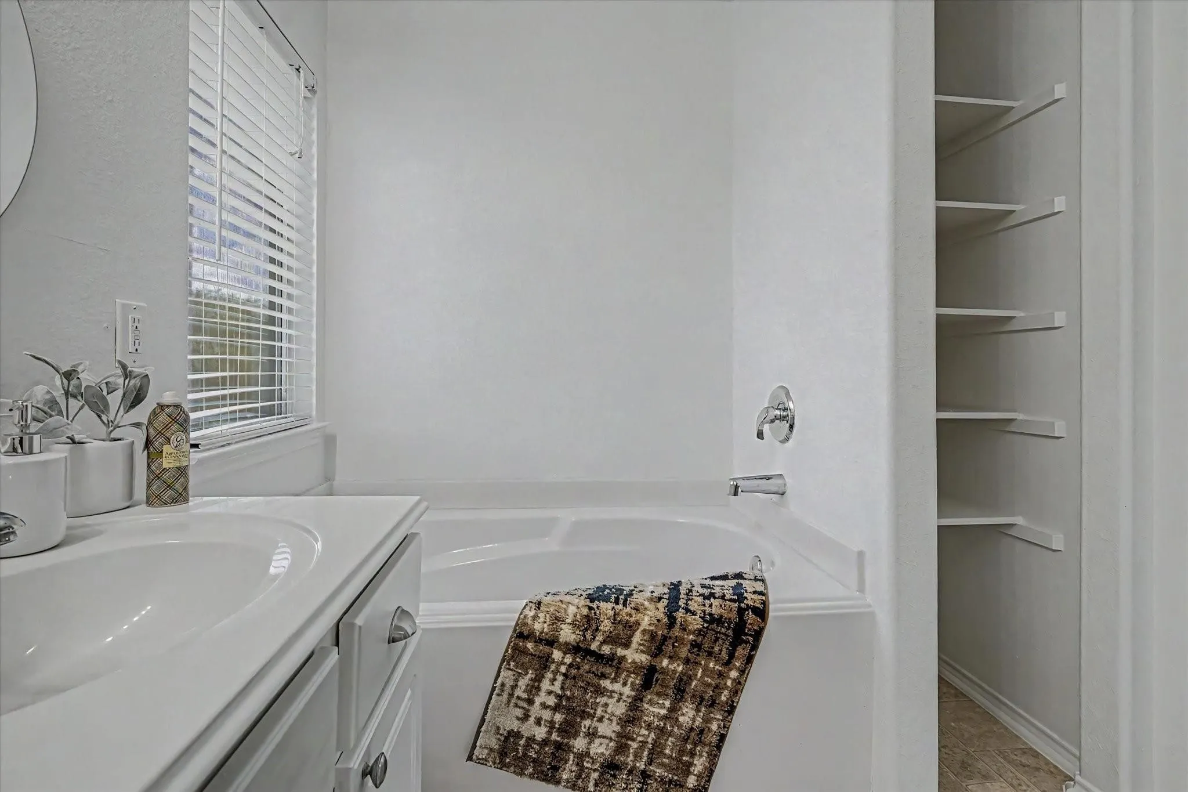
: High Ceilings, Kitchen/Family Room Combo, Pantry, Programmable Thermostat, Double Vanity, Entrance Foyer, Soaking Tub, Separate Shower, Ceiling Fan(s), Bath in Primary Bedroom, Tub Shower, En Suite Bathroom, Walk-In Closet(s), All Bedrooms Up, Upper Level Primary
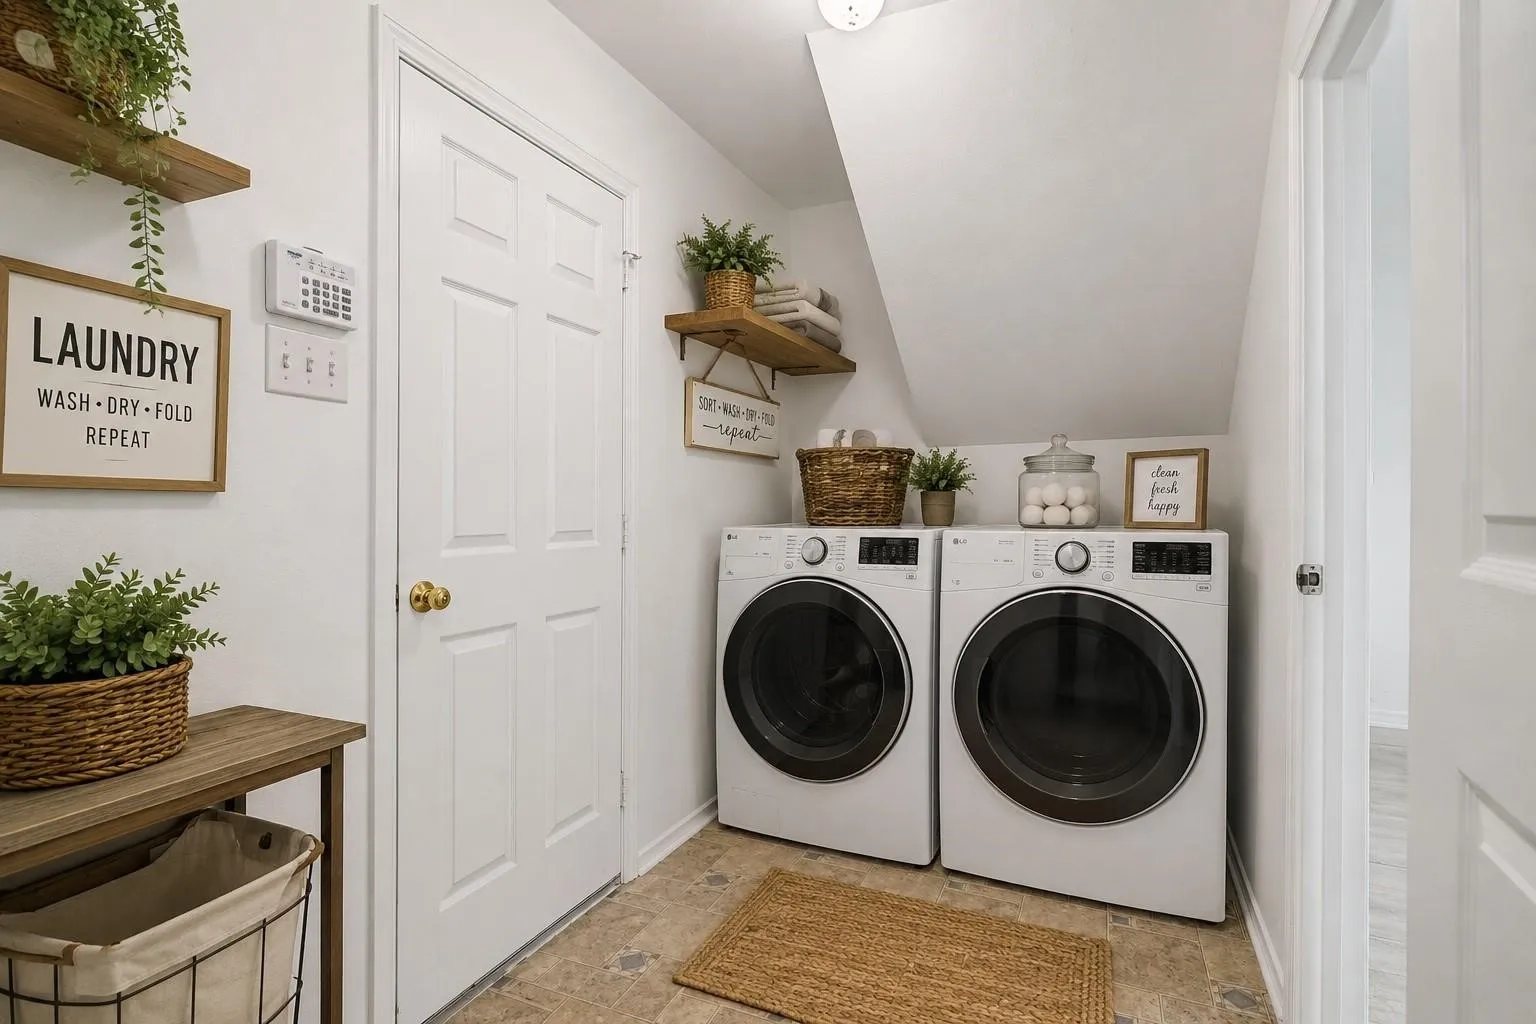
: Washer Hookup, Gas Dryer Hookup
: Public Sewer
$0
Appliances
: Dishwasher, Disposal, Gas Range, ENERGY STAR Qualified Appliances, Refrigerator, Gas Cooktop, Gas Oven
Address Map
TX
Chambers
Baytown
77523
Fox street
8010
Street
W95° 6' 10.7''
N29° 48' 32.4''
via I-10/E Freeway Service Rd/I-10 Frontage, L onto Redwood R onto Fox street
53
Neighborhood
CLARK ELEMENTARY SCHOOL (GOOSE CREEK)
23 - Goose Creek Consolidated
STERLING HIGH SCHOOL (GOOSE CREEK)
23 - Goose Creek Consolidated
GENTRY JUNIOR HIGH SCHOOL
MLS Addon
Premier Haus Realty, LLC
Tina Napoli
$0
$0
$0
$0
$0
Additional Information
Playground, Park
1
2072
: Brick, Wood Siding, Vinyl Siding, Other
: Slab
2.0
: Two
: Cul-De-Sac, Side Yard
2026-06-11
2
https://tour.giraffe360.com/a0bf9608de7947d79a34444cd72363dc/
: Public
Financial
175.0
Annually
1
Listing Information
tmwalker
PHSR01
Cash, Conventional, FHA, Investor Financing, USDA Loan, VA Loan
Active
2026-08-28T22:09:28Z
HAR
2026-06-11T21:49:58Z
Speer Companies Brokerage
Contact Broker
Energy Tag
