


$274,900
4 Bed
3 Bath
2,003 Sqft

9760 Caney Bend Road, Conroe, Texas 77303

  • Residential Property Type
  • 2,003 Sqft Square Footage
  • Attached Cars Garage
  • 2026 Year Built
Property Description

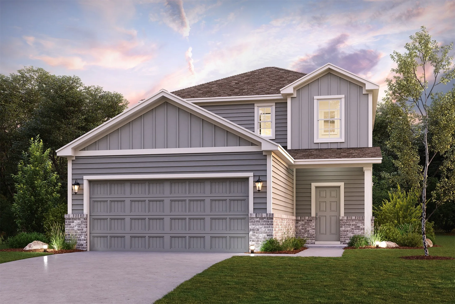
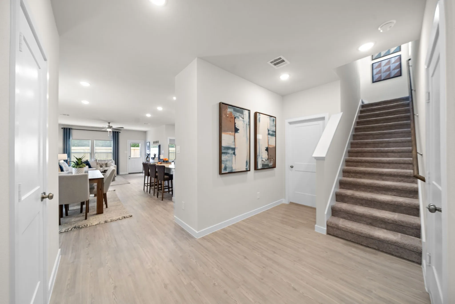
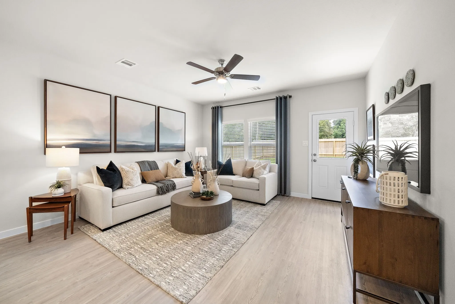
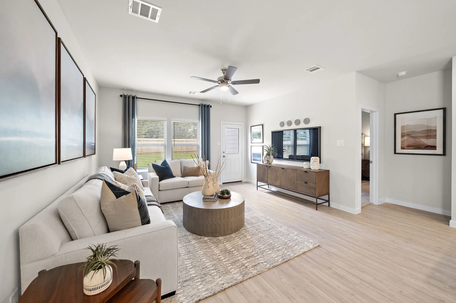
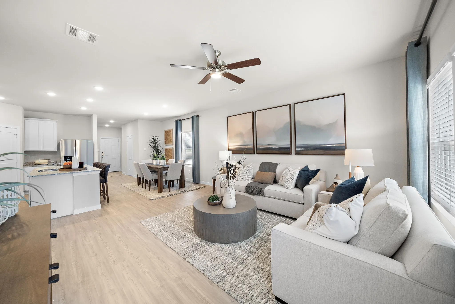
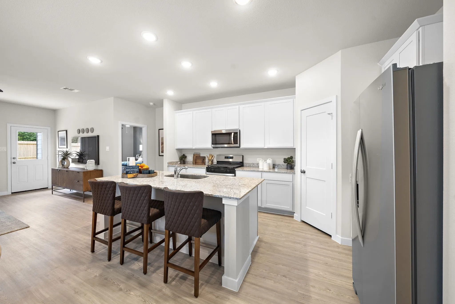
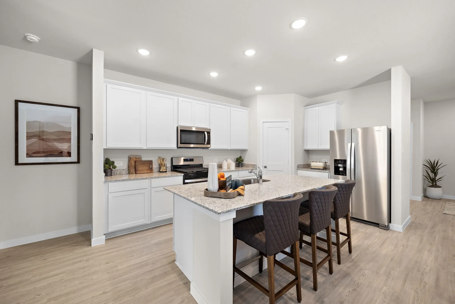
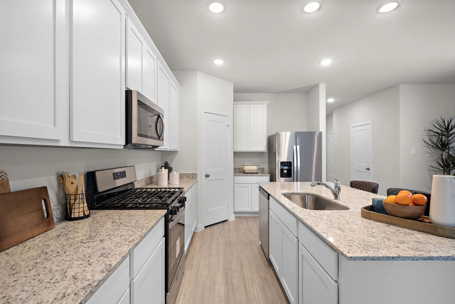
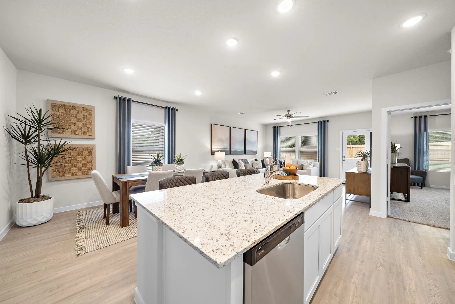
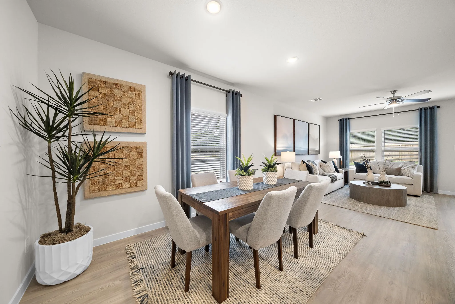
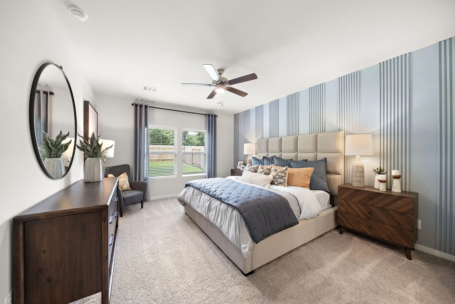
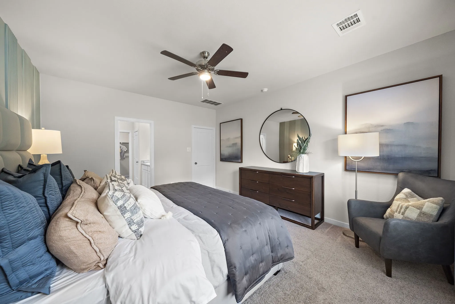
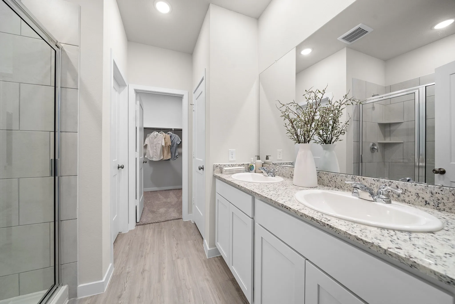
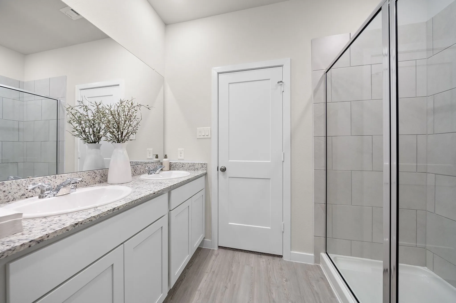
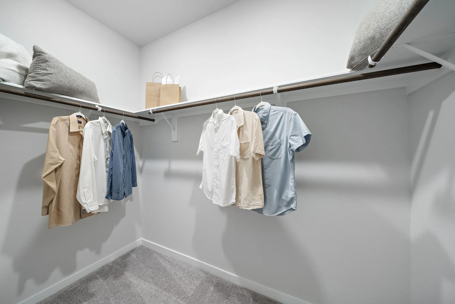
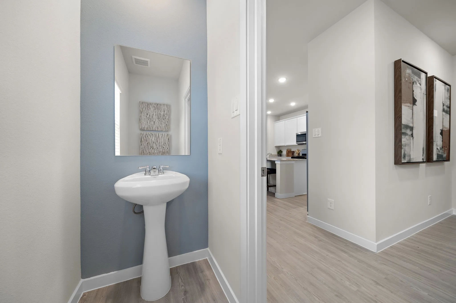
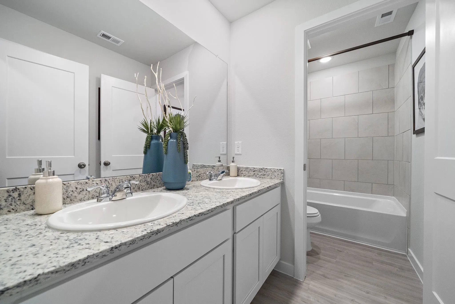
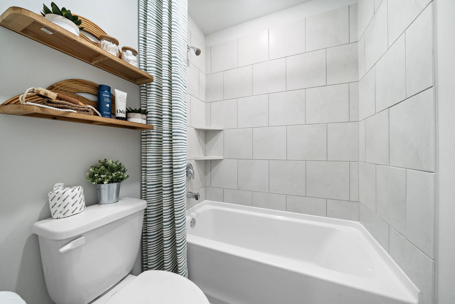
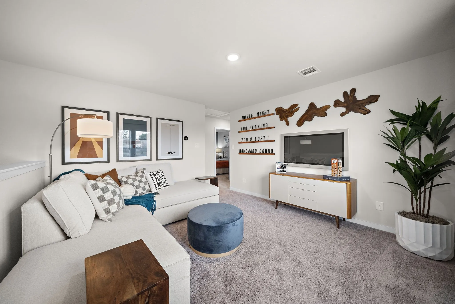
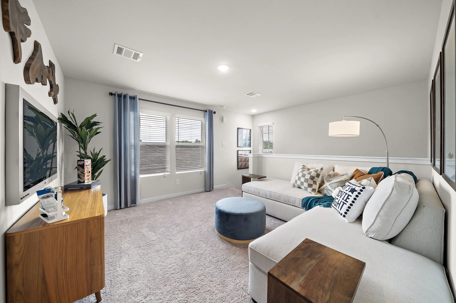
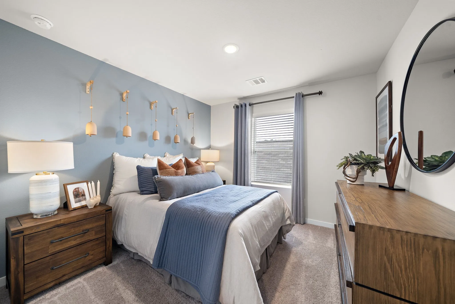
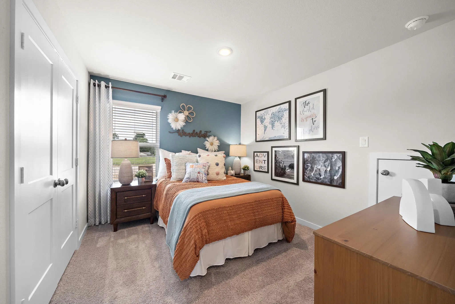
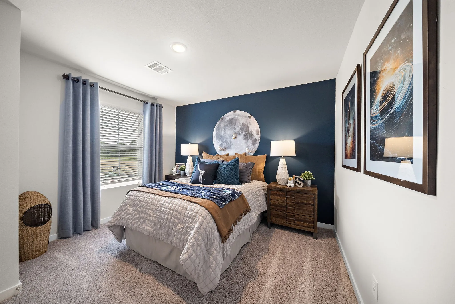
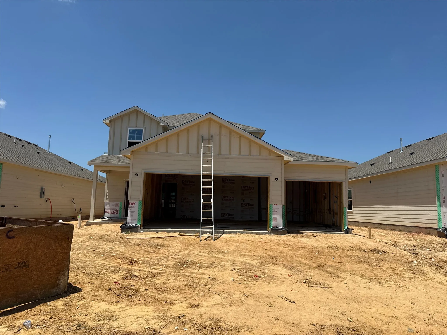
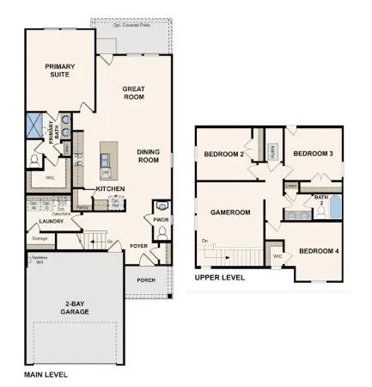
The Hampton – The Hampton two-story home is an open-concept floor plan featuring the primary suite privately situated on the first floor, while the secondary bedrooms are on the second floor. The gourmet island kitchen overlooks the great room and the dining room, creating a spacious entertaining area. And the upstairs gameroom offers a secondary entertainment space for the home.


Basic Details
Residential
For Sale
21566070
$274,900
4
5
3
1
2,003 Sqft
2026
2
1
Detached
: Composition
Active
$0
Features
: Central, Electric
: Central Air, Electric
: Attached, Garage
: Traditional
: Private Yard
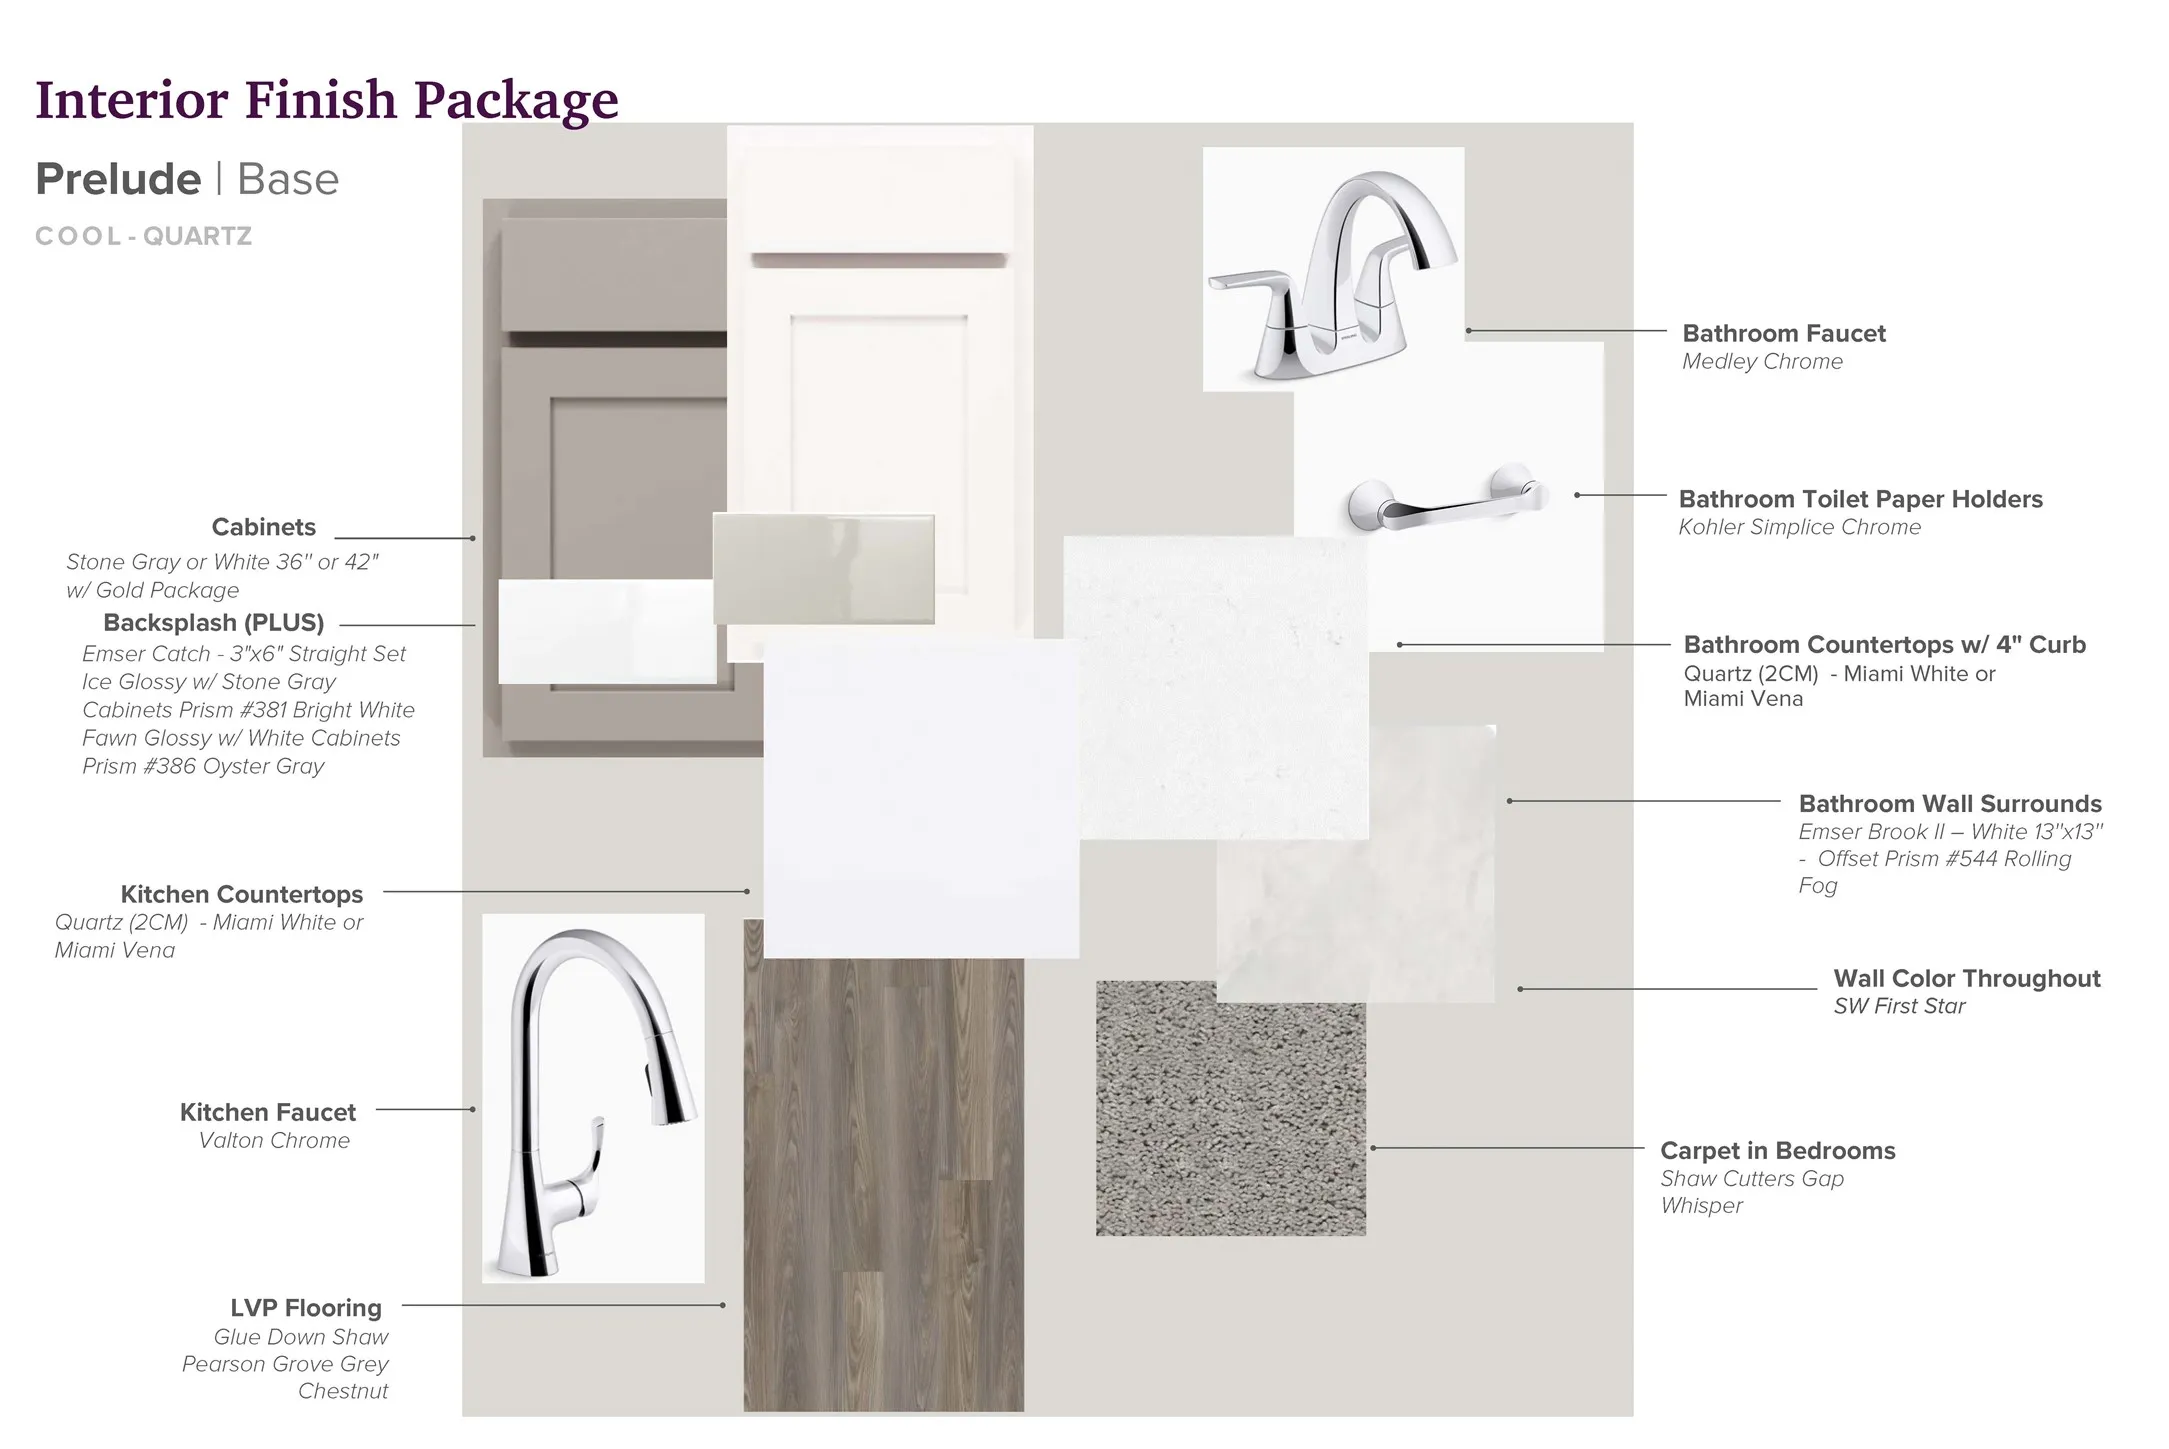
: Carpet, Vinyl, Plank
: Breakfast Bar, Kitchen Island, Kitchen/Family Room Combo, Pantry, Separate Shower, Bath in Primary Bedroom, Granite Counters, Tub Shower
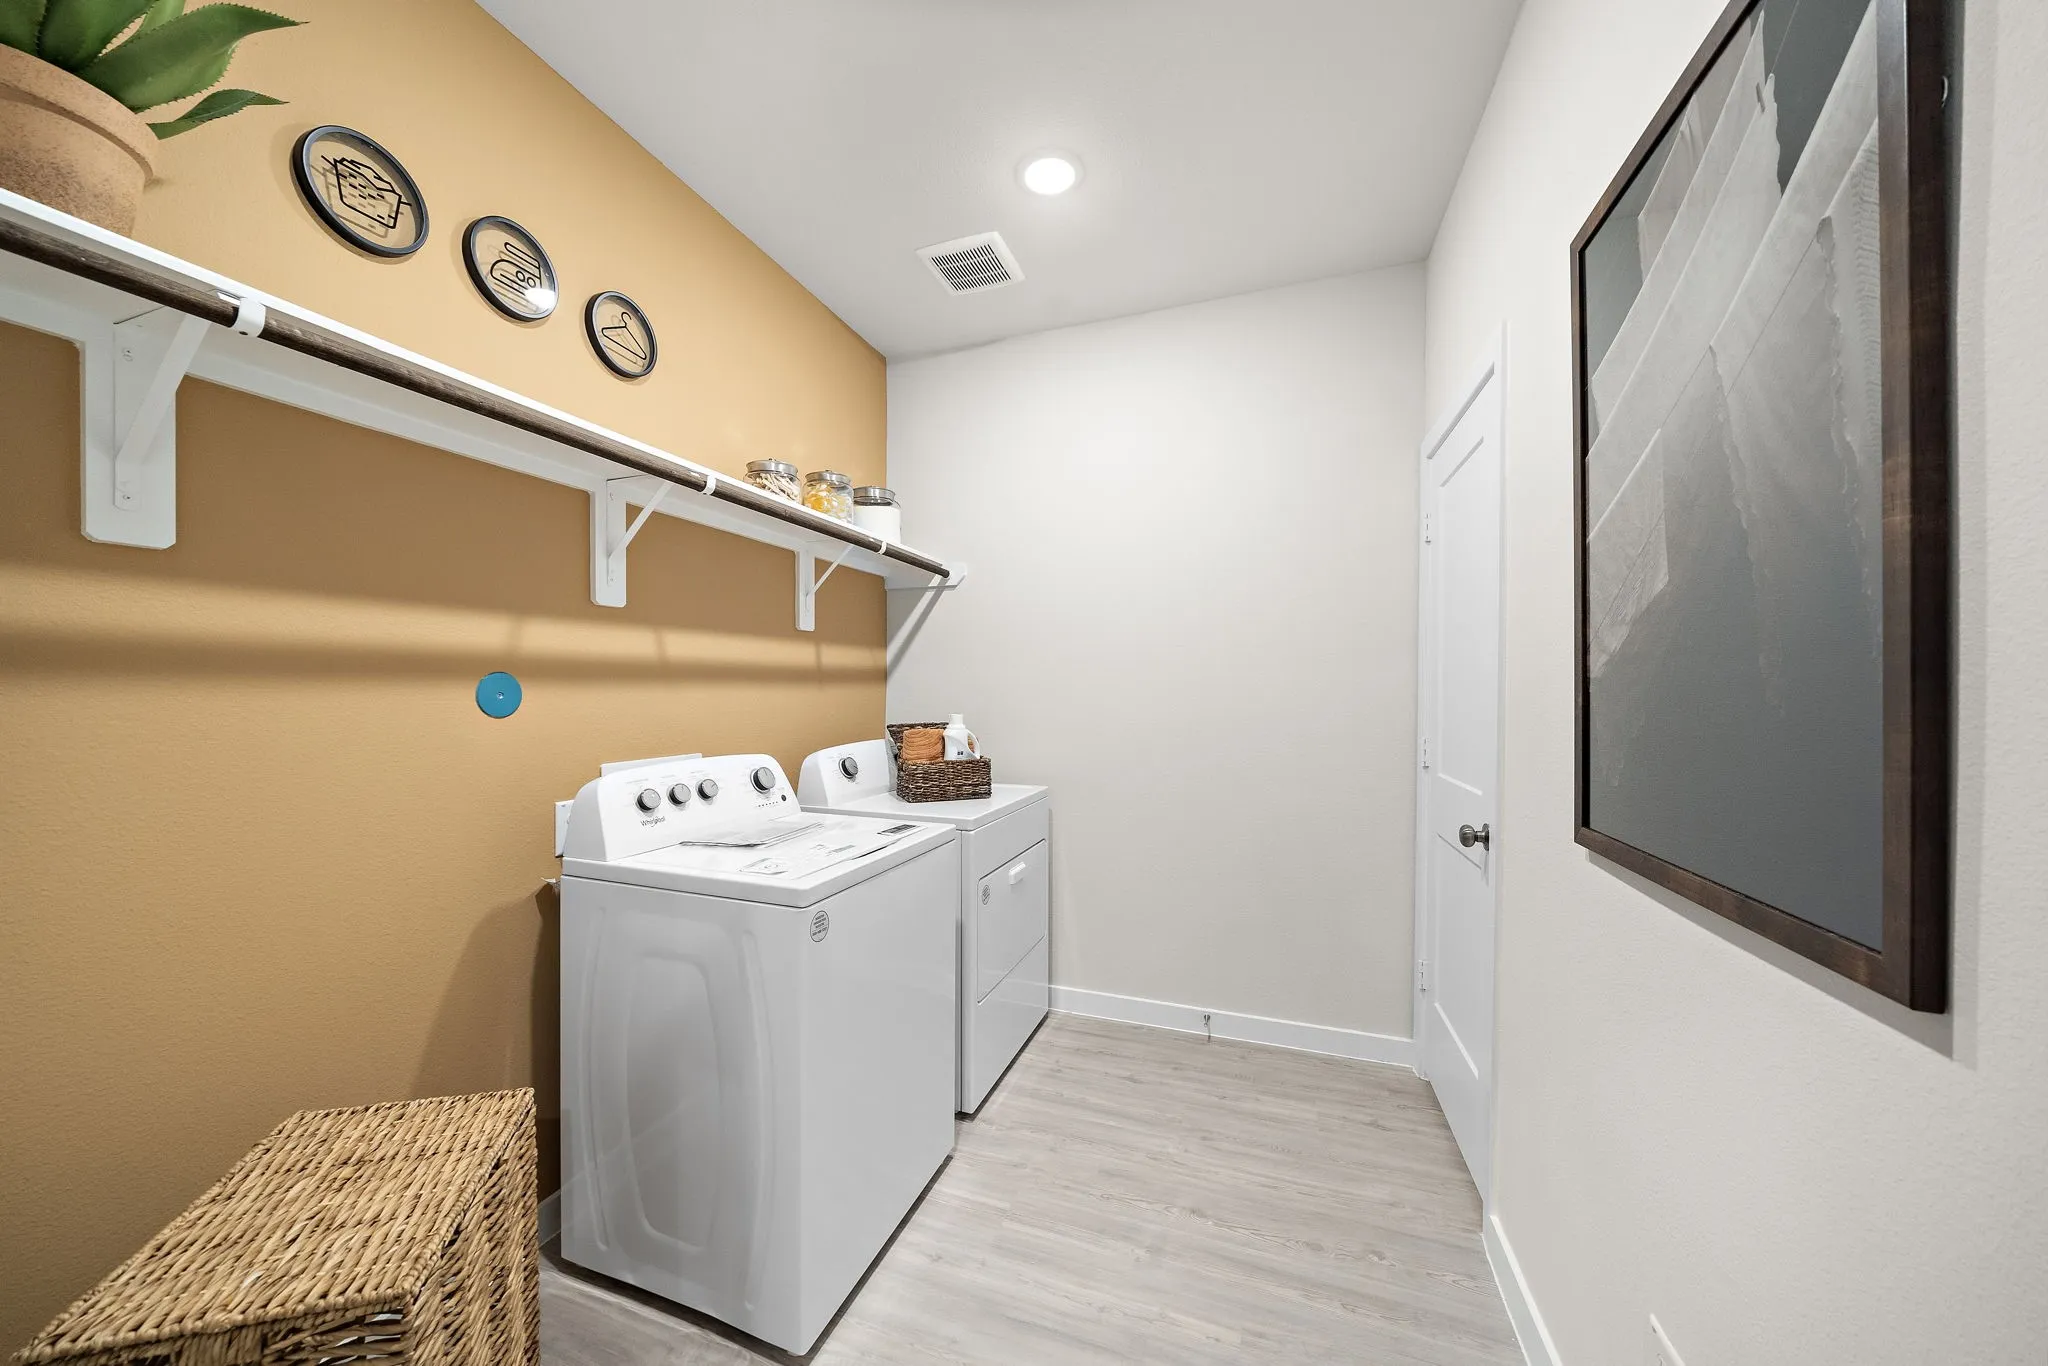
: Washer Hookup, Electric Dryer Hookup
: Public Sewer
$0
Appliances
: Dishwasher, Gas Range, Microwave, Gas Oven
Address Map
TX
Montgomery
Conroe
77303
Caney Bend
9760
Road
W96° 37' 49.4''
N30° 21' 0.5''
Directions To Model Home - Take I-45 N, exit 84B towards S Loop 336, Take a right onto S Loop 336, Turn Right onto Tx 105 E, Turn Left on Willis Waukegan Rd, The community will be a mile north on Willis Waukegan on your right.
19
Neighborhood
BARTLETT ELEMENTARY (CONROE)
11 - Conroe
CONROE HIGH SCHOOL
11 - Conroe
11 - Conroe
STOCKTON JUNIOR HIGH SCHOOL
MLS Addon
Century Communities
Jared Turner
$0
$0
$0
$0
$0
Additional Information
1
2003
: Brick, Cement Siding
: Slab
2.0
: Two
: Subdivision
2026-08-11
2
https://my.matterport.com/show/?m=qk6RNbrstkG
: Public
Financial
650.0
Annually
: Other
1
Listing Information
Jt955
TURM05
Cash, Investor Financing
Active
2026-08-12T09:02:27Z
HAR
2026-08-11T13:18:10Z
Speer Companies Brokerage
Contact Broker
