

$399,990
4 Bed
2 Bath
1,948 Sqft

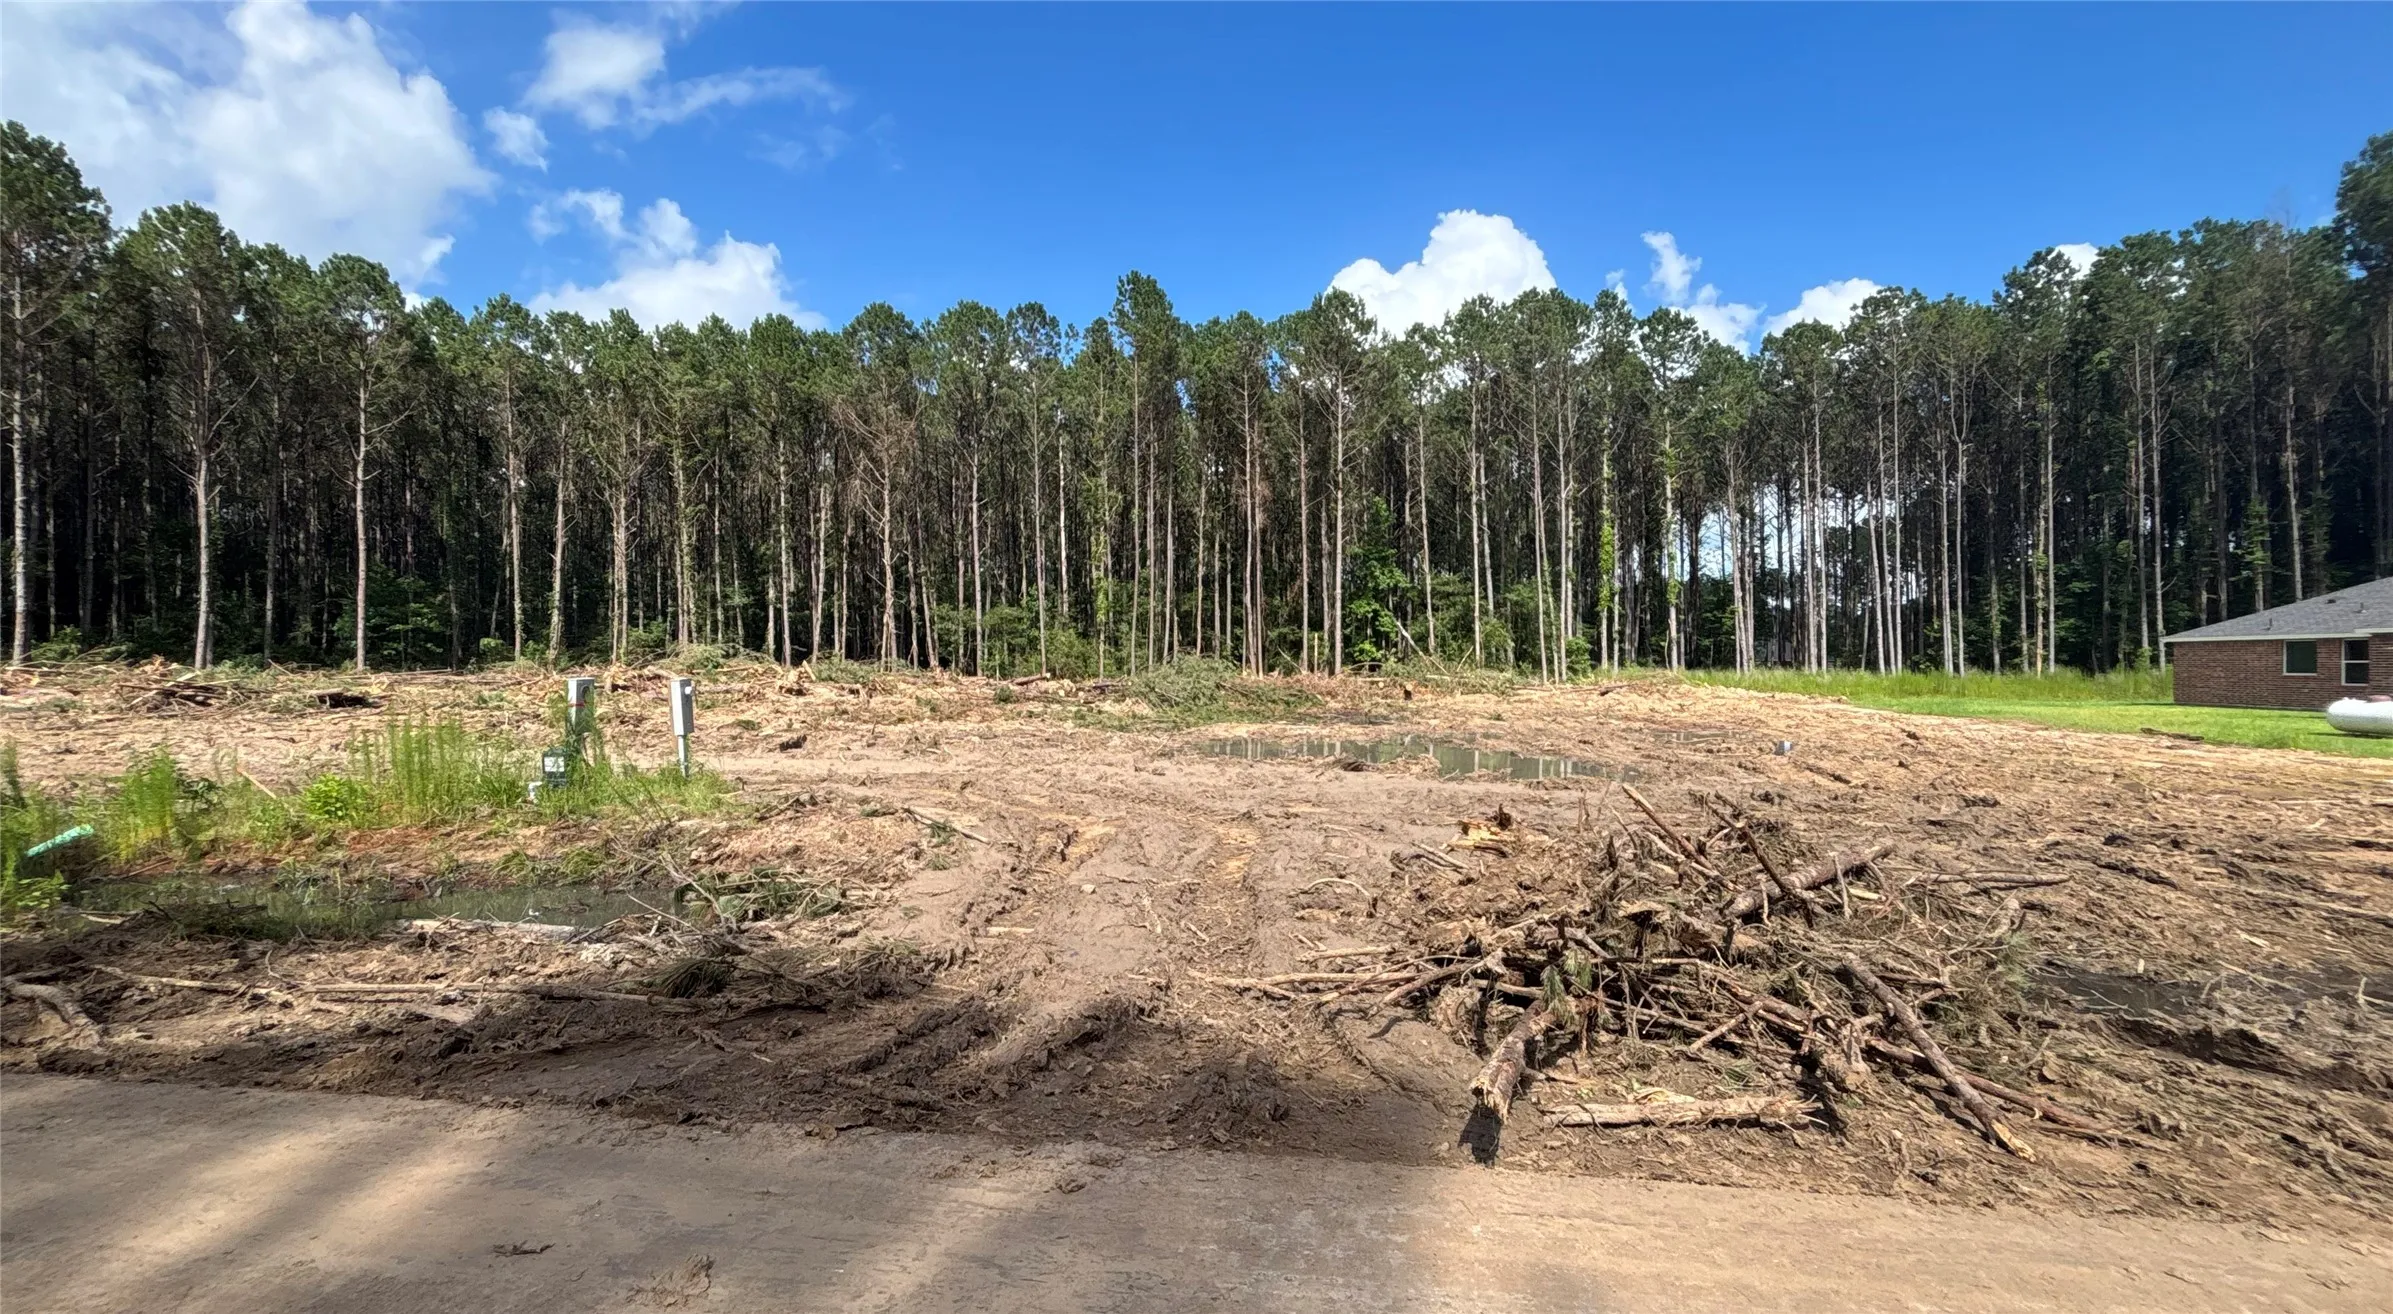
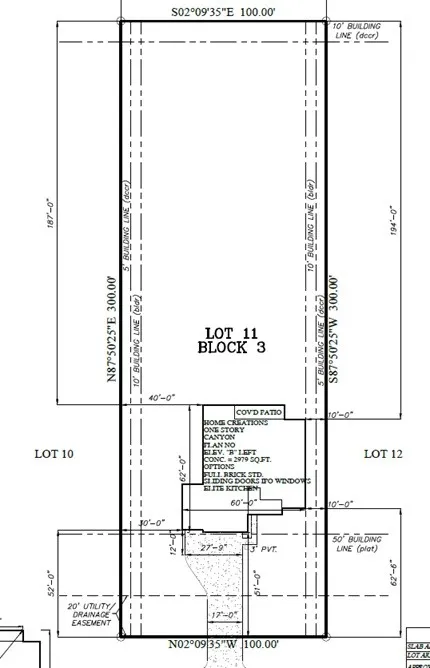
4216 Road 66128, Dayton, Texas 77535

  • Residential Property Type
  • 1,948 Sqft Square Footage
  • Attached Cars Garage
  • 2026 Year Built
Property Description

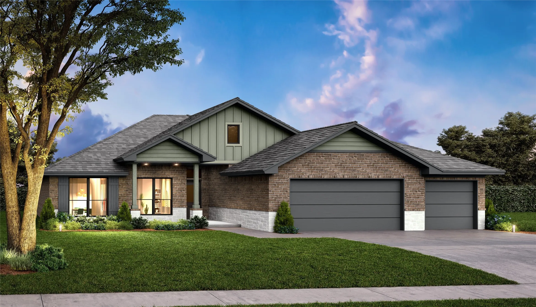
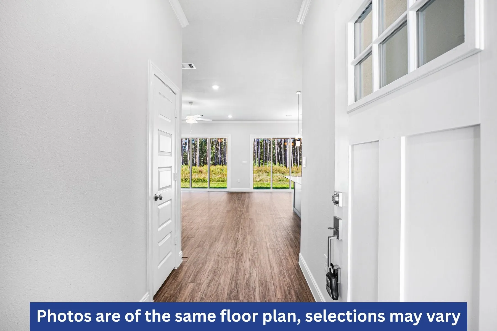
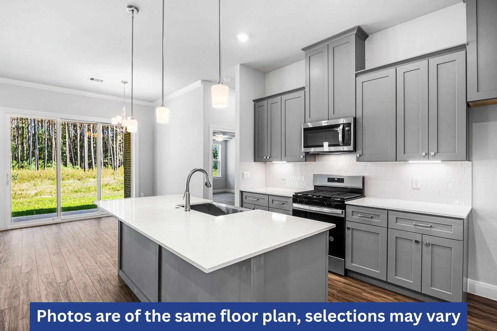
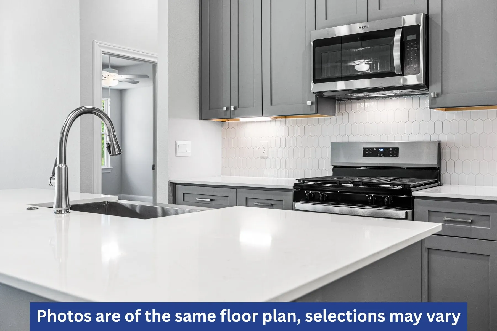
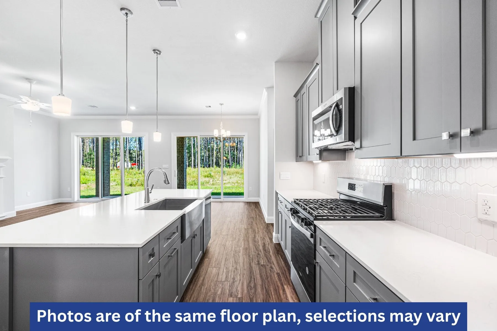
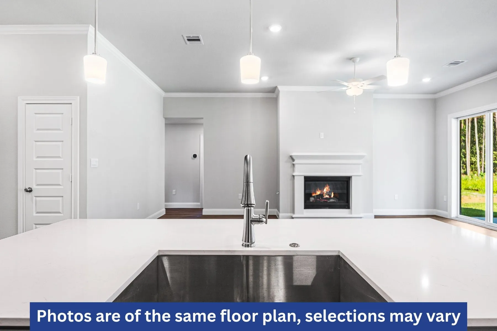
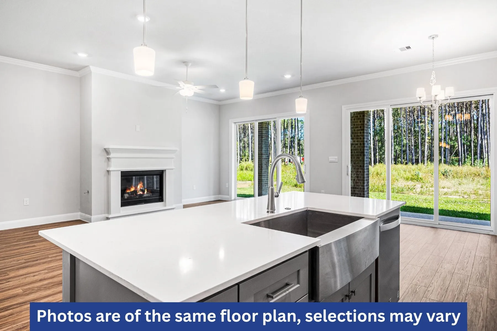
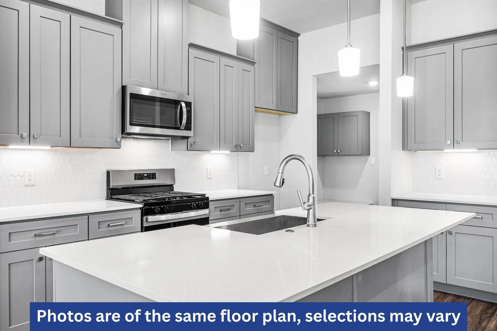
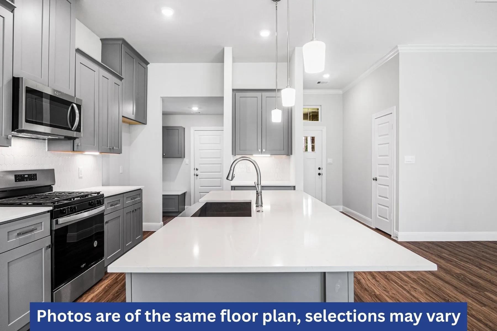
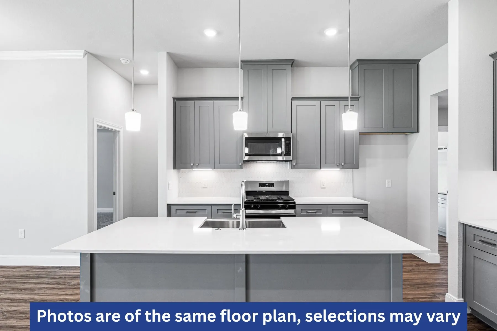
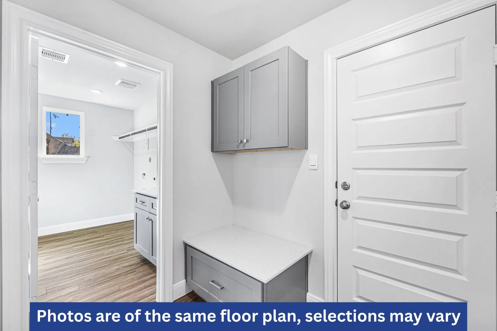
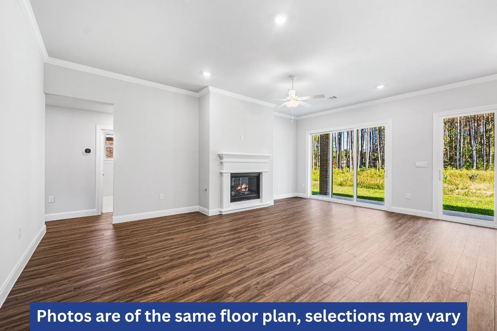
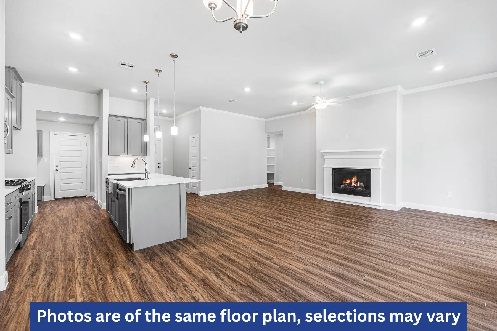
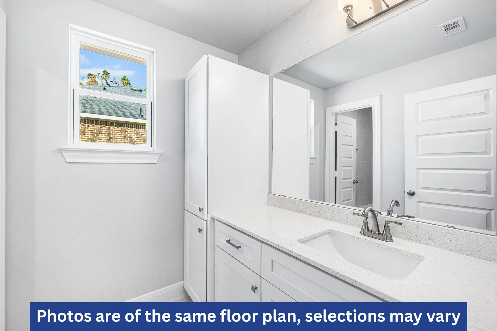
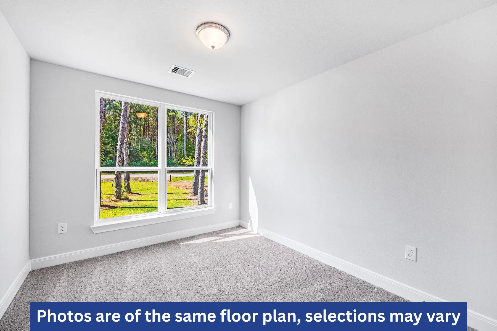
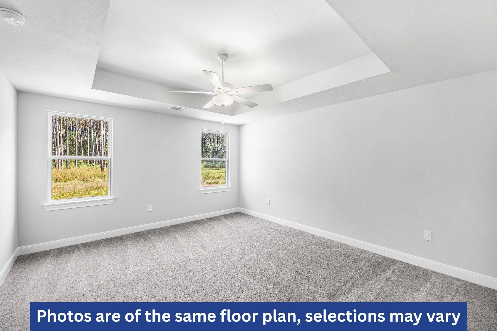
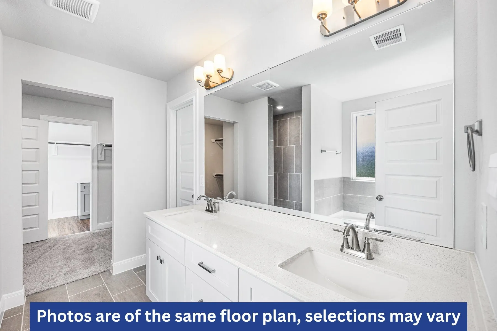
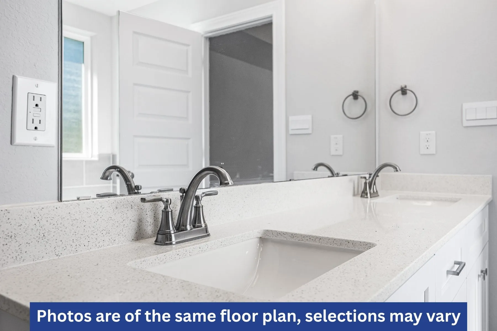
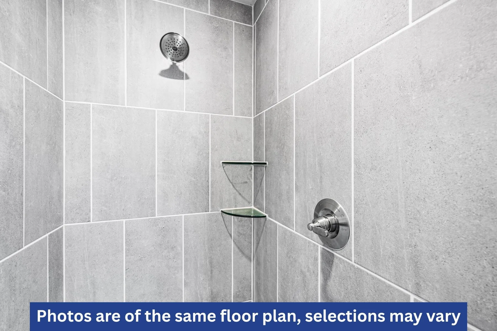
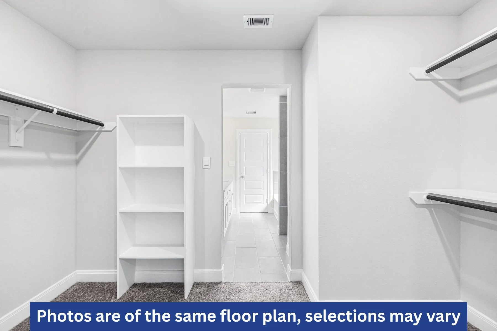
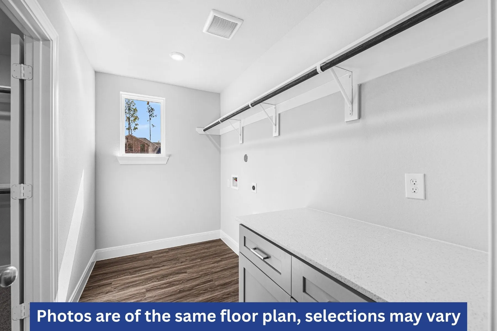
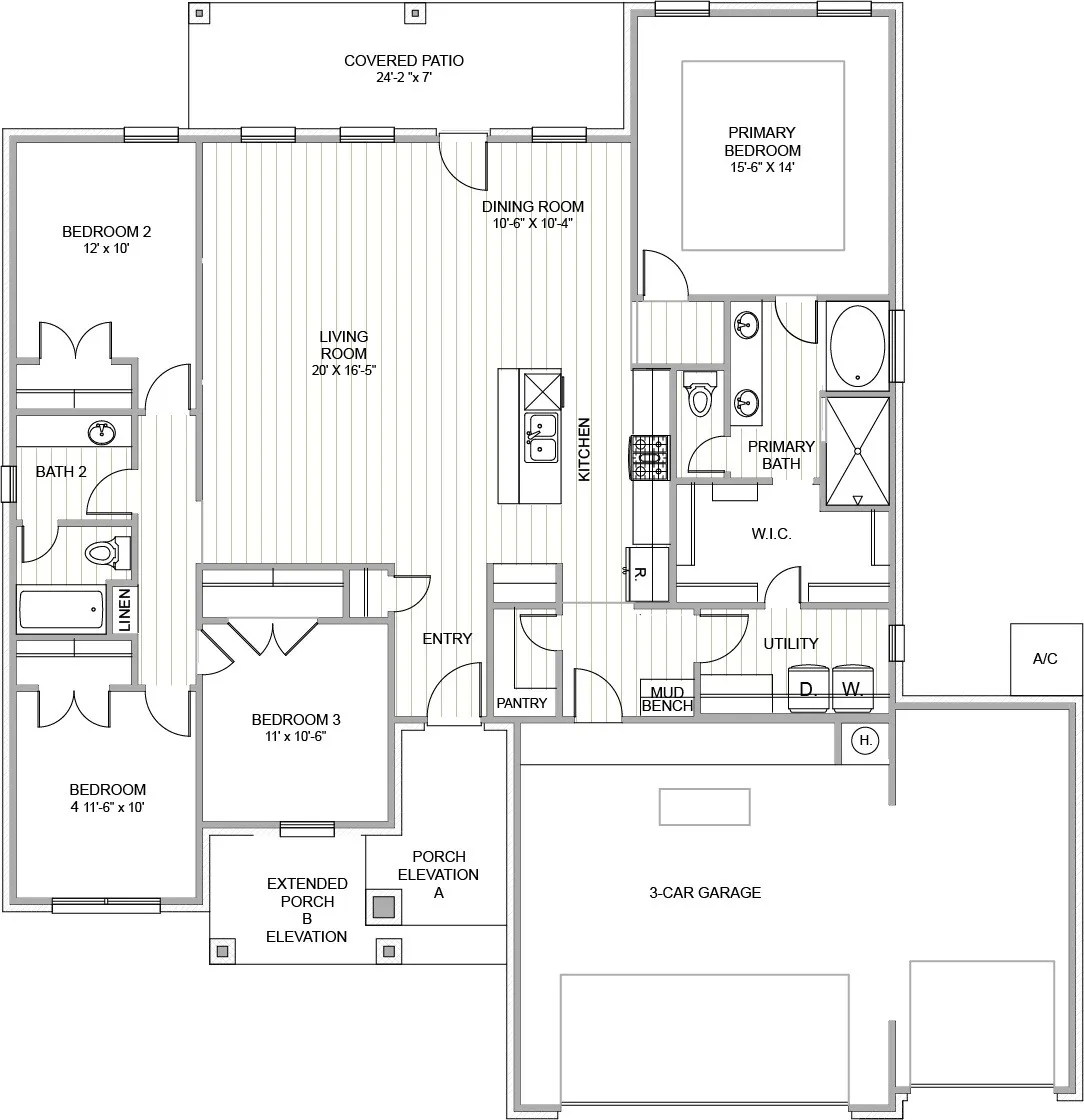
Welcome to the Canyon in Encino Estates, a single-story new construction home in Dayton, Texas. Offering approximately 1, 948 sq. ft. with 4 bedrooms, 2 baths, and a 3-car garage, this Home Creations home delivers family-sized space and serious storage with the ease of single-story living. A covered front porch opens to a 10-foot Entry with a transom window. The Living Room features 10-foot ceilings and a fireplace framed flush to the ceiling, flowing into a Kitchen with oversized island, MW/oven tower, and 48-inch cabinets. The Dining Room features a 1-foot drop-down ceiling detail. The Primary Suite is privately set on its own side of the home with a tray ceiling, private bath with step-down shower, and generous walk-in closet. Three additional bedrooms sit across the home in a true split-bedroom floor plan, sharing a full bath. Bedroom 3 features the same 10-foot ceiling as the main living area. A Utility Room with mud bench, Coat Closet, and a 170 sq. ft. covered back patio.


Basic Details
Residential
For Sale
21592667
$399,990
4
4
2
1,948 Sqft
2026
2
1
Detached
: Composition
Active
$0
Features
: Propane
: Central Air, Electric
: Back Yard
: Covered, Deck, Patio
: Attached, Garage, Oversized, Garage Door Opener, Tandem
: Traditional
: Covered Patio, Fence, Patio, Private Yard, Paved Driveway
: Tile, Carpet, Vinyl, Plank
: High Ceilings, Kitchen Island, Kitchen/Family Room Combo, Quartz Counters, Self-closing Cabinet Doors, Self-closing Drawers, Kitchen/Dining Combo, Programmable Thermostat, Double Vanity, Separate Shower, Ceiling Fan(s), Walk-In Pantry, Tub Shower, Crown Molding, Pots & Pan Drawers, En Suite Bathroom, Main Level Primary, Walk-In Closet(s)
: Washer Hookup, Electric Dryer Hookup
: Septic Tank
: Low-Emissivity Windows
$0
Appliances
: Dishwasher, Disposal, Gas Range, Microwave, Tankless Water Heater, Gas Cooktop, Gas Oven
Address Map
TX
Liberty
Dayton
77535
Road 66128
4216
W96° 6' 37.6''
N30° 8' 20.8''
From FM 1008, continue to Encino Drive. The Home Creations Model will be on the left at 670 Road 660, Dayton, TX 77535
52
Neighborhood
STEPHEN F. AUSTIN ELEMENTARY SCHOOL (DAYTON)
74 - Dayton
DAYTON HIGH SCHOOL
74 - Dayton
74 - Dayton
WOODROW WILSON JUNIOR HIGH SCHOOL
MLS Addon
Home Creations
Jared Turner
$0
$0
$0
$0
$0
Additional Information
1
1948
: Brick, Stone, Wood Siding
: Slab
3.0
: One
: Subdivision
2026-07-01
416990
1
: Public
Financial
450.0
Annually
1
Listing Information
Home C
TURM16
Cash, Conventional, FHA, Investor Financing, Texas Vet, VA Loan
Active
2026-09-02T16:04:11Z
HAR
2026-07-01T14:46:48Z
Speer Companies Brokerage
Contact Broker
Energy Tag
