


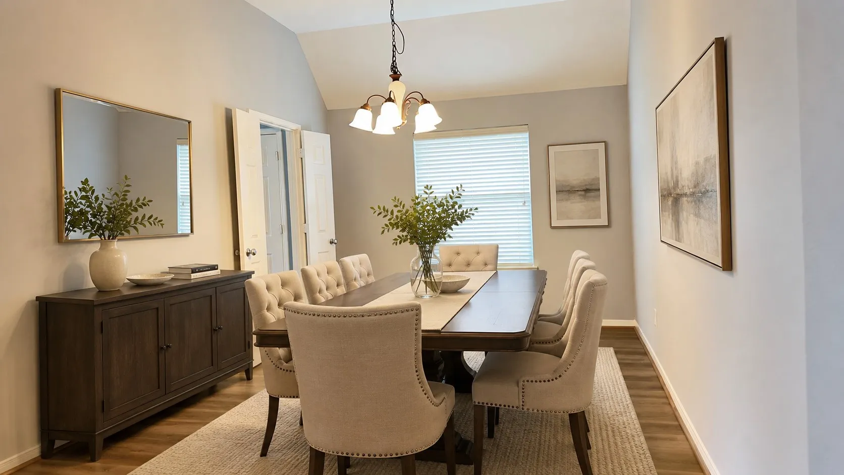

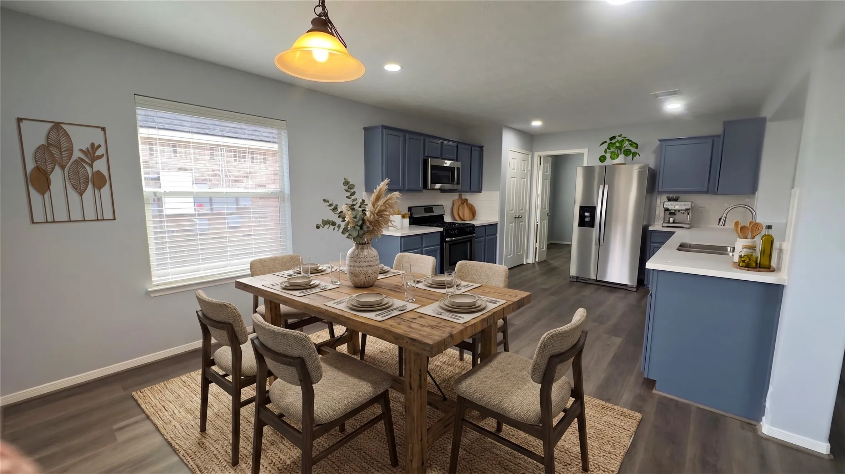
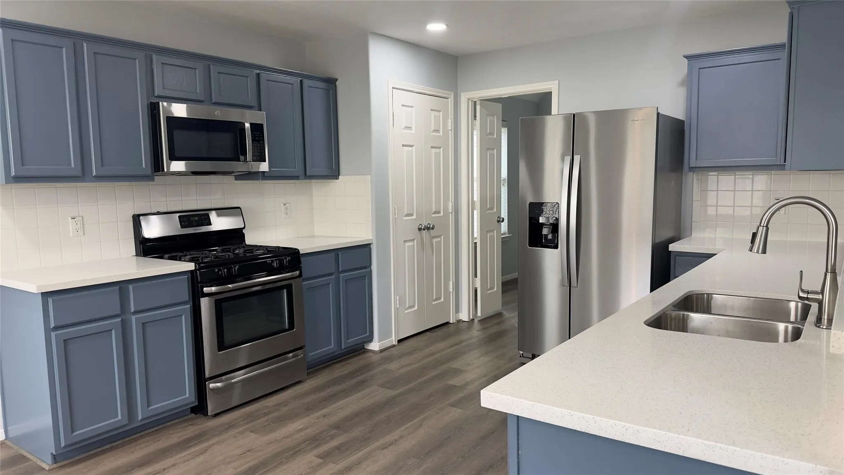

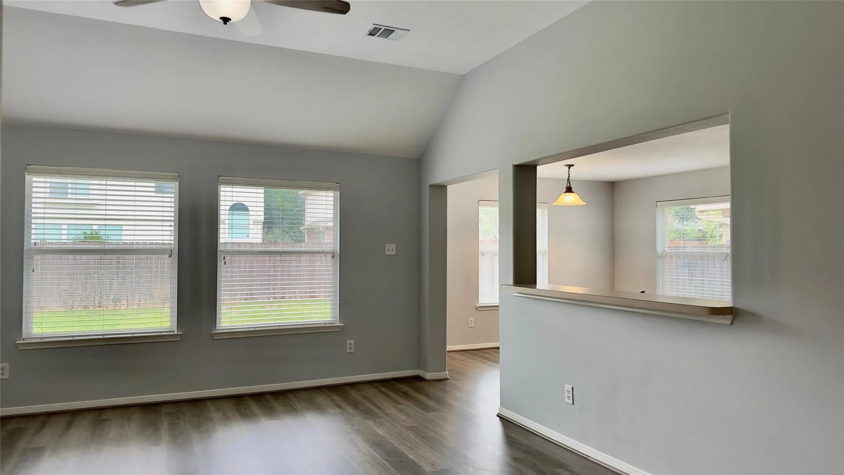

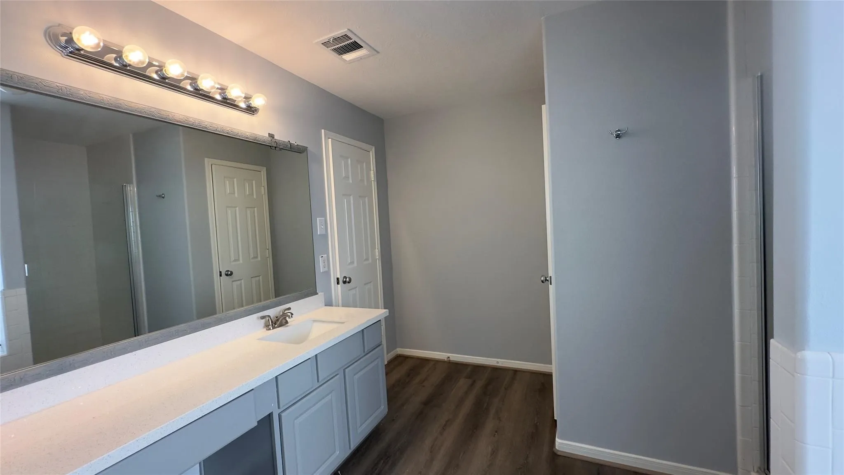


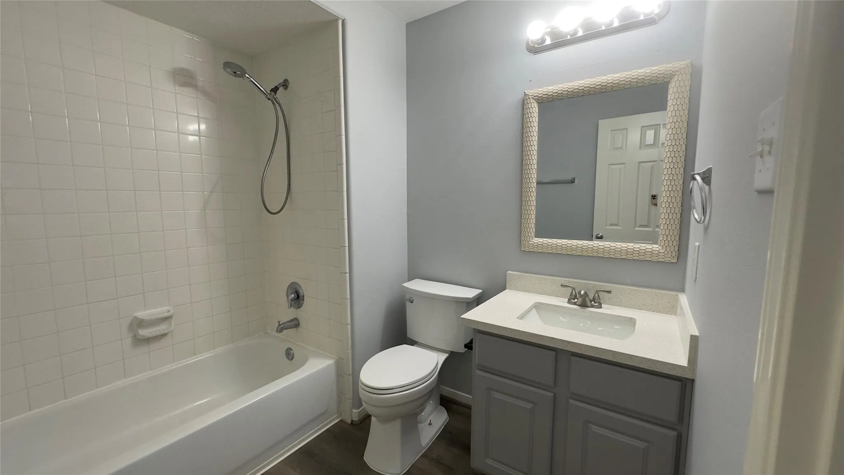

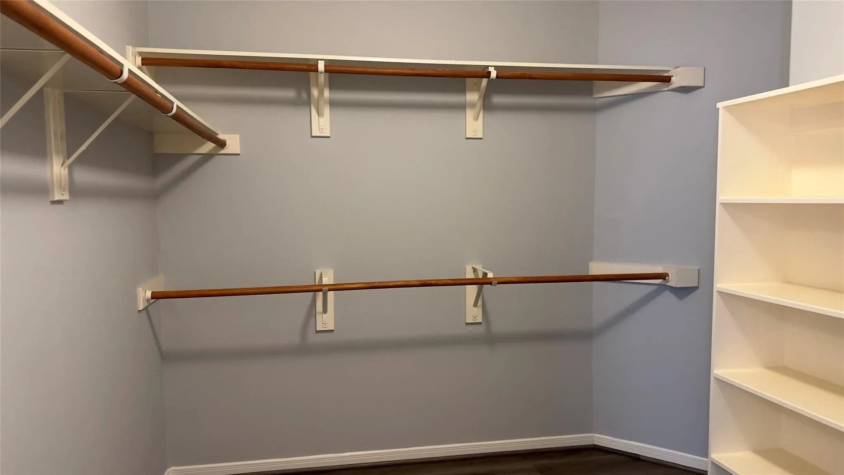


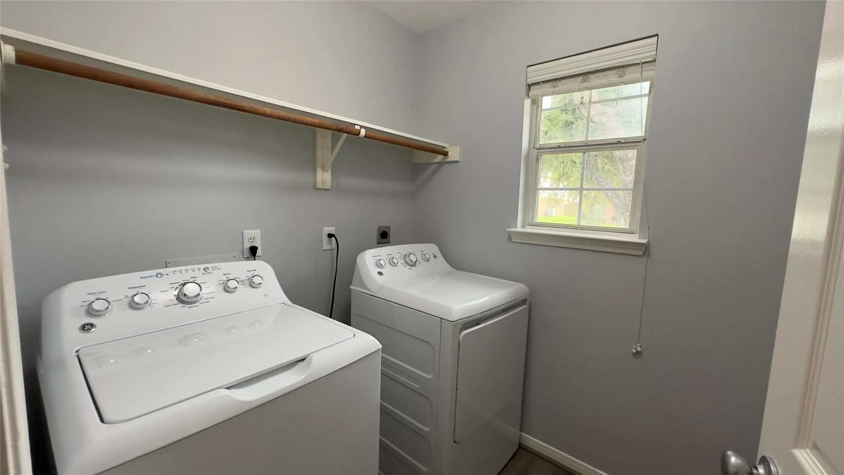
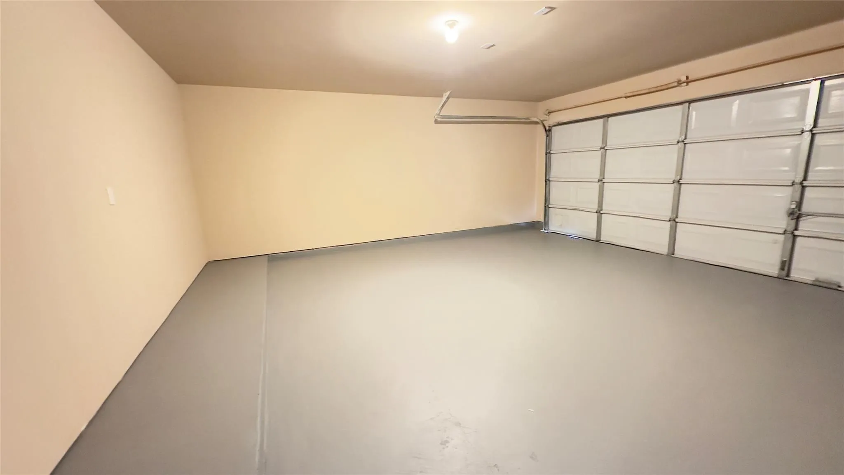



Single-story home featuring an appealing exterior, attached two-car garage, and a private, fully fenced backyard. The main entryway displays elegant arched doorways leading to an open living area with vaulted ceilings and wood-look flooring. The modern kitchen highlights blue cabinetry, stainless steel appliances, ample counter space, and a center island with a sink, adjoining open dining spaces. The primary suite offers a ceiling fan, walk-in closet with built-in shelving, and an en-suite bathroom with a double-sink vanity, soaking tub, and separate shower. Additional bedrooms provide flexible living space, complemented by a secondary full bath and a half bath. Completing the floor plan is a dedicated laundry room with built-in upper shelving and window light.


parkerspeer@speercompanies.com
