
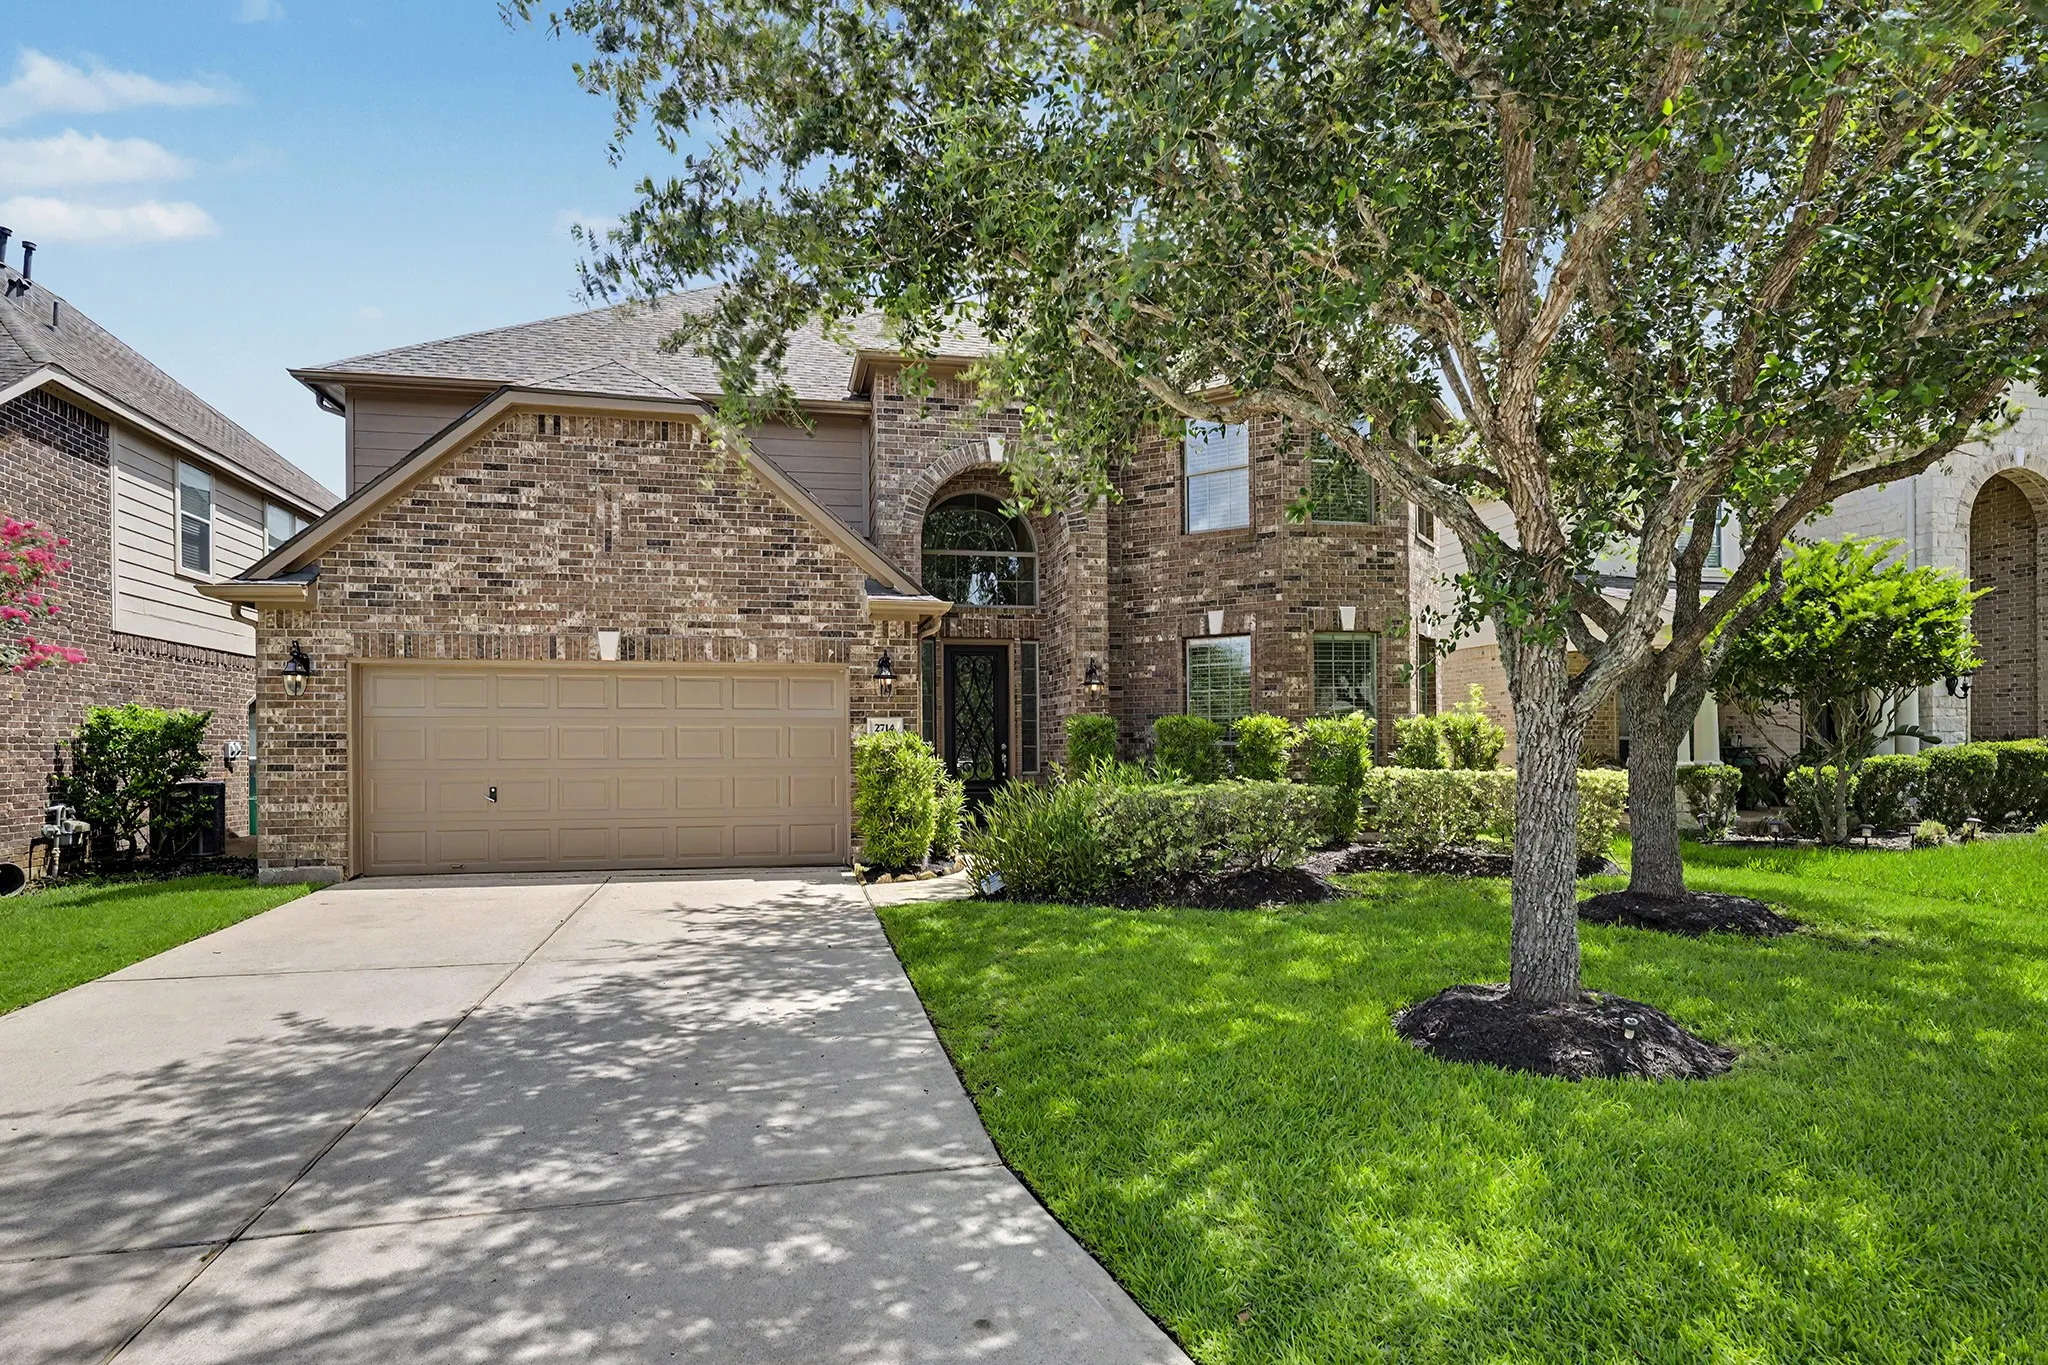

$465,000
4 Bed
4 Bath
3,660 Sqft
0.15 Acre Lot

2714 Nickel Canyon Drive, Rosharon, Texas 77583

  • Residential Property Type
  • 3,660 Sqft Square Footage
  • Attached Cars Garage
  • 2010 Year Built
Property Description

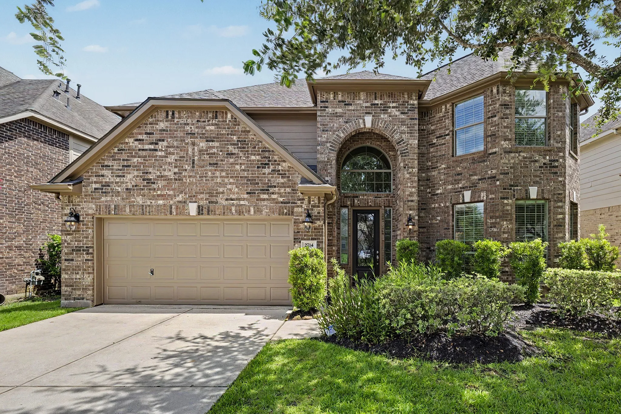
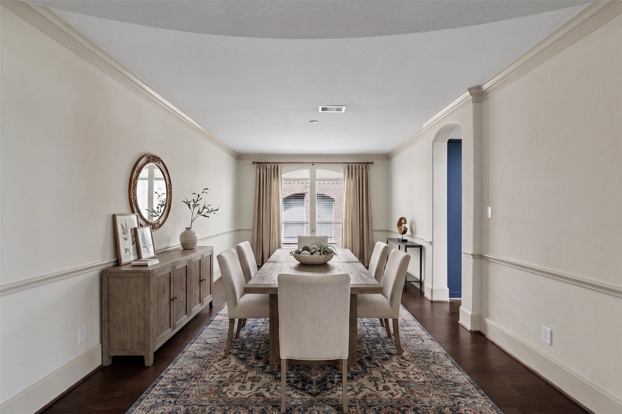
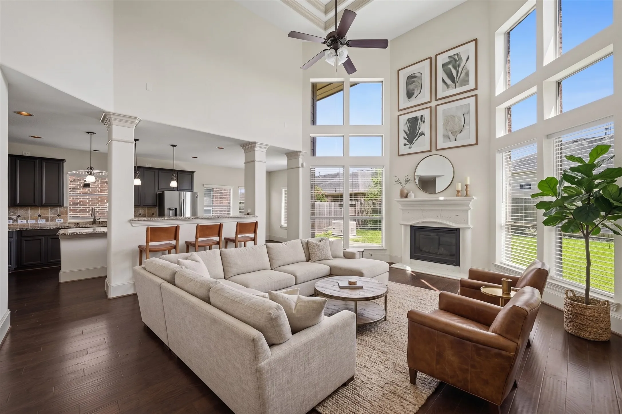
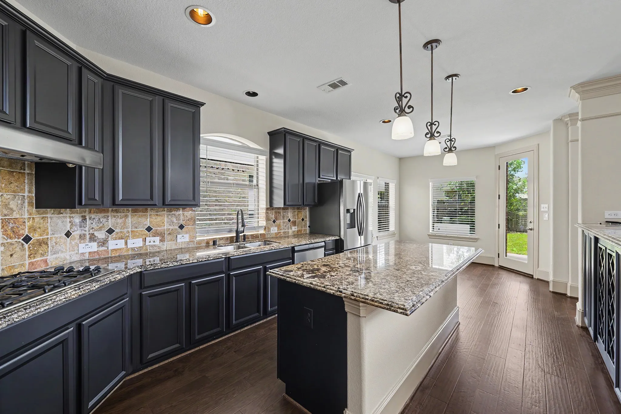
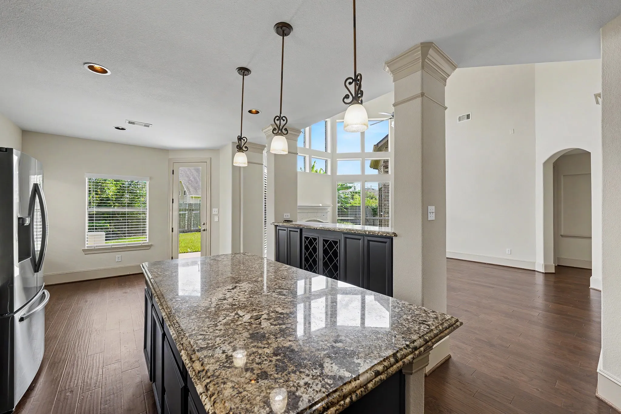
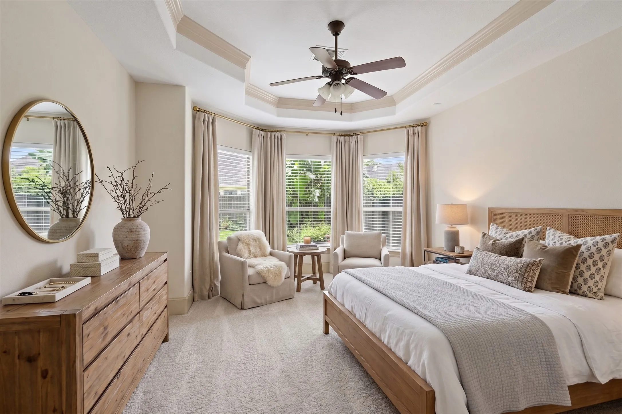
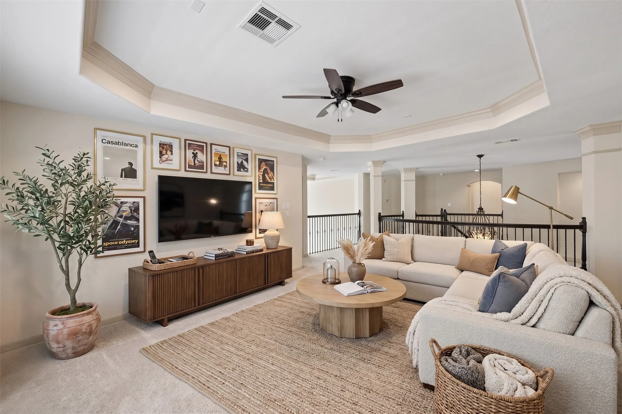
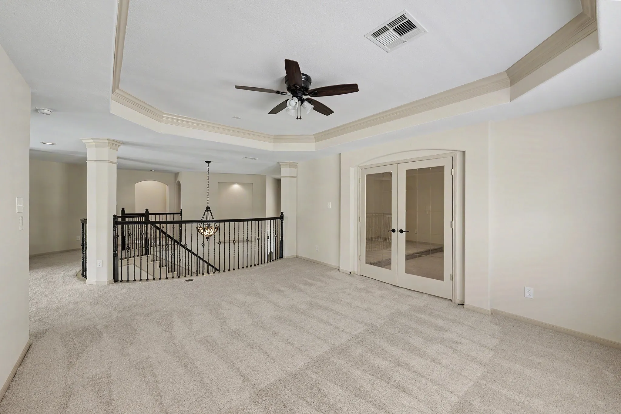
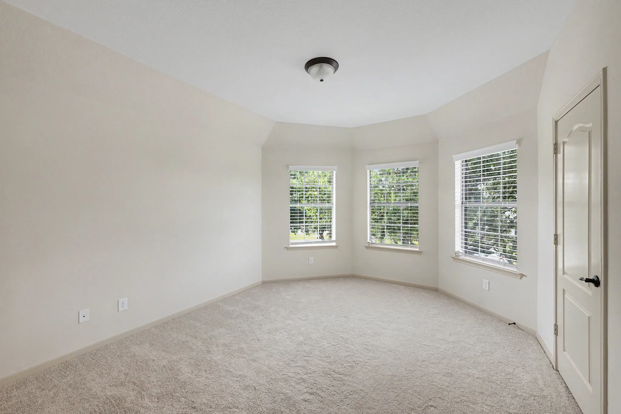
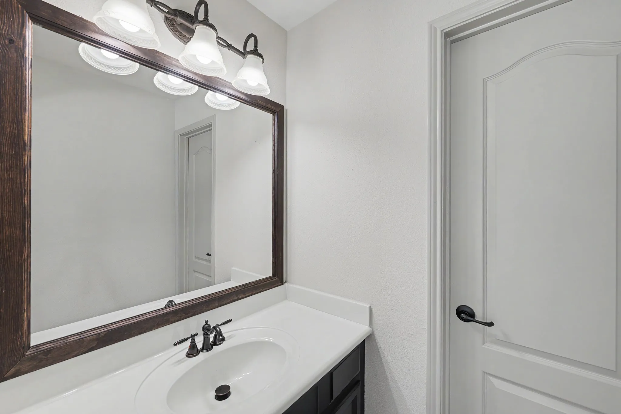
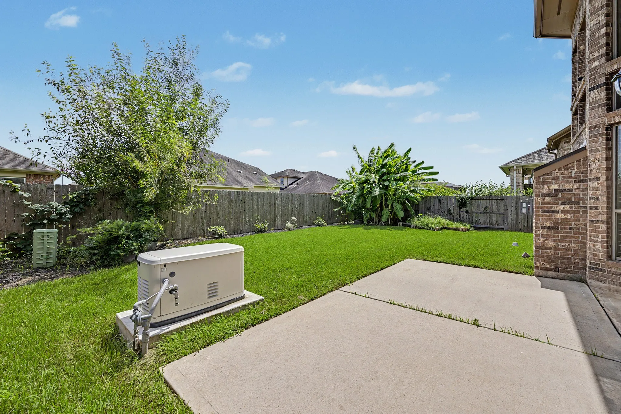
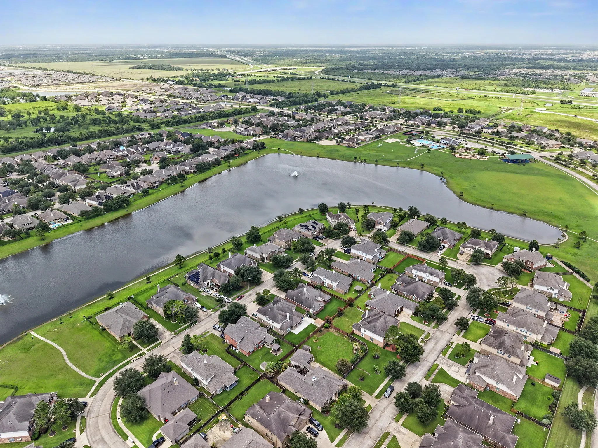
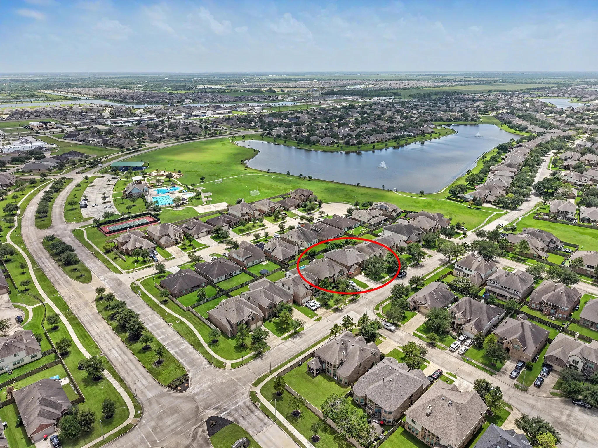
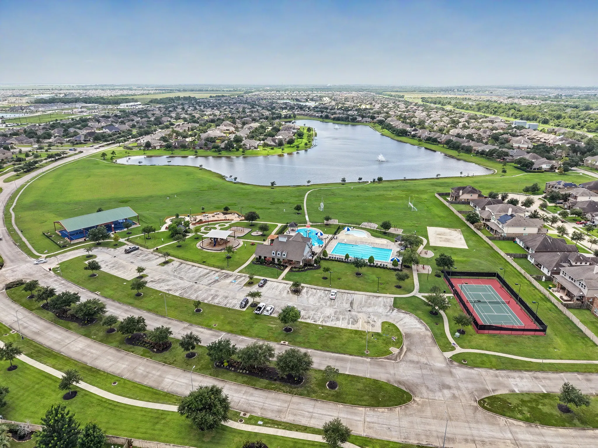
Refined living in gated Sterling Lakes. Soaring ceilings and a curved wrought-iron staircase makes a statement from the start. The private study is wrapped in built-ins beneath a coffered ceiling, and the formal dining easily seats fifteen. The island kitchen shines with stainless appliances, granite, and built-in wine storage, opening to a family room with tri-level windows and a gas fireplace. The primary suite offers, dual vanities, dual closets, separate shower, and a jetted tub. Upstairs offers a game room, media room, three bedrooms, and two full baths. The extended patio is made for cookouts, with a pool-sized backyard. Enjoy Sterling Lakes’ amenities: Jr. Olympic pool, splash pad, trails, gym, and sports courts. Easy access to 288. Per Seller


Basic Details
Residential
For Sale
55383917
$465,000
4
9
4
1
3,660 Sqft
2010
0.15 Acre
3
Detached
: Composition
Active
$0
Features
: Association
: Central, Gas
: Central Air, Electric
: Gas Log
: Attached, Garage, Driveway, Garage Door Opener
: Traditional
1
: Tile, Carpet, Vinyl, Plank
: High Ceilings, Kitchen Island, Kitchen/Family Room Combo, Pantry, Programmable Thermostat, Separate Shower, Ceiling Fan(s), Bath in Primary Bedroom, Granite Counters, Crown Molding, Jetted Tub, Hollywood Bath, Vaulted Ceiling(s)
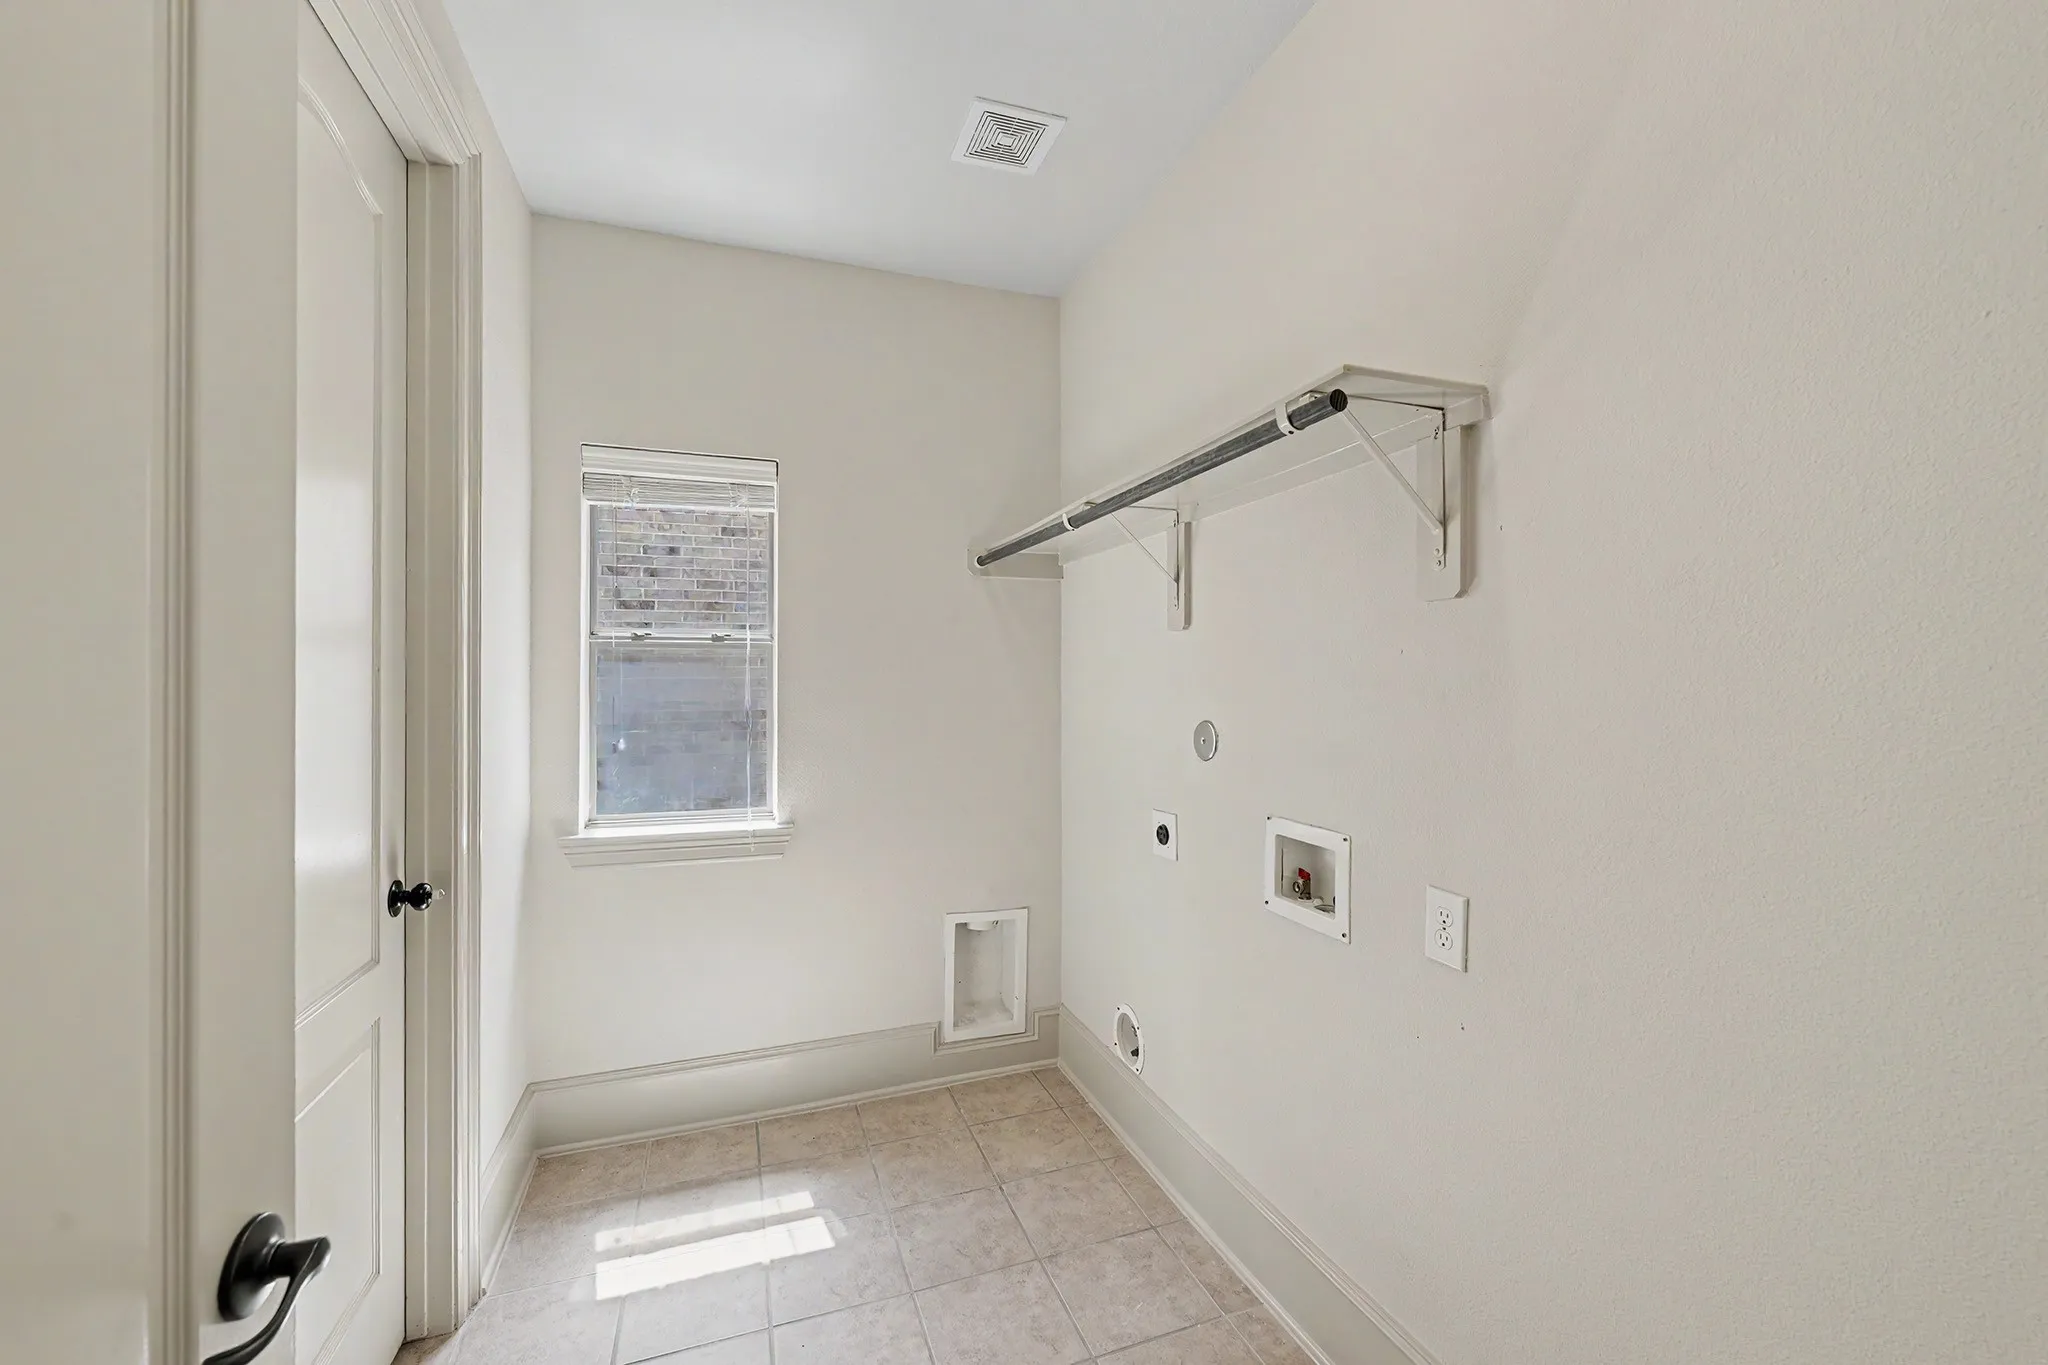
: Washer Hookup, Electric Dryer Hookup, Gas Dryer Hookup
: Public Sewer
$0
Appliances
: Dishwasher, Disposal, Microwave, Oven, Gas Cooktop, Convection Oven
Address Map
TX
Brazoria
Rosharon
77583
Nickel Canyon
2714
Drive
W96° 33' 58.4''
N29° 26' 40.4''
North
288-S Take exit 128. Right onto Meridiana Pkwy and into Sterling Lakes Community. Turn left onto Nickel Canyon Dr.
5
Neighborhood
SANCHEZ ELEMENTARY SCHOOL (ALVIN)
3 - Alvin
IOWA COLONY HIGH SCHOOL
3 - Alvin
3 - Alvin
IOWA COLONY JUNIOR HIGH
MLS Addon
Greenwood King Properties - Kirby Office
Jeremy Fain
$0
$0
$0
$0
$0
Additional Information
Clubhouse, Dog Park, Fitness Center, Playground, Pool, Security, Trail(s), Gated, Guard
1
3660
: Community Pool, Curbs, Master Planned Community
: Brick, Vinyl Siding
: Slab
2.0
: Two
: Subdivision
2026-06-25
2
: Public
Financial
1650.0
Annually
: Clubhouse, Recreation Facilities, Common Areas
1
13061.0
Listing Information
jfain
GKPI01
Cash, Conventional, FHA, VA Loan
Active
2026-07-22T15:04:06Z
HAR
: Estate
2026-07-22T10:03:10Z
Speer Companies Brokerage
Contact Broker
