

$335,000
4 Bed
3 Bath
1,950 Sqft
0.04 Acre Lot

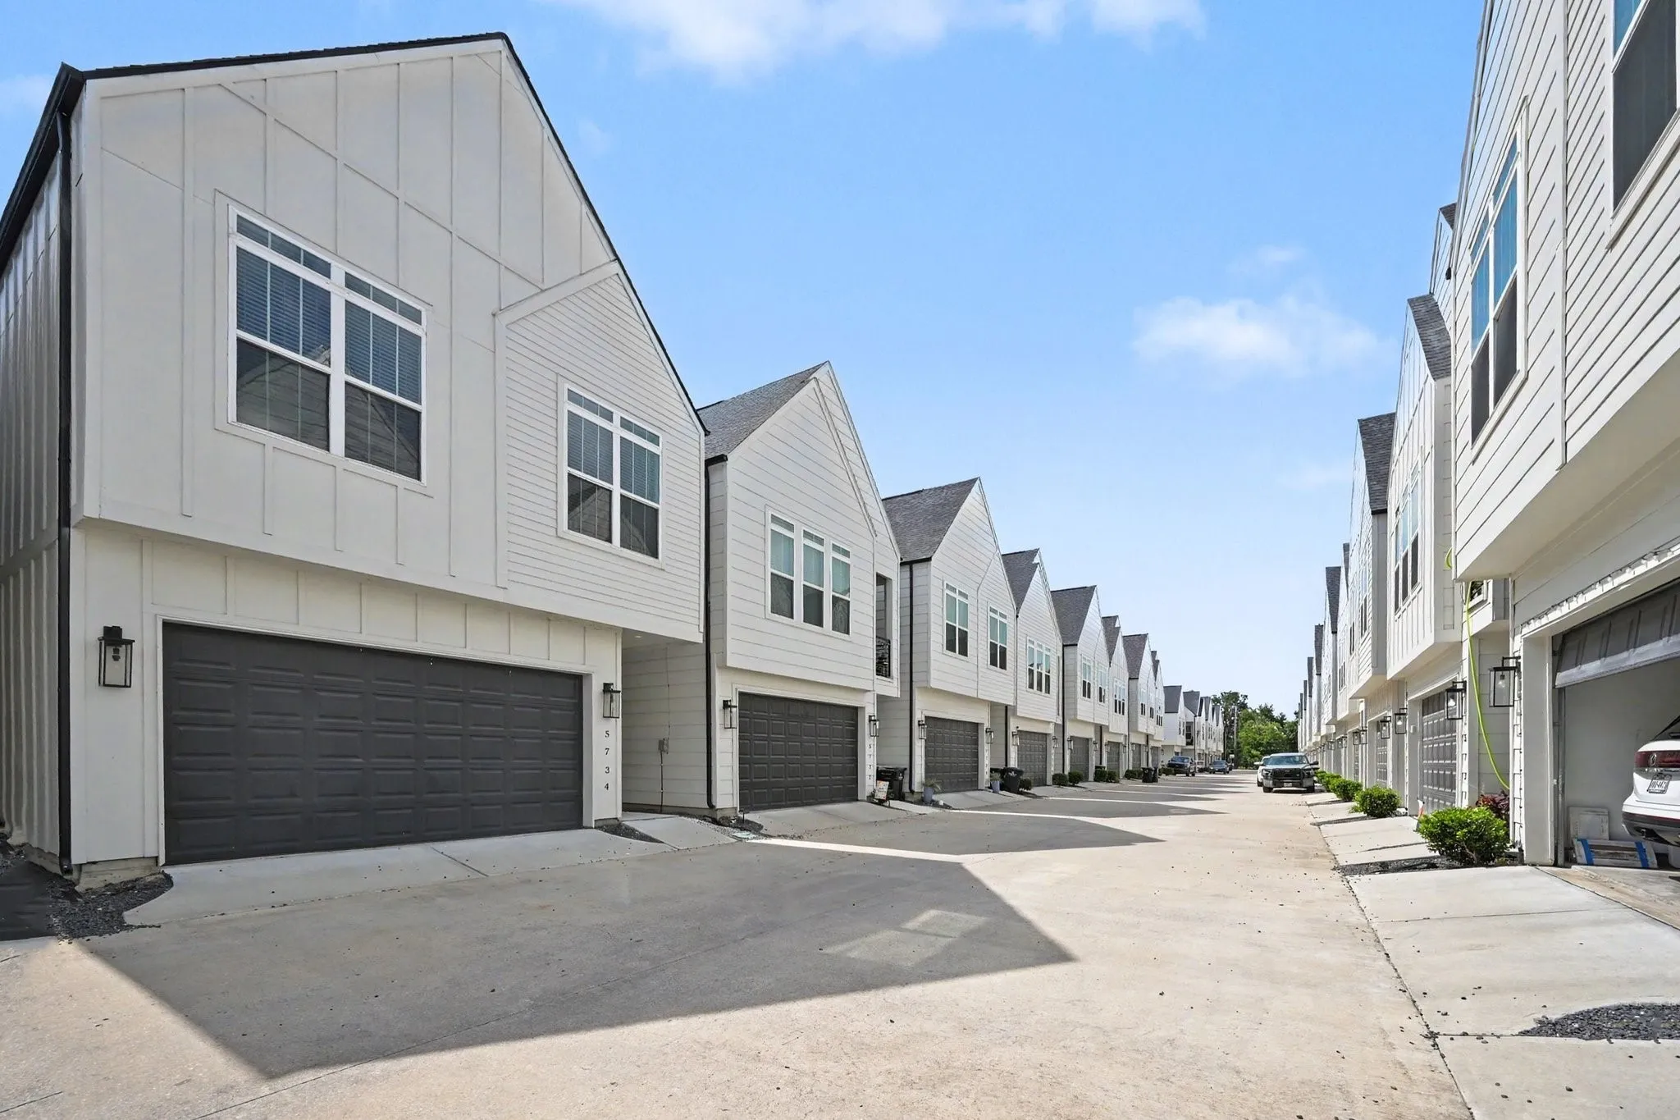
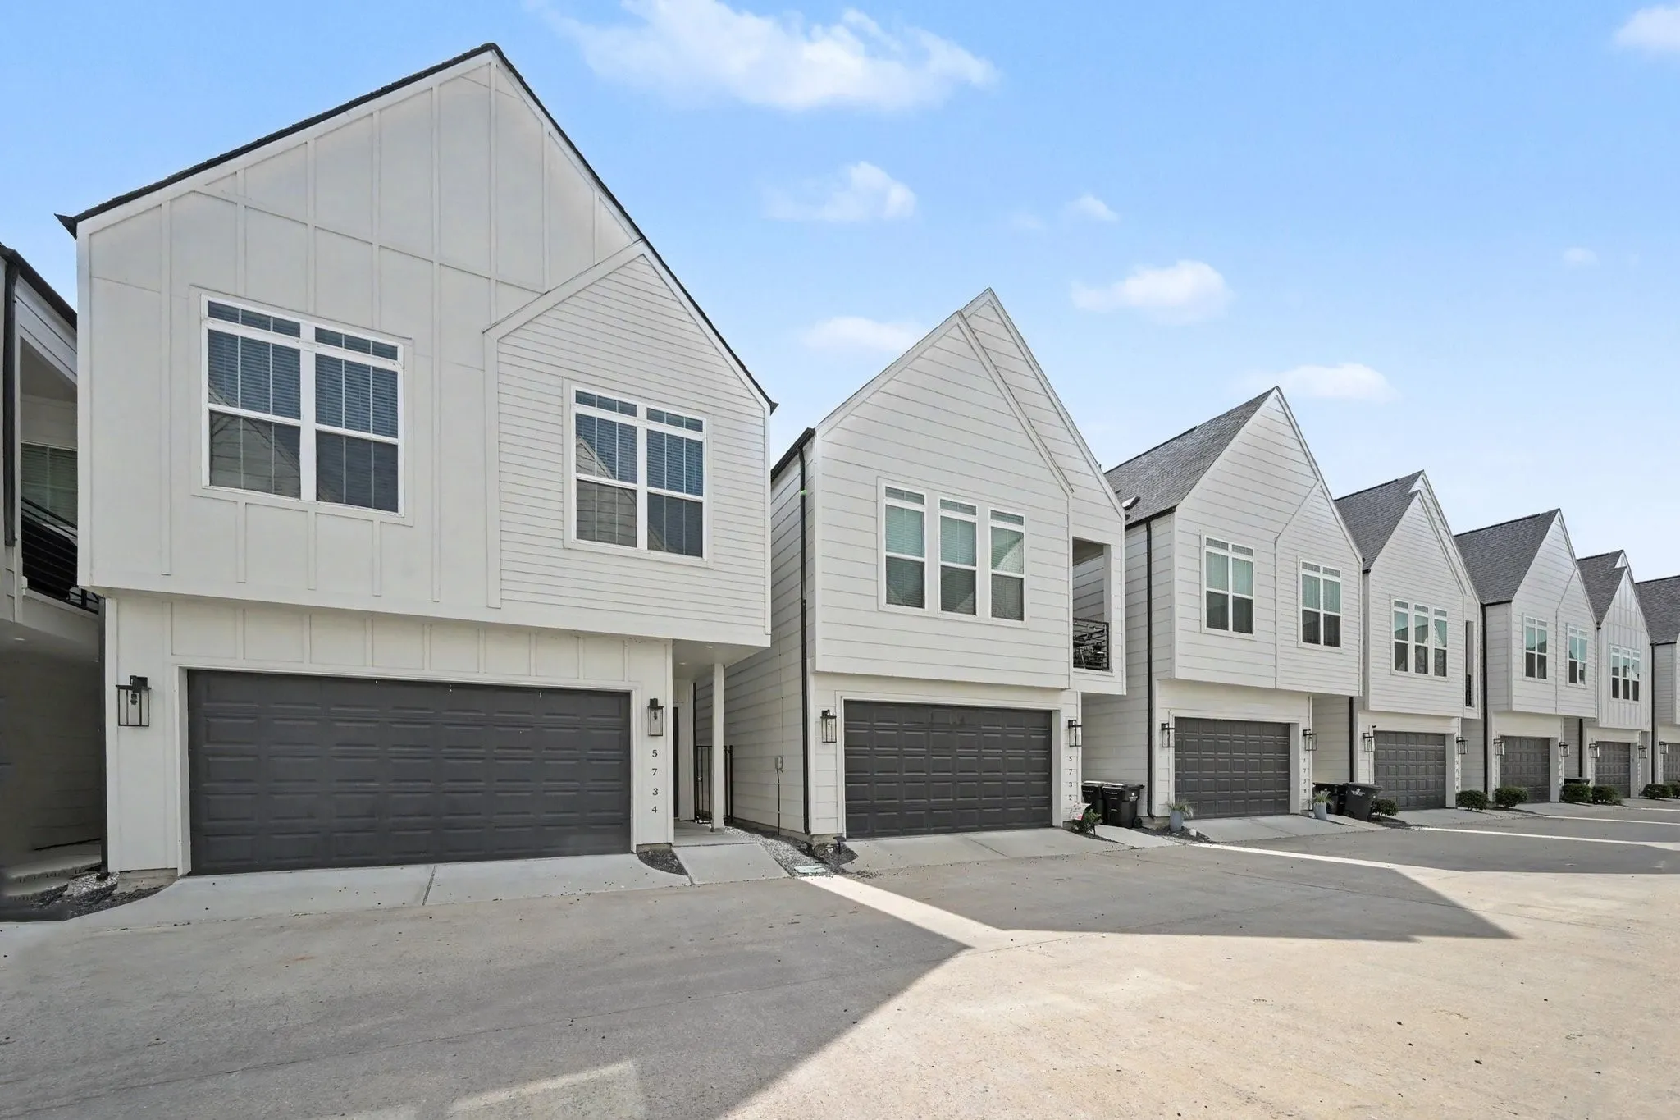
5734 White Magnolia Street, Houston, Texas 77091

  • Residential Property Type
  • 1,950 Sqft Square Footage
  • Attached Cars Garage
  • 2022 Year Built
Property Description

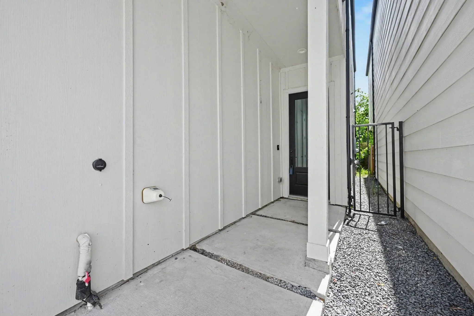
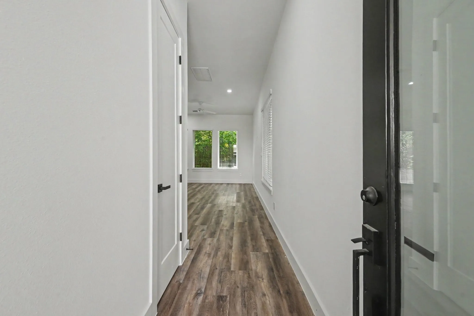
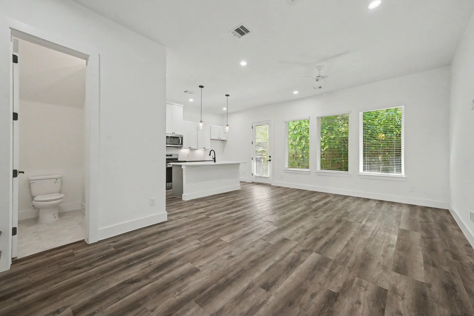
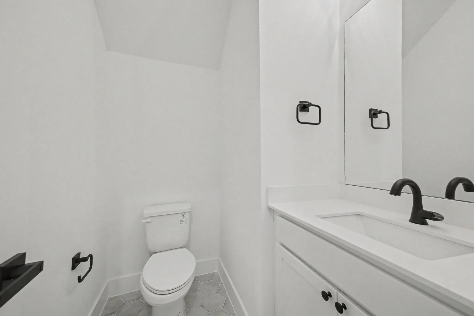
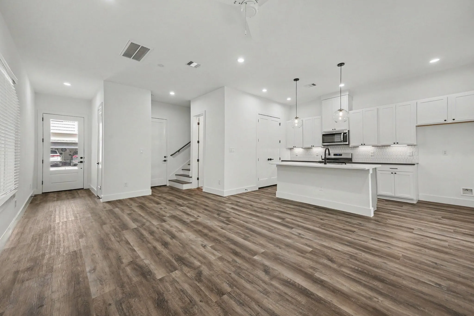
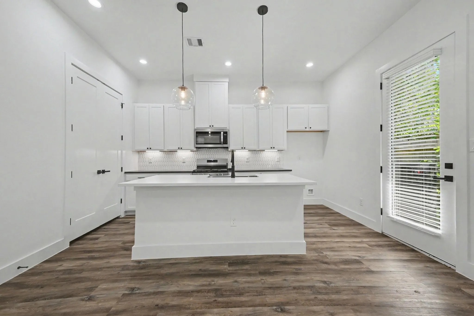
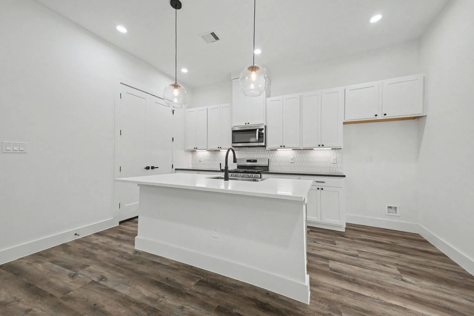
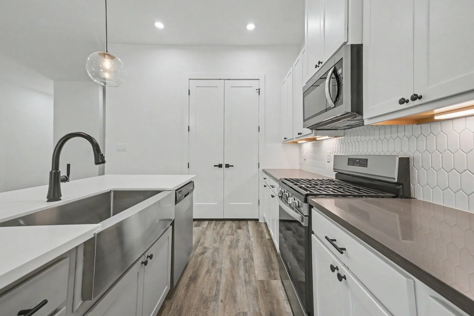
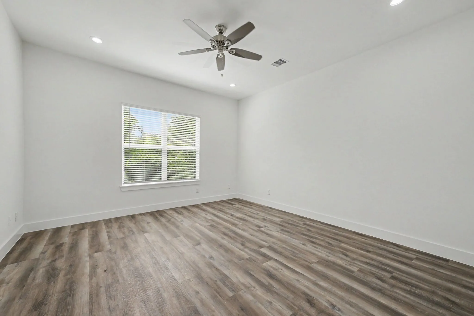
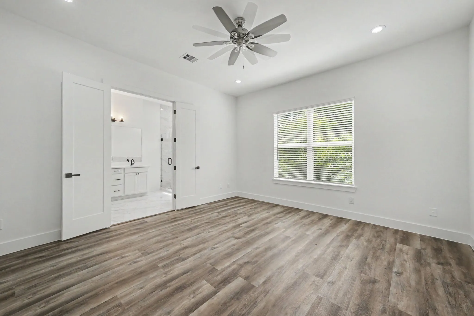
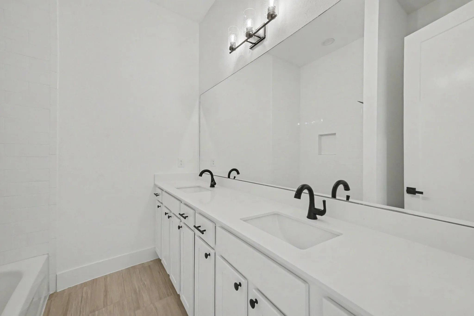
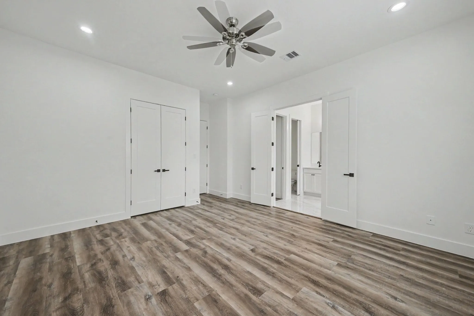
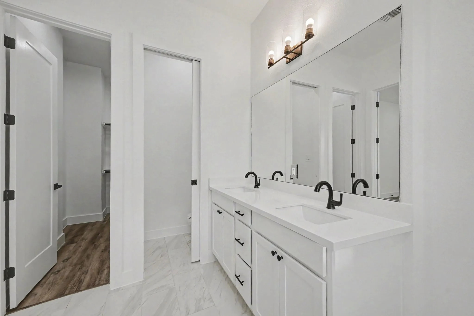
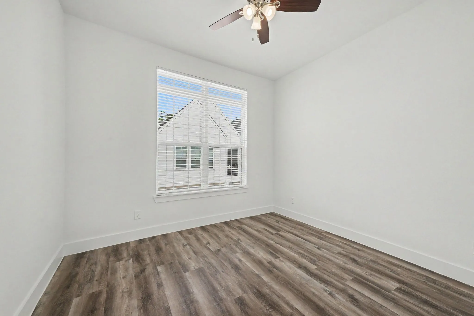
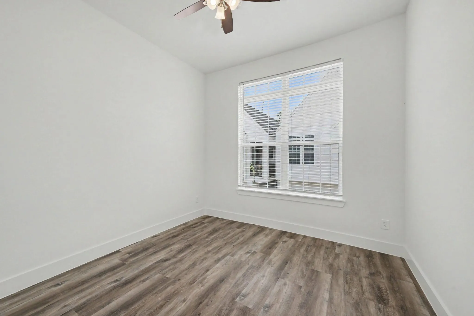
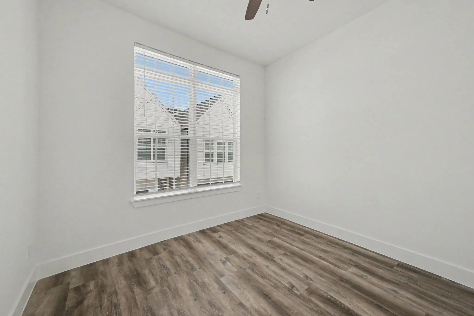
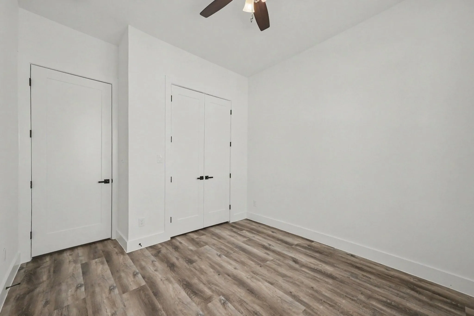
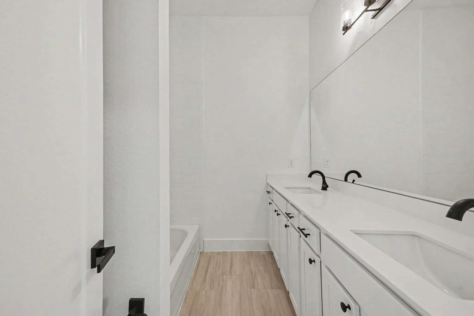
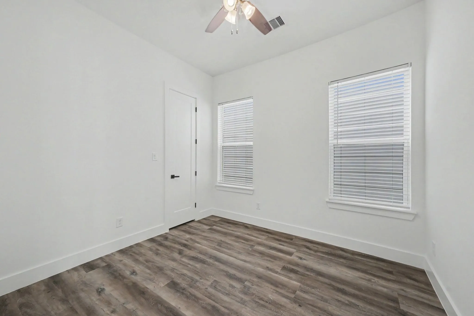
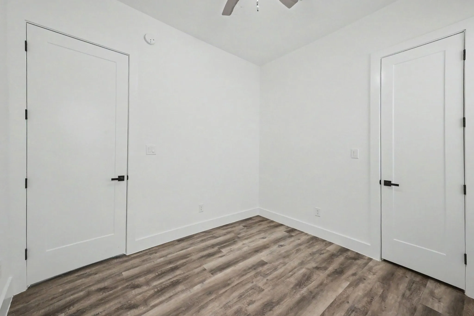
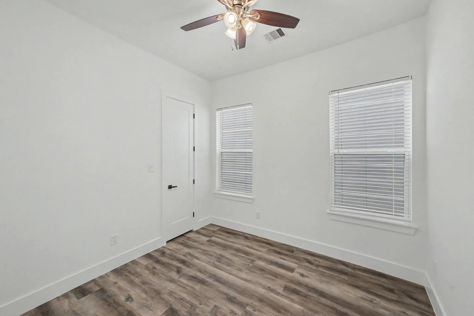
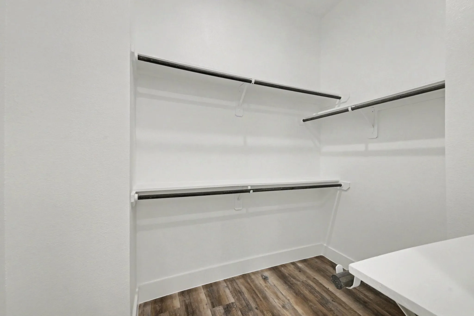
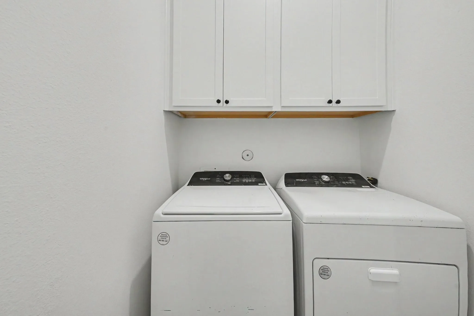
Welcome to 5734 White Magnolia. This home isn’t just freshly painted. It’s freshly rebuilt. This 4-bedroom, 2.5-bath, 2-story was originally completed in 2022, and in 2025 received a fully permitted $350, 000 professional restoration that left the home essentially brand-new. You get a new roof, new electrical with current-code arc-fault breakers, a new 16-21 SEER HVAC system, a new water heater, all-new drywall and paint, brand-new flooring, new vanities, new insulation, new windows, new fascia, and a hurricane-strapped truss system, all ready for you. 10-foot ceilings, an open-concept first floor with a striking white shaker kitchen, quartz waterfall island, gas range, and hex backsplash. All 4 bedrooms live upstairs, including a primary suite with soaking tub, a marble-look tile shower, and a double vanity. Every bedroom has new flooring, blinds, and ceiling fans. Don’t let this one pass. Schedule your tour today. Washer and dryer included.


Basic Details
Residential
For Sale
93551105
$335,000
4
6
3
1
1,950 Sqft
2022
0.04 Acre
2
Detached
: Composition
Active
$0
Features
: Central, Gas
: Central Air, Electric
: Back Yard
: Attached, Garage
: Contemporary/Modern
: Fence, Private Yard
: Tile, Engineered Hardwood
: Quartz Counters, Programmable Thermostat, Ceiling Fan(s)
: Washer Hookup, Electric Dryer Hookup, Gas Dryer Hookup
: Public Sewer
$0
Appliances
: Dishwasher, Disposal, Gas Range, Microwave, Dryer, Washer, Gas Oven
Address Map
TX
Harris
Houston
77091
White Magnolia
5734
Street
W96° 33' 55.1''
N29° 50' 58.2''
Pinemont to TC Jester, right on Tidwell, left on Bersey, left on Paul Quinn and right on White Magnolia
9
Neighborhood
HIGHLAND HEIGHTS ELEMENTARY SCHOOL
27 - Houston
WALTRIP HIGH SCHOOL
27 - Houston
27 - Houston
WILLIAMS MIDDLE SCHOOL
MLS Addon
Nan & Company Properties - Corporate Office (Heights)
Jennifer Trevino
$0
$0
$0
$0
$0
Additional Information
Controlled Access
1
1950
: Cement Siding, Wood Siding
: Slab
2.0
: Two
: Subdivision
2026-06-30
2
https://www.zillow.com/view-imx/c4dbf8ce-fe50-46a3-a13a-450466f8209b?setAttribution=mls&wl=true&initialViewType=pano&utm_source=dashboard
: Public
Financial
1299.0
Annually
1
7100.0
Listing Information
jatrevino
NANP01
Cash, Conventional, FHA, VA Loan
Active
2026-09-02T21:06:01Z
HAR
2026-06-30T11:01:14Z
Speer Companies Brokerage
Contact Broker
