

$2,299,900
5 Bed
6 Bath
4,500 Sqft

1113 Voight Street, Houston, Texas 77009

  • Residential Property Type
  • 4,500 Sqft Square Footage
  • Attached Cars Garage
  • 2026 Year Built
Property Description

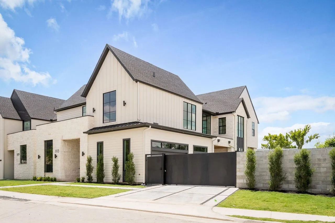
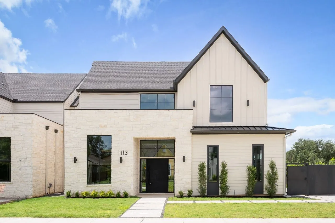
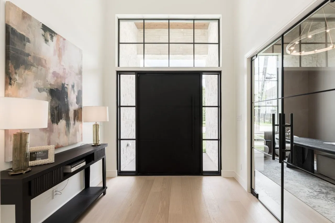
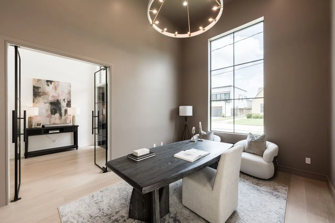
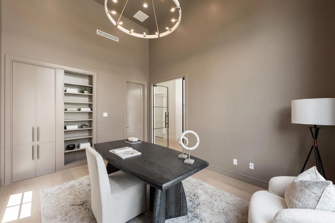
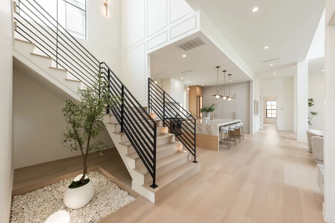
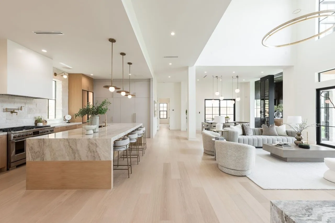
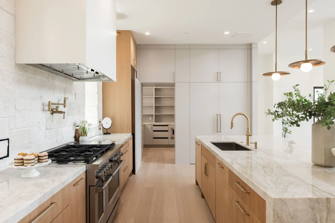
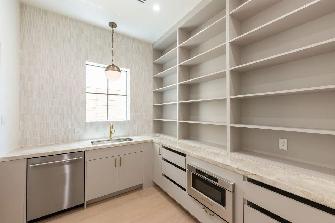
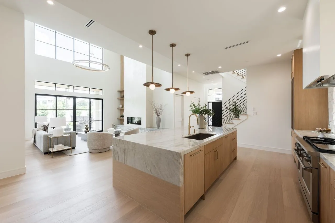
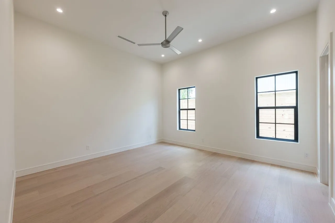
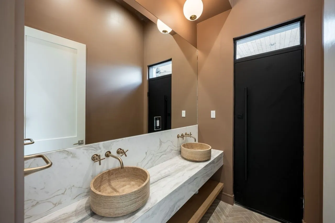
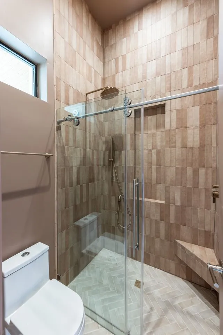
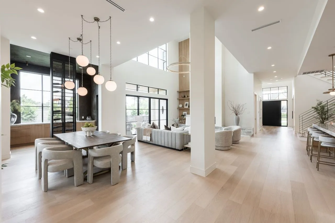
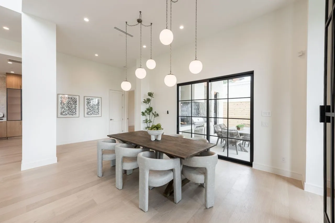
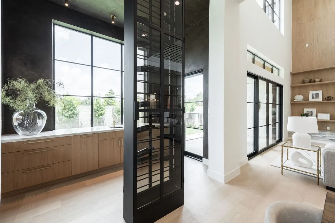
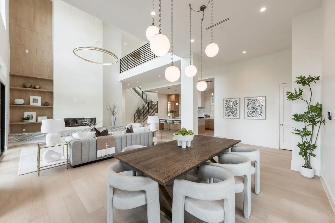
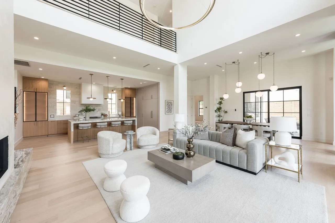
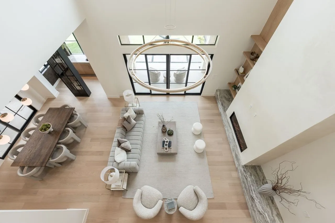
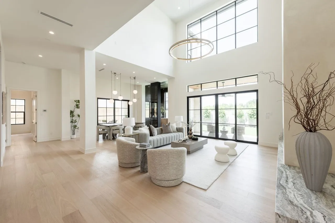
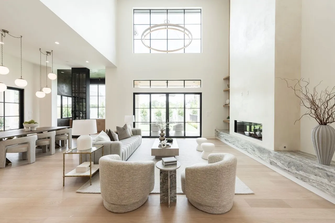
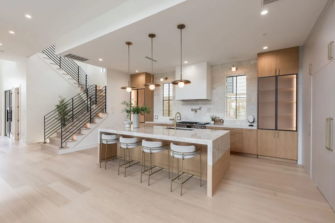
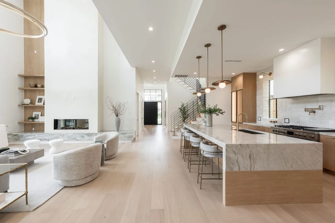
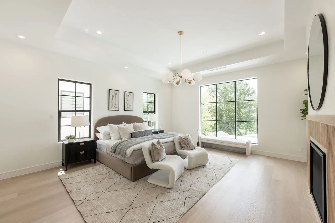
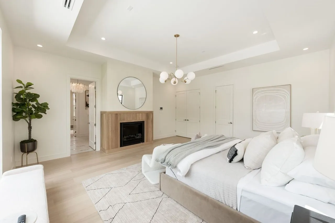
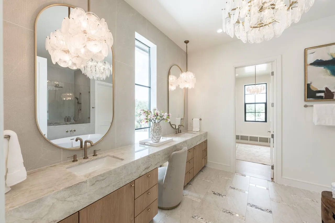
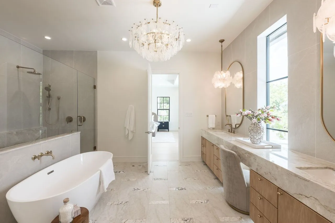
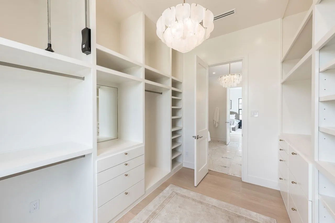
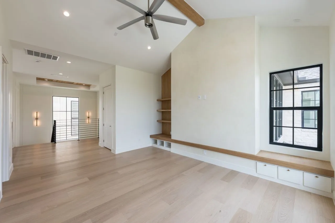
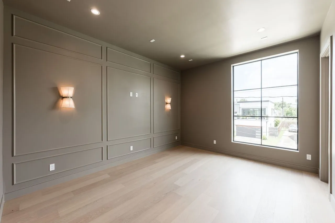
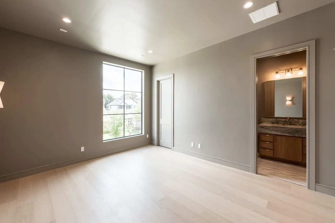
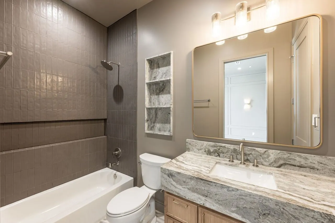

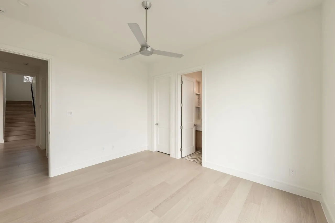
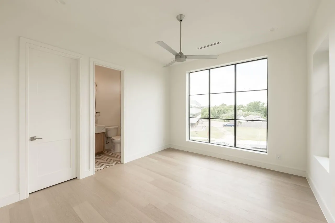
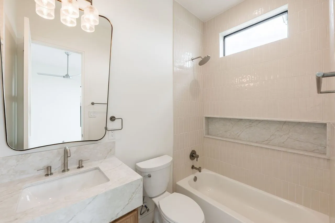
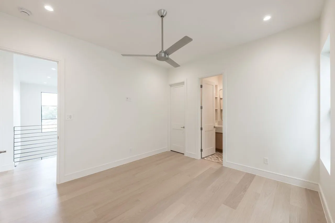
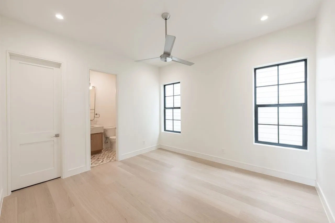
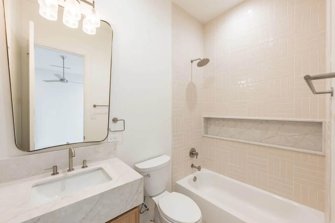
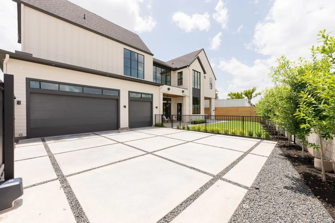
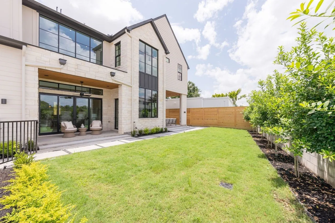
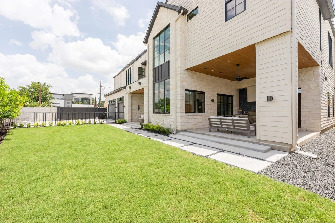
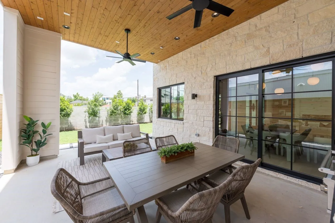
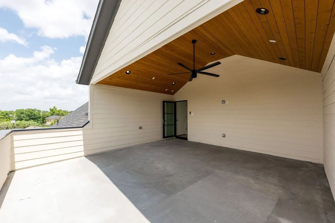
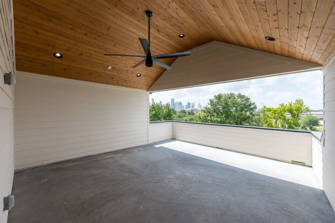
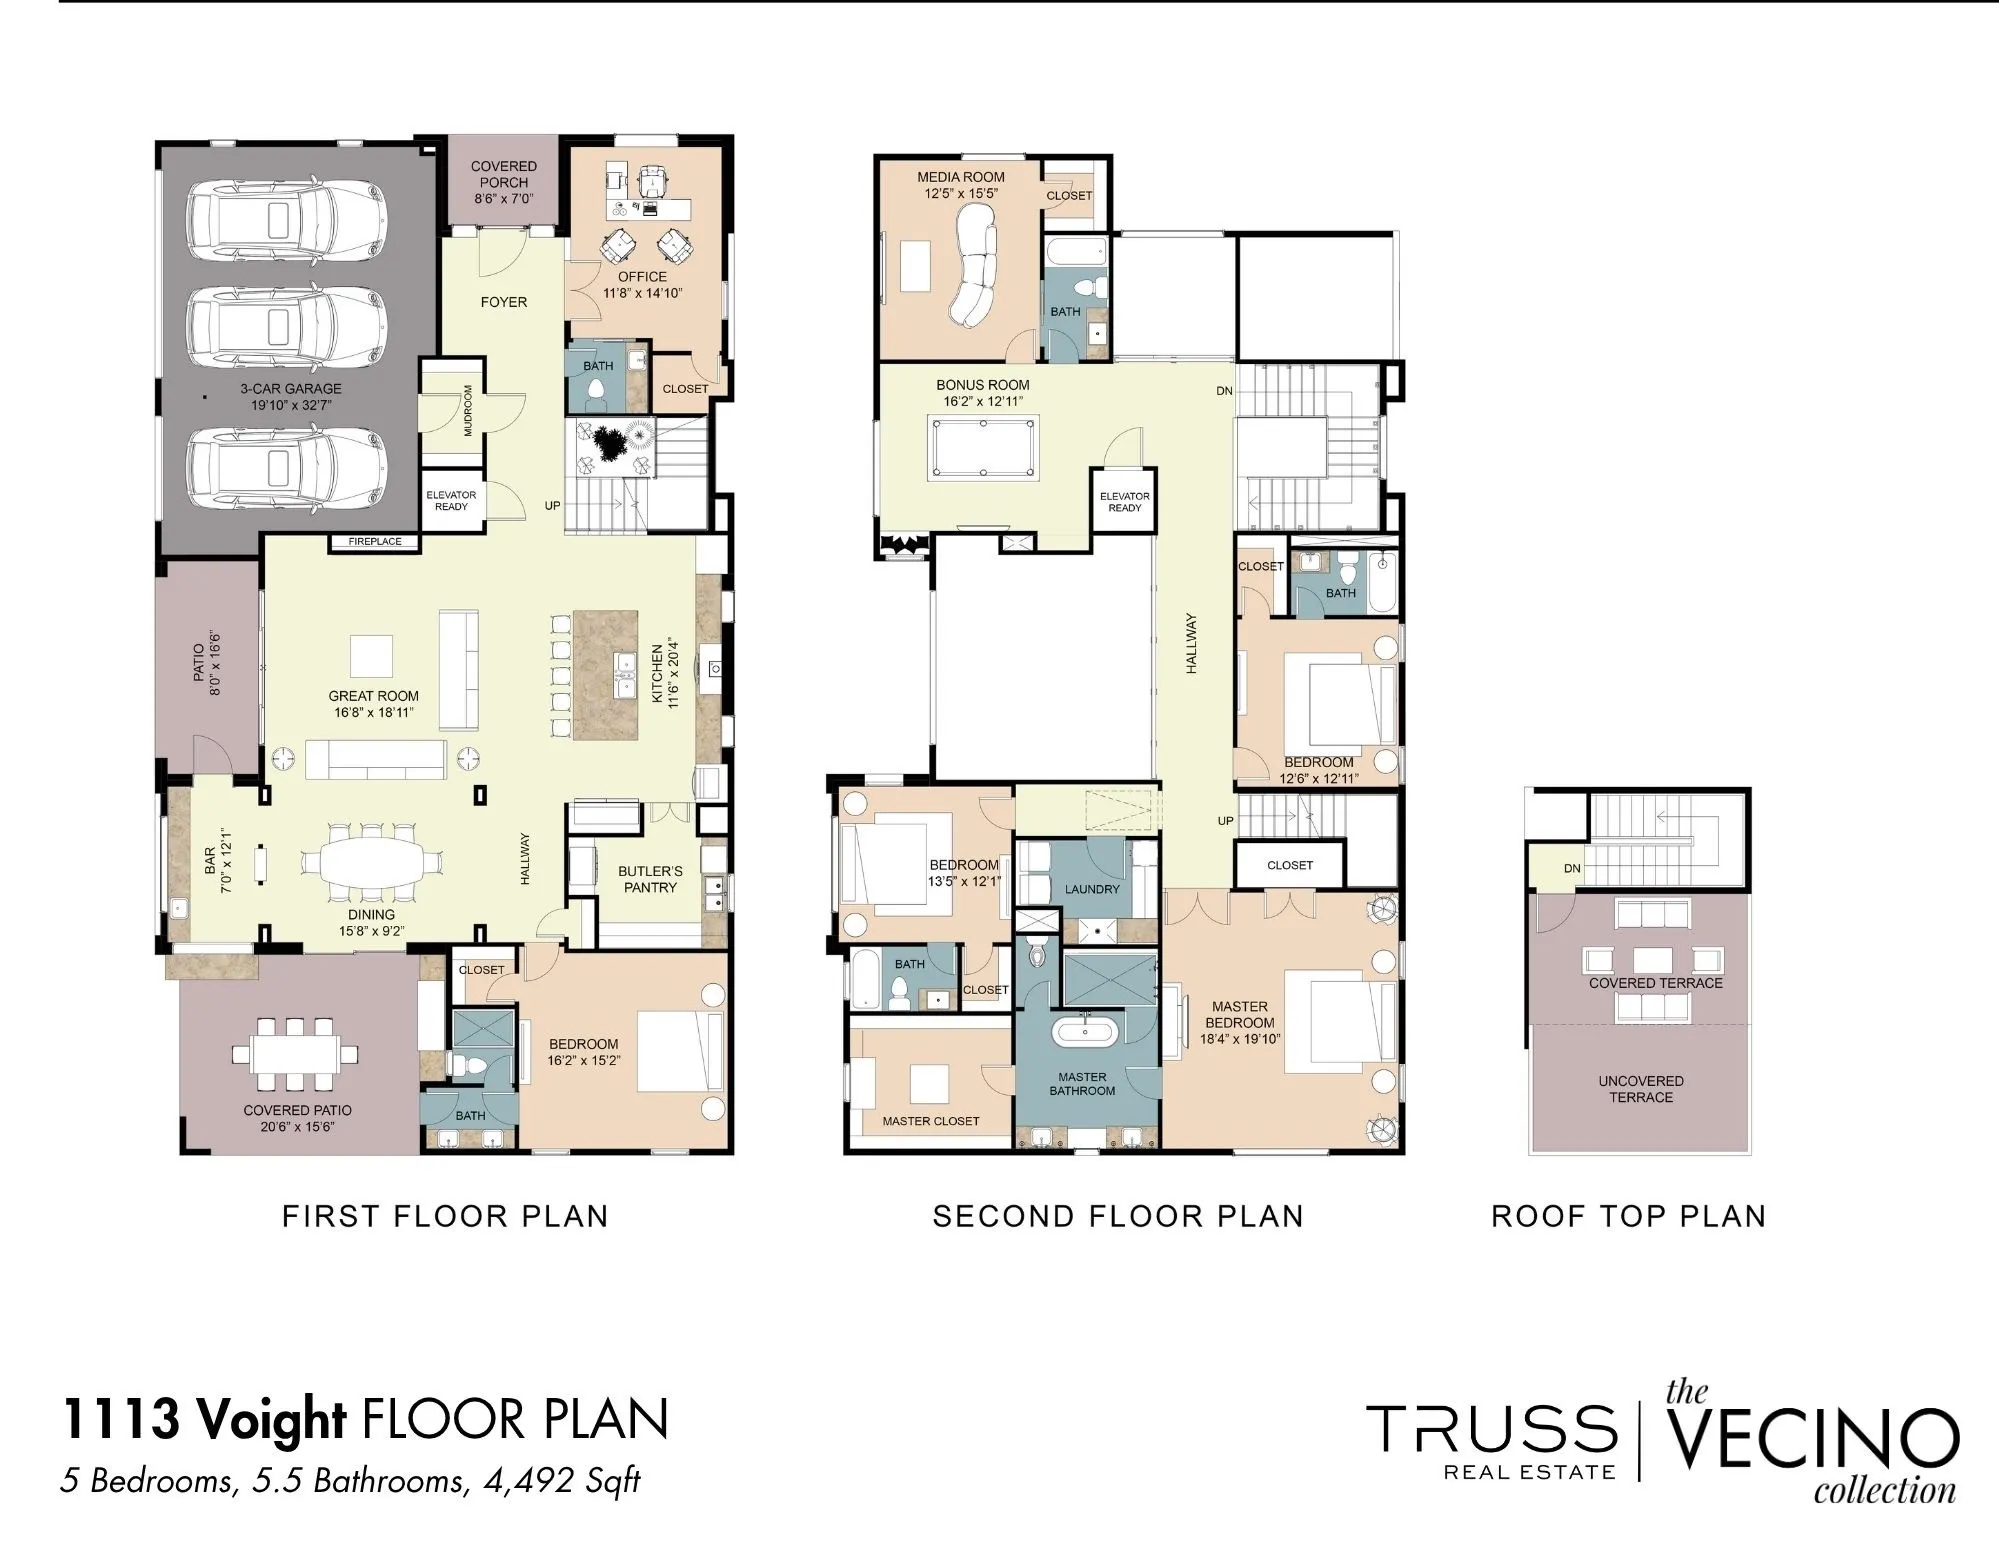
The Jupiter is a signature residence by Vecino, part of The Vecino Collection and designed by Viarq Designers. RARE 5 bdrm, 3 car 12 ft high garage, private office and separate mother-in-law suite on first floor with ensuite, oversized corner lot that can fit a pool along with secondary living and media room with 4, 500 sF of living space RAM COMMERCIAL GRADE windows, this home blends architectural design with refined luxury. 52 inch pivot door, chef’s kitchen, white oak cabinetry, Taj Mahal countertops, Fisher & Paykel stainless steel appliances, 60 inch panel ready fridge plus two dishwashers, oversized island, scullery kitchen. Sunsets in the formal double height living, dining section showcasing wine display with two covered outdoor spaces and summer kitchen. Primary suite with fluted fireplace with ensuite dual shower, his and her closets. Covered terrace with breathtaking views of the Houstons signature downtown skyline while overlooking With Oak Bayou. Welcome home!


Basic Details
Residential
For Sale
40388055
$2,299,900
5
10
6
1
4,500 Sqft
2026
5
1
Detached
: Composition
Active
$0
Features
: Central, Gas
: Central Air, Electric
: Back Yard
: Electric
: Covered, Deck, Patio, Porch, Balcony, Rooftop
: Attached, Garage, Oversized, Garage Door Opener
: French Provincial
: Balcony, Covered Patio, Fence, Patio, Fully Fenced, Porch, Outdoor Kitchen, Paved Driveway
2
: Engineered Hardwood
: Breakfast Bar, High Ceilings, Kitchen Island, Kitchen/Family Room Combo, Pantry, Self-closing Cabinet Doors, Self-closing Drawers, Double Vanity, Entrance Foyer, Soaking Tub, Bath in Primary Bedroom, Balcony, Wet Bar, Pot Filler, Beamed Ceilings, Open Beams/Beamed Ceailings, Butler's Pantry, Elevator Shaft, En Suite Bathroom, Full Bath on Main Level, Bedroom on Main Level
: Washer Hookup, Electric Dryer Hookup, Gas Dryer Hookup
: Public Sewer
: Low-Emissivity Windows
$0
Appliances
: Dishwasher, Disposal, Microwave, Refrigerator, Tankless Water Heater, Electric Oven, Double Oven, Free-Standing Range, Water Softener Owned
Address Map
TX
Harris
Houston
77009
Voight
1113
Street
W96° 36' 47.6''
N29° 46' 47.8''
I-10 E, exit toward Studemont St, turn left on Studemont St, right on Voight St - Home will be on the right
9
Neighborhood
TRAVIS ELEMENTARY SCHOOL (HOUSTON)
27 - Houston
HEIGHTS HIGH SCHOOL
27 - Houston
27 - Houston
HOGG MIDDLE SCHOOL (HOUSTON)
MLS Addon
Truss Real Estate | SERHANT.
Christopher Phan
$0
$0
$0
$0
$0
Additional Information
1
4500
: Stone, Vinyl Siding
: Slab, Pillar/Post/Pier
3.0
: Three Or More
: Corner Lot, Side Yard
2026-08-12
3
: Public
Financial
19611.0
Listing Information
cpt
SERH02
Cash, Conventional, FHA, VA Loan
Active
2026-08-22T21:09:53Z
HAR
2026-08-12T15:37:05Z
Speer Companies Brokerage
Contact Broker
