

$2,990,000
4 Bed
5 Bath
4,996 Sqft
5.70 Acre Lot

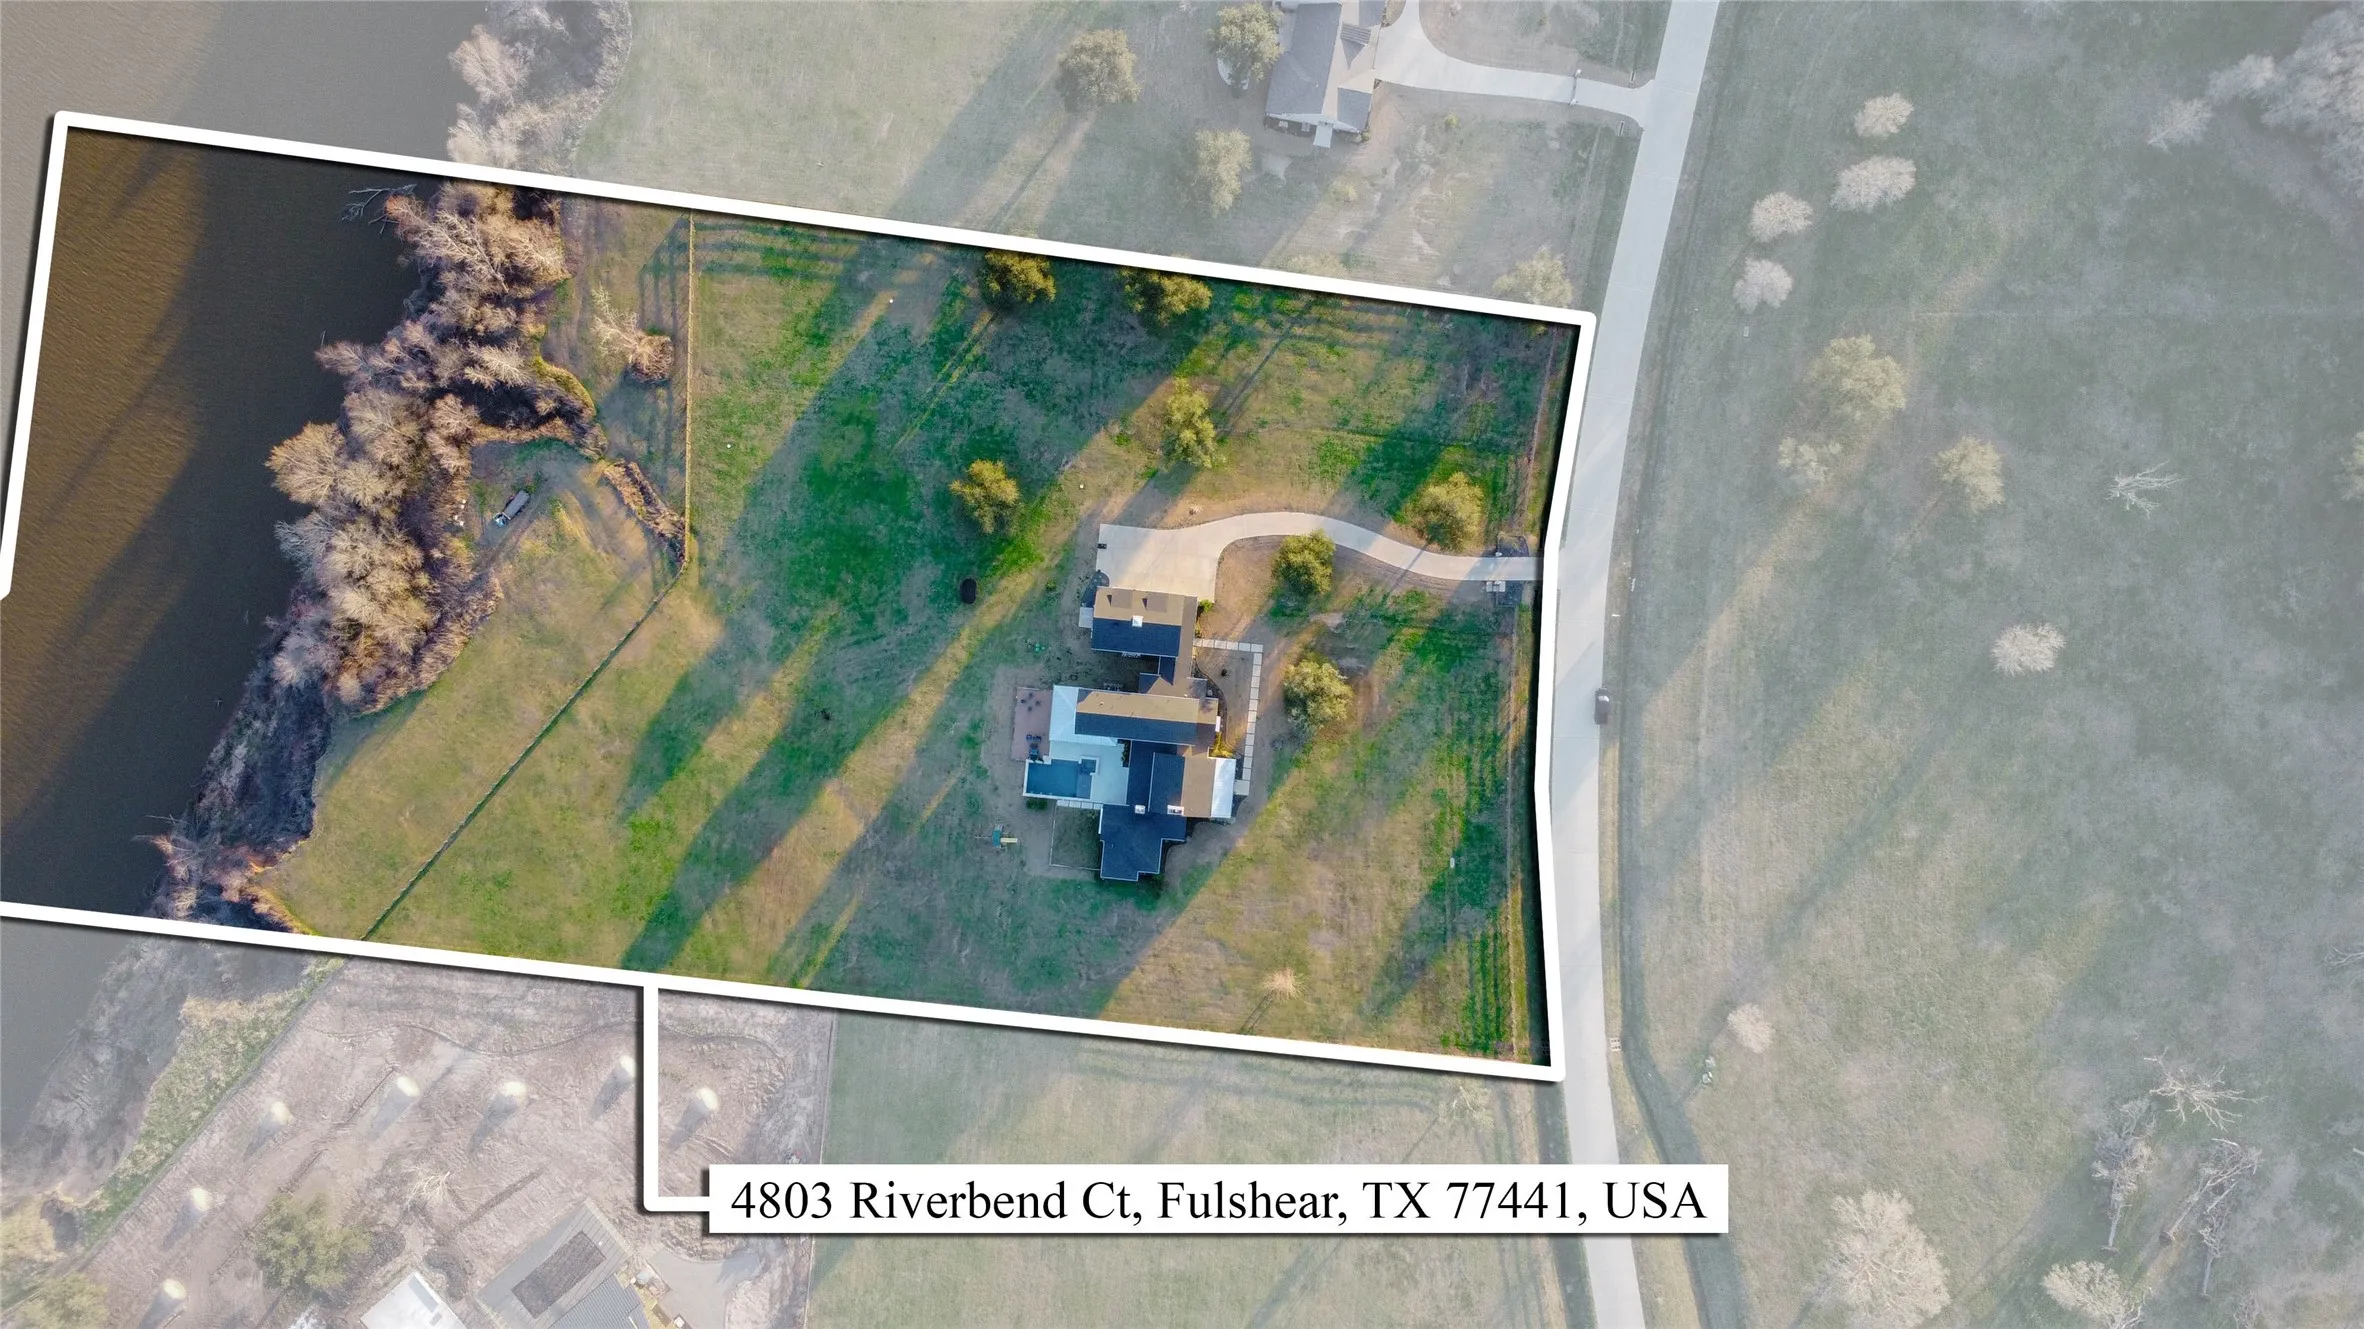
4803 Riverbend Court, Fulshear, Texas 77441

  • Residential Property Type
  • 4,996 Sqft Square Footage
  • Garage Cars Garage
  • 2023 Year Built
Property Description

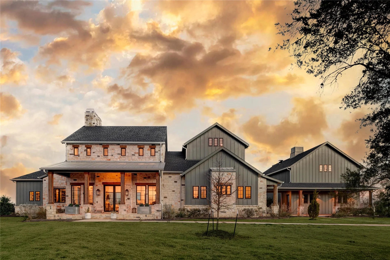
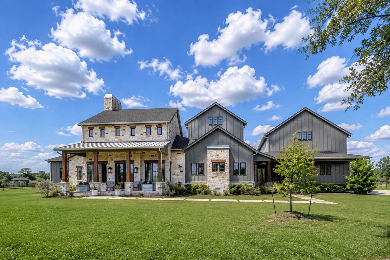
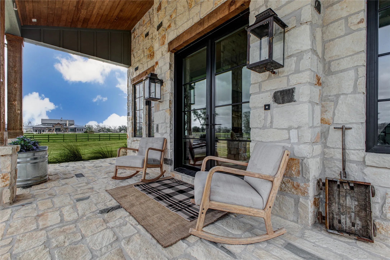
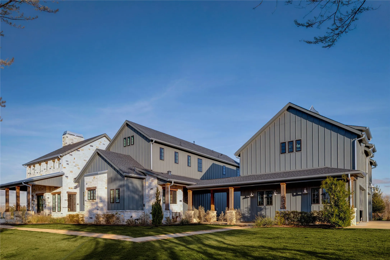
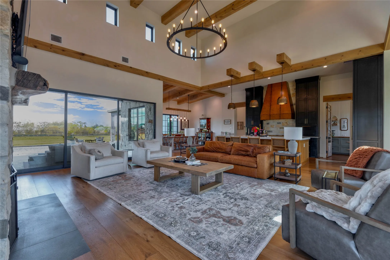
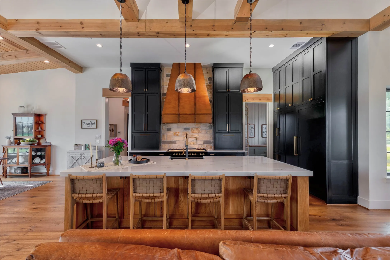
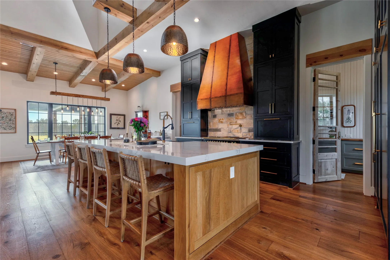
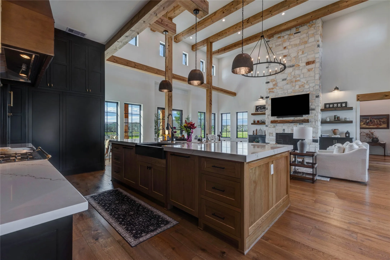
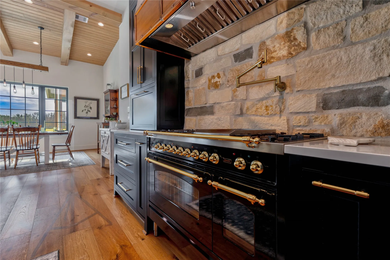
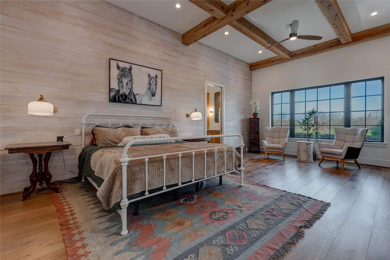
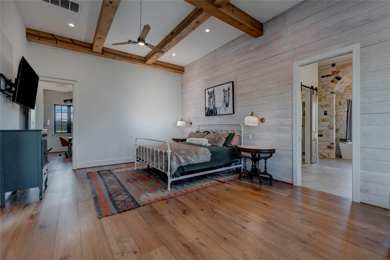
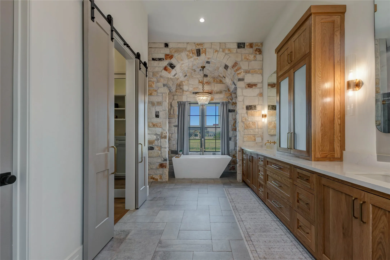
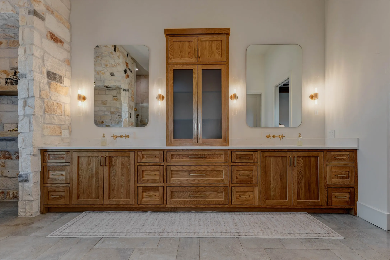
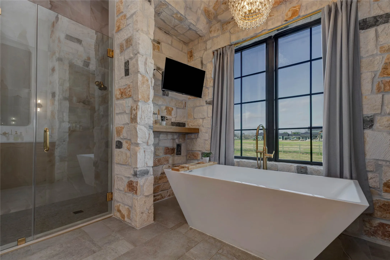
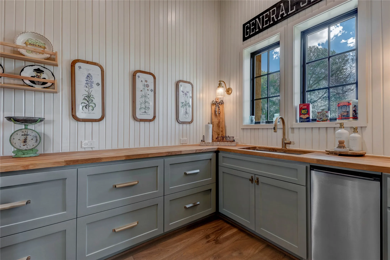
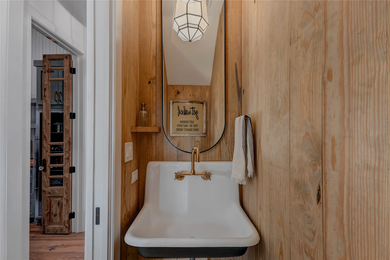
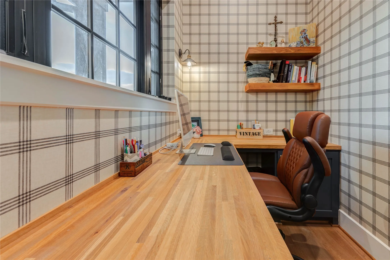
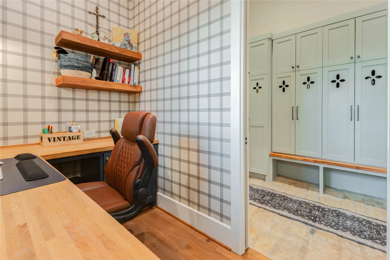
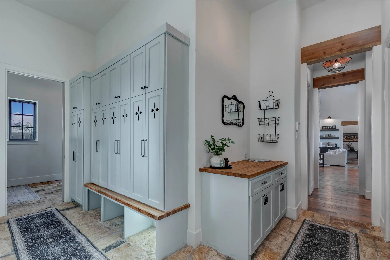
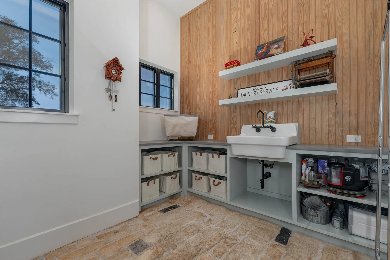
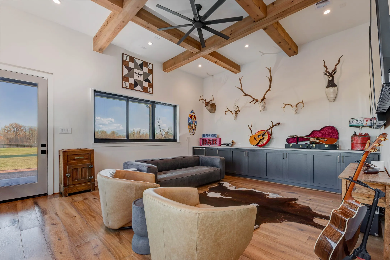
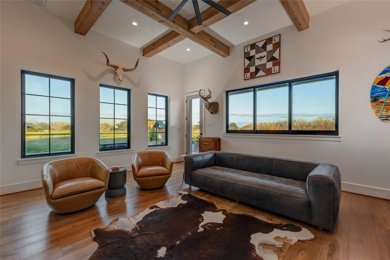
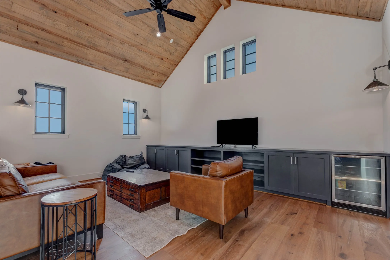
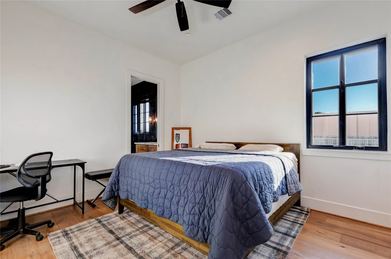
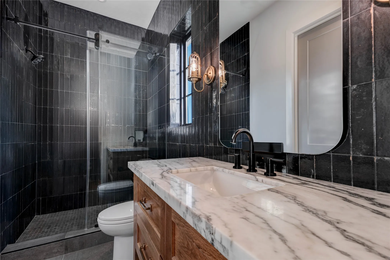
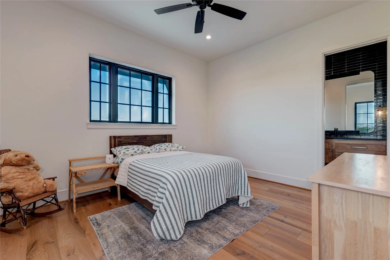
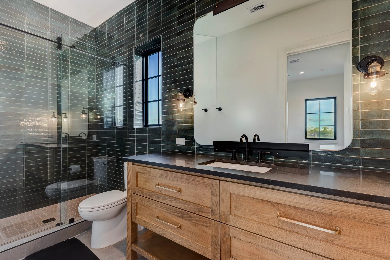
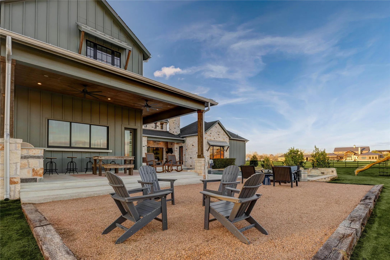
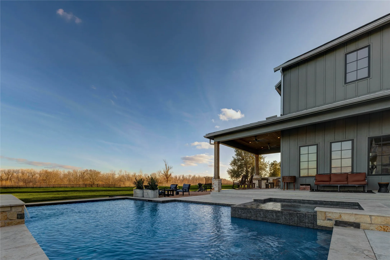
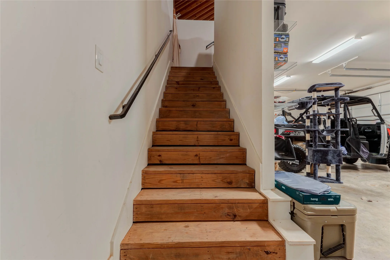
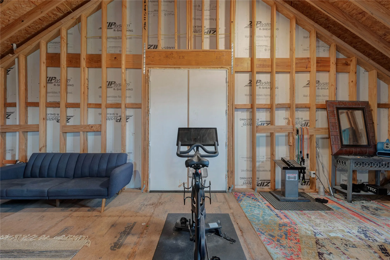
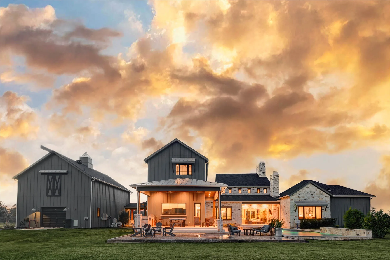
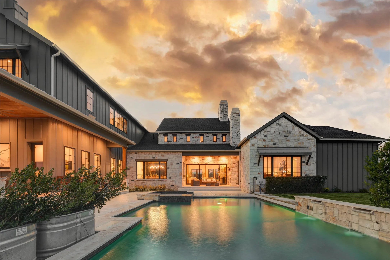
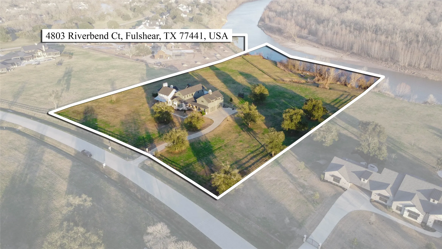
Experience luxury in this custom Fairmont Custom Home nicely appointed on 5.7 acres in Fulbrook Estates. This 4, 996 sqft Modern Farmhouse connects seamlessly w/the Brazos River. Quality begins at the electric gate w/copper gas lanterns & Hill Country stone accents carried indoors. European Oak floors flow throughout (no carpet) & designer lighting illuminates every room.The chef’s kitchen features custom White Oak cabinets & a 48” ILVE dual-fuel range. There is a spacious yet discrete prep kitchen with 8ft antique Italian church doors, includes 30 in oven, ice maker & bev fridge.The primary suite offers a spa retreat w/a stone-walled tub.Practical perks include a 4-car garage w/dog wash & AC dog room. Outside, enjoy a heated pool w/water features, spa & private river access via a rear double gate.Features a built-in LP grill, wine center & 1, 200 sq ft unfinished space above the garage for a guest suite. Property allows for 2 horses if desired & plenty of room to build a custom barn.


Basic Details
Residential
For Sale
94805352
$2,990,000
4
14
5
1
4,996 Sqft
2023
5.70 Acre
4
Detached
: Composition, Metal
1
Active
$0
Features
: Gunite, Heated, In Ground, Pool/Spa Combo
: Central, Electric
: Central Air, Electric, Attic Fan
: Back Yard
: Gas, Gas Log, Wood Burning, Outside
: Covered, Deck, Patio, Porch
: Garage, Driveway, Oversized, Garage Door Opener, Electric Gate, Detached
: Farmhouse
: Covered Patio, Deck, Fence, Patio, Sprinkler/Irrigation, Fully Fenced, Porch, Outdoor Kitchen, Hot Tub/Spa
2
: Tile, Wood, Stone
: Breakfast Bar, High Ceilings, Kitchen Island, Kitchen/Family Room Combo, Pantry, Quartz Counters, Self-closing Cabinet Doors, Self-closing Drawers, Double Vanity, Entrance Foyer, Soaking Tub, Separate Shower, Walk-In Pantry, Bath in Primary Bedroom, Vanity, Tub Shower, Pots & Pan Drawers, Pot Filler, Hot Tub/Spa, Dual Sinks, Butler's Pantry
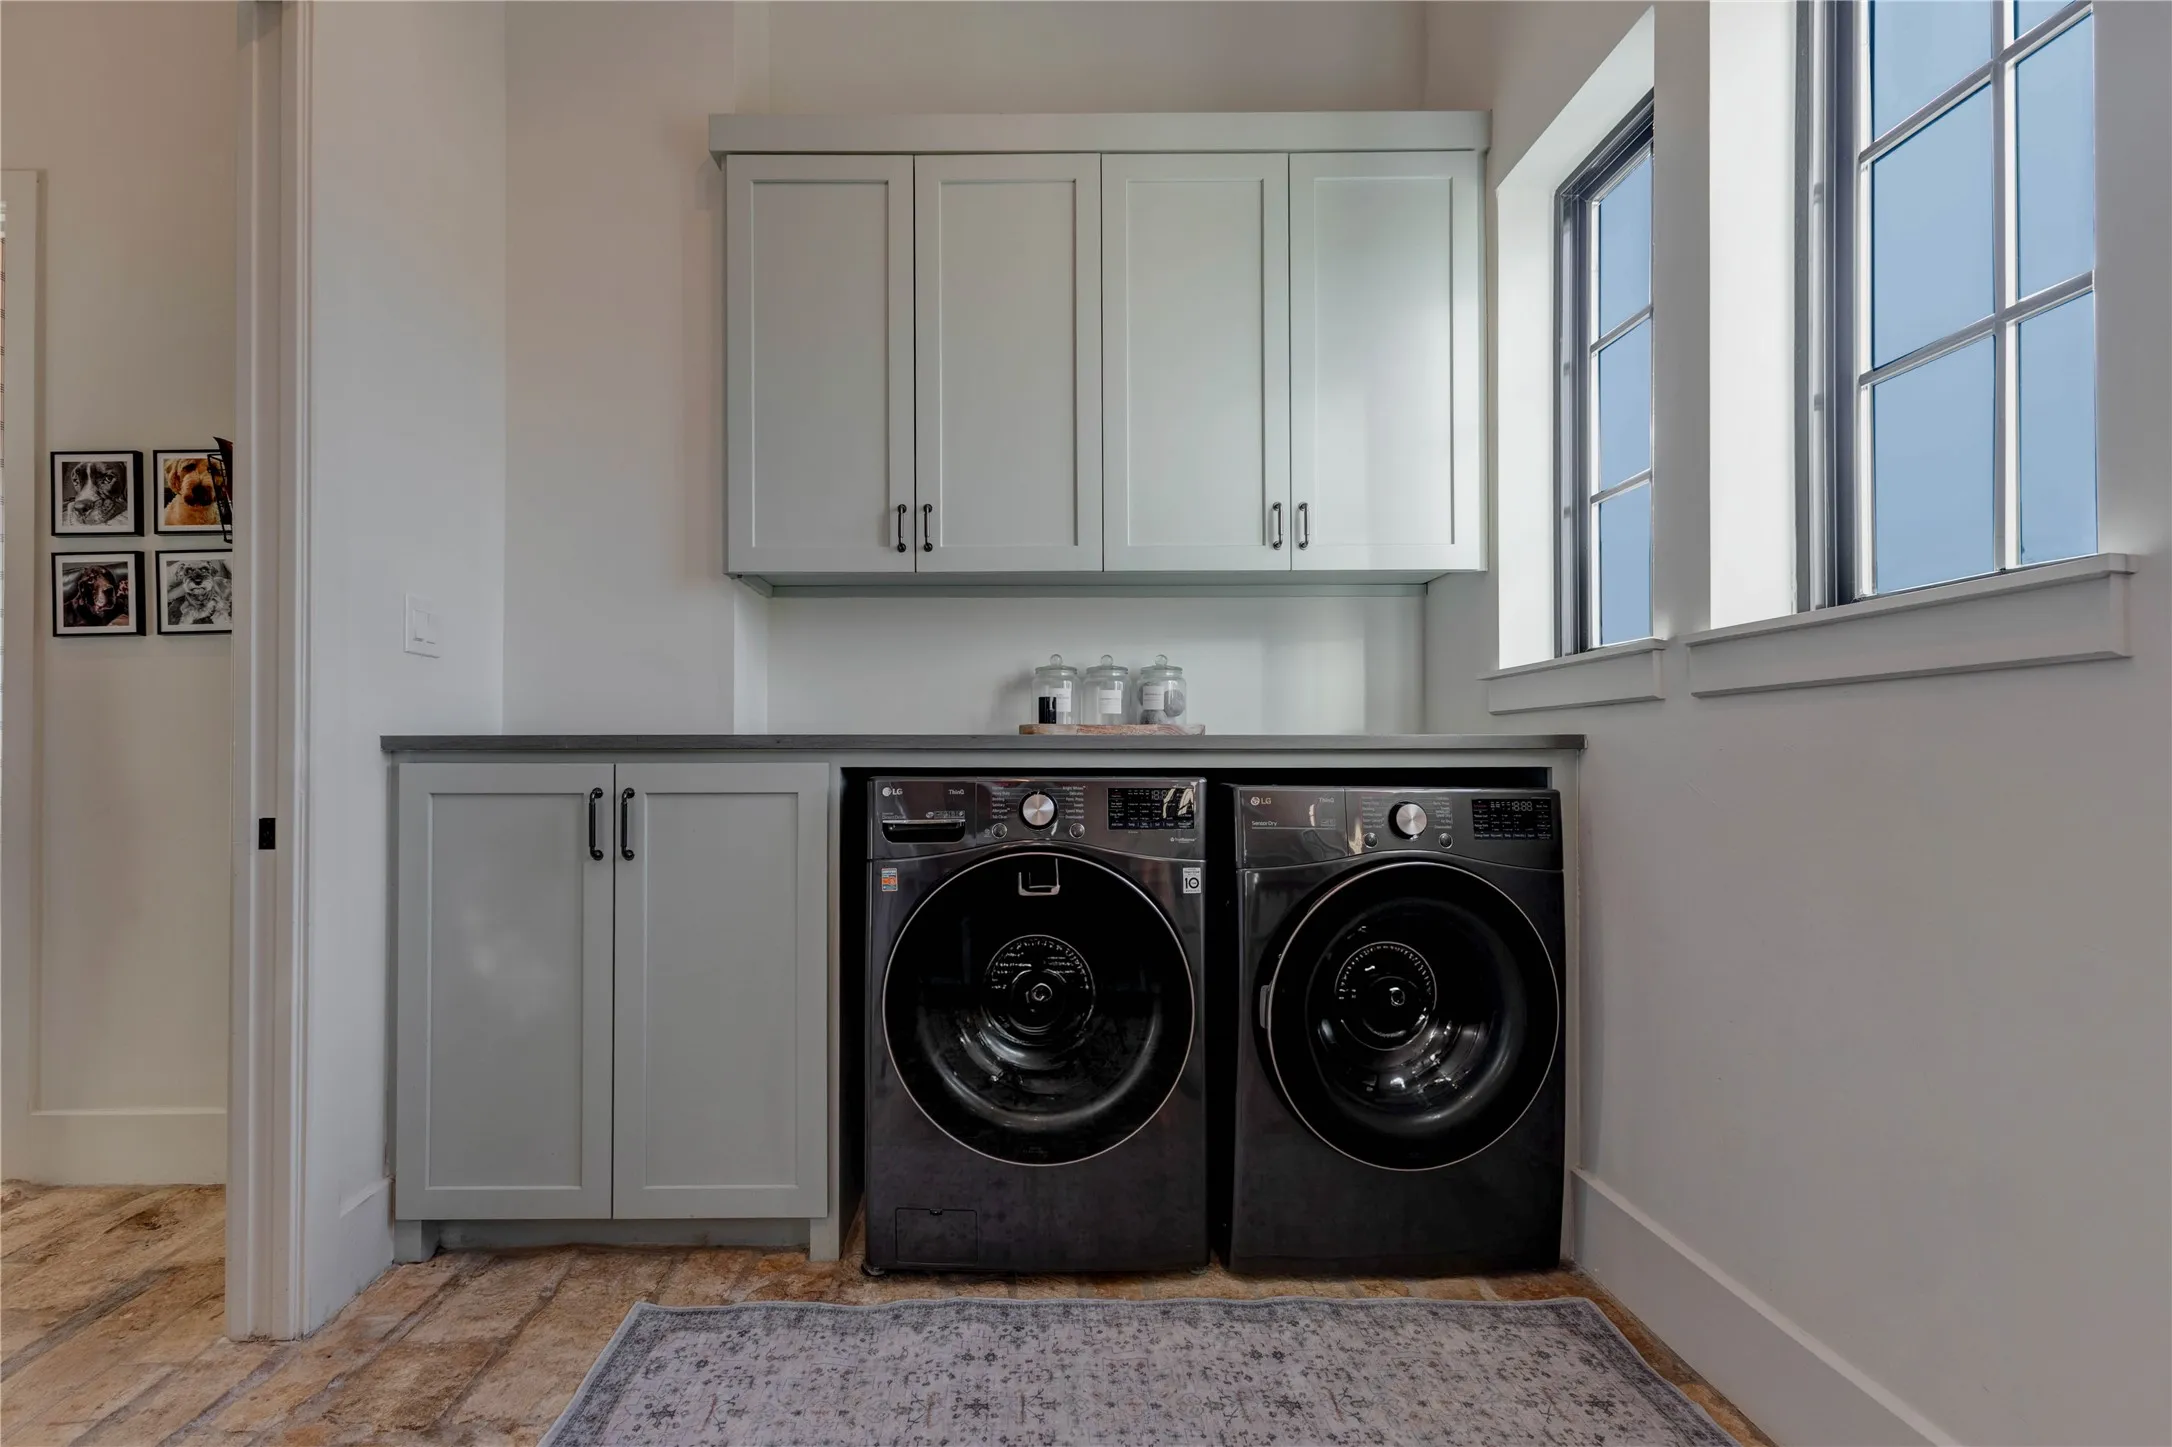
: Washer Hookup, Electric Dryer Hookup
1
: Aerobic Septic
: Waterfront, River Front
: Low-Emissivity Windows, Window Coverings
$0
Appliances
: Dishwasher, Disposal, Gas Range, Microwave, Refrigerator, Tankless Water Heater, Electric Oven, Ice Maker, Wine Refrigerator
Address Map
TX
Fort Bend
Fulshear
77441
Riverbend
4803
Court
W96° 4' 28.7''
N29° 39' 38.8''
Northwest
Heading West on 1093, turn left on Fulbrook Road. Turn left on Riverlake Rd. Turn left on Riverbend CT. Home will be on the left.
30
Neighborhood
MORGAN ELEMENTARY SCHOOL
33 - Lamar Consolidated
FULSHEAR HIGH SCHOOL
33 - Lamar Consolidated
LEAMAN JUNIOR HIGH SCHOOL
MLS Addon
Rives Real Estate Group
Jill Rives
$0
$0
$0
$0
$0
Additional Information
4996
: Cement Siding, Stone
: Slab
4.0
: Two
: Subdivision, Waterfront, Cleared
2026-08-06
2
https://listings.homecapture.net/videos/019f8a80-ab09-7242-83b1-f123fa6c7d58
: Public
Financial
1750.0
Annually
: Common Areas
1
39840.0
Listing Information
JRives
JRIV01
Cash, Conventional
Active
2026-08-07T09:02:59Z
HAR
2026-08-06T00:09:28Z
Speer Companies Brokerage
Contact Broker
