

$949,500
3 Bed
4 Bath
3,585 Sqft
0.07 Acre Lot

1526 Vermont Street, Houston, Texas 77006

  • Residential Property Type
  • 3,585 Sqft Square Footage
  • Attached Cars Garage
  • 2015 Year Built
Property Description

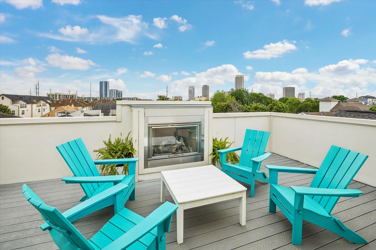
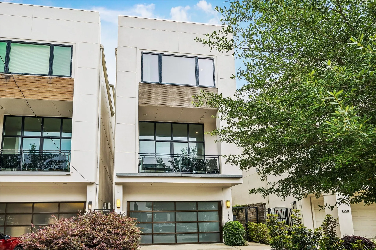
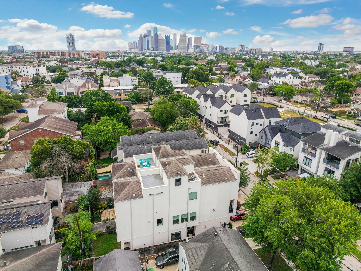
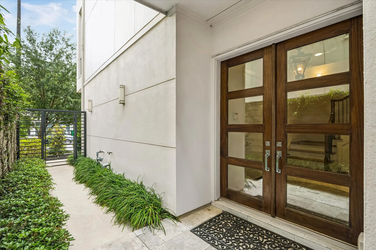
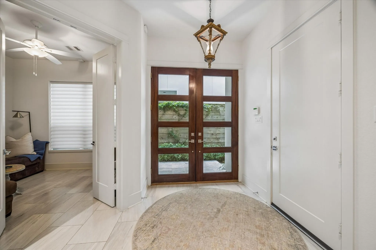
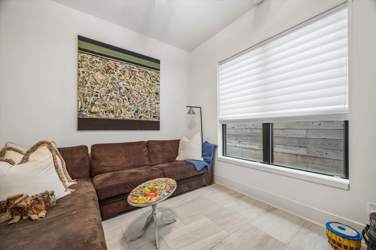
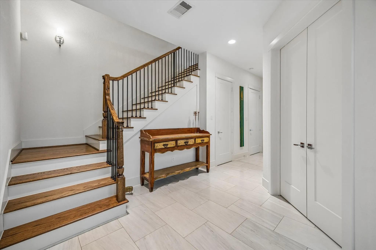
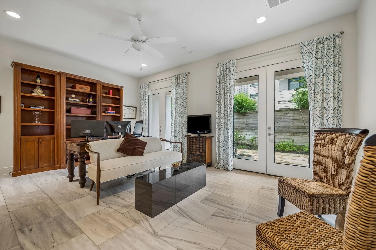
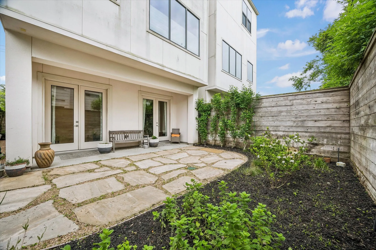
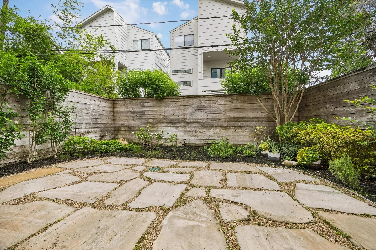
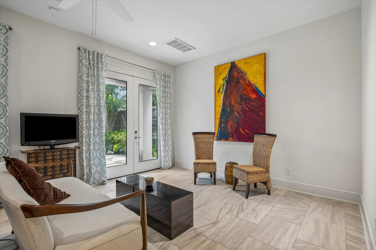
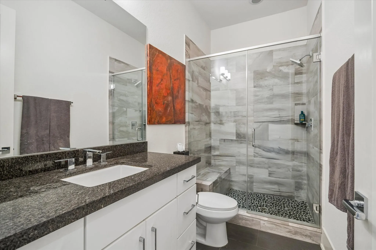
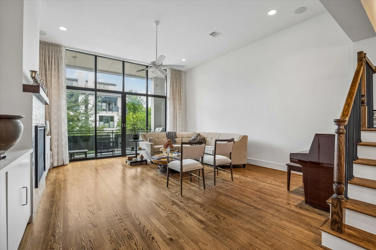
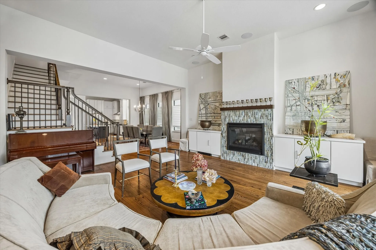
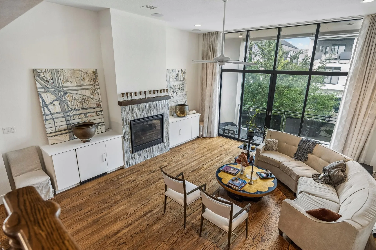
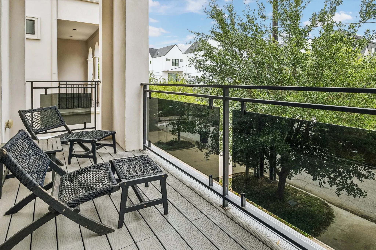
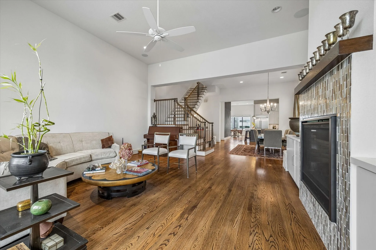
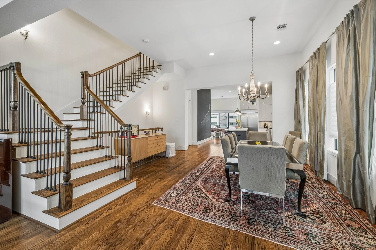
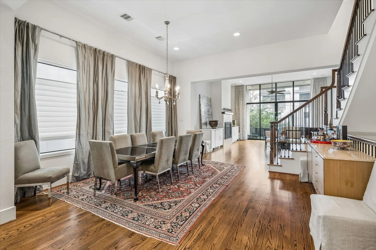
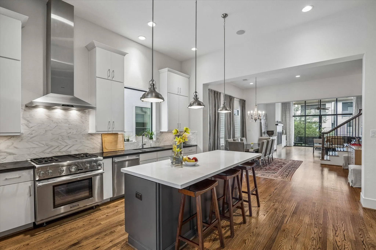
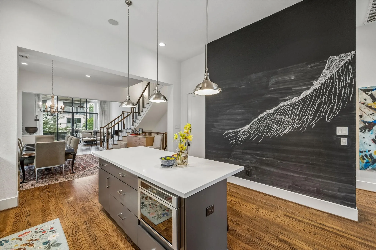
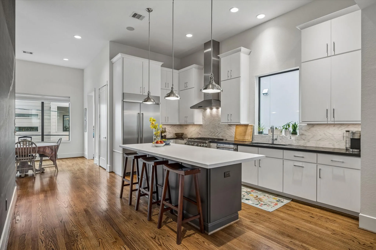
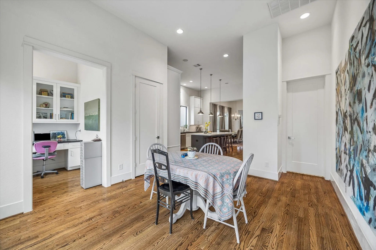
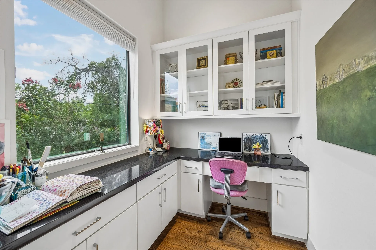
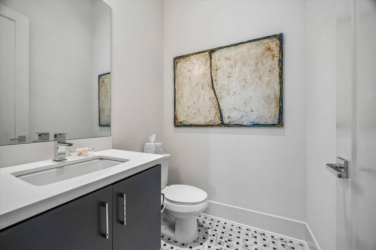
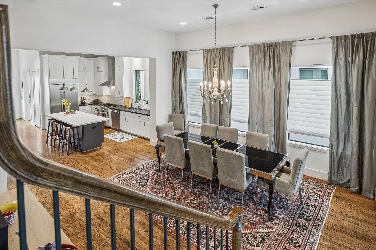
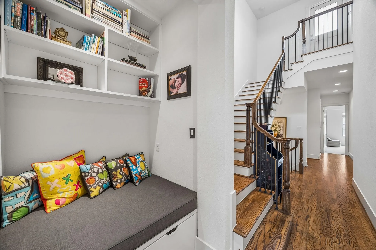
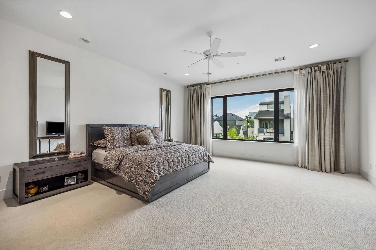
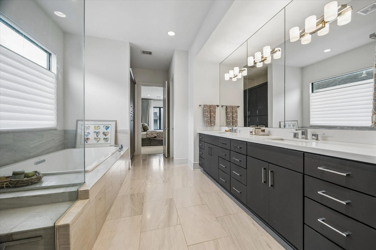
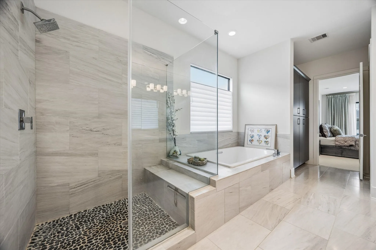
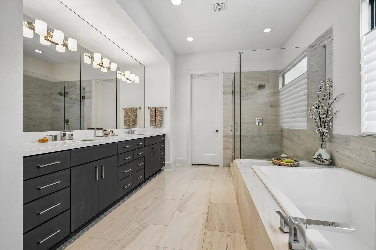
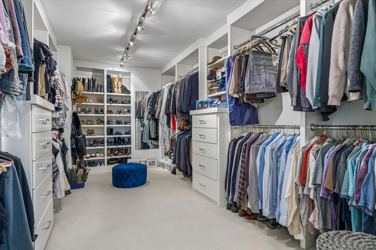
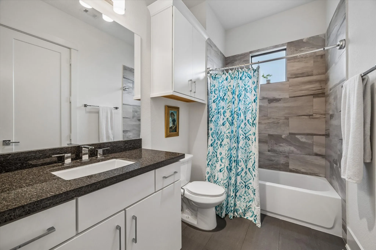
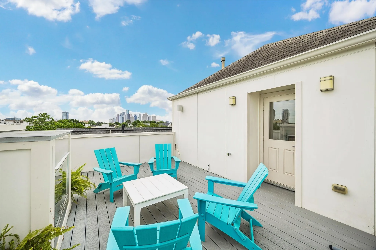
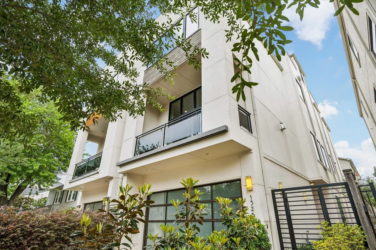
Tucked in the heart of Montrose, 1526 Vermont St blends sleek contemporary design with warm living spaces and exceptional indoor-outdoor flow. Hardwood floors, high ceilings, and floor-to-ceiling windows fill the home with natural light, while the open-concept living, dining, and kitchen areas are ideal for relaxing or entertaining. The luxury kitchen features sleek finishes, expansive counter space, and premium stainless appliances. The primary suite serves as a tranquil retreat with a spa-like bath and custom walk-in closet. Outside, enjoy a private yard, covered balcony, and a sensational rooftop terrace with an outdoor fireplace and panoramic skyline views—the ultimate vantage point to kickstart your day with breathtaking sunrises and unwind with golden hour sunsets over the city. Located just steps from River Oaks Shopping Center, Buffalo Bayou Park, Downtown, the Museum District, and the Medical Center, this home offers premier urban living at its finest.


Basic Details
Residential
For Sale
23781690
$949,500
3
9
4
1
3,585 Sqft
2015
0.07 Acre
3
Single Family Residence
: Composition
Active
$0
Features
: Central, Zoned, Gas
: Zoned, Central Air, Electric
: Back Yard, Partial
: Gas Log, Outside
: Covered, Deck, Patio, Rooftop
: Attached, Garage, Driveway, Garage Door Opener
: Contemporary/Modern, Patio Home
: Covered Patio, Deck, Fence, Patio, Private Yard, Sprinkler/Irrigation, Paved Driveway
1
: Tile, Wood, Carpet
: Breakfast Bar, High Ceilings, Kitchen Island, Kitchen/Family Room Combo, Pantry, Self-closing Cabinet Doors, Self-closing Drawers, Double Vanity, Soaking Tub, Separate Shower, Bath in Primary Bedroom, Granite Counters, Tub Shower, Pots & Pan Drawers, Solid Surface Counters, Elevator Shaft, En Suite Bathroom, Full Bath on Main Level, Upper Level Primary, TwoBedroomsUp, Bedroom on Main Level
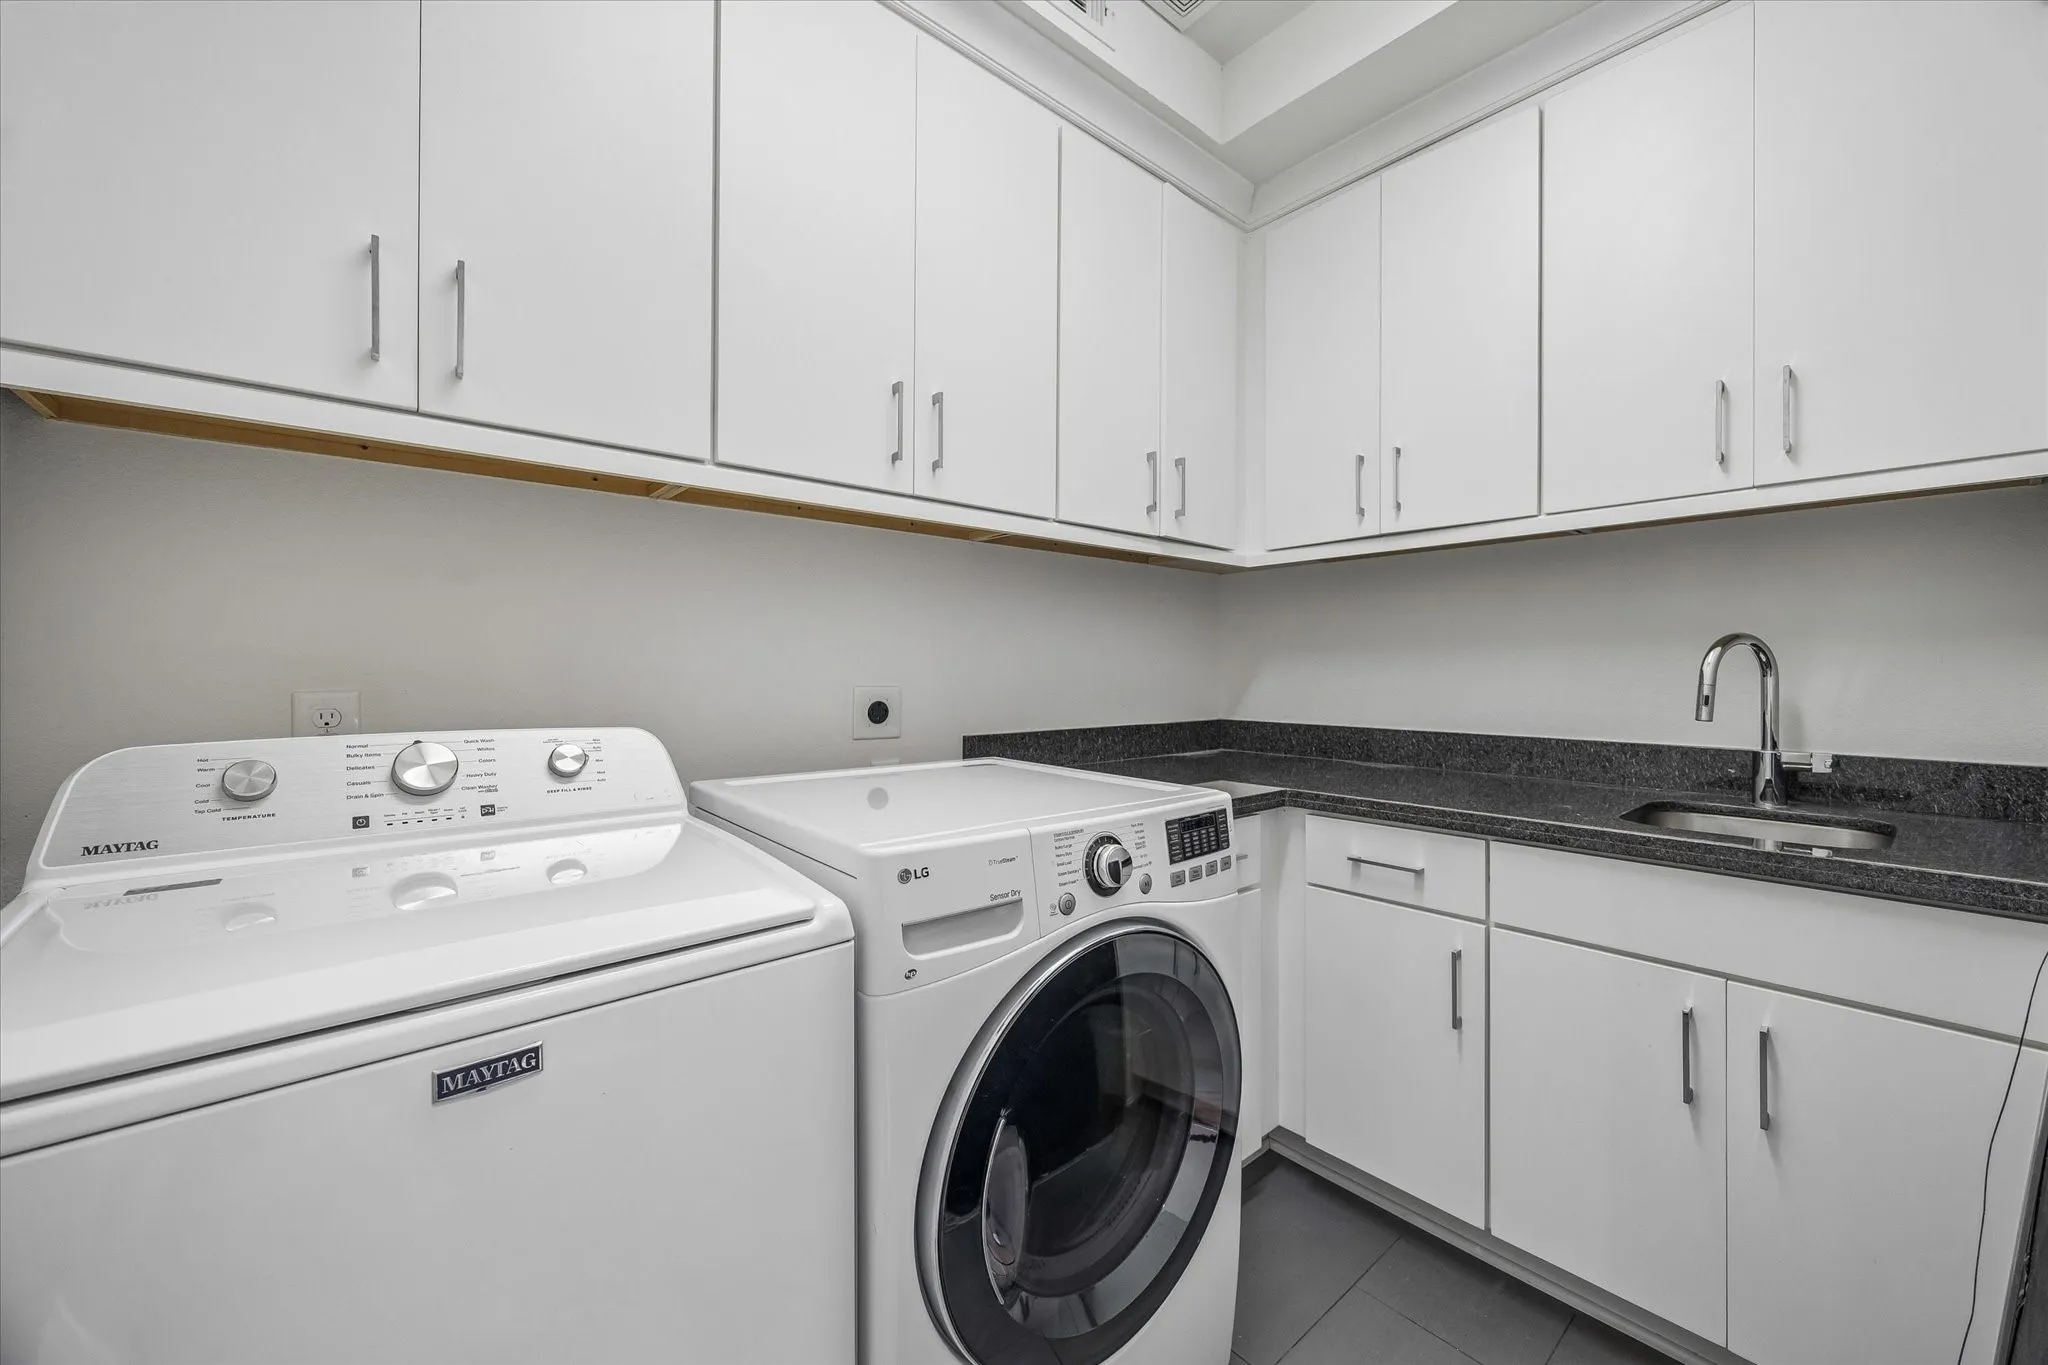
: Washer Hookup, Electric Dryer Hookup, Gas Dryer Hookup
: Public Sewer
: Window Coverings
$0
Appliances
: Dishwasher, Disposal, Gas Range, Microwave, Refrigerator, Tankless Water Heater, Oven
Address Map
TX
Harris
Houston
77006
Vermont
1526
Street
W96° 36' 2.2''
N29° 45' 0.5''
From I-59 exit Shepherd Drive. Turn left onto Shepherd Drive. Turn right onto Vermont Street. House will be on the left.
16
Neighborhood
BAKER MONTESSORI SCHOOL
27 - Houston
LAMAR HIGH SCHOOL (HOUSTON)
27 - Houston
27 - Houston
LANIER MIDDLE SCHOOL
MLS Addon
Martha Turner Sotheby's International Realty
Jay Monroe
$0
$0
$0
$0
$0
Additional Information
1
3585
: Stucco
: Slab
2.0
: Subdivision
2026-08-20
4
: Public
Financial
21065.0
Listing Information
Stephen Warrell
swarrell
TRNR01
Martha Turner Sotheby's International Realty
MONROJ
TRNR01
Cash, Conventional
Active
2026-08-26T19:41:08Z
HAR
2026-08-20T14:11:57Z
Speer Companies Brokerage
Contact Broker
Open Dates
  • 1. 2026-08-30 (Start time: 2026-08-30T12:30:00Z - End time: 2026-08-30T14:00:00Z)
