

$910,000
5 Bed
6 Bath
3,898 Sqft
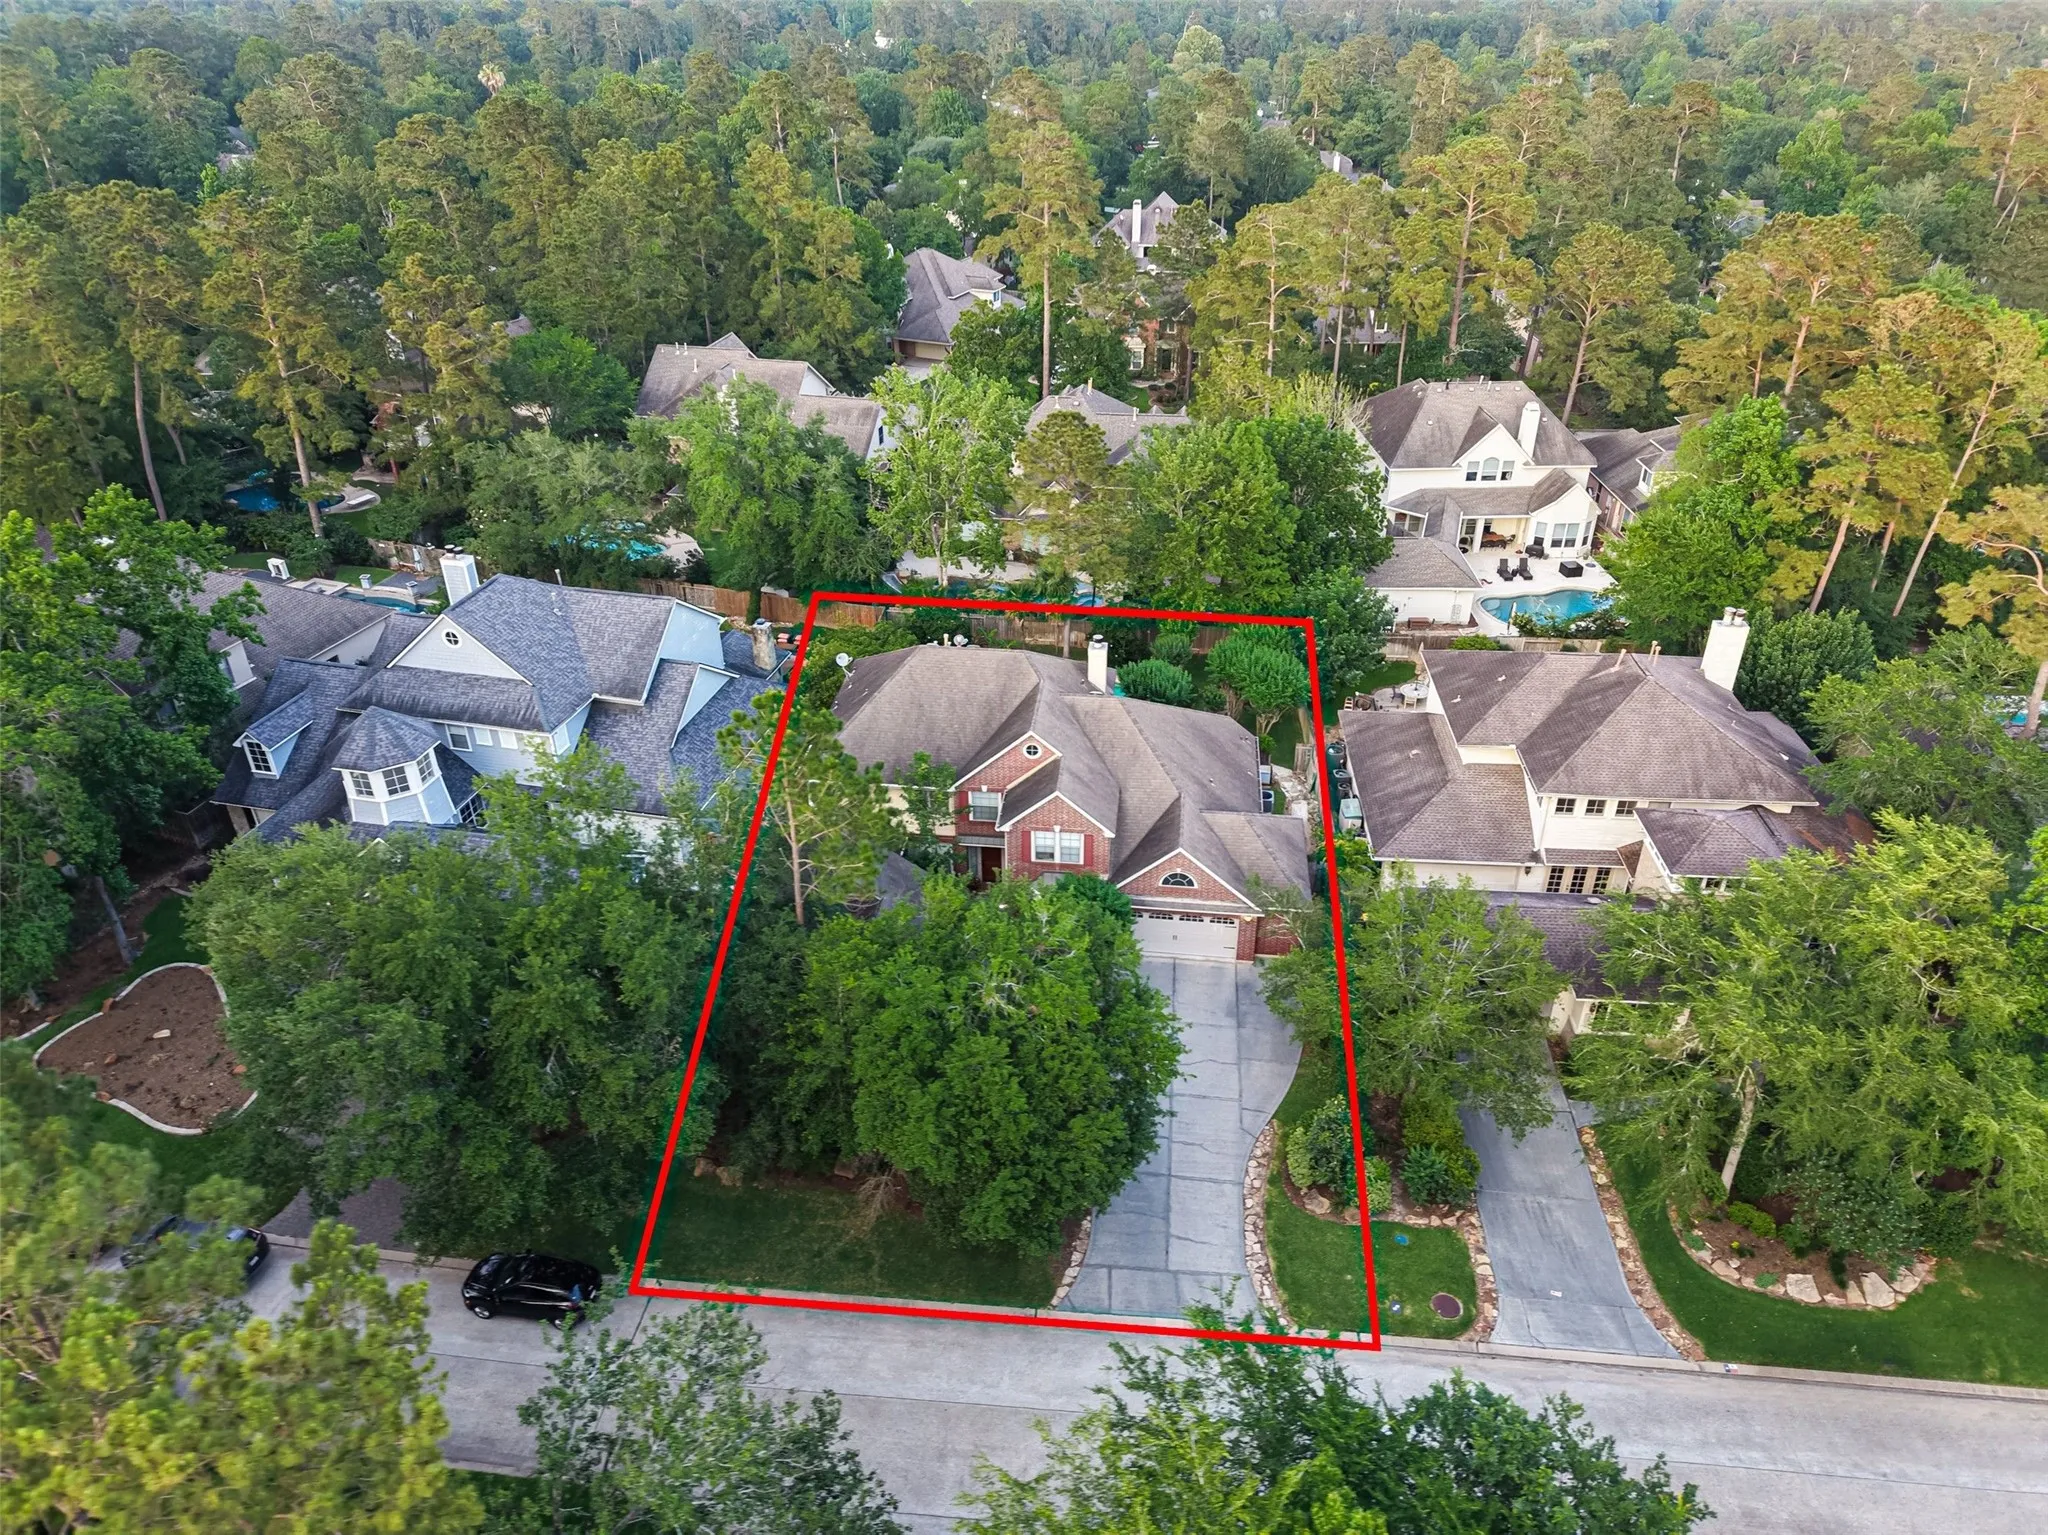
0.25 Acre Lot

10 Mirror Ridge Drive, The Woodlands, Texas 77382

  • Residential Property Type
  • 3,898 Sqft Square Footage
  • Attached Cars Garage
  • 2001 Year Built
Property Description

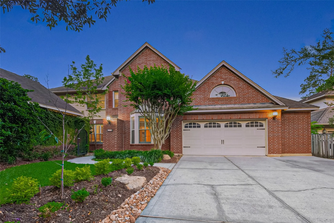
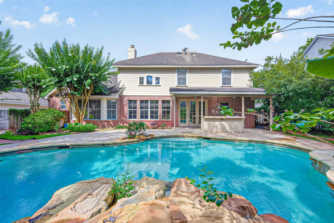
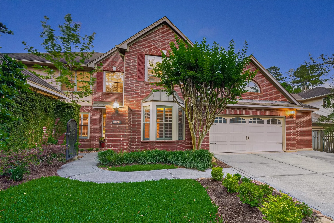
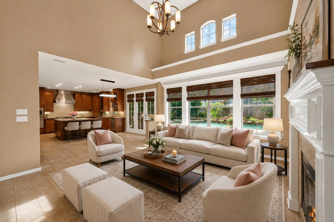
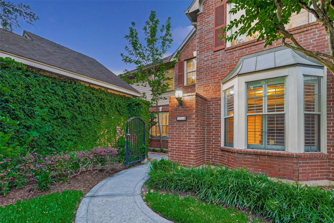
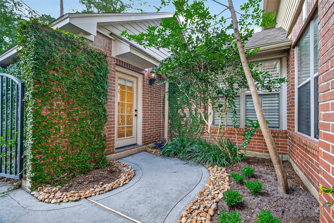
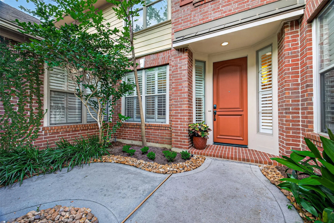
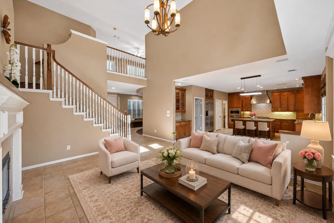
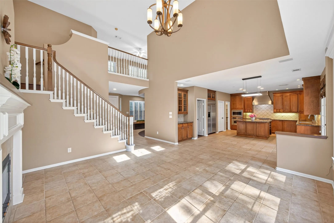
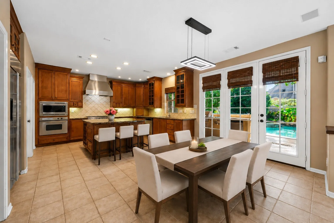
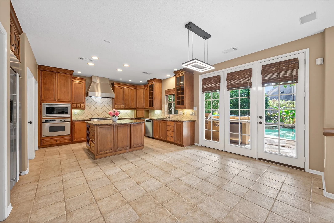
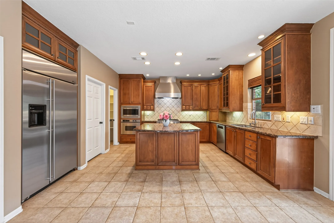
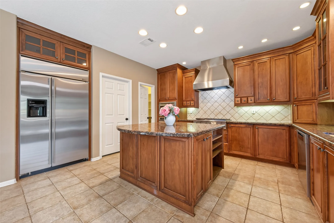
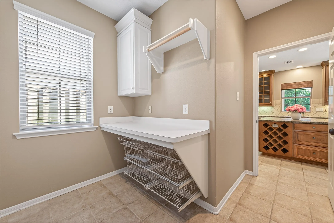
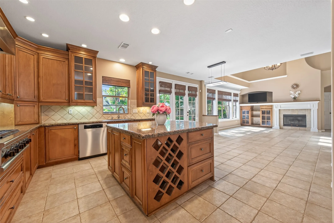
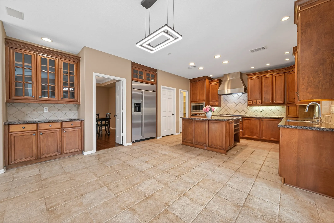
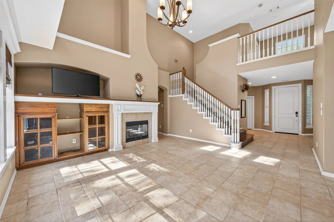
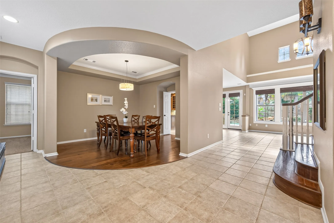
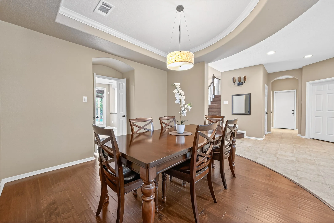
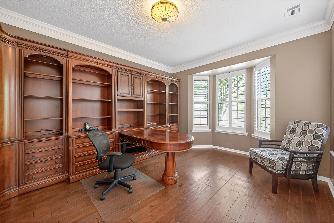
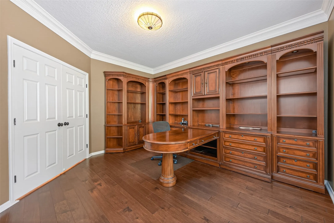
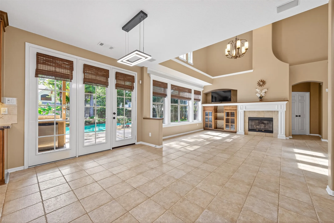
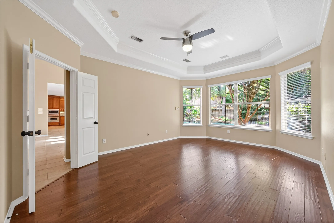
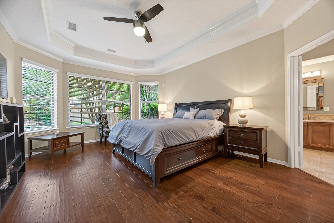
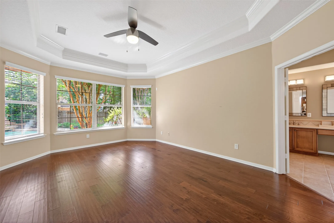
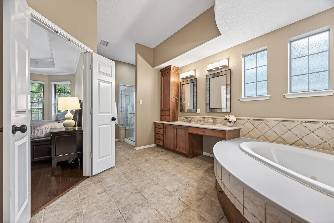
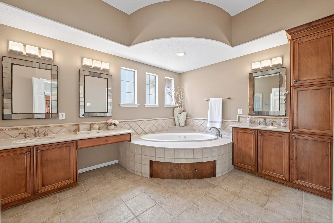
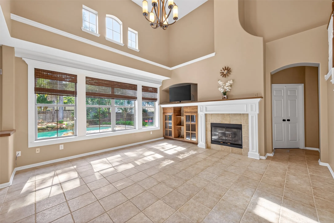
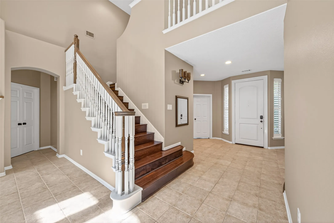
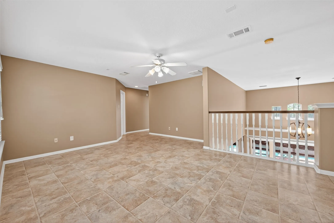
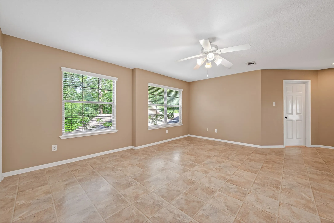
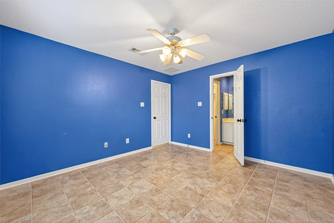
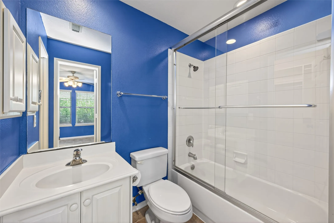
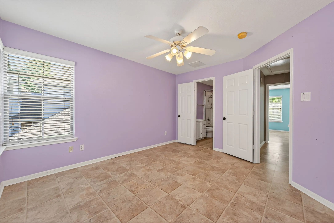
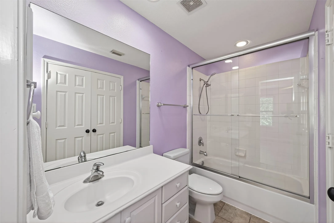
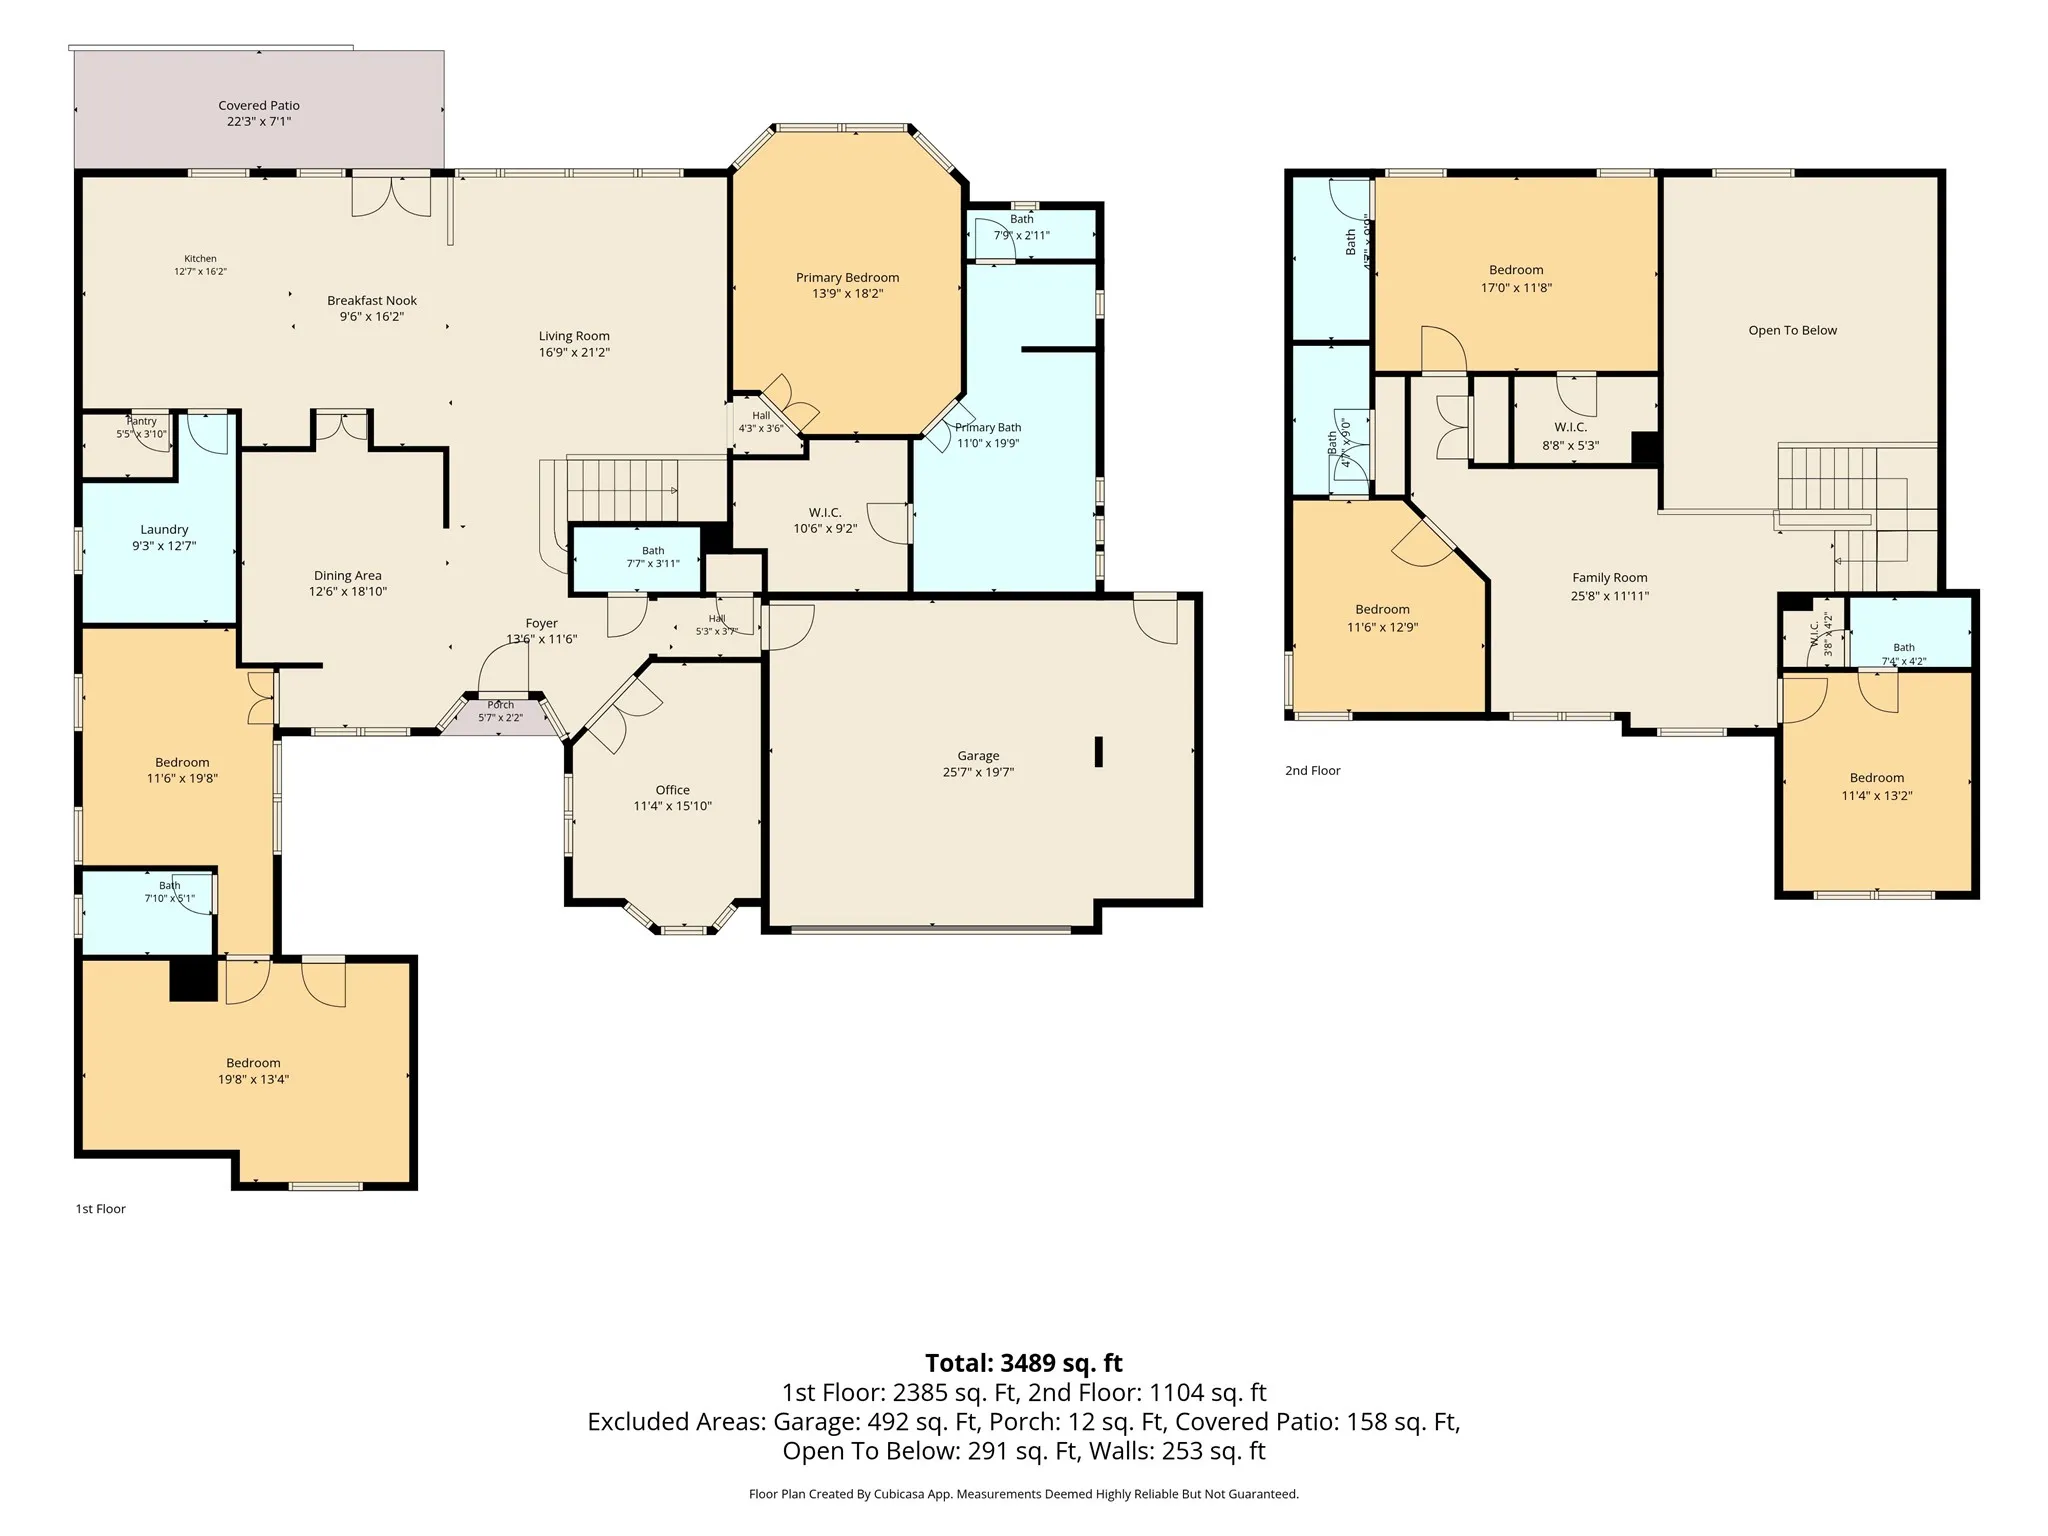
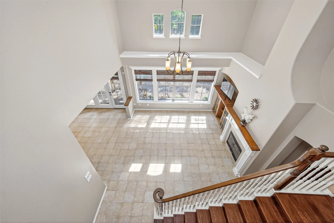
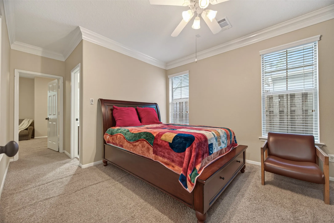
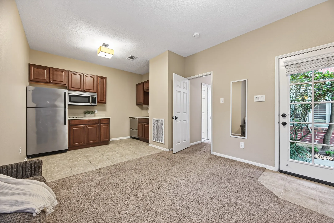
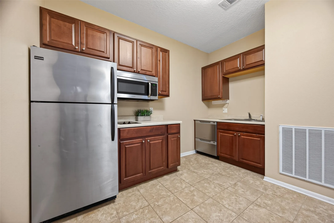
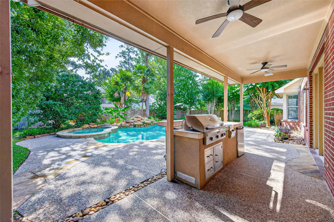
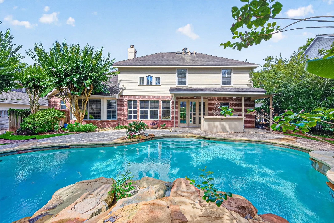
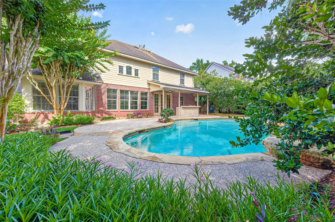
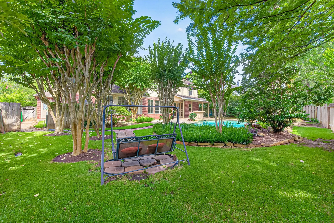
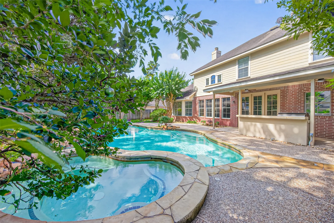
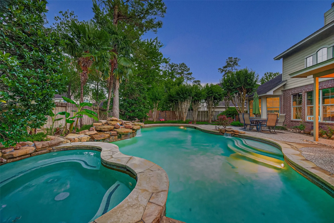
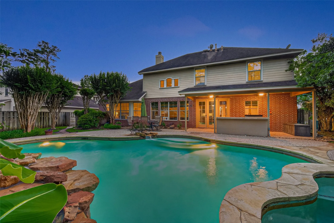
Looking for a 5-bedroom home with mother-in-law suite in The Woodlands? This sunning multi-generational home in the highly sought-after Village of Indian Springs offers highly functional and versatile layout. A private casita with its own entrance, full kitchen, living area, and full bath—ideal for a mother-in-law suite, guest quarters, or living. Inside, enjoy soaring ceilings, an open-concept layout, a home office, formal dining, and a dramatic two-story living room with a wood-burning/gas fireplace. The first floor offers 2 bedrooms, while upstairs features 3 additional bedrooms, each with a private en-suite bathroom, plus a spacious game room. Your backyard oasis features a pool with spa, outdoor kitchen, garden path, and swing area. Oversized driveway with extra third-car parking. Zoned to Coulson Tough Elementary and The Woodlands High School. Low tax rate! Recent updates include the main HVAC and furnace (2022), two water heaters (2023 & 2024), and pool heater (2026)


Basic Details
Residential
For Sale
23795625
$910,000
5
10
6
1
3,898 Sqft
2001
0.25 Acre
5
Detached
: Composition
Active
$0
Features
: Pool/Spa Combo
: Central, Gas
: Central Air, Electric, Attic Fan
: Back Yard
: Gas, Gas Log, Wood Burning
: Deck, Patio, Mosquito System
: Attached, Garage
: Traditional
: Deck, Fence, Patio, Sprinkler/Irrigation, Tennis Court(s), Outdoor Kitchen, Paved Driveway
1
: Tile, Wood, Carpet
: High Ceilings, Kitchen Island, Kitchen/Family Room Combo, Programmable Thermostat, Separate Shower, Ceiling Fan(s), Walk-In Pantry, Tub Shower, Jetted Tub, En Suite Bathroom, Main Level Primary, Walk-In Closet(s), TwoBedroomsDown, Multiple Primary Suites
: Electric Dryer Hookup, Gas Dryer Hookup
1
: Public Sewer
$0
Appliances
: Dishwasher, Gas Range, Refrigerator, Electric Oven, Dryer, Washer
Address Map
TX
Montgomery
The Woodlands
77382
Mirror Ridge
10
Drive
W96° 26' 58.7''
N30° 10' 42''
From Woodlands Parkway, Left onto Kuykendahl. Right onto Flintridge. Right onto Mirror Ridge Drive. Straight through stop sign. House is on the right.
15
Neighborhood
TOUGH ELEMENTARY SCHOOL
11 - Conroe
THE WOODLANDS HIGH SCHOOL
11 - Conroe
11 - Conroe
MCCULLOUGH JUNIOR HIGH SCHOOL
MLS Addon
Worth Clark Realty
Anastasiia Gorianina
$0
$0
$0
$0
$0
Additional Information
Basketball Court, Dog Park, Golf Course, Picnic Area, Playground, Park, Tennis Court(s), Trail(s)
1
3898
: Community Pool, Master Planned Community
: Brick, Wood Siding
: Slab
2.0
: Two
: Subdivision
2026-04-29
960000
2
: Public
Financial
1500.0
Annually
: Maintenance Grounds, Common Areas
1
14553.0
Listing Information
Anastasi
BRSM01
Cash, Conventional, FHA, VA Loan
Active
2026-08-27T03:17:07Z
HAR
2026-04-29T17:17:17Z
Speer Companies Brokerage
Contact Broker
