
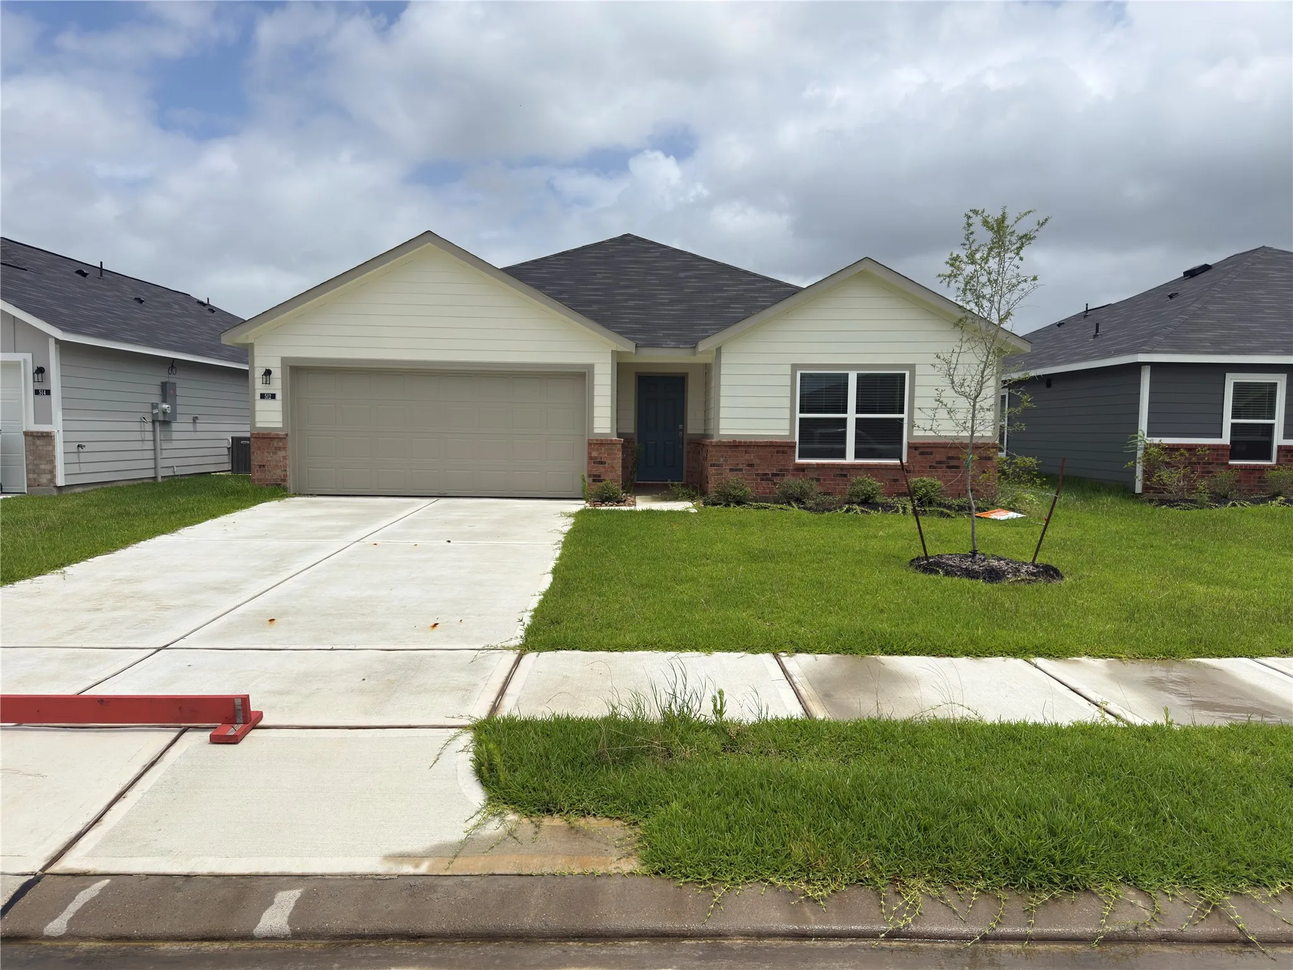
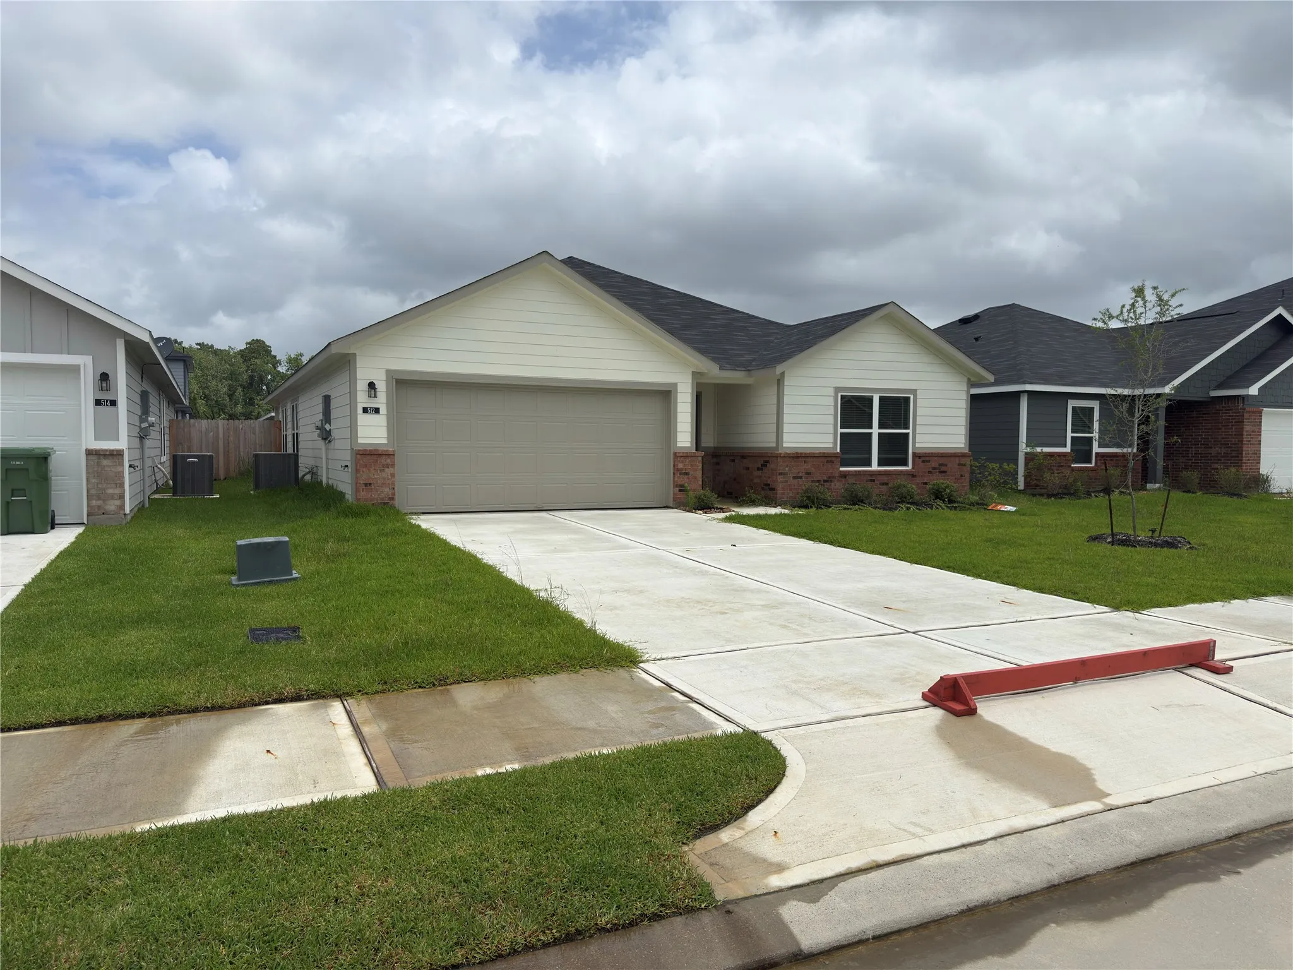
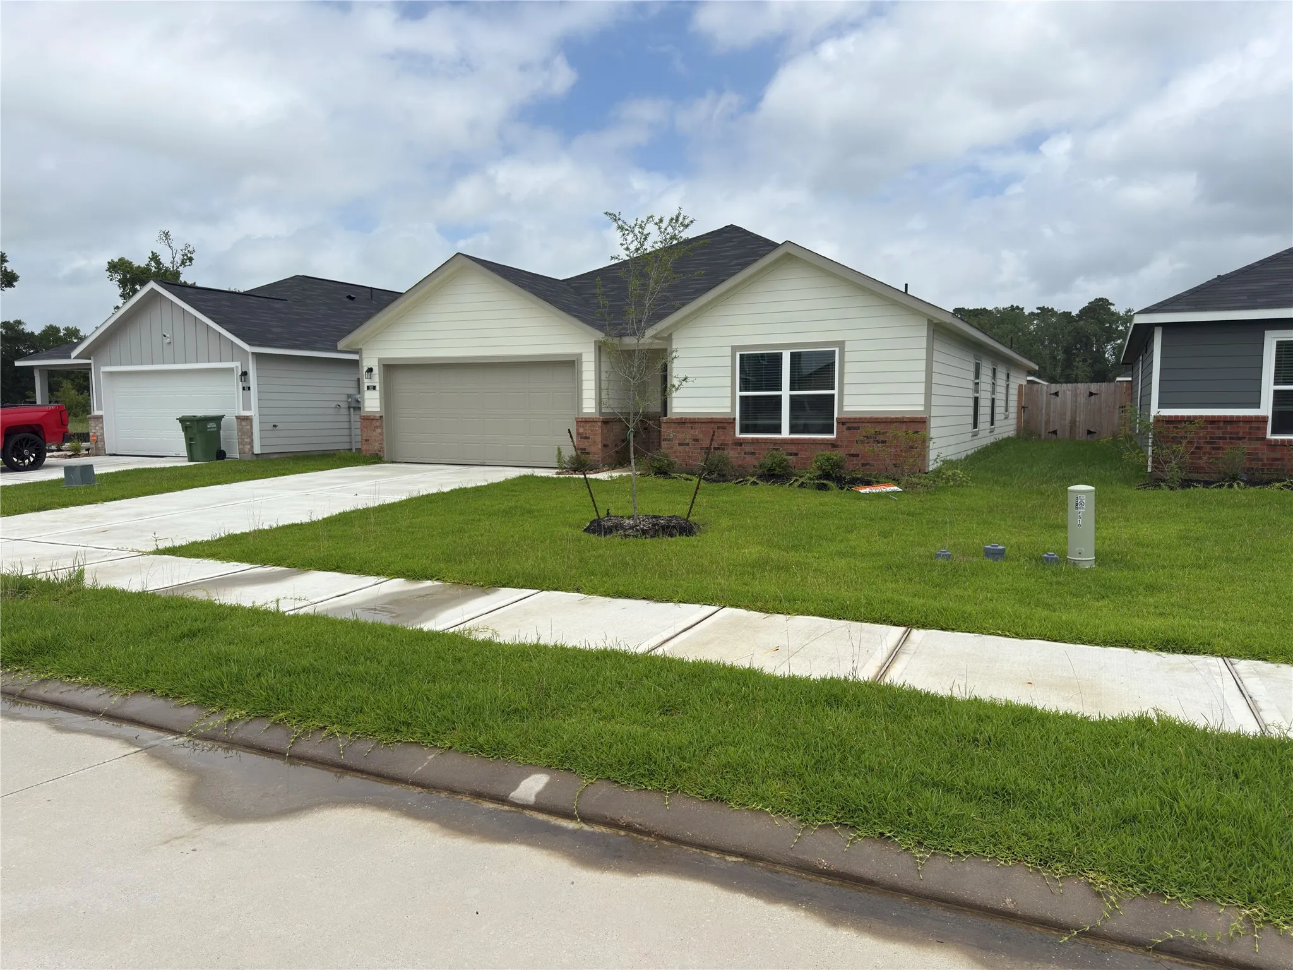

$271,195
4 Bed
2 Bath
1,854 Sqft

512 Oak Chase Avenue, Dayton, Texas 77535

  • Residential Property Type
  • 1,854 Sqft Square Footage
  • Attached Cars Garage
  • 2026 Year Built
Property Description

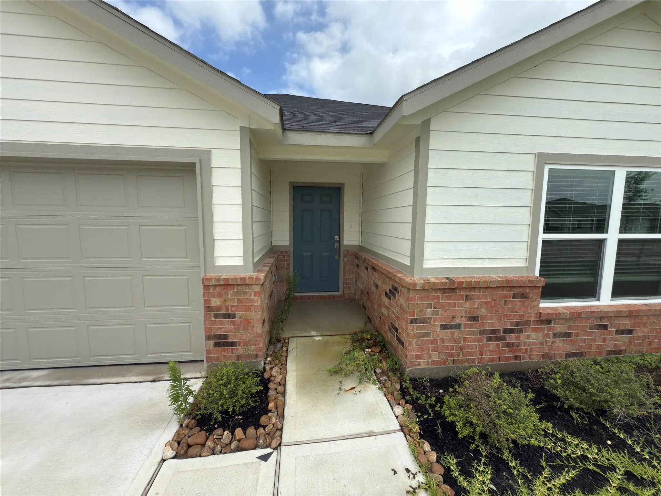
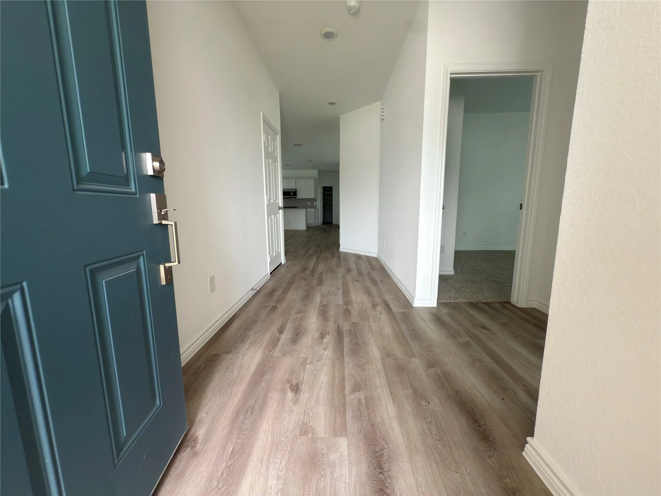
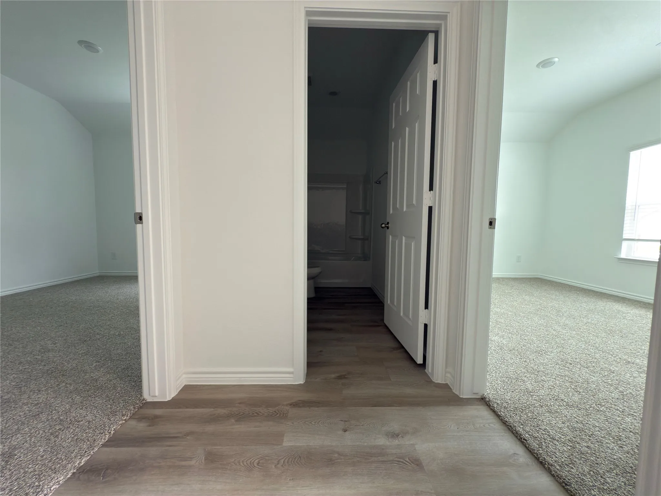
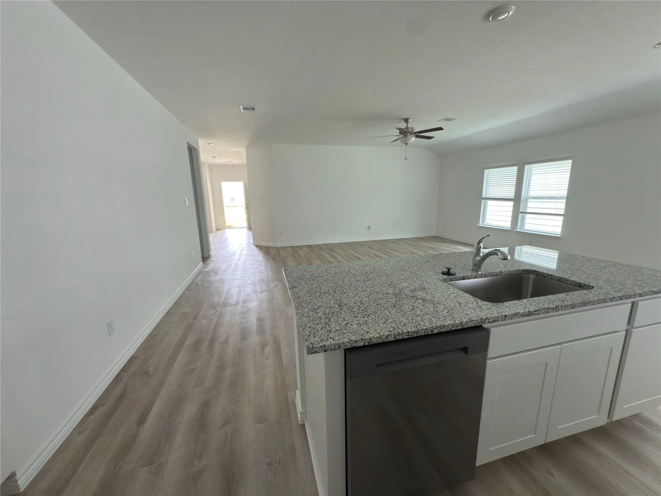
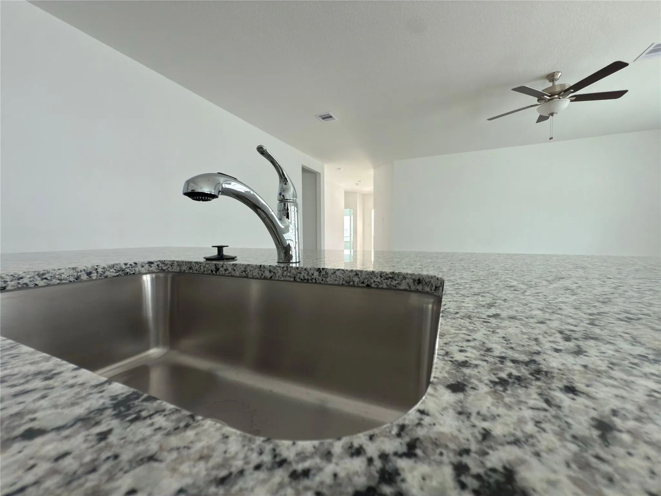
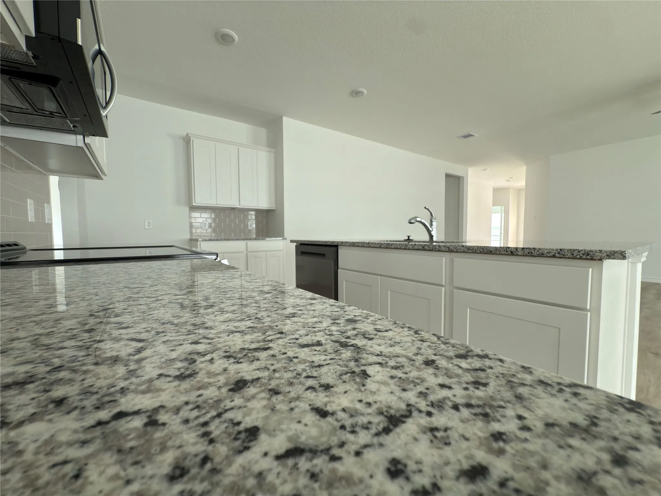
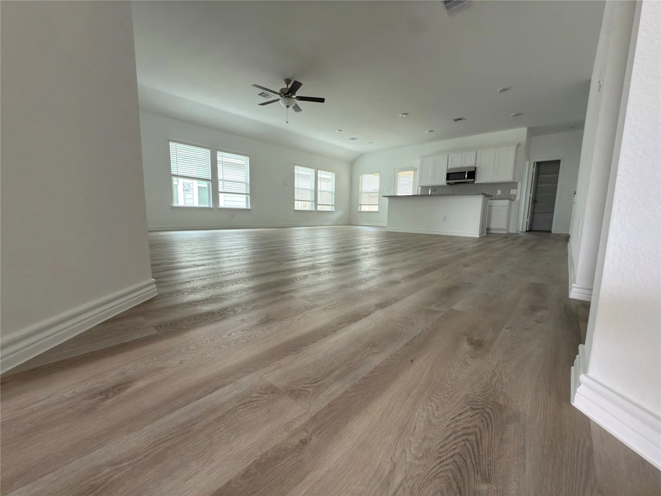
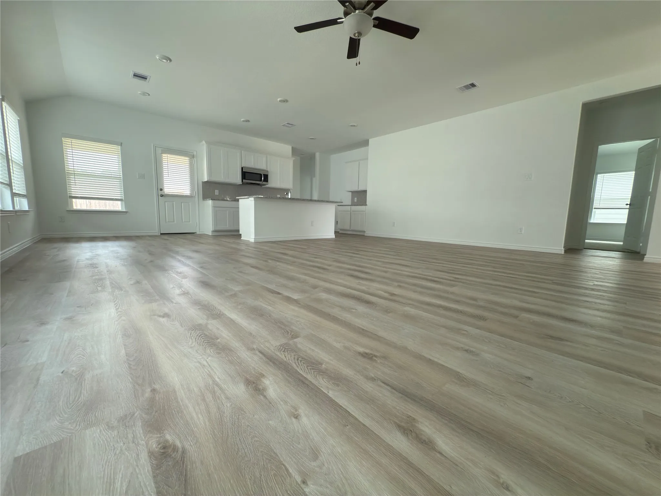
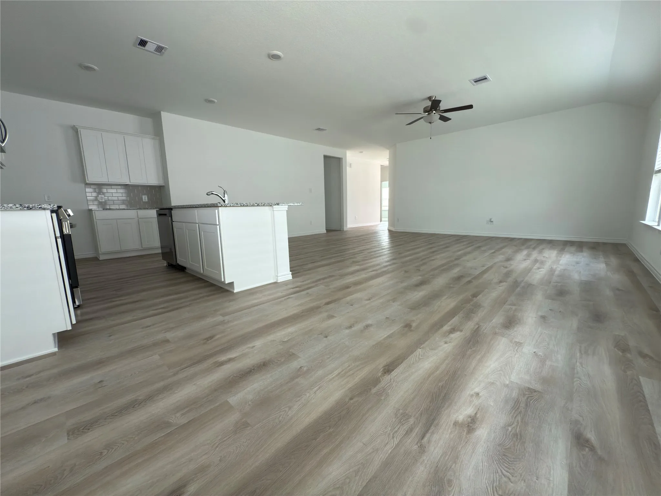
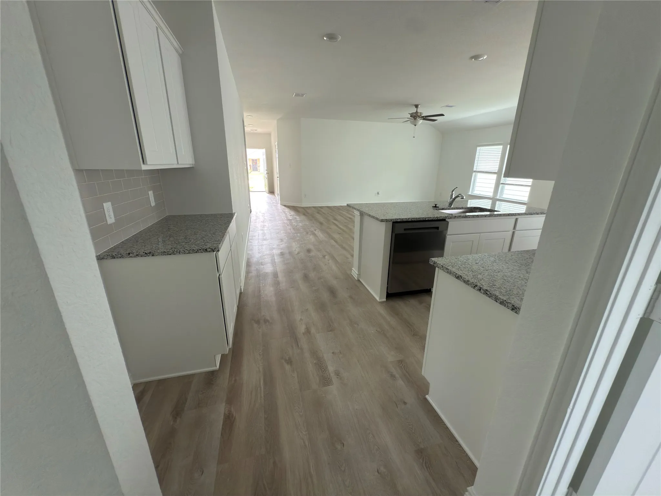
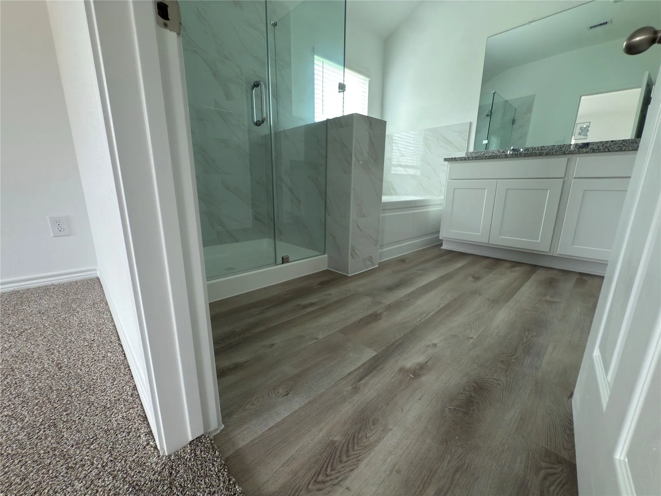
Introducing the Lawrence Plan by Hart Homes – a stunning 4-bedroom, 2-bathroom property featuring an open concept living area with ample counter space and a spacious island. This single-story home boasts a covered patio and front porch, perfect for outdoor relaxation. With a variety of customizable programs at your fingertips, this home can be tailored to suit your unique needs.


Basic Details
Residential
For Sale
81430424
$271,195
4
4
2
1,854 Sqft
2026
2
1
Detached
: Composition
Active
$0
Features
: Central, Electric
: Central Air, Electric
: Back Yard
: Porch
: Attached, Garage
: Traditional
: Fence, Private Yard, Porch
: Vinyl, Plank
: Breakfast Bar, High Ceilings, Kitchen Island, Kitchen/Family Room Combo, Pantry, Programmable Thermostat, Double Vanity, Tub Shower
: Gas Dryer Hookup
: Public Sewer
: Low-Emissivity Windows
$0
Appliances
: Dishwasher, Disposal, Gas Range, Microwave, ENERGY STAR Qualified Appliances, Gas Oven
Address Map
TX
Liberty
Dayton
77535
Oak Chase
512
Avenue
W95° 9' 20.3''
N29° 55' 32.6''
Directions to Model Home: US-90 East. Left on Stilson Rd. Right on Sawmill Rd. Left on Shipman Rd. Right on FM 1960 East. Left on Waco St. Left on Westpointe Dr. Model home on Right.
52
Neighborhood
KIMMIE M. BROWN ELEMENTARY SCHOOL
74 - Dayton
DAYTON HIGH SCHOOL
74 - Dayton
74 - Dayton
WOODROW WILSON JUNIOR HIGH SCHOOL
MLS Addon
Hart Homes
Jared Turner
$0
$0
$0
$0
$0
Additional Information
1
1854
: Community Pool, Curbs
: Brick, Cement Siding
: Slab
2.0
: One
: Subdivision
2026-06-17
1
: Public
Financial
470.0
Annually
1
Listing Information
JTHARTJT1
TURM15
Cash, Conventional, FHA, VA Loan
Active
2026-07-21T14:47:34Z
HAR
2026-06-17T14:51:18Z
Speer Companies Brokerage
Contact Broker
