

$2,999,000
5 Bed
7 Bath
6,007 Sqft
0.40 Acre Lot

752 W 43rd Street, Houston, Texas 77018

  • Residential Property Type
  • 6,007 Sqft Square Footage
  • Attached Cars Garage
  • 2026 Year Built
Property Description

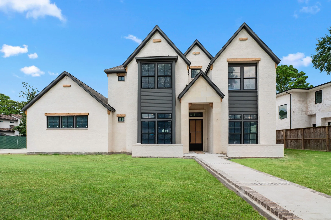
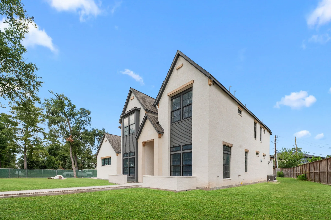
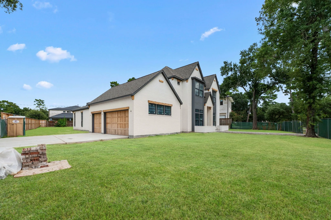
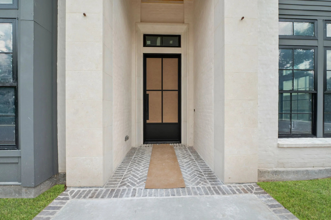
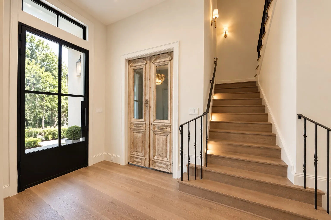
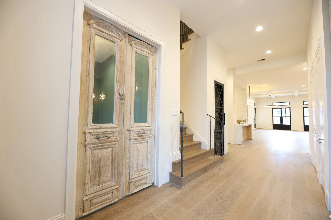
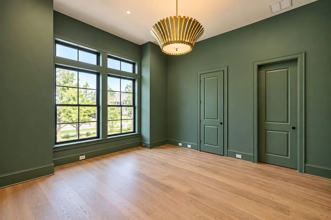
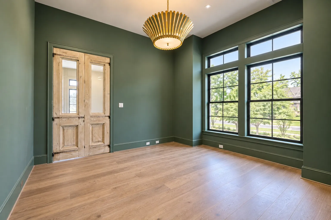
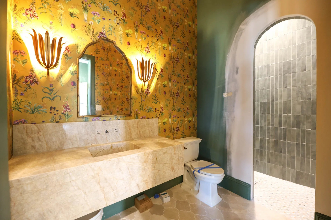
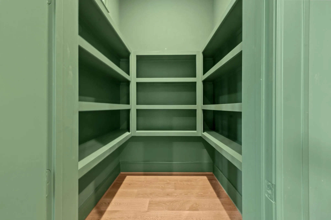
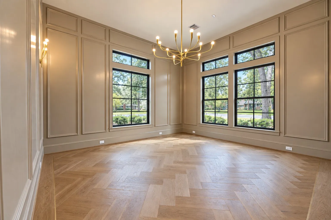
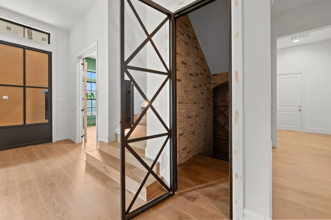
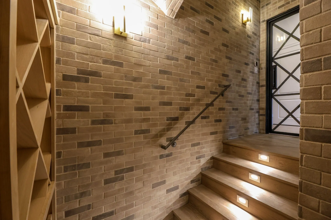
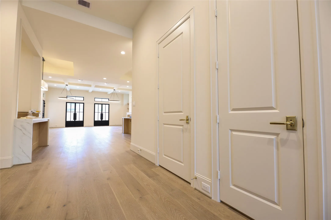
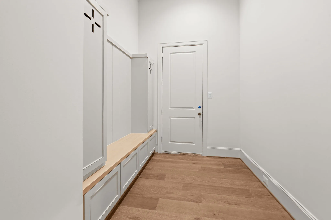
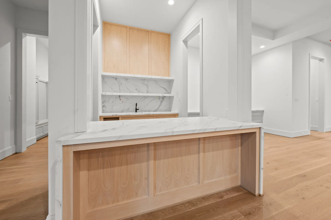
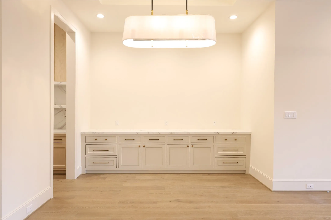
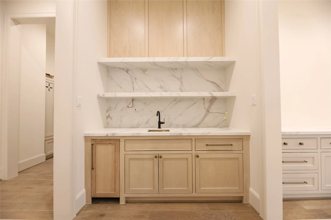
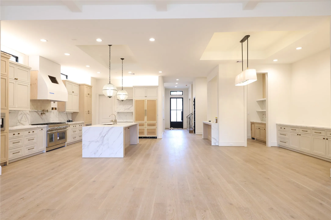
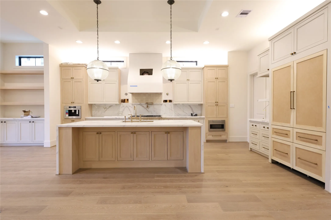
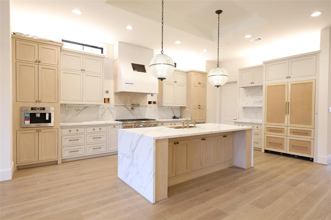
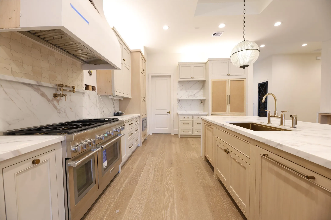
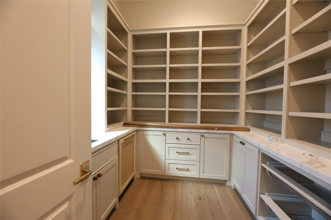
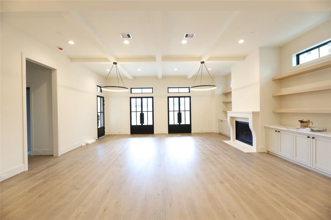
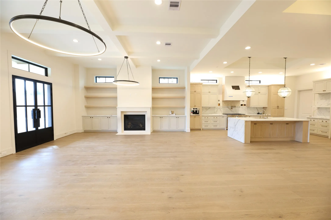
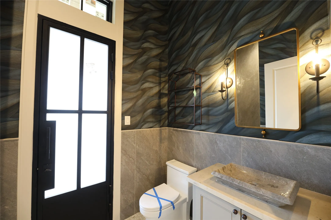
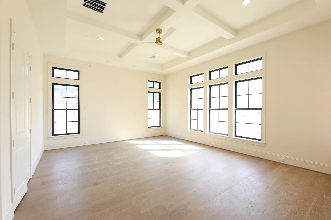
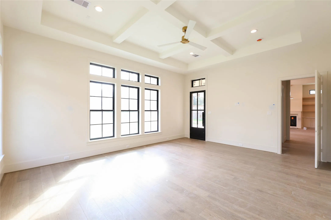
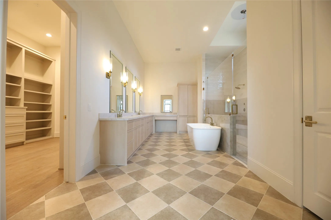
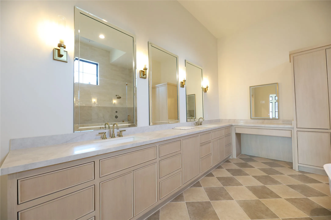
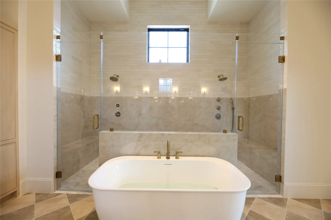
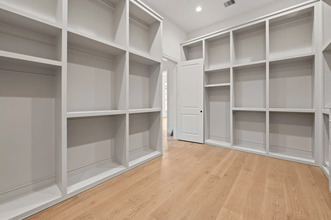
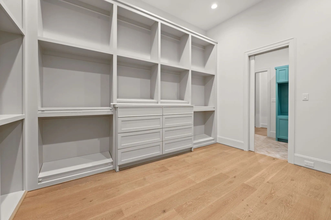
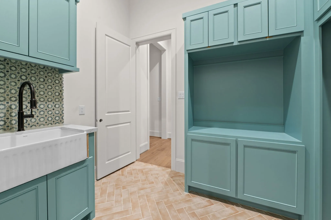
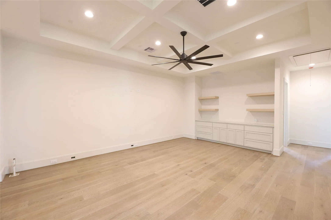
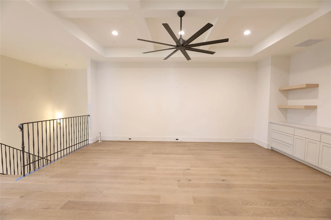
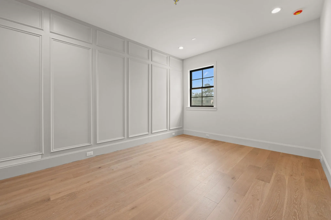
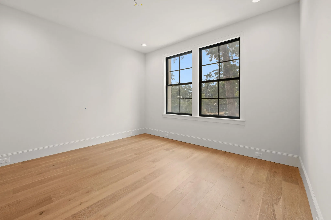
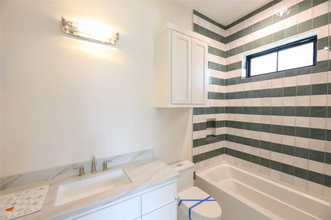
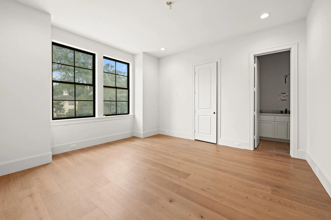
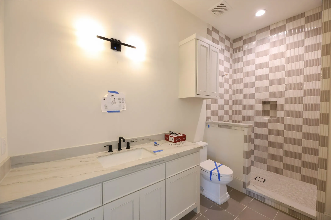
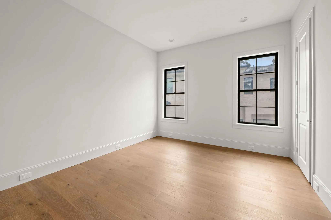
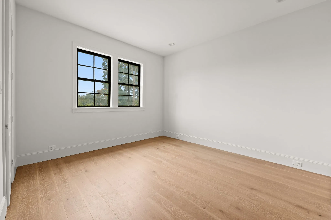
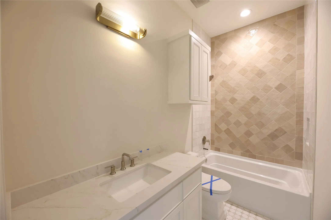
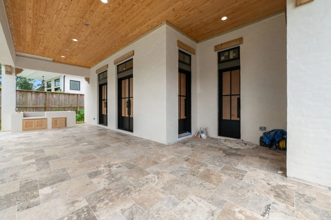
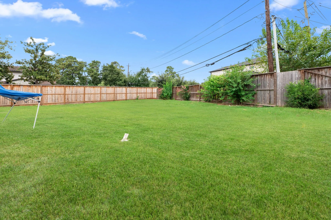
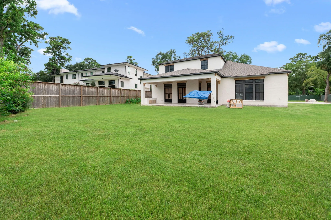
Welcome to the residence at 752 W. 43rd, built by Wood Custom Homes. Located in Garden Oaks, this home is 6, 000 sq ft on a 17, 305 sq ft corner lot. Features 5–7 bedrooms and 7 full baths, with cast stone entry, painted brick exterior, metal doors & is **ELEVATOR READY** Interior includes 12’ first-floor & 10’ second-floor ceilings, engineered wood floors, ceiling beam details, custom site-built cabinetry. First-floor study can convert to a bedroom with full bath. Chef’s kitchen has 48” Thermador appliances, built-in Bosch coffee maker, scullery with 2nd sink/dishwasher & butler’s pantry with ice maker. Includes below-ground temp-controlled wine room & TWO SETS of W/D in Laundry room. Upstairs offers game room, flex space with secret room & surround sound wiring. Primary suite has backyard access, dual vanities, oversized shower w/ 2 benches/shower heads & custom closet. Pool bath, summer kitchen with Coyote grill, covered patio & 3-car garage w/ EV charger & side mounted garage motor.


Basic Details
Residential
For Sale
18296962
$2,999,000
5
12
7
6,007 Sqft
2026
0.40 Acre
7
1
Detached
: Composition
Active
$0
Features
: Central, Gas
: Central Air, Electric, Attic Fan
: Back Yard
: Gas, Gas Log
: Attached, Garage, Driveway, Oversized
: Traditional
: Fence, Private Yard, Sprinkler/Irrigation, Fully Fenced, Outdoor Kitchen
1
: Tile, Engineered Hardwood
: High Ceilings, Kitchen Island, Kitchen/Family Room Combo, Pantry, Quartz Counters, Self-closing Cabinet Doors, Self-closing Drawers, Double Vanity, Entrance Foyer, Soaking Tub, Separate Shower, Tub Shower, Pots & Pan Drawers, Wet Bar, Pot Filler, Butler's Pantry, Elevator Shaft, En Suite Bathroom, Main Level Primary, TwoBedroomsDown, Full Bath on Main Level
: Washer Hookup, Electric Dryer Hookup
: None
: Low-Emissivity Windows
$0
Appliances
: Dishwasher, Disposal, Gas Range, Microwave, Refrigerator, Ice Maker, Dryer, Washer, Double Oven, Convection Oven, Free-Standing Range, Wine Refrigerator
Address Map
TX
Harris
Houston
77018
43rd
752
Street
W96° 35' 5.4''
N29° 49' 40.6''
West
Head North on 610. Exit N. Shepherd. Go North on N. Shepherd. Left on W. 43rd, Right on Sue Barnett. Home is on the right hand corner of Sue Barnett & Azaleadell.
9
W
Neighborhood
GARDEN OAKS ELEMENTARY SCHOOL
27 - Houston
WALTRIP HIGH SCHOOL
27 - Houston
27 - Houston
BLACK MIDDLE SCHOOL
MLS Addon
The Reyna Group
Mel Reyna
$0
$0
$0
$0
$0
Additional Information
1
6007
: Curbs
: Brick, Stone
: Slab
3.0
: Two
: Subdivision, Corner Lot, Side Yard
2026-04-07
2
: None
Financial
14763.0
Listing Information
REYNAM
REYN01
Active
2026-08-24T15:57:54Z
HAR
2026-04-07T08:36:23Z
Speer Companies Brokerage
Contact Broker
