

$1,499,900
5 Bed
6 Bath
5,305 Sqft
0.45 Acre Lot

4931 Rose Canyon Lane, Katy, Texas 77494

  • Residential Property Type
  • 5,305 Sqft Square Footage
  • Attached Cars Garage
  • 2005 Year Built
Property Description

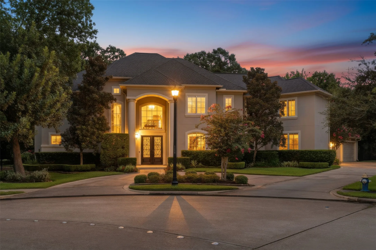
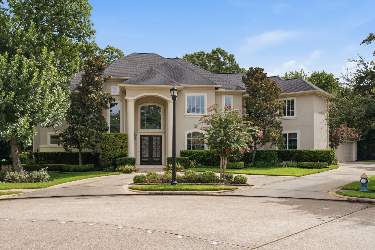
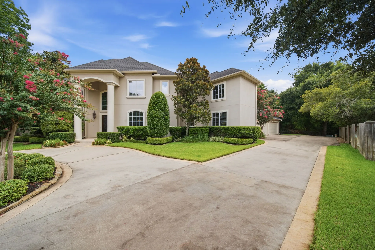
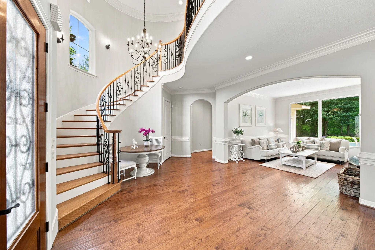
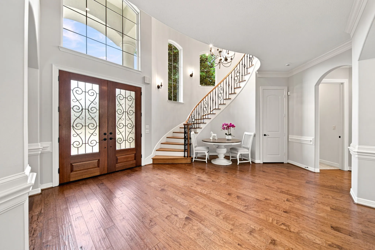
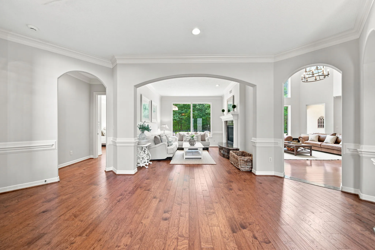
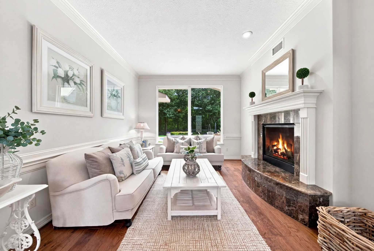
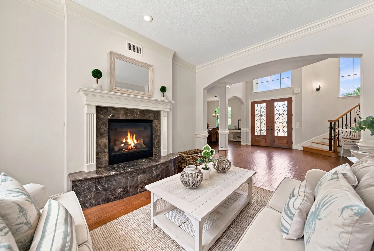
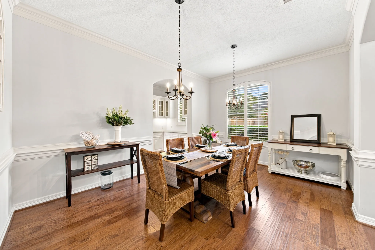
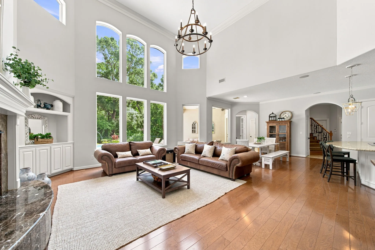
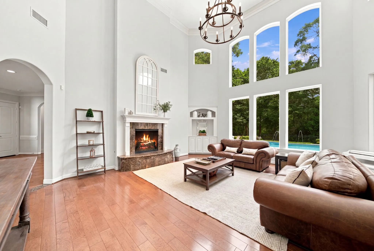
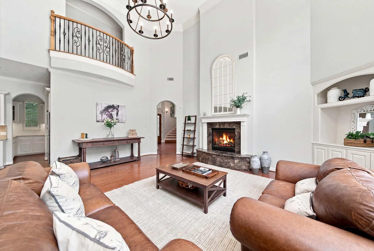
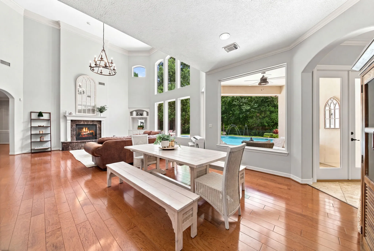
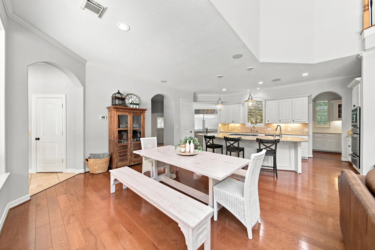
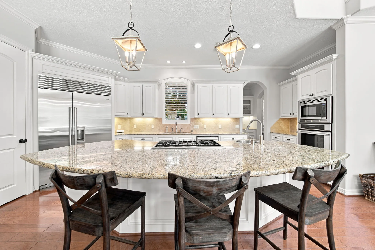
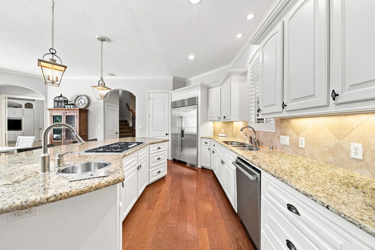
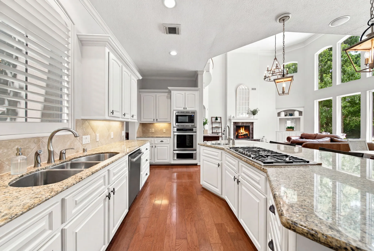
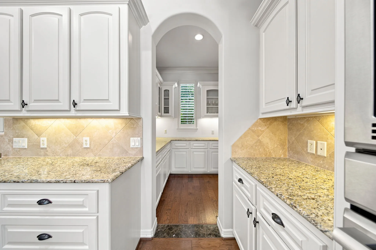
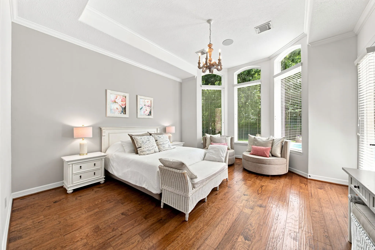
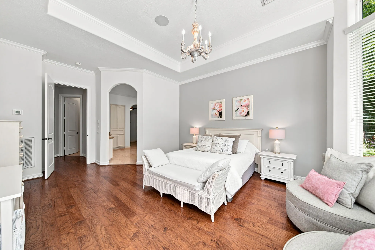
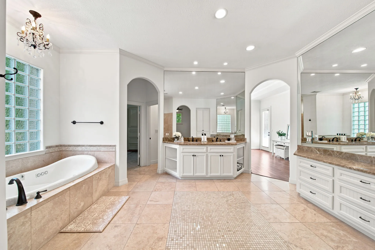
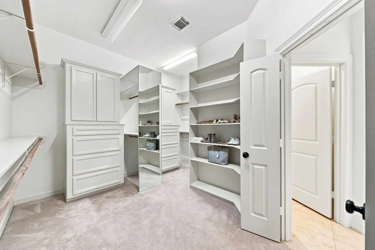
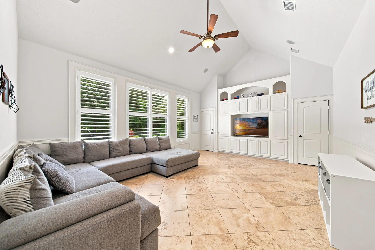
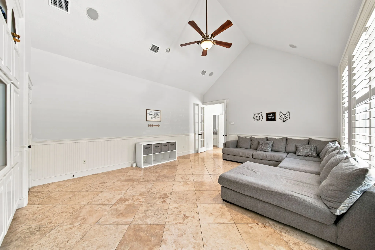
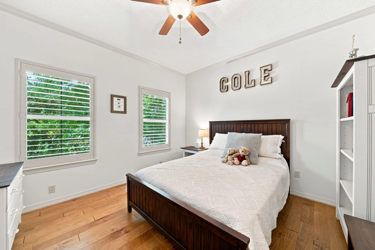
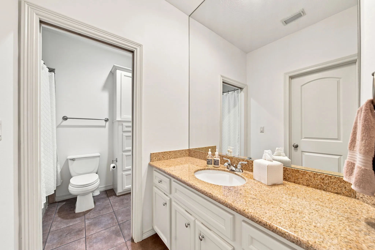
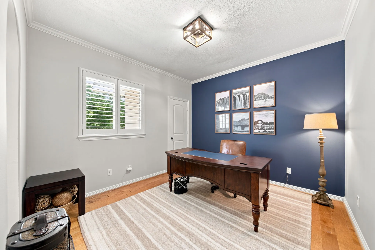
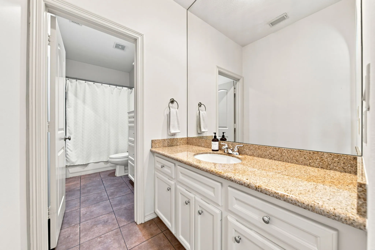
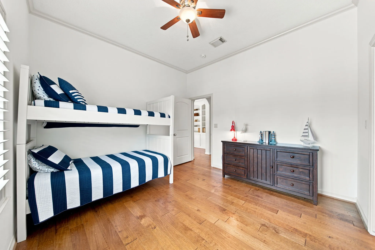
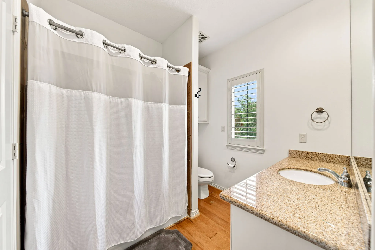
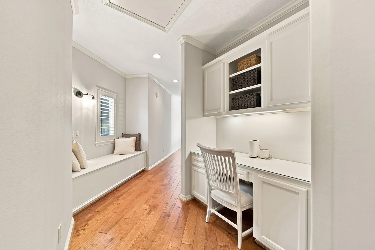
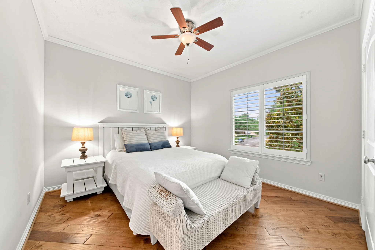
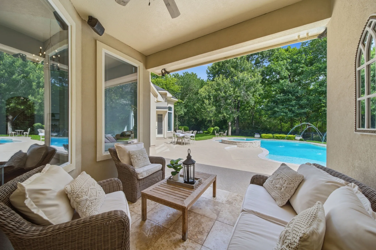
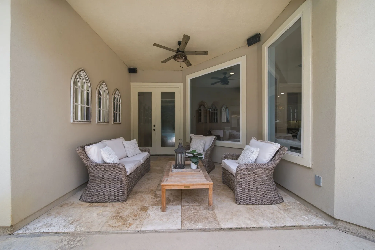
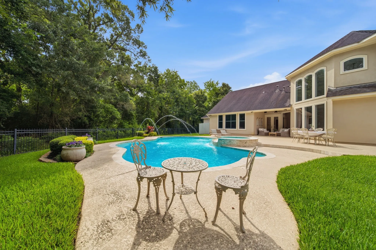
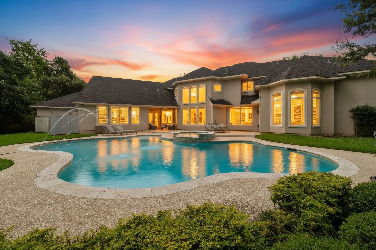
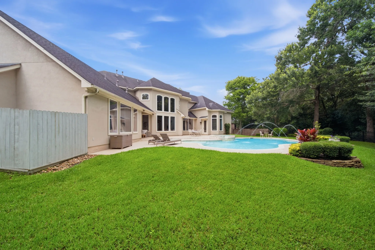
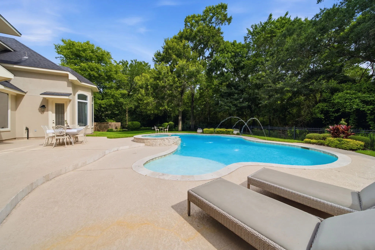
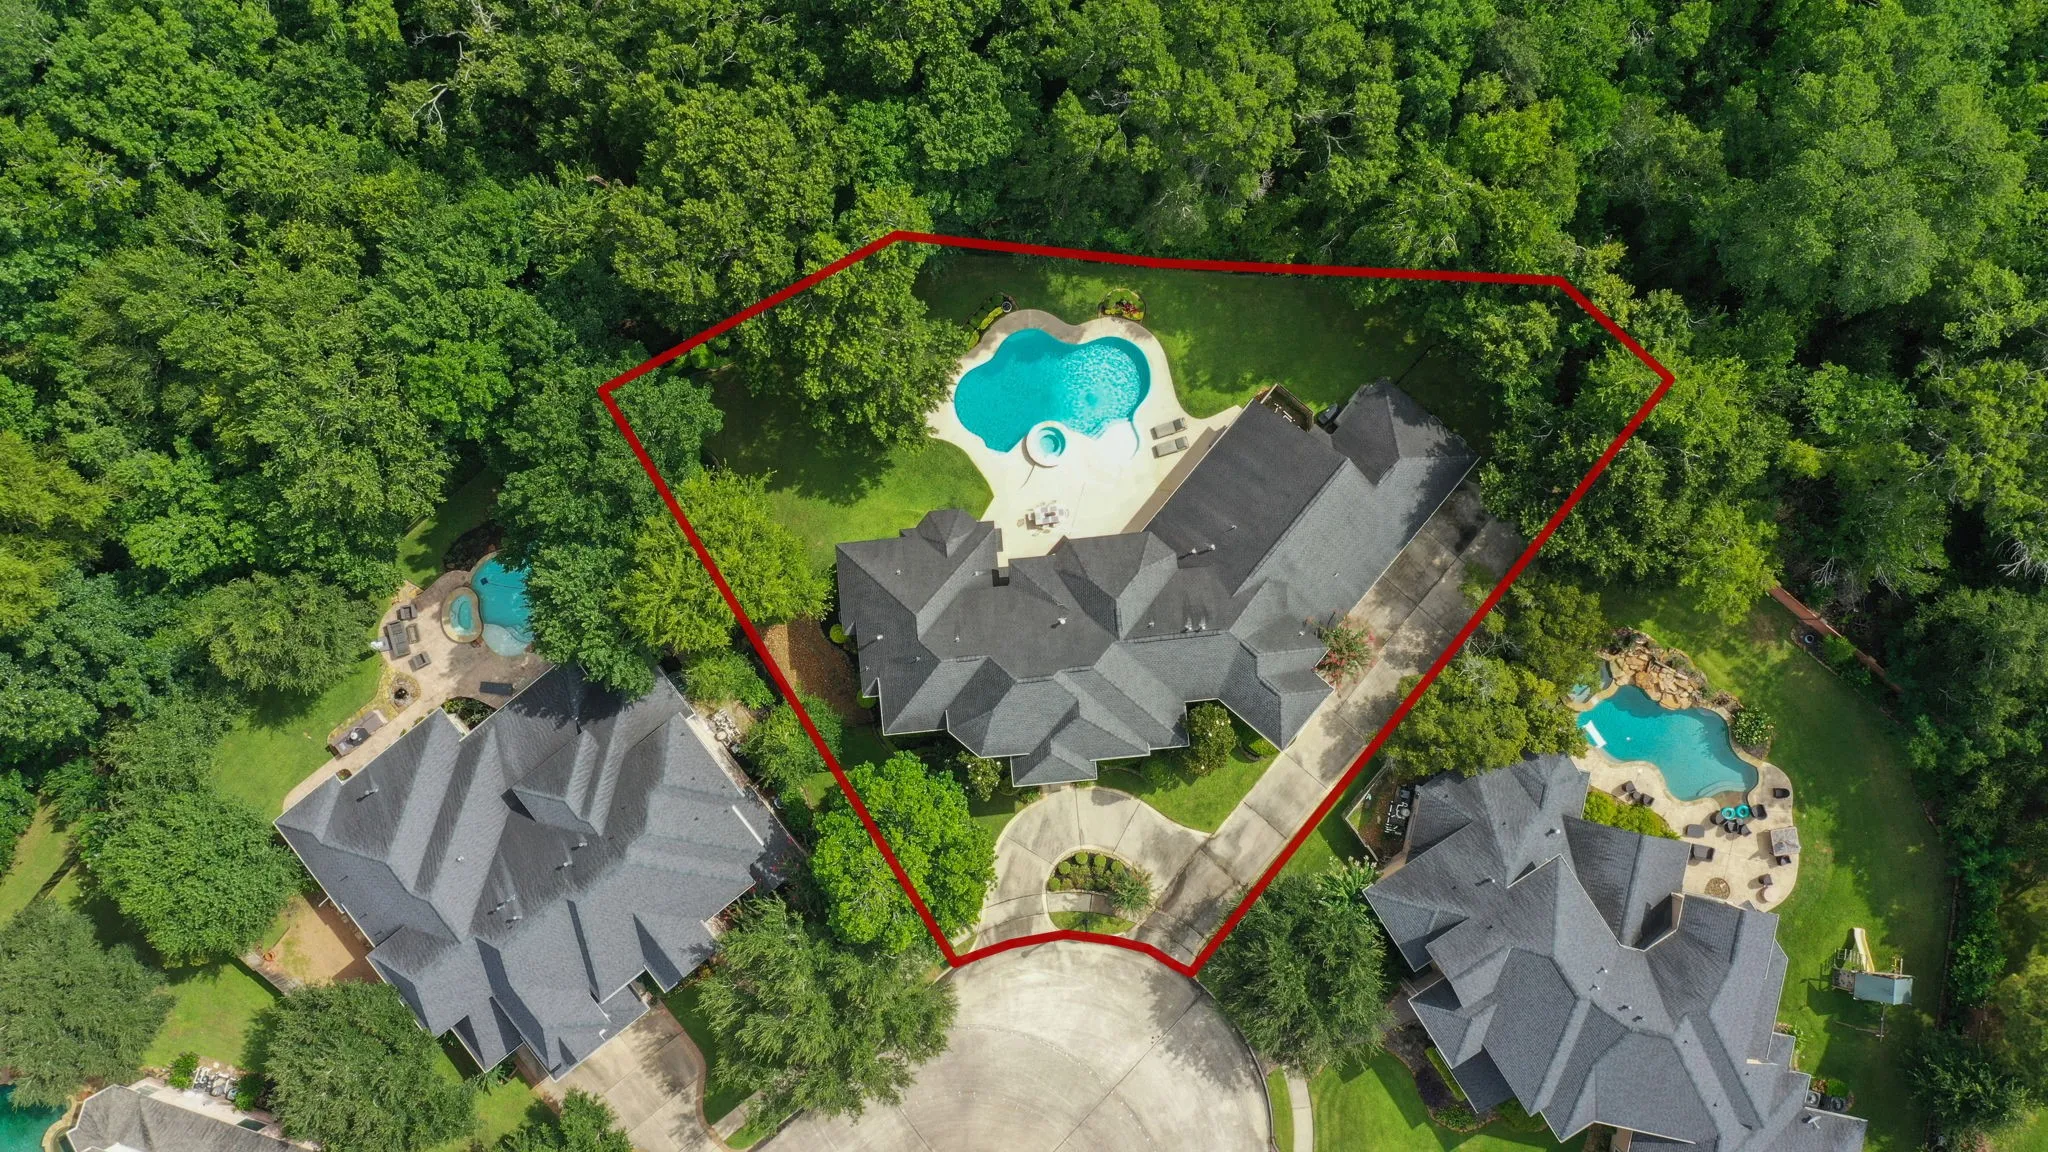
Nestled on an oversized cul-de-sac lot that backs to a reserve. This exceptional Ronny Carroll home combines timeless elegance and outstanding everyday living. A grand double-door entry welcomes you into a dramatic 22-foot foyer highlighted by impressive architectural details. Rich hardwood floors, soaring ceilings, crown molding, and walls of windows create a bright, inviting atmosphere throughout. Designed for both entertaining and daily comfort, the kitchen features a Sub-Zero refrigerator, granite countertops, island, warming drawer, and opens to the spacious family room. The private first-floor primary suite has peaceful views of the backyard. Upstairs are generously sized secondary bedrooms and a dedicated media room. Resort-style backyard features a heated pool and spa, covered patio, and a landscaped, tree-lined yard with exceptional privacy. 4-car garage and an impressive circular driveway. This is luxury living at its finest in one of Katy’s most desirable neighborhoods.


Basic Details
Residential
For Sale
34466611
$1,499,900
5
15
6
2
5,305 Sqft
2005
0.45 Acre
4
Detached
: Composition
Active
$0
Features
: Heated, In Ground
: Central, Zoned, Gas
: Zoned, Central Air, Electric
: Back Yard
: Gas Log
: Covered, Deck, Patio
: Attached, Garage, Driveway, Oversized, Additional Parking, Garage Door Opener, Circular Driveway
: Traditional, Contemporary/Modern
: Covered Patio, Deck, Fence, Patio, Private Yard, Sprinkler/Irrigation, Fully Fenced, Hot Tub/Spa
2
: Wood, Carpet, Travertine
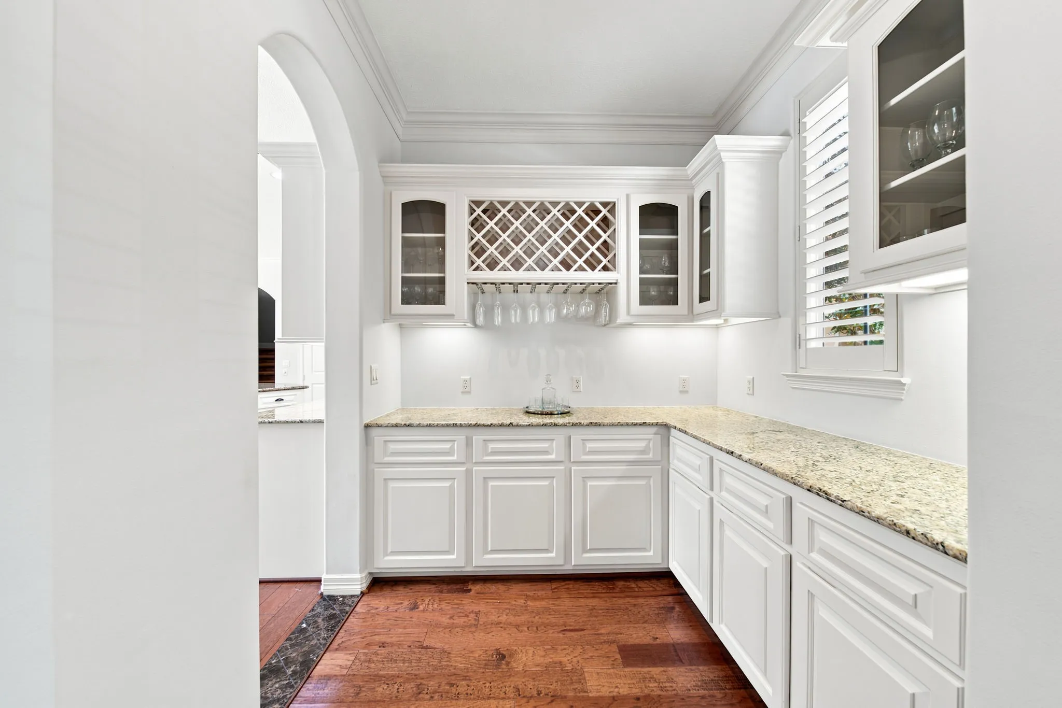
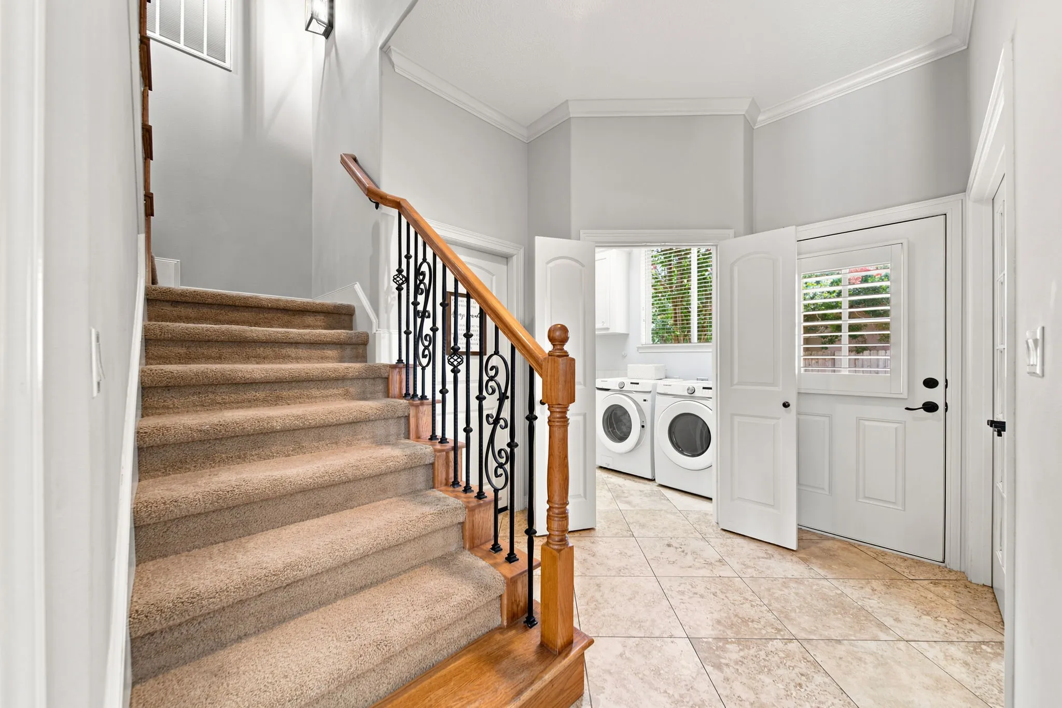
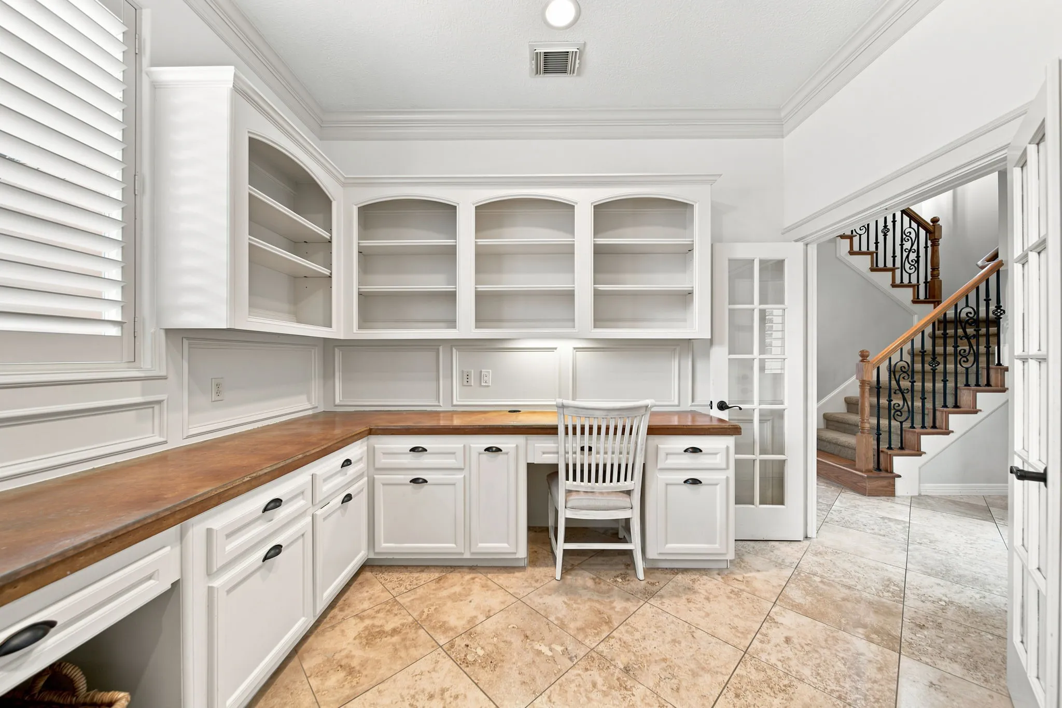
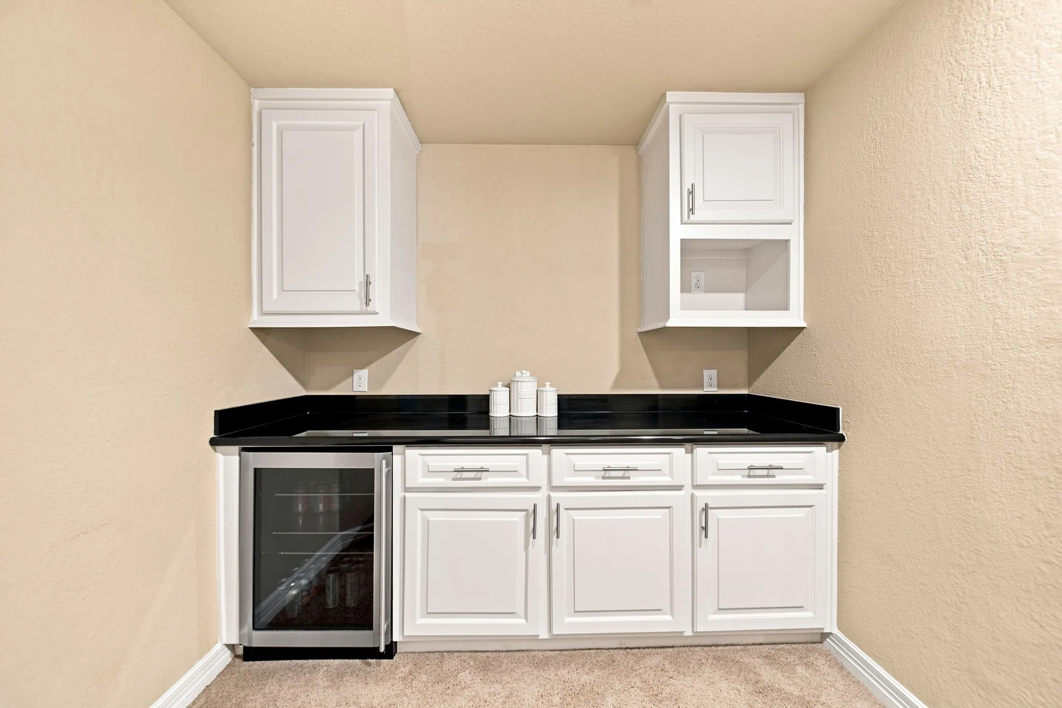
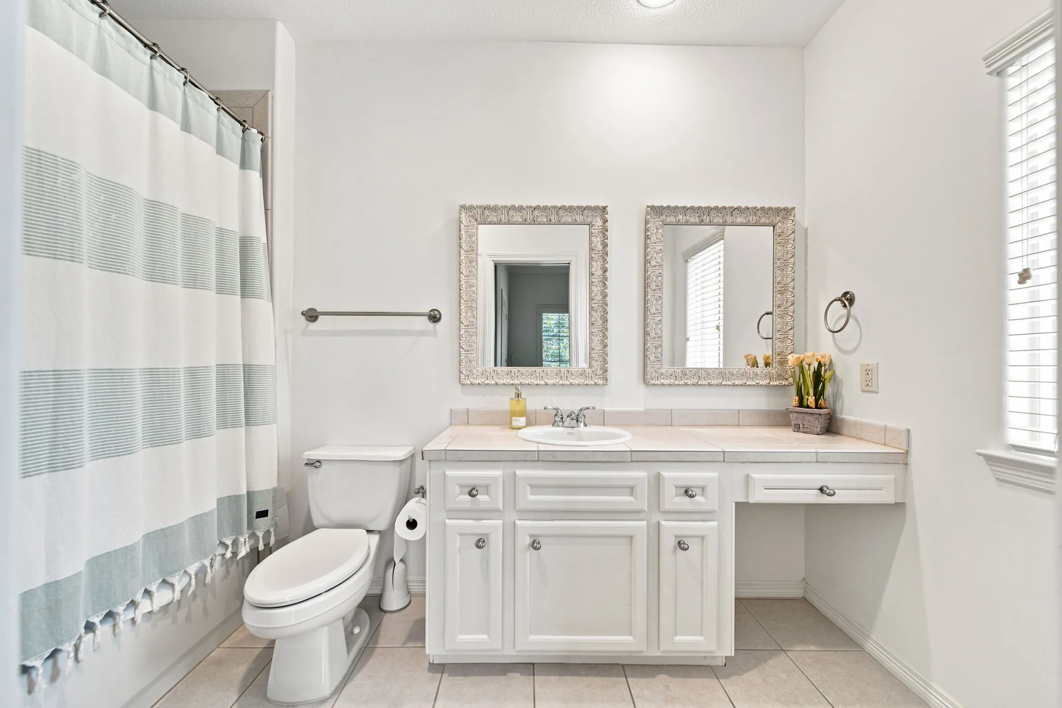
: High Ceilings, Kitchen Island, Kitchen/Family Room Combo, Wired for Sound, Programmable Thermostat, Double Vanity, Separate Shower, Ceiling Fan(s), Bath in Primary Bedroom, Vanity, Granite Counters, Balcony, Crown Molding, Jetted Tub, Multiple Staircases, Butler's Pantry, Window Treatments, En Suite Bathroom, Main Level Primary
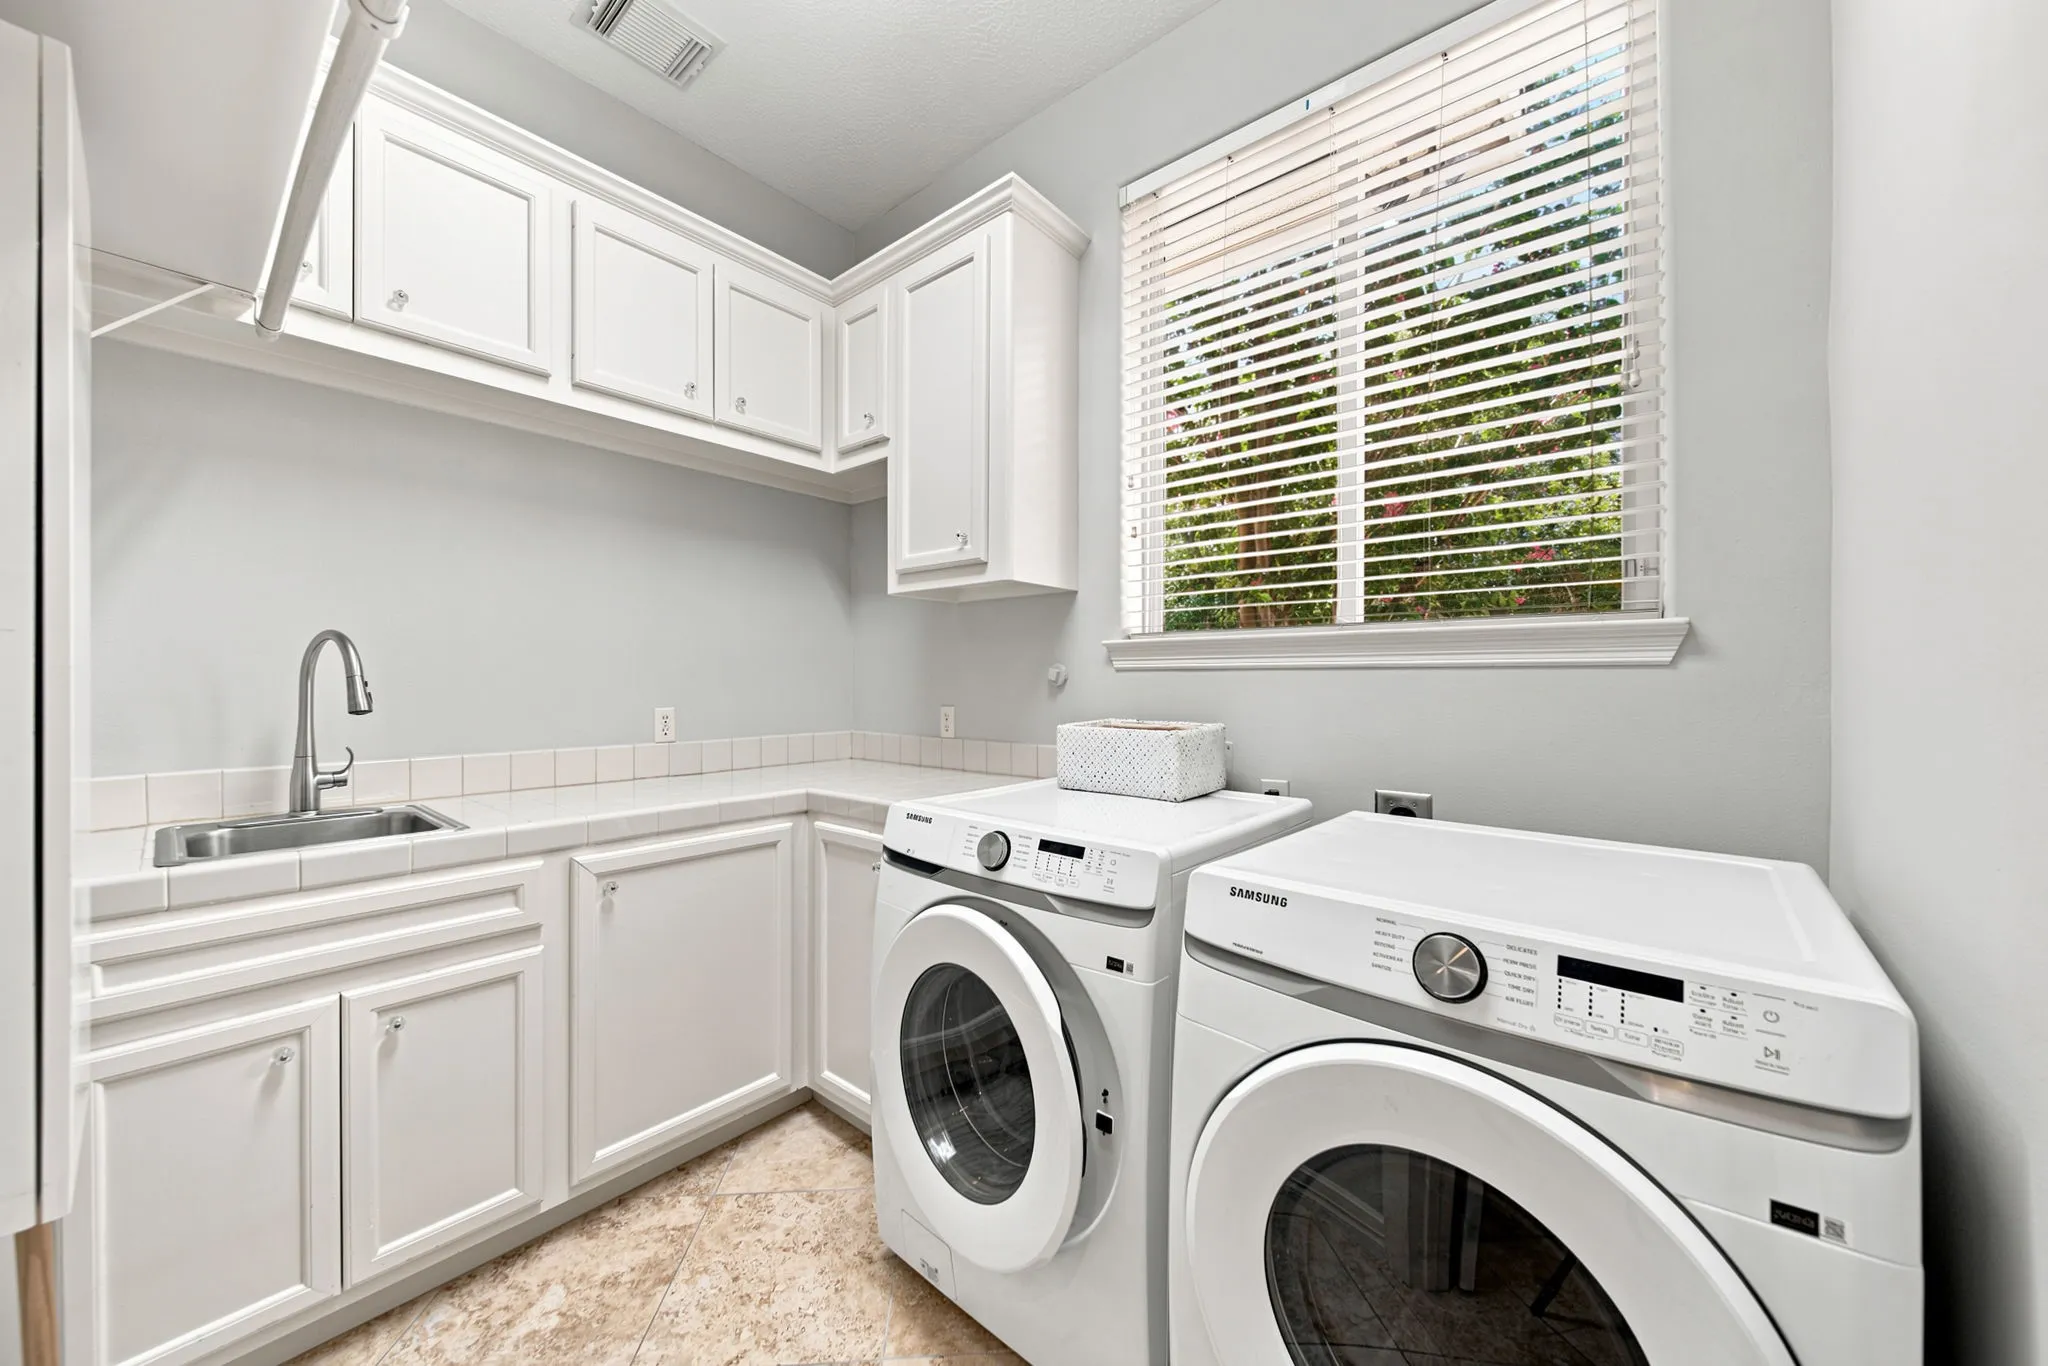
: Washer Hookup, Electric Dryer Hookup, Gas Dryer Hookup
1
: Public Sewer
: Low-Emissivity Windows, Window Coverings
$0
Appliances
: Dishwasher, Disposal, Microwave, Electric Oven, Oven, Gas Cooktop, Convection Oven
Address Map
TX
Fort Bend
Katy
77494
Rose Canyon
4931
Lane
W96° 12' 47.2''
N29° 43' 51.6''
Southwest
Heading southeast on TX-99 S, exit Cinco Ranch Blvd, right onto Cinco Ranch Blvd, right onto Clairecrest, right onto Cinco Estates Dr, right onto Rose Canyon Ln, right to stay on Rose Canyon Ln, property will be on the left.
36
Neighborhood
GRIFFIN ELEMENTARY SCHOOL (KATY)
30 - Katy
SEVEN LAKES HIGH SCHOOL
30 - Katy
30 - Katy
BECKENDORFF JUNIOR HIGH SCHOOL
MLS Addon
Keller Williams Signature
Dale Ross
$0
$0
$0
$0
$0
Additional Information
Beach Rights, Basketball Court, Boat Dock, Beach Access, Clubhouse, Controlled Access, Golf Course, Lake or Pond, Picnic Area, Playground, Park, Tennis Court(s), Trail(s), Gated
1
5305
: Community Pool, Curbs, Gutter(s), Master Planned Community
: Cement Siding, Stucco
: Slab
4.0
: Two
: Backs to Greenbelt/Park, Subdivision, Cul-De-Sac, Wooded, Greenbelt, Side Yard, Pond on Lot
2026-07-15
1550000
2
https://ateamphotography.aryeo.com/sites/eygyxxgo/unbranded
: Public
Financial
2550.0
Annually
1
27641.0
Listing Information
ROSSD
KWSG01
Cash, Conventional, FHA, VA Loan
Active
2026-08-22T19:13:19Z
HAR
2026-07-15T13:45:24Z
Speer Companies Brokerage
Contact Broker
