

$349,900
3 Bed
3 Bath
2,930 Sqft
0.25 Acre Lot

3 Fairway Drive, Conroe, Texas 77304

  • Residential Property Type
  • 2,930 Sqft Square Footage
  • Attached Carport Cars Garage
  • 1968 Year Built
Property Description

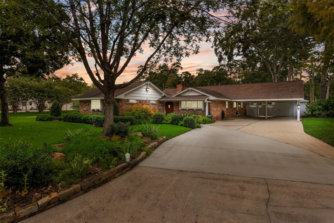
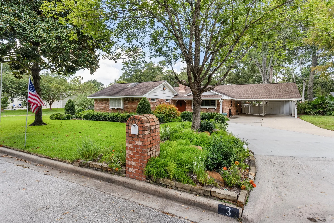
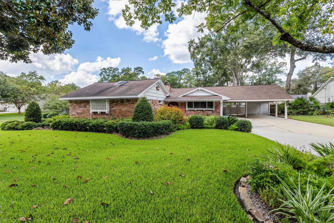
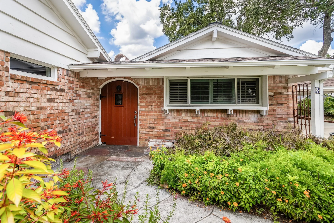
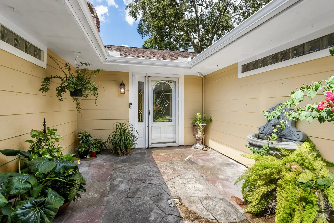
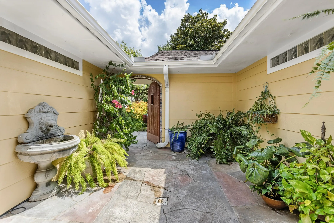
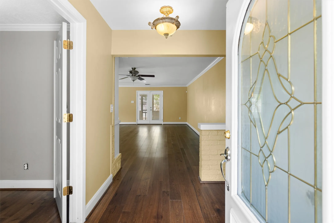
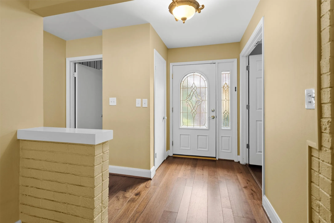
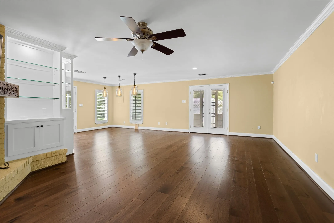
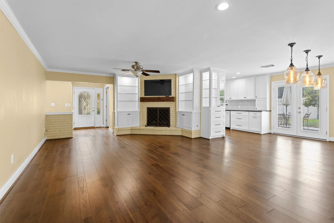
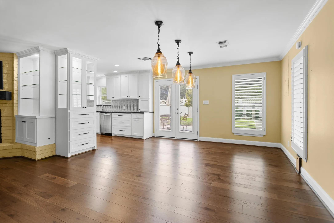
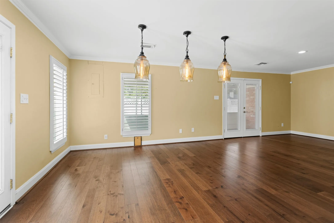
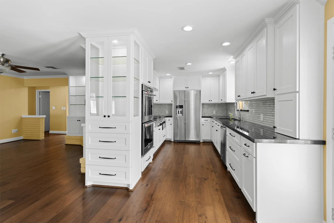
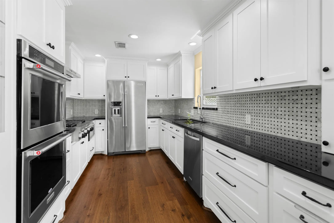
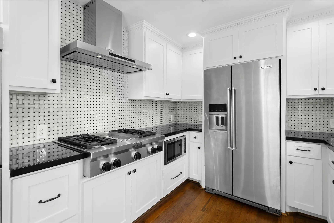
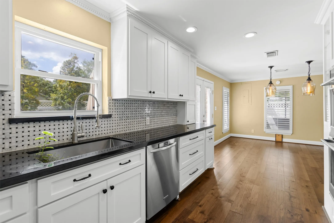
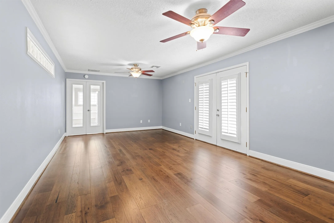
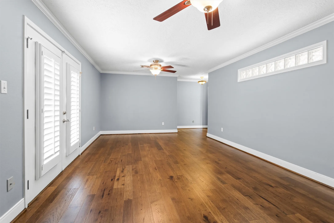
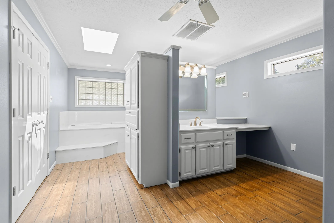
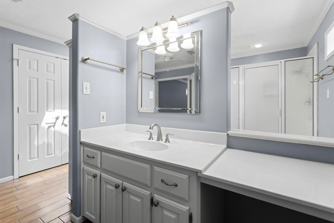
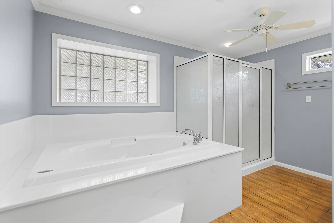
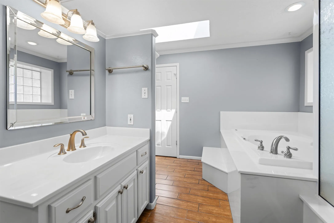
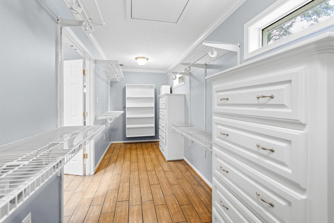
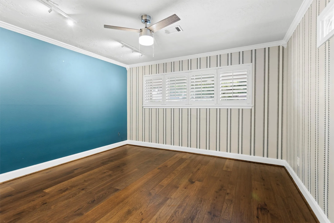
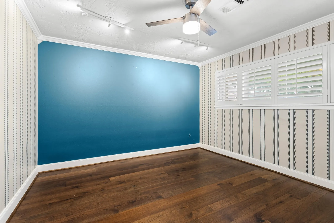
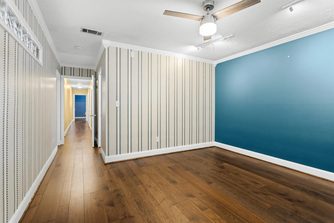
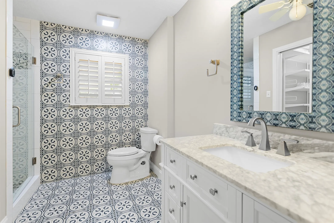
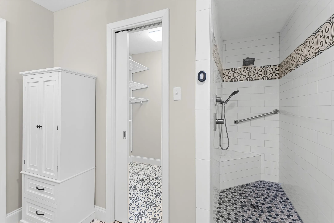
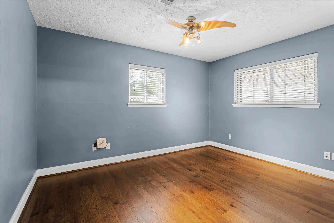
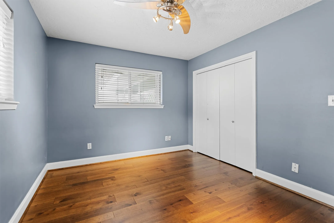
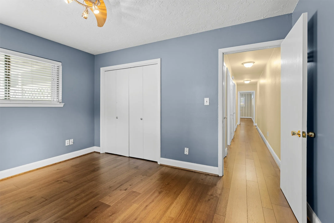
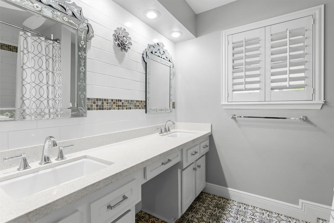
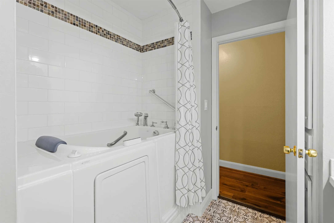
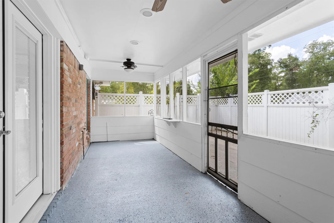
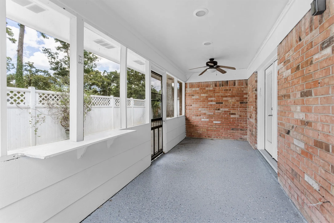
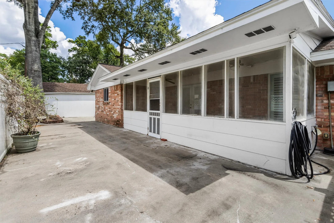
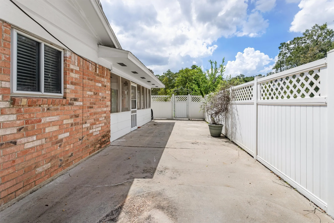
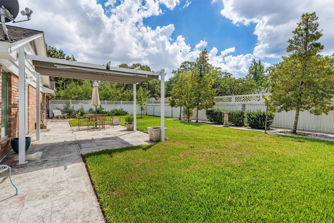
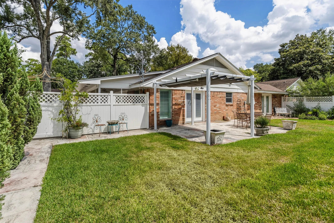
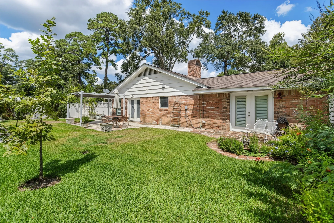
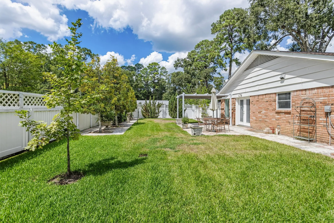
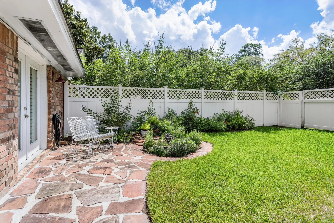
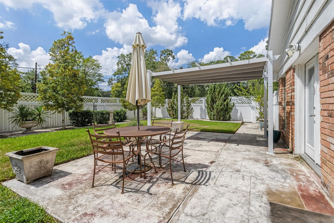
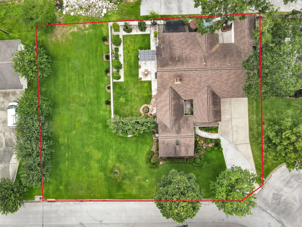
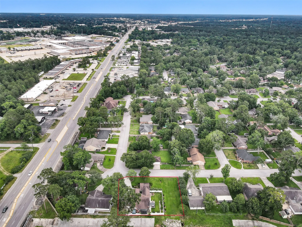
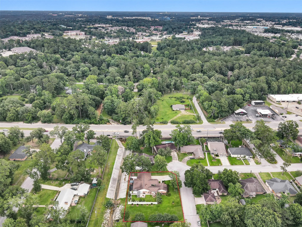
Enter this Spectacular home through a private entry courtyard. The Spacious Living room with Gas log fireplace, and gorgeous Hickory hardwood floors. Elegant dining room is Open to a Chefs delight kitchen. New Custom soft close cabinets, Gleaming granite counters that meet the marble backsplash. Stainless KitchenAid appliances, Dbl. Convection ovens, huge gas cooktop with grill/griddle and S.S refrigerator that can stay. Expansive Primary bedroom with space for lounging. Enormous En-suite bath equipped with Jacuzzi Garden spa tub, separate shower dbl. vanities, two more guest bedrooms with their own bathrooms, 1 is equipped with a walk-in spa bathtub, with colored lights & scented water options. Also, has a bidet, and sparkling Quartz countertops, ceramic tile and seamless glass shower. The sunroom is screened in and has new epoxy floors. Huge back yard is a paradise with concrete patios & a Covered carport. Includes Small shop, 2nd lot & home has all new AC ducts.


Basic Details
Residential
For Sale
19255991
$349,900
3
9
3
2,930 Sqft
1968
0.25 Acre
3
Detached
: Composition
Active
$0
Features
: Central, Electric, Gas
: Central Air, Electric
: Back Yard
: Gas Log, Wood Burning
: Covered, Deck, Patio, Porch, Screened
: Attached Carport, Additional Parking, Converted Garage, None
: Traditional
4.0
: Covered Patio, Deck, Fence, Patio, Sprinkler/Irrigation, Porch, Storage, Enclosed Porch
1
: Tile, Wood
: Breakfast Bar, High Ceilings, Kitchen/Family Room Combo, Pantry, Programmable Thermostat, Double Vanity, Entrance Foyer, Soaking Tub, Separate Shower, Ceiling Fan(s), Vanity, Granite Counters, Crown Molding, Bidet, Jetted Tub, Sitting Area in Primary, Window Treatments, En Suite Bathroom, Walk-In Closet(s), All Bedrooms Down, Split Bedrooms
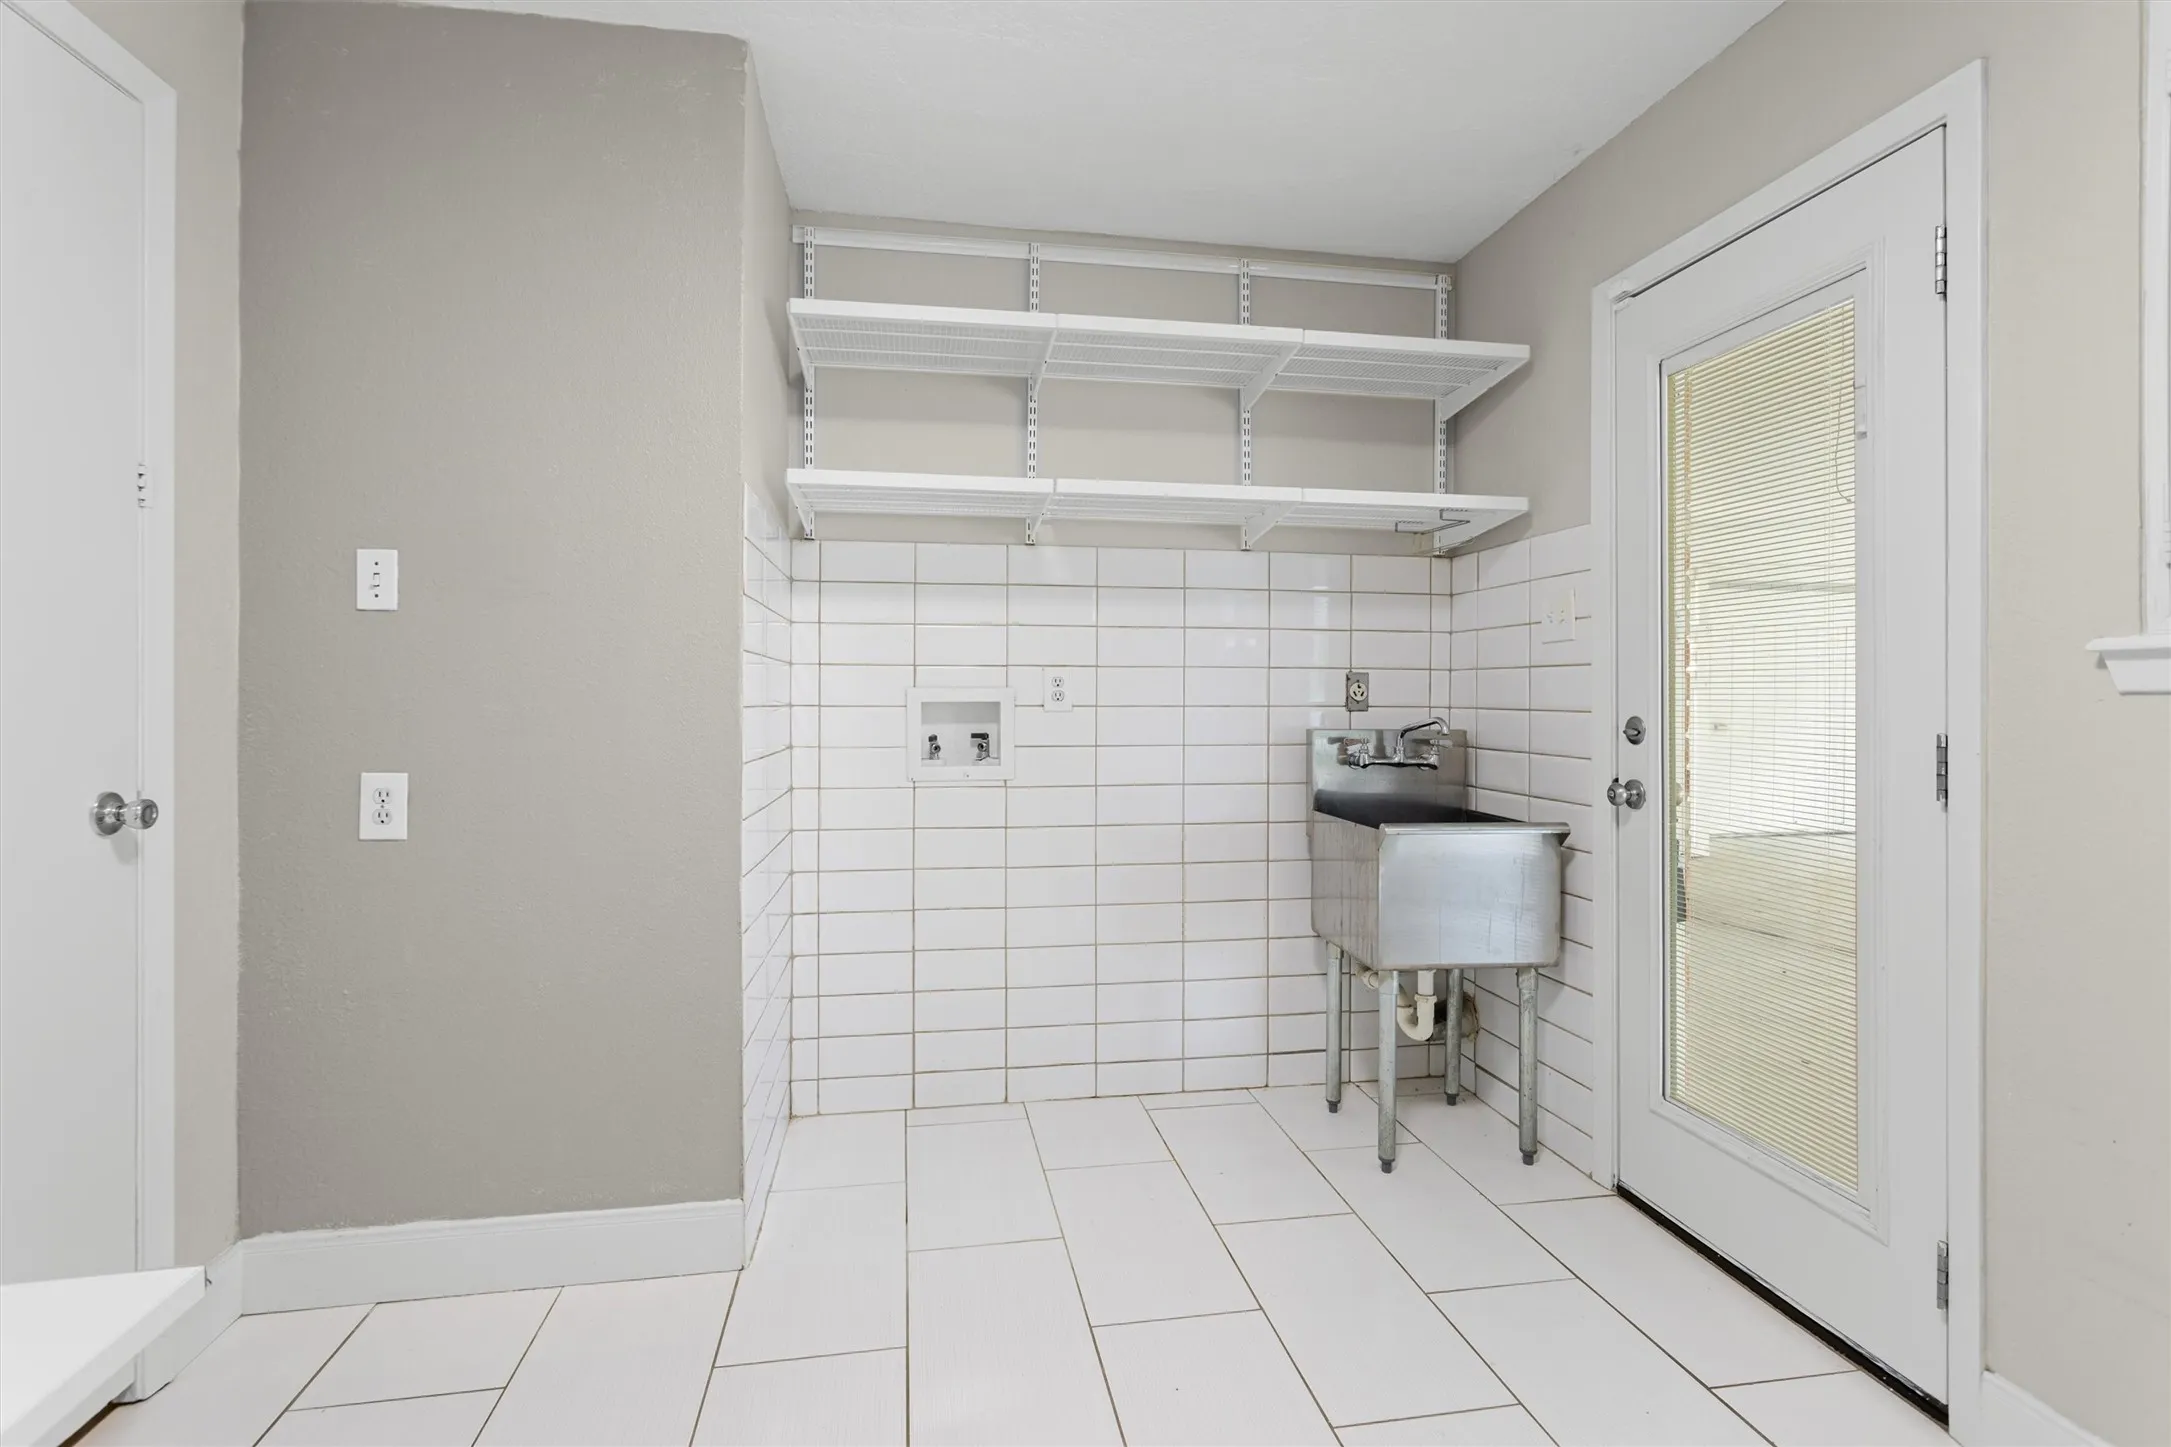
: Washer Hookup, Electric Dryer Hookup
: Public Sewer
: Window Coverings
$0
Appliances
: Dishwasher, Disposal, Microwave, Refrigerator, Electric Oven, Double Oven, Gas Cooktop, Convection Oven, Indoor Grill
Address Map
TX
Montgomery
Conroe
77304
Fairway
3
Drive
W96° 30' 26.9''
N30° 19' 23.4''
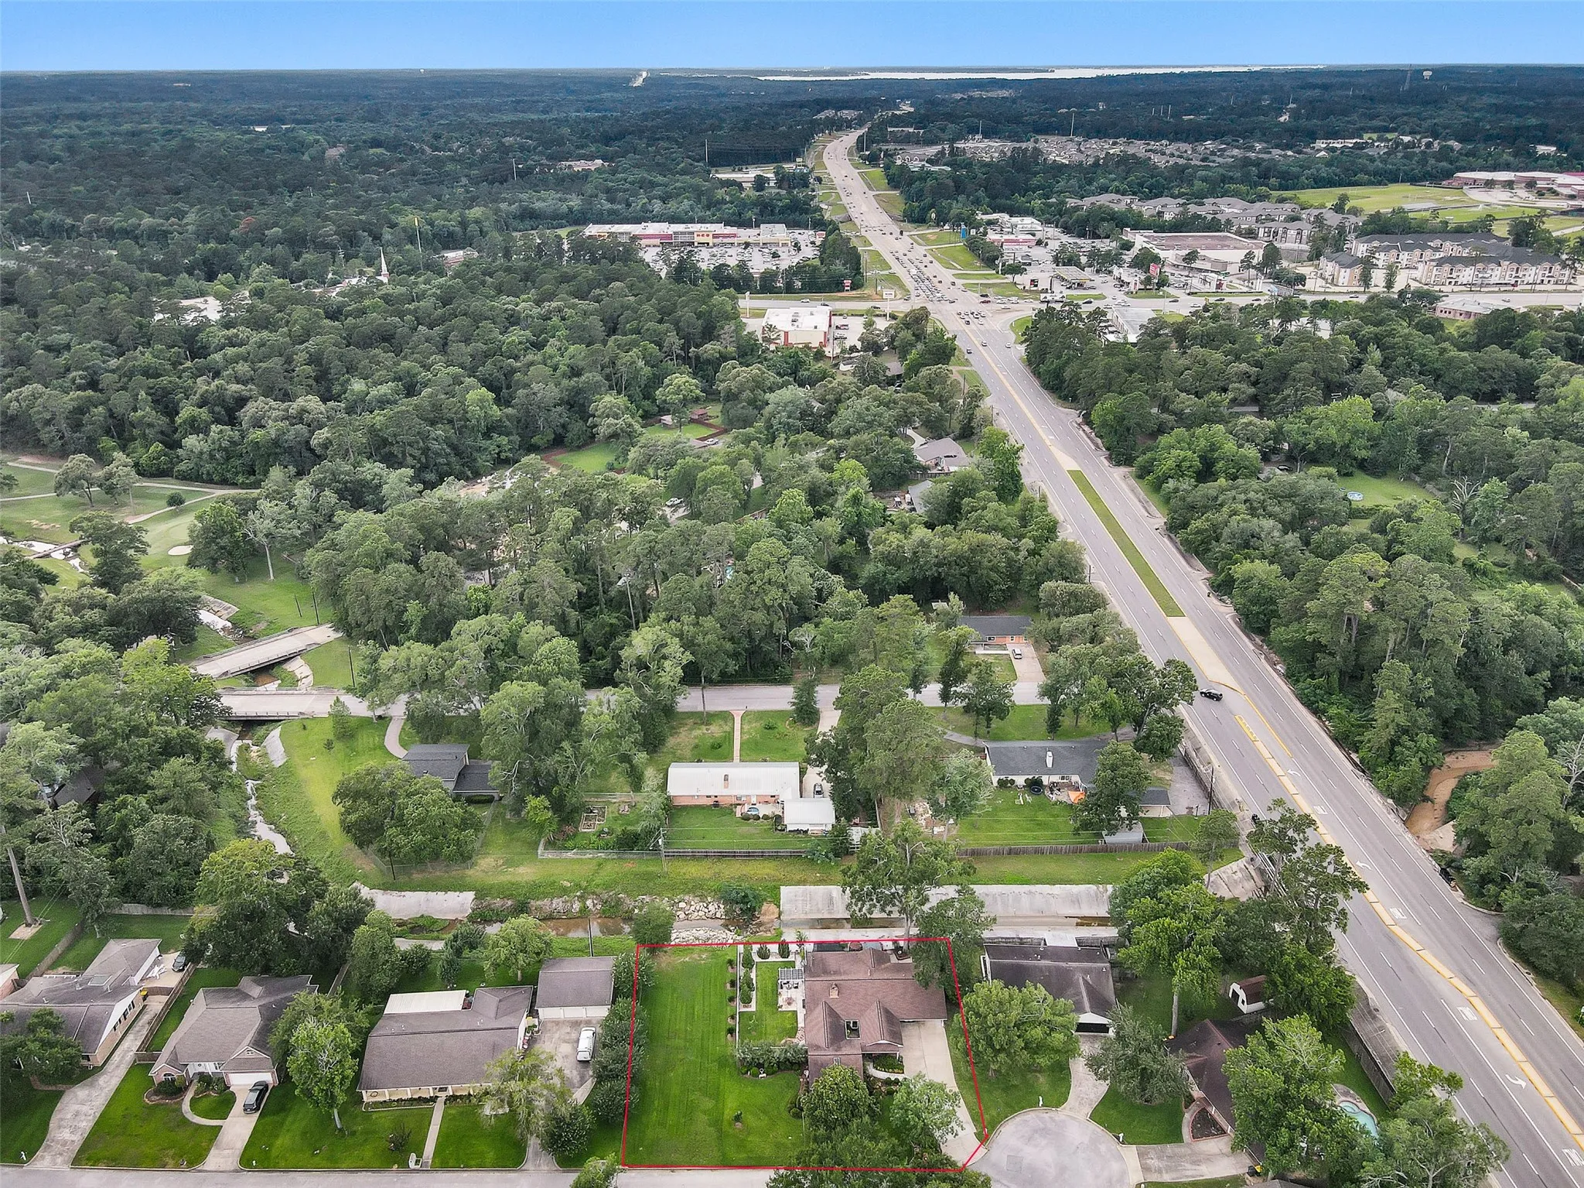
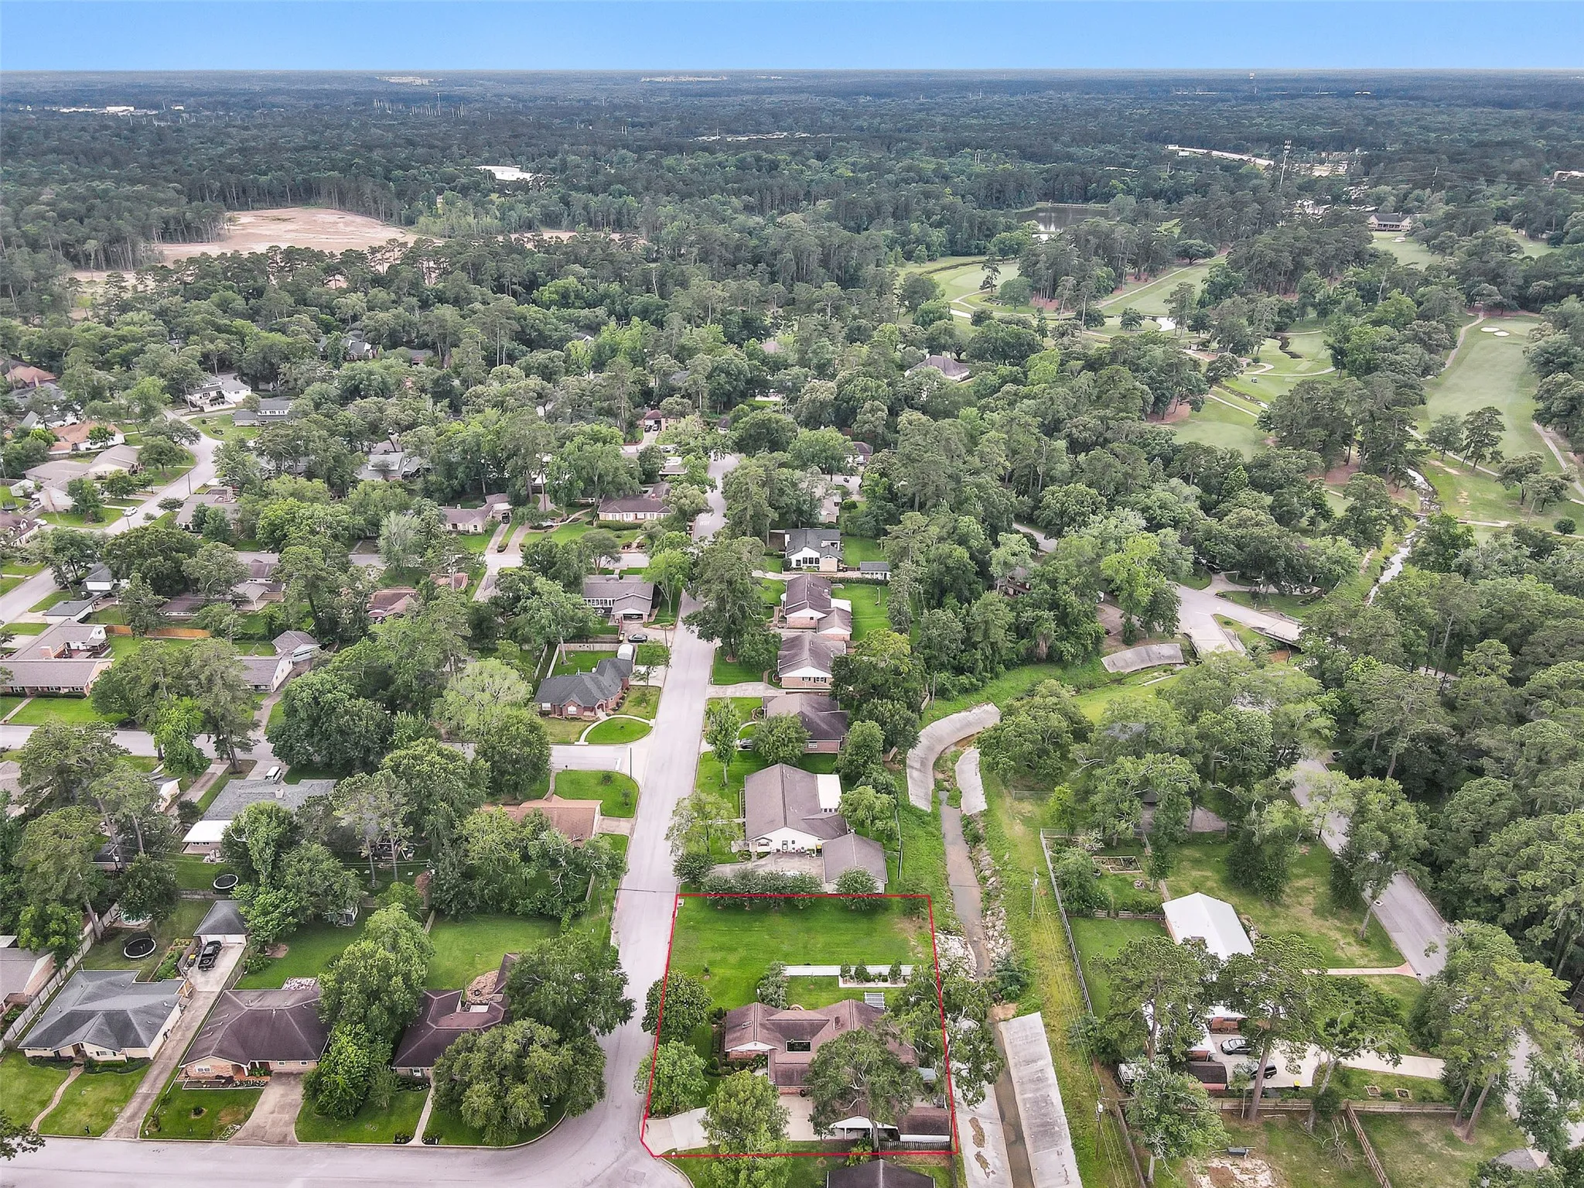
From I-45 North Exit Hwy 105/ West Davis and proceed for about 1.5 miles turn left on Forest Estates home is on corner of Shadylyn & Fairway ....Straight into Driveway. Home is on the cul-de-sac.
19
Neighborhood
GIESINGER ELEMENTARY SCHOOL
11 - Conroe
CONROE HIGH SCHOOL
11 - Conroe
11 - Conroe
PEET JUNIOR HIGH SCHOOL
MLS Addon
Top Guns Realty on Lake Conroe
April Blalock
$0
$0
$0
$0
$0
Additional Information
: Accessible Full Bath, Accessible Doors
2930
: Brick, Wood Siding
: Slab
: One
: Backs to Greenbelt/Park, Subdivision, Cleared, Side Yard
2026-06-07
359900
1
: Public
Financial
7094.0
Listing Information
ABlalock
TOPG01
Cash, Conventional, FHA
Active
2026-09-29T17:48:05Z
HAR
2026-06-07T22:23:38Z
Speer Companies Brokerage
Contact Broker
