

$3,395,000
5 Bed
6 Bath
5,900 Sqft
0.39 Acre Lot

10801 Long Shadow Lane, Hunters Creek Village, Texas 77024

  • Residential Property Type
  • 5,900 Sqft Square Footage
  • Attached Cars Garage
  • 2025 Year Built
Property Description

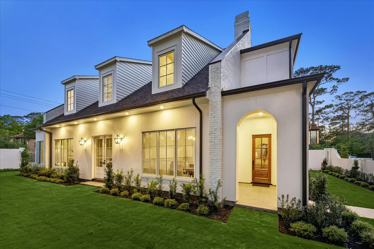
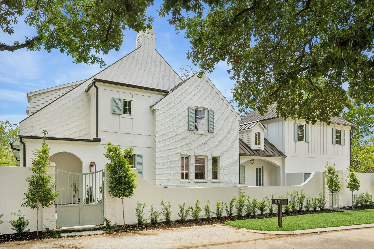
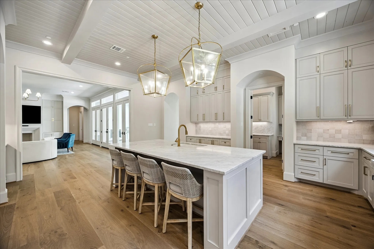
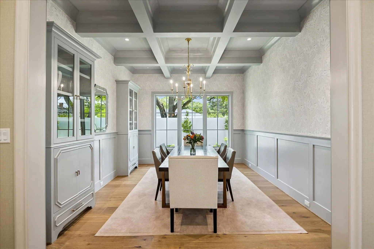
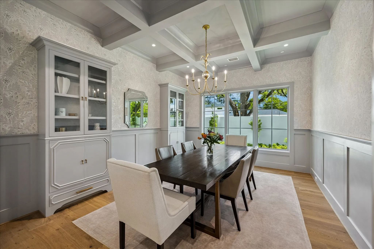
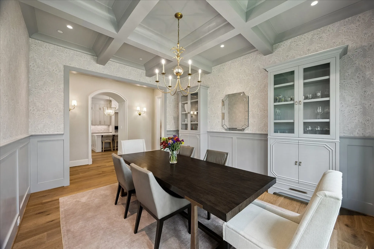
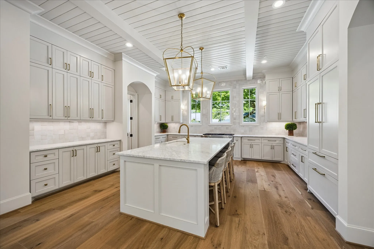
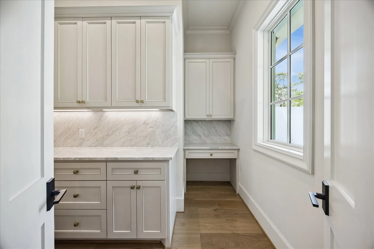
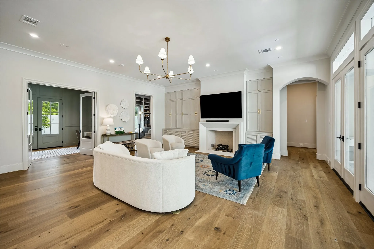
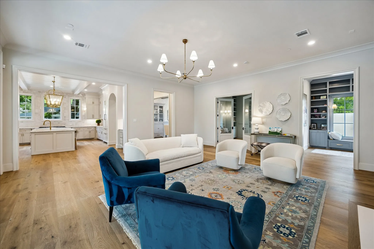
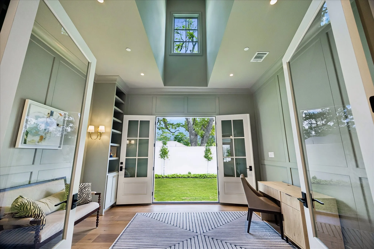
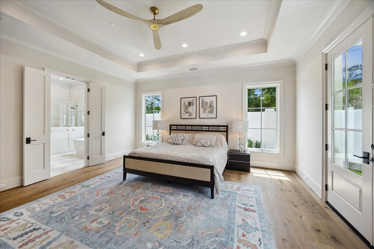
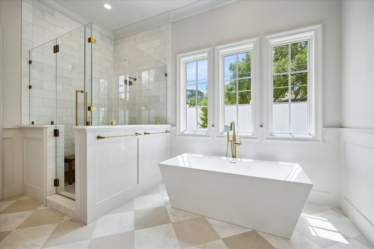
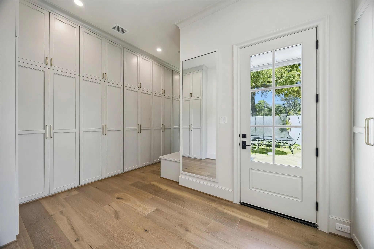
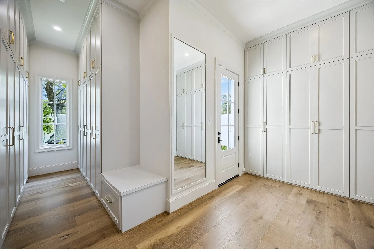
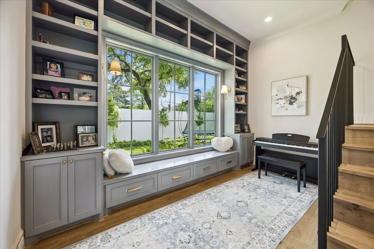
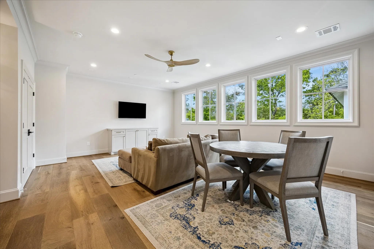
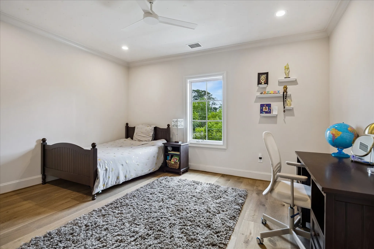
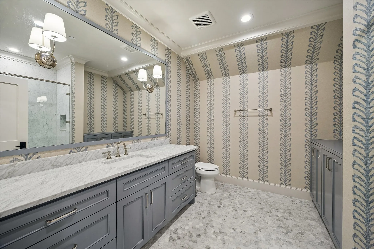
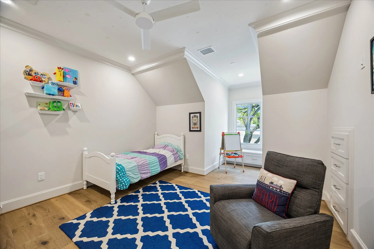
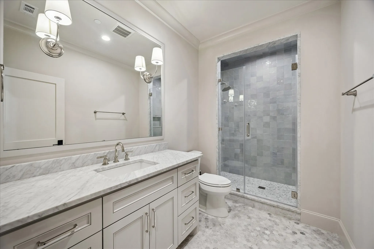
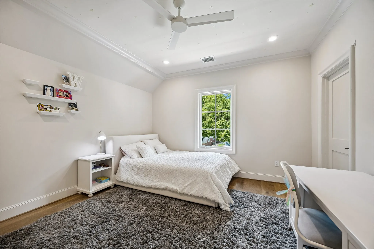
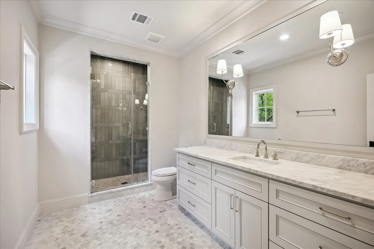
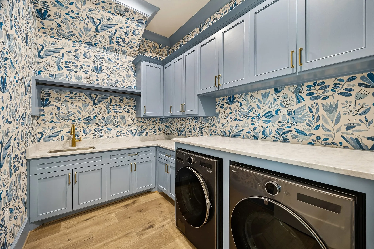
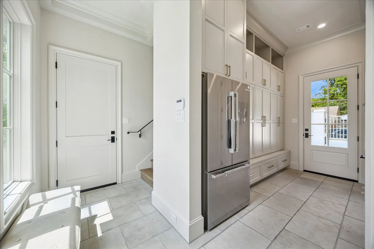
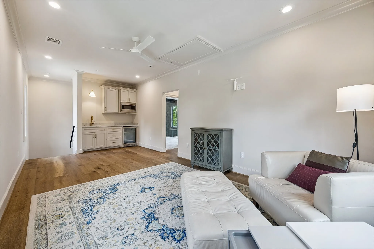
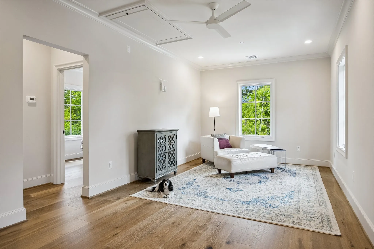
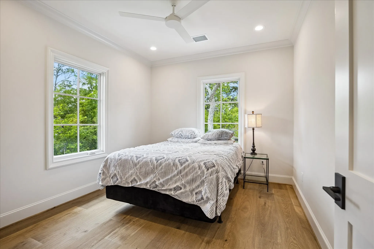
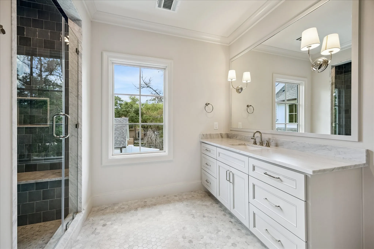
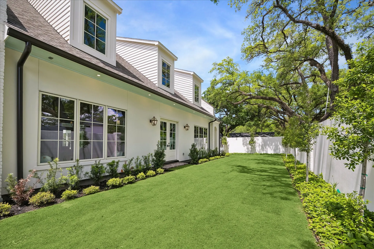
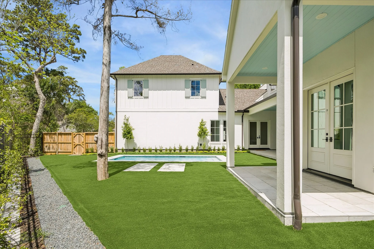
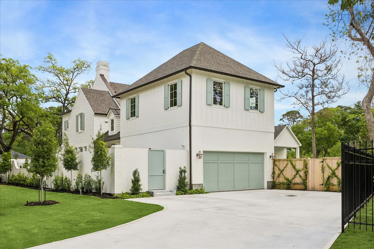
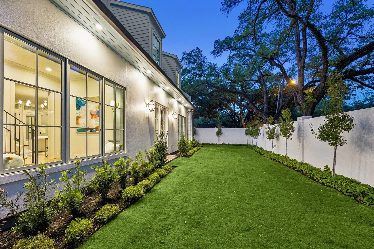
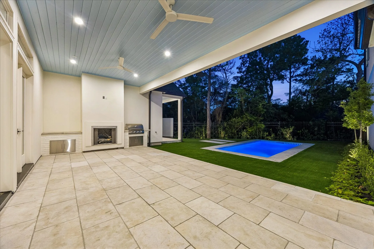
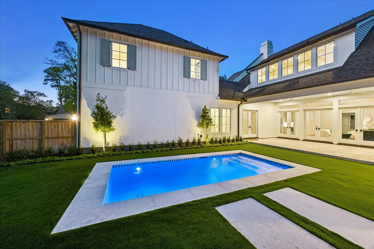
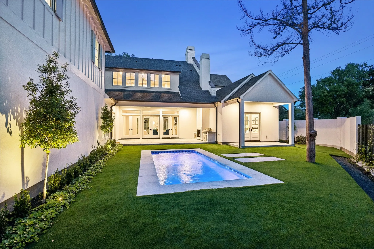
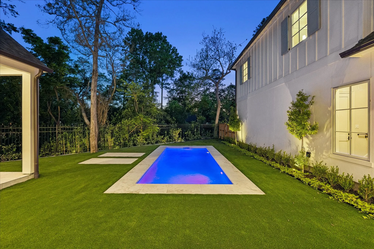
Nestled on a corner lot in prestigious Hunters Creek Village, this exceptional RECENT CONSTRUCTION showcases thoughtful design/finishes by Creole Design. 5 bedrms, 5.5 baths & gar w/blt ins, this home is ideal for both everyday living & entertaining! GORGEOUS formal dining rm w/custom built-in cabinetry flows seamlessly into the magnificent chef’s kitchen featuring honed marble slab countertops, custom cabinetry, large island/breakfast bar, coffee bar & wine cooler, all open to the spacious living room w/ fireplace & gorgeous views of the backyard & pool. Primary suite down is a serene retreat w/spa-like bath, soaking tub, frameless glass enclosed shower, dual vanities & fabulous custom closet. Separate staircase leads to private guest suite up w/LR, BR, Bath & kitchenette for extended stays. Beautiful study, huge mudrm & laundry rm, large upstairs game room & flex space! Outdoor living w/two covered patios, landscaped back & side yards, turf, landscape lighting & heated pool. FABULOUS!!!


Basic Details
Residential
For Sale
78832858
$3,395,000
5
8
6
1
5,900 Sqft
2025
0.39 Acre
5
Detached
: Composition
Active
$0
Features
: Gunite, Heated, In Ground
: Central, Zoned, Gas
: Zoned, Central Air, Electric
: Back Yard
: Gas, Wood Burning, Outside
: Covered, Deck, Patio
: Attached, Garage, Driveway, Additional Parking, Garage Door Opener
: Traditional
: Covered Patio, Deck, Fence, Patio, Private Yard, Sprinkler/Irrigation, Fully Fenced, Outdoor Kitchen, Paved Driveway
1
: Tile, Wood, Marble, Stone
: Breakfast Bar, High Ceilings, Kitchen Island, Kitchen/Family Room Combo, Pantry, Self-closing Cabinet Doors, Self-closing Drawers, Double Vanity, Entrance Foyer, Bath in Primary Bedroom, Crown Molding, Pots & Pan Drawers, Wet Bar, Dry Bar, Marble Counters, Multiple Staircases, Sitting Area in Primary, Butler's Pantry, En Suite Bathroom, Main Level Primary, BedroomonUpperLevel
: Washer Hookup, Electric Dryer Hookup
1
: Public Sewer
$0
Appliances
: Dishwasher, Disposal, Gas Range, Microwave, Refrigerator, Double Oven, Gas Oven, Wine Refrigerator
Address Map
TX
Harris
Hunters Creek Village
77024
Long Shadow
10801
Lane
W96° 29' 53.6''
N29° 46' 13.5''
North
West on I10, south on Voss Rd, Right on Long Shadow
23
Neighborhood
MEMORIAL DRIVE ELEMENTARY SCHOOL
49 - Spring Branch
MEMORIAL HIGH SCHOOL (SPRING BRANCH)
49 - Spring Branch
49 - Spring Branch
SPRING BRANCH MIDDLE SCHOOL (SPRING BRANCH)
MLS Addon
Bernstein Realty
Amy Bernstein
$0
$0
$0
$0
$0
Additional Information
1
5900
: Curbs
: Brick, Cement Siding, Stucco, Wood Siding
: Slab
2.0
: Two
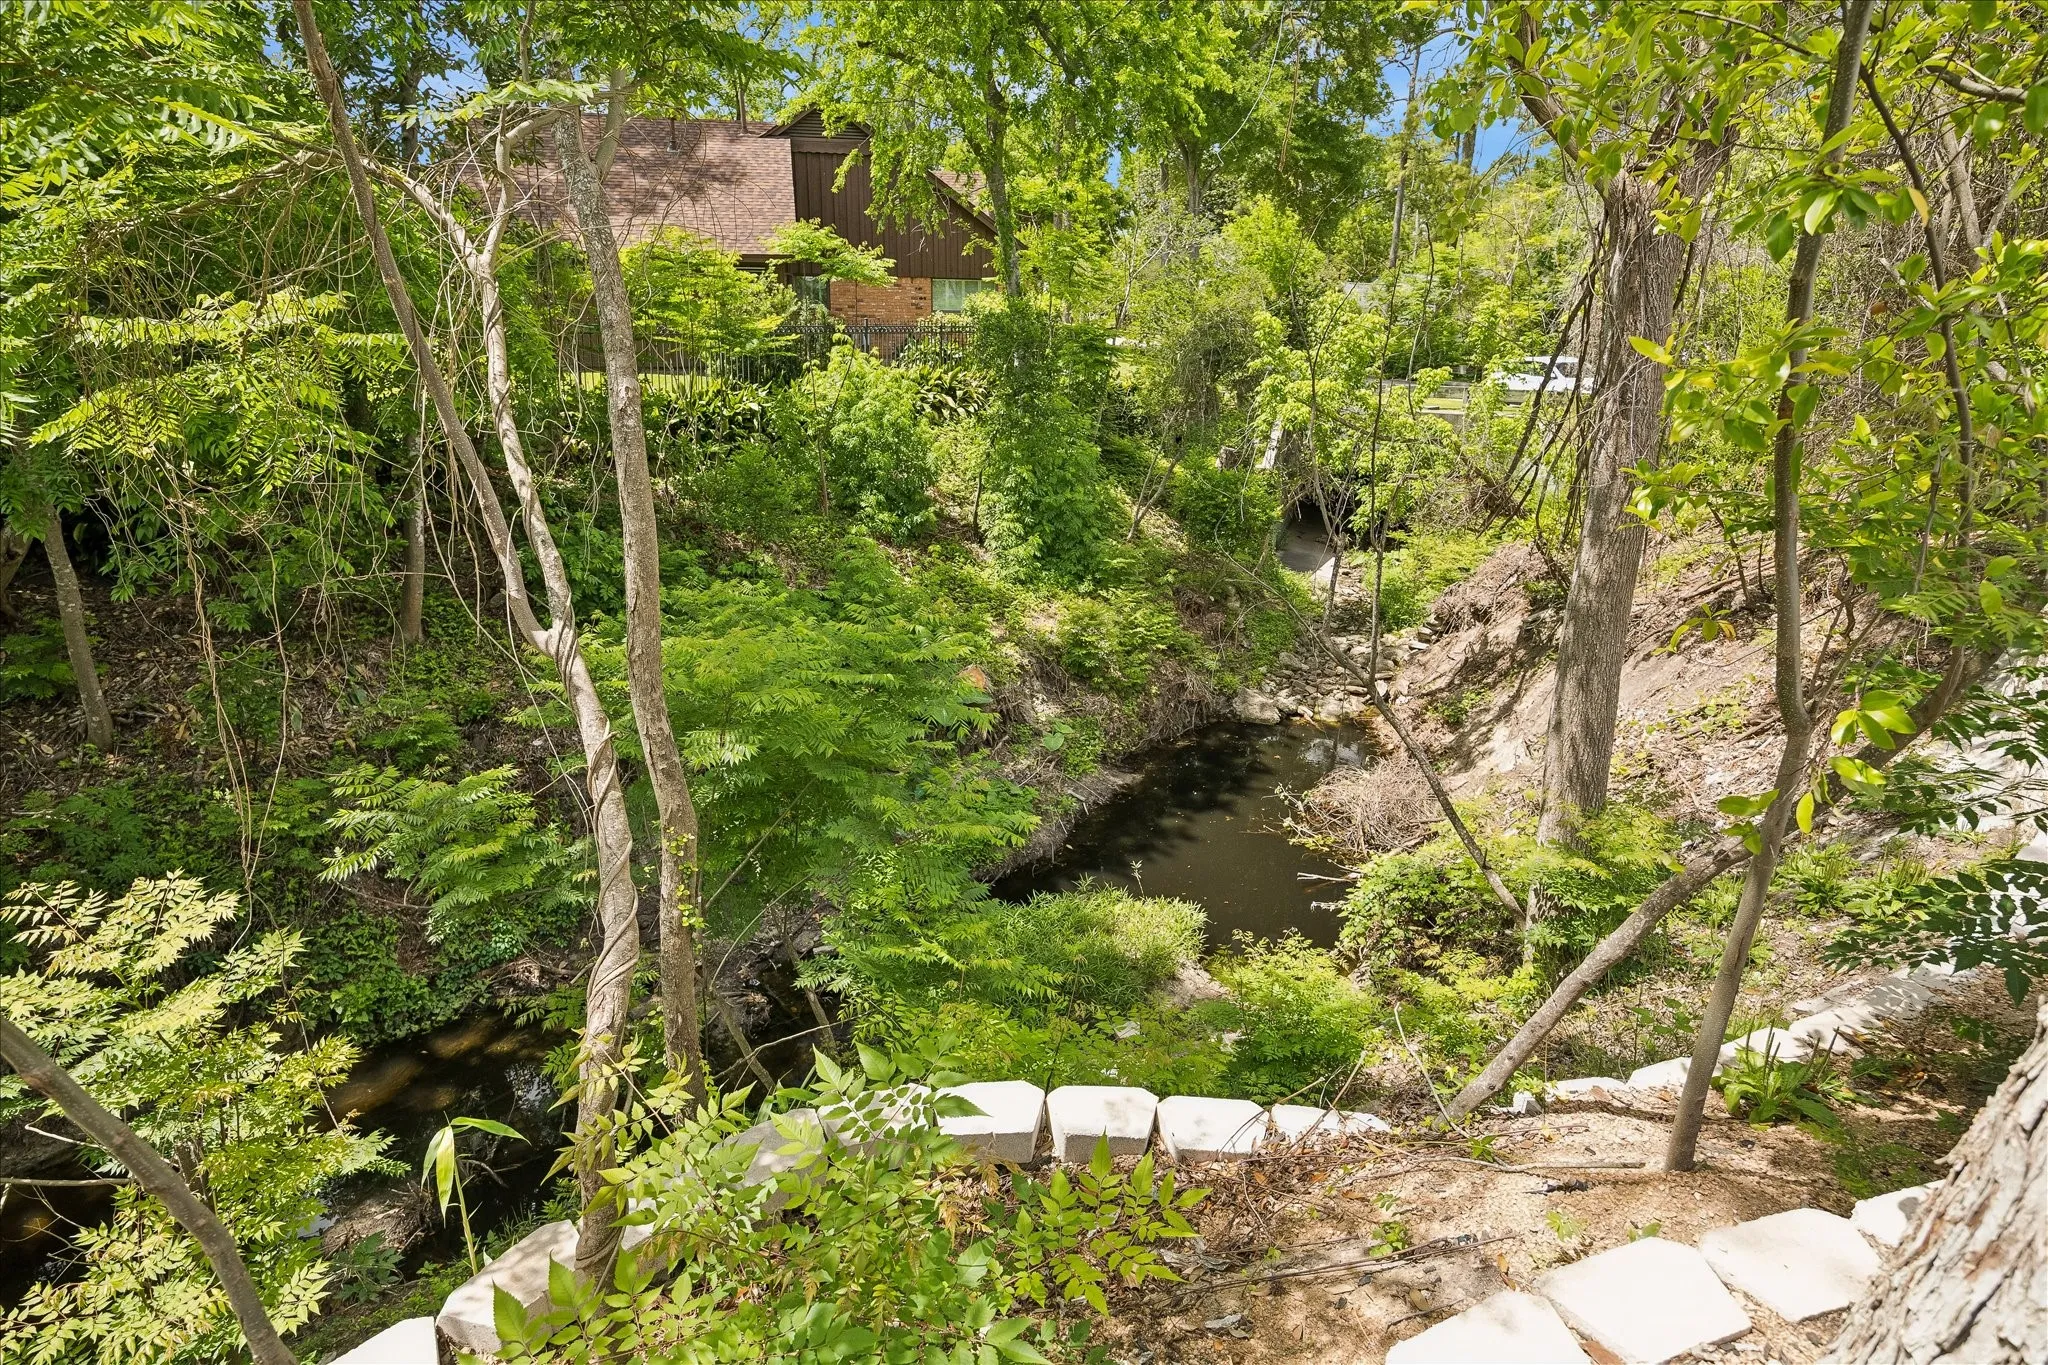
: Backs to Greenbelt/Park, Subdivision, Cleared, Side Yard
2026-08-21
2
https://listings.paragonstudiostx.com/sites/ejpylxxq/unbranded
https://listings.paragonstudiostx.com/videos/019ea965-eafe-7190-904c-487f44374320
: Public
Financial
40796.0
Listing Information
BERNSTEA
BERN01
Cash, Conventional
Active
2026-08-22T09:06:09Z
HAR
2026-08-21T09:19:32Z
Speer Companies Brokerage
Contact Broker
