

$449,900
4 Bed
3 Bath
2,443 Sqft

12034 Jacob Lane, Mont Belvieu, Texas 77523

  • Residential Property Type
  • 2,443 Sqft Square Footage
  • Attached Cars Garage
  • 2025 Year Built
Property Description

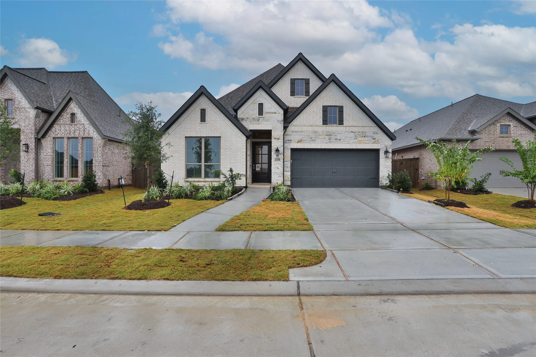
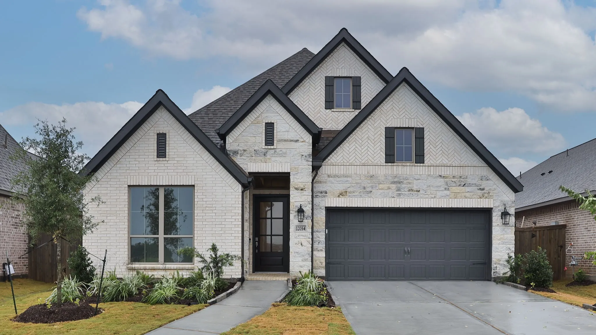
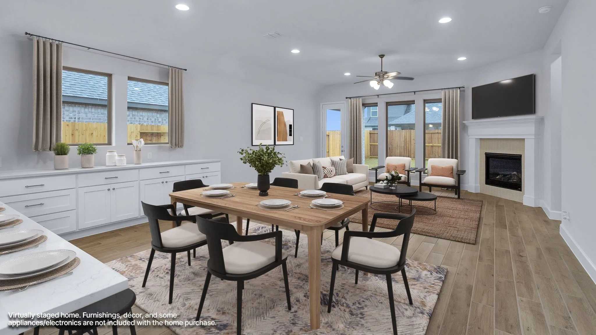
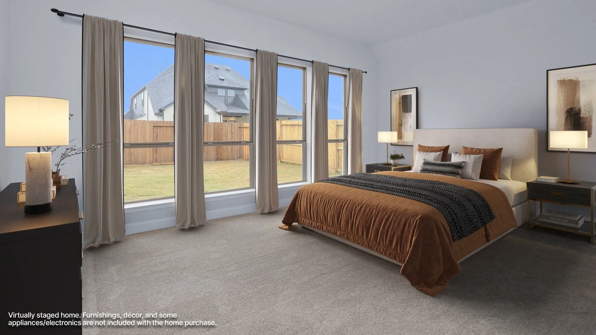
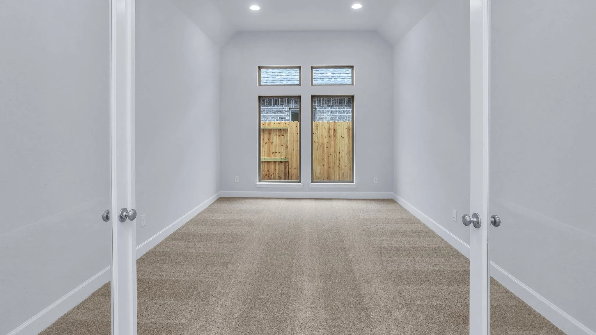
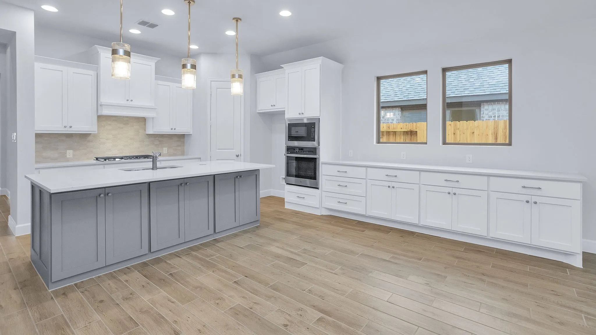
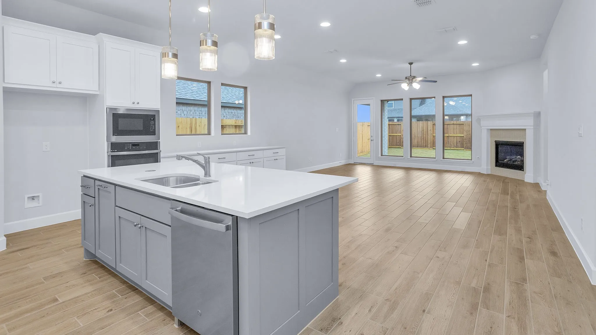
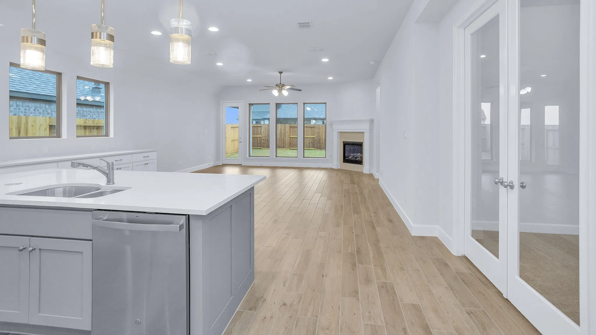
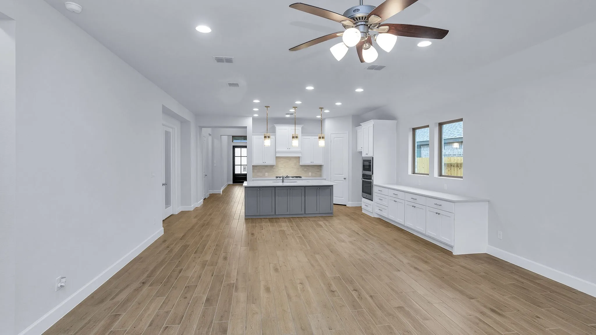
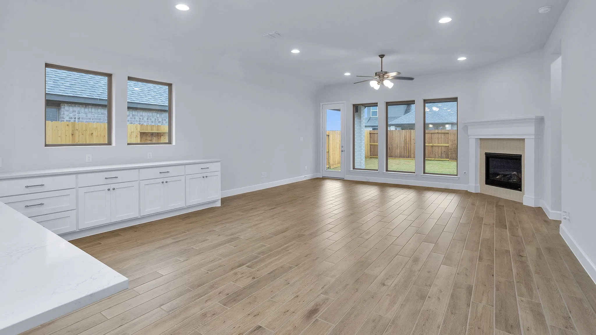
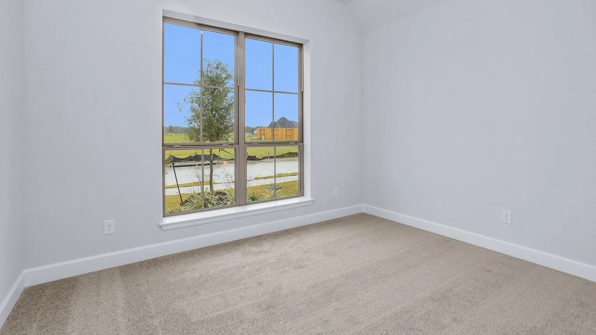
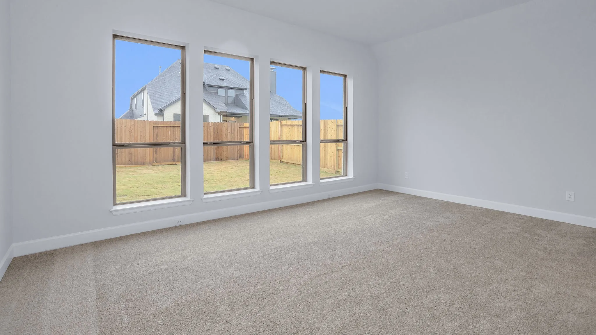
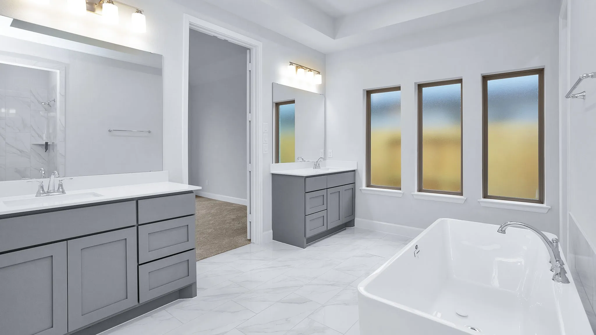
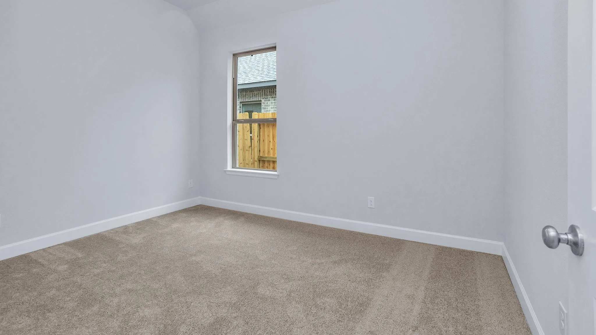
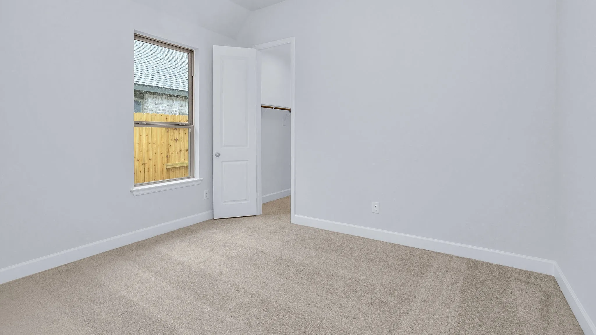
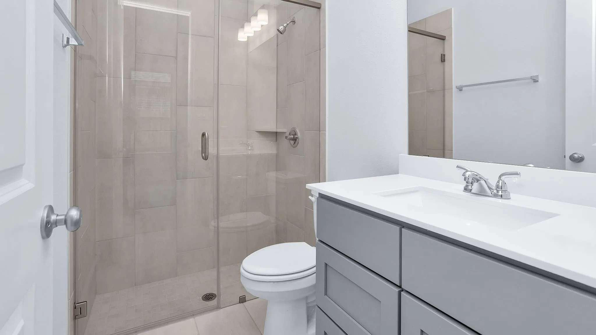
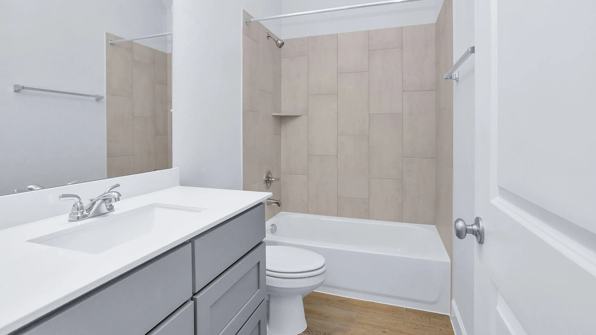
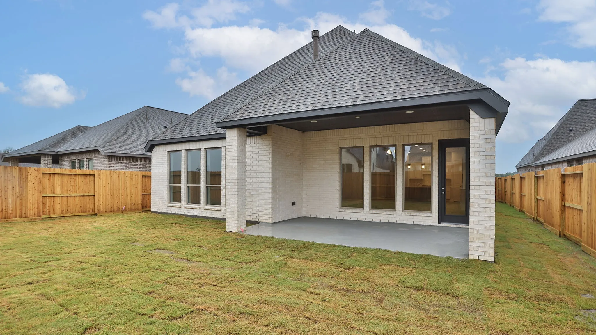
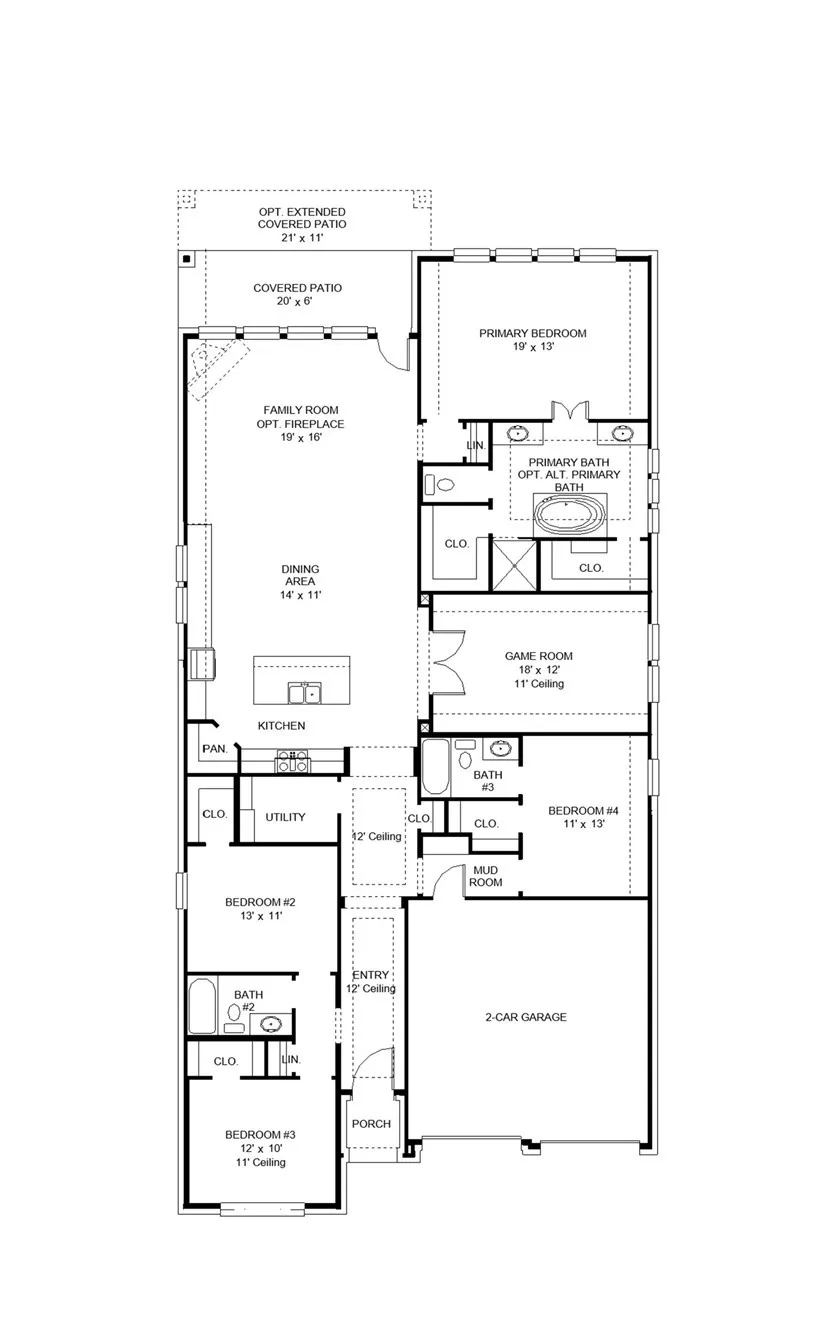
READY FOR MOVE IN!! Welcoming entry features 12-foot ceiling. Open kitchen offers generous counter space, a 5-burner gas cooktop, corner walk-in pantry and inviting island with built-in seating space. Dining area flows into open family room with a wood mantel fireplace and wall of windows. Game room with French doors just across from kitchen. Primary suite includes bedroom with wall of windows. Dual vanities, freestanding tub, separate glass-enclosed shower and two-walk in closets in primary bath. Guest suite includes full bath. Abundant closet space throughout. Extended covered backyard patio. Mud room off two-car garage.


Basic Details
Residential
For Sale
17708678
$449,900
4
7
3
2,443 Sqft
2025
3
1
Detached
: Composition
Active
$0
Features
: Central, Gas
: Central Air, Electric
: Back Yard
: Covered, Deck, Patio
: Attached, Garage
: Traditional
: Covered Patio, Fence, Patio, Private Yard, Sprinkler/Irrigation
1
: Tile, Carpet
: Breakfast Bar, High Ceilings, Kitchen Island, Pantry, Quartz Counters, Kitchen/Dining Combo, Programmable Thermostat, Double Vanity, Entrance Foyer, Soaking Tub, Separate Shower, Ceiling Fan(s), Walk-In Pantry, Tub Shower, Main Level Primary, Walk-In Closet(s), All Bedrooms Down, Full Bath on Main Level
: Washer Hookup, Electric Dryer Hookup
: Public Sewer
: Low-Emissivity Windows
$0
Appliances
: Dishwasher, Disposal, Microwave, ENERGY STAR Qualified Appliances, Oven, Gas Cooktop, Gas Oven
Address Map
TX
Chambers
Mont Belvieu
77523
Jacob
12034
Lane
W95° 8' 19.3''
N29° 52' 17.8''
Northwest
From US-59 North, take exit 132 onto I-10 East towards Beaumont. Take exit 799 toward the Grand Parkway/TX-99 North. Take TX-99 to North Farm to Market 565 Road in Mont Belvieu. Exit from TX-99 and turn right onto North Farm to Market 565 Road. Take a left on Eagle Drive. Turn right into Riceland on Rice View Drive. Continue straight and then take a left on Sweet Gum Drive. Take a right on Grassy Bend Drive and the model home will be on your left at 12026 Grassy Bend Drive.
53
Neighborhood
BARBERS HILL NORTH ELEMENTARY SCHOOL
6 - Barbers Hill
BARBERS HILL HIGH SCHOOL
6 - Barbers Hill
6 - Barbers Hill
BARBERS HILL NORTH MIDDLE SCHOOL
MLS Addon
Perry Homes Realty, LLC
Lee Jones
$0
$0
$0
$0
$0
Additional Information
Clubhouse
1
2443
: Master Planned Community
: Brick, Stone
: Slab
2.0
: One
: Subdivision
50x133
2025-10-23
464900
1
: Public
Financial
1200.0
Annually
: Recreation Facilities, Other
1
Listing Information
tojones
PDMI01
Cash, Conventional, FHA, VA Loan
Active
2026-09-10T18:10:48Z
HAR
2025-10-23T13:00:33Z
Speer Companies Brokerage
Contact Broker
Energy Tag
Open Dates
  • 1. 2026-09-12 (Start time: 2026-09-12T10:00:00Z - End time: 2026-09-12T19:00:00Z)
  • 2. 2026-09-13 (Start time: 2026-09-13T12:00:00Z - End time: 2026-09-13T19:00:00Z)
