

$216,000
3 Bed
2 Bath
1,230 Sqft
0.13 Acre Lot

19591 Manduca Drive, New Caney, Texas 77357

  • Residential Property Type
  • 1,230 Sqft Square Footage
  • Attached Cars Garage
  • 2023 Year Built
Property Description

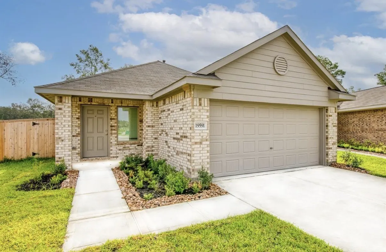
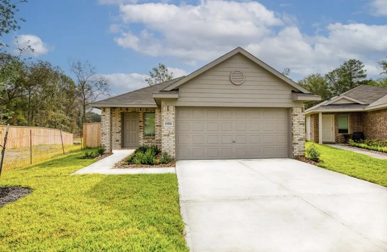
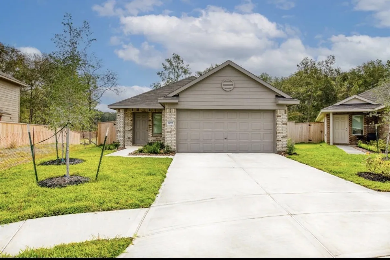
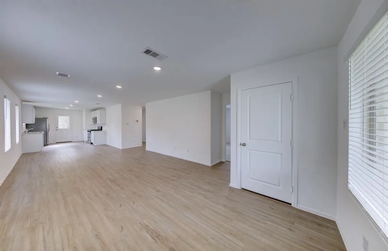
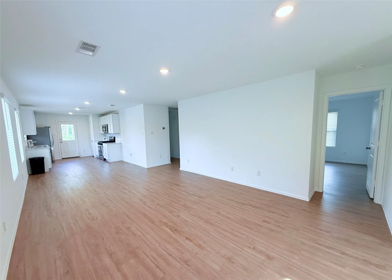
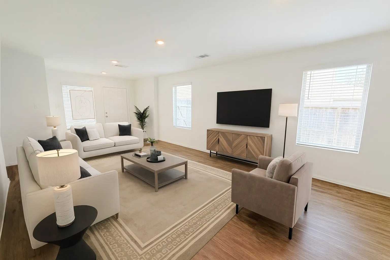
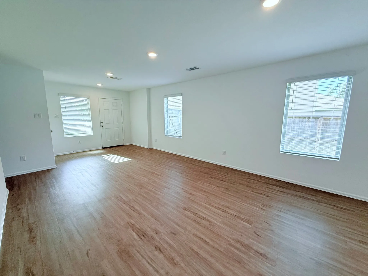
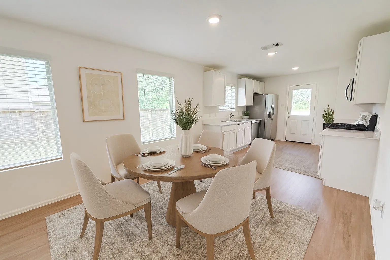
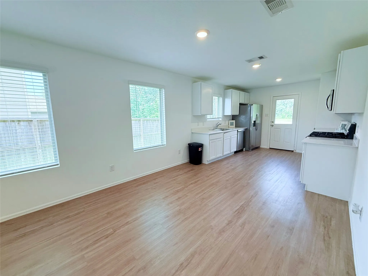
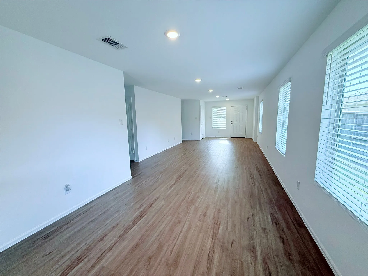
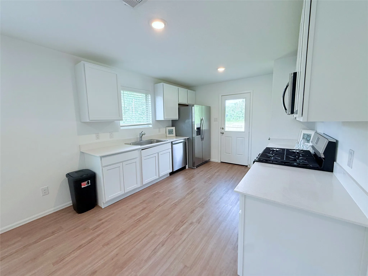
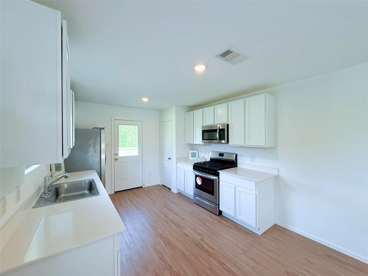
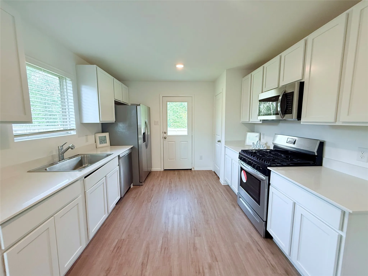
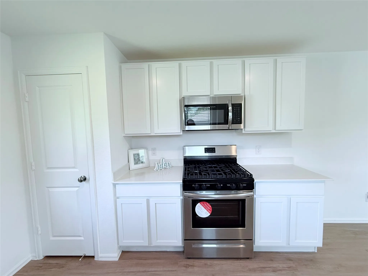
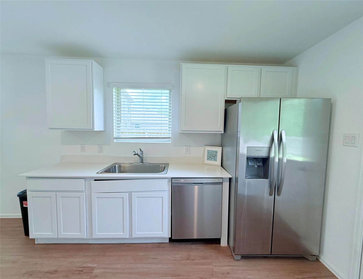
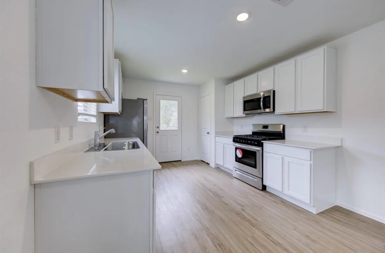
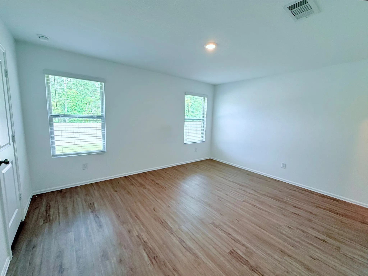
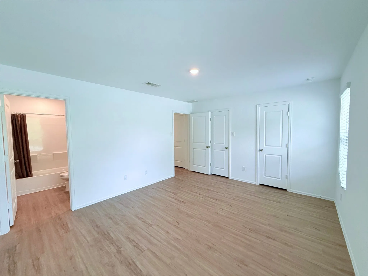
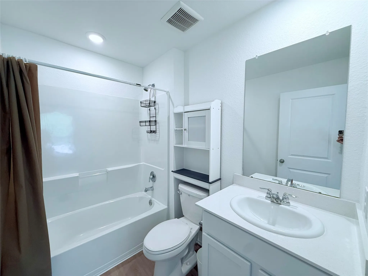
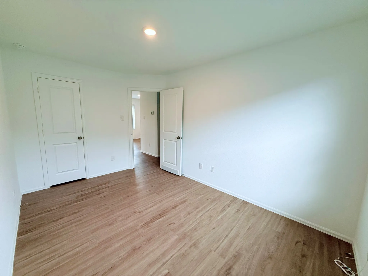
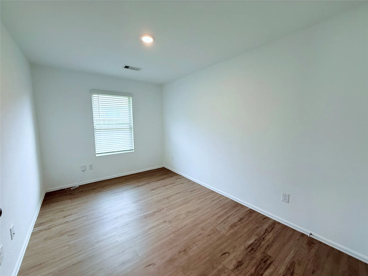
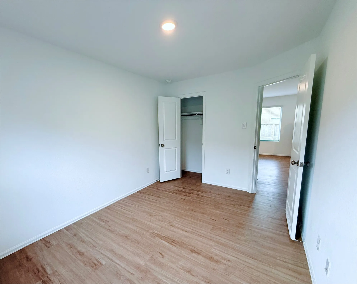
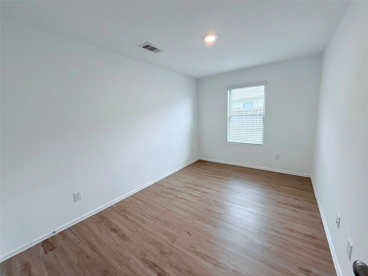
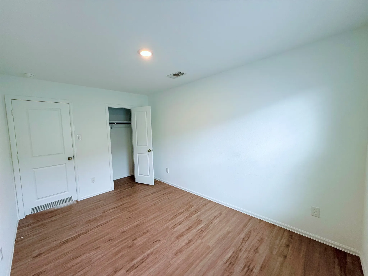
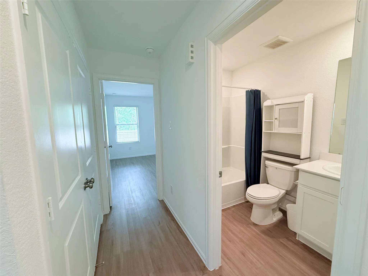
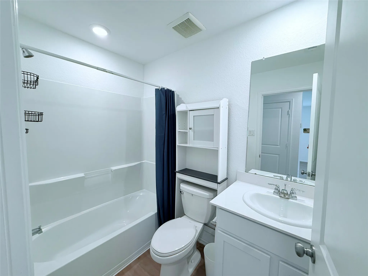
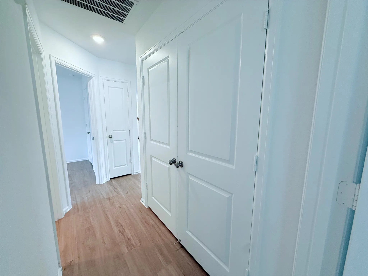
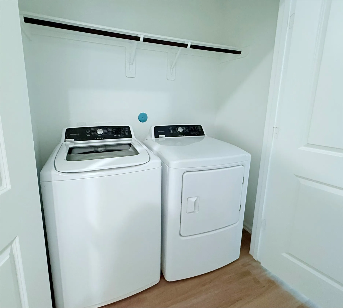
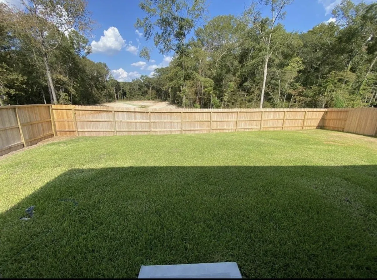
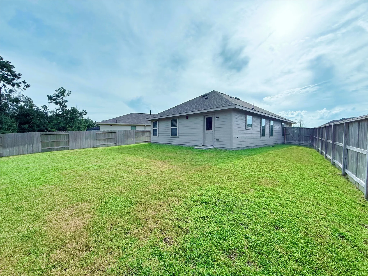
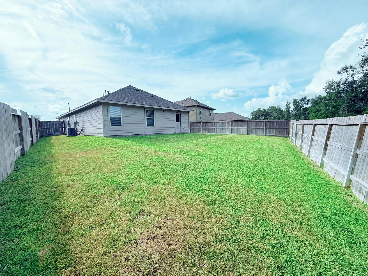
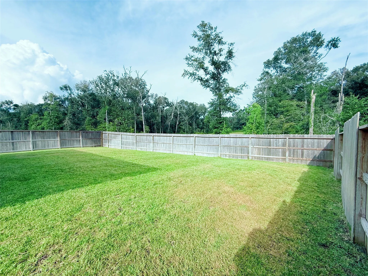
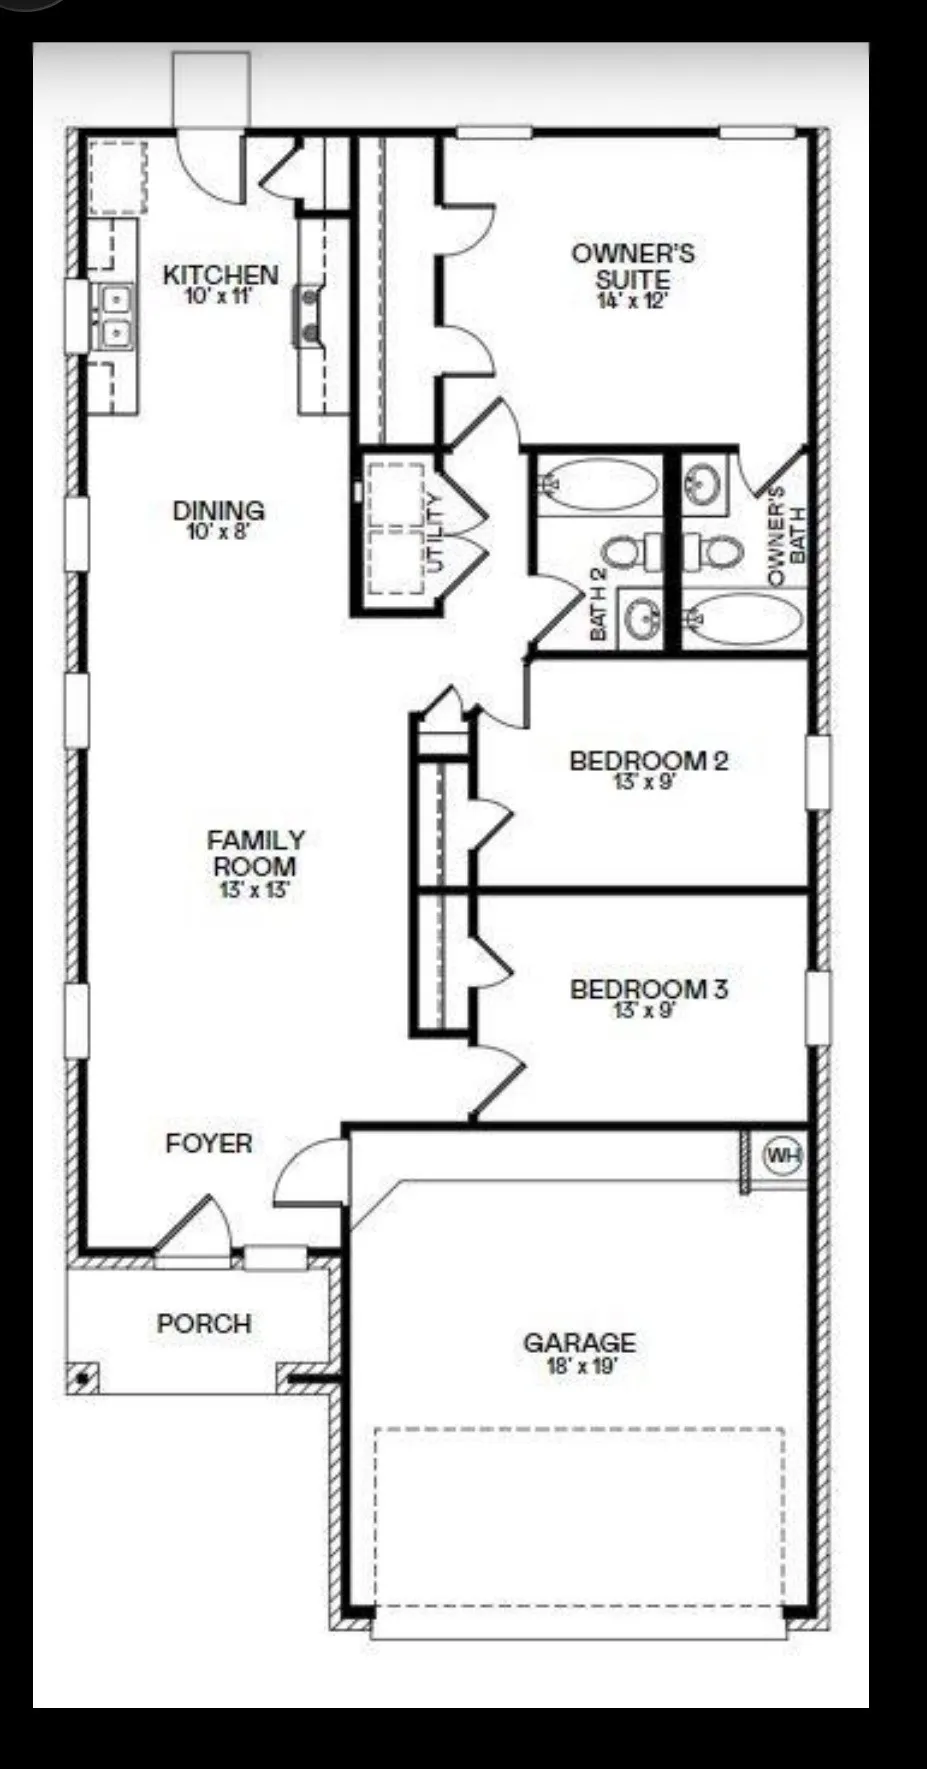
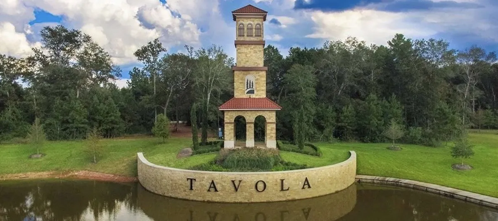
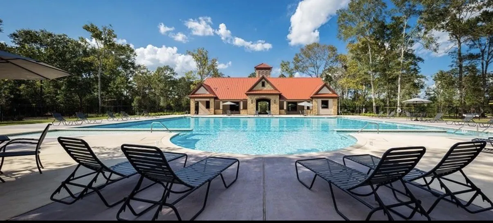
Welcome to this charming One-Story home located in Tavola Community with clubhouse, pool and amenities, with a huge backyard with lots of space for a pool, entertaining or simply enjoying the outdoors with family and friends, with a beautiful view to a**GREENBELT. This home features 3 bedrooms and 2 full baths, with a great living area and kitchen/dining combo. The living area and bedrooms boast stylish vinyl plank flooring and window covering throughout. With lots of natural light and a fully equipped kitchen, **REFRIGERATOR, WASHER & DRYER INCLUDED for convenience. It has a Sprinkler System and 2-car garage. This home combines comfort, functionality and outdoor space making it ideal for modern living!! Don’t miss this one out.


Basic Details
Residential
For Sale
26622067
$216,000
3
8
2
1,230 Sqft
2023
0.13 Acre
2
Detached
: Composition
Active
$0
Features
: Association
: Central, Gas
: Central Air, Electric
: Back Yard
: Attached, Garage, Driveway
: Traditional
: Fence, Sprinkler/Irrigation
: Vinyl, Plank
: Kitchen/Family Room Combo, Pantry, Kitchen/Dining Combo, Programmable Thermostat, Tub Shower
: Washer Hookup, Electric Dryer Hookup, Gas Dryer Hookup
: Public Sewer
$0
Appliances
: Dishwasher, Disposal, Gas Range, Microwave, Refrigerator, Dryer, Washer, Gas Oven
Address Map
TX
Montgomery
New Caney
77357
Manduca
19591
Drive
W96° 49' 6.8''
N30° 9' 37.2''
West
From 69/59 north, Exit on Roman Forest, turn right on Via Principale Pkwy. turn right on Via Arezzo, turn left at Cropani Shadow, turn right onto Rosali Meadow, turn left on Zuccala Dr., at the end of the street is the house on the right before turning left on Manduca Dr.
40
Neighborhood
TAVOLA ELEMENTARY SCHOOL (NEW CANEY)
39 - New Caney
NEW CANEY HIGH SCHOOL
39 - New Caney
39 - New Caney
KEEFER CROSSING MIDDLE SCHOOL
MLS Addon
Keller Williams Realty The Woodlands
Alejandra De La Campa
$0
$0
$0
$0
$0
Additional Information
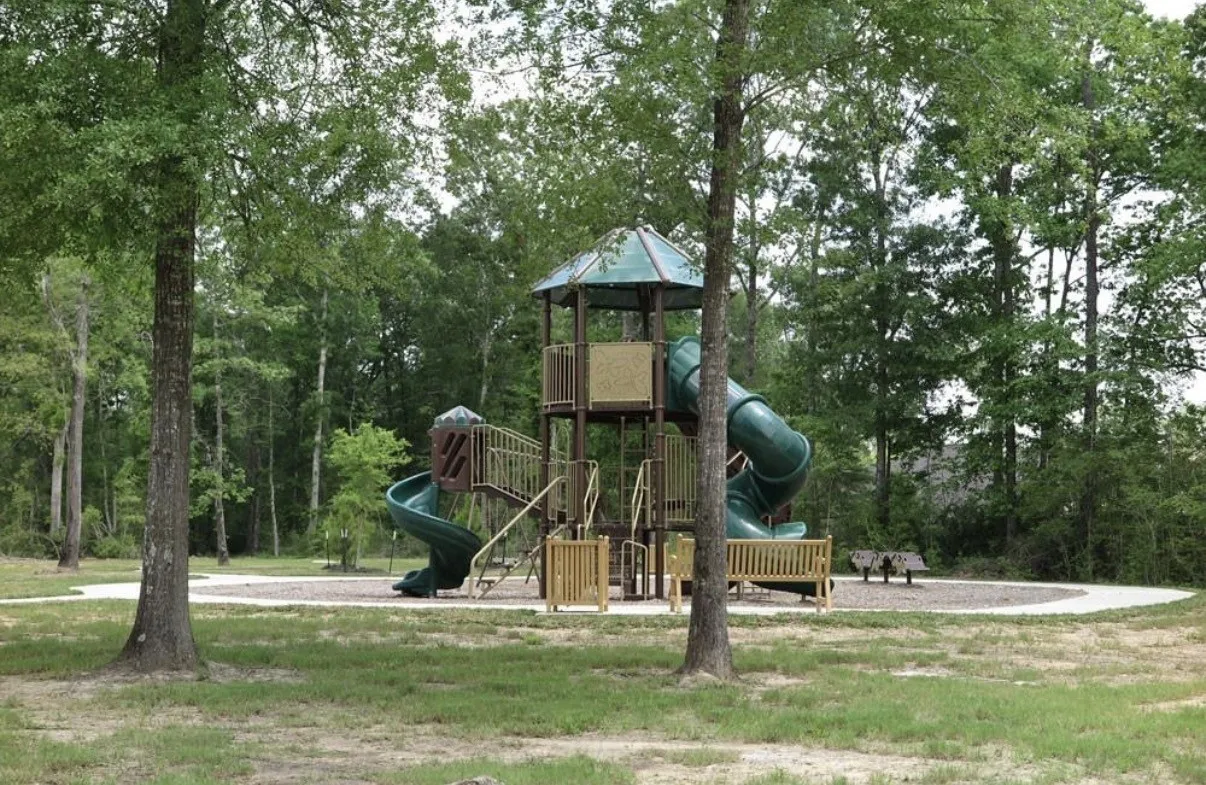
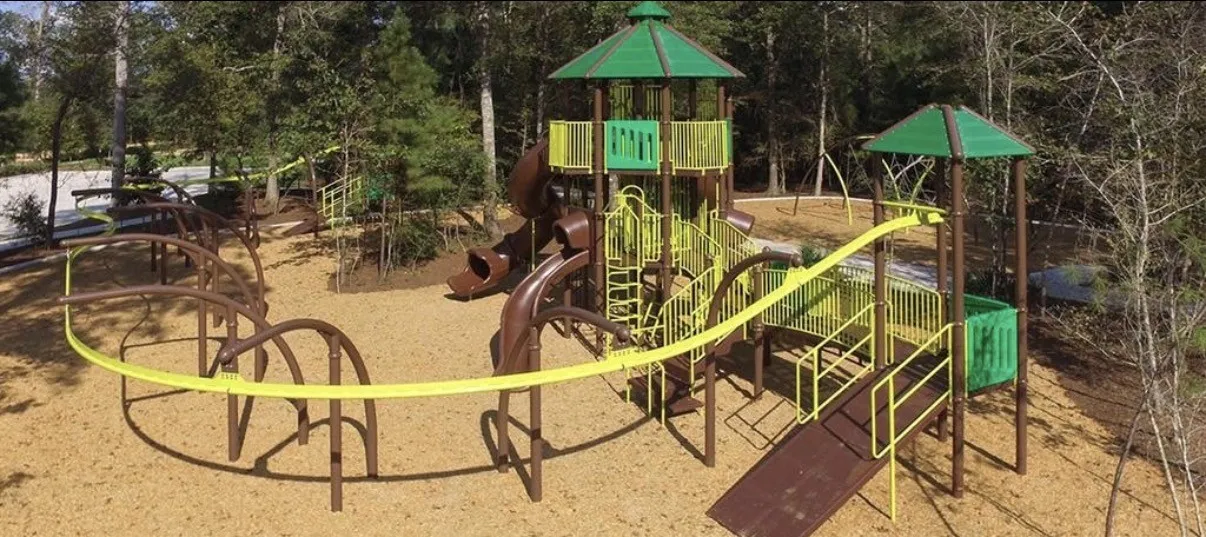
Clubhouse, Meeting/Banquet/Party Room, Party Room, Picnic Area, Playground, Pool, Trail(s), Trash
1
1230
: Community Pool, Master Planned Community
: Brick, Cement Siding
: Slab
2.0
: One
: Backs to Greenbelt/Park, Subdivision, Greenbelt
2026-07-29
1
: Public
Financial
900.0
Annually
: Clubhouse, Recreation Facilities, Common Areas
1
6517.0
Listing Information
alecampa
KWWD01
Cash, Conventional, FHA, VA Loan
Active
2026-07-30T09:01:46Z
HAR
2026-07-29T10:33:40Z
Speer Companies Brokerage
Contact Broker
