

$279,990
3 Bed
2 Bath
1,615 Sqft

1026 Garnet Star Drive, La Marque, Texas 77568

  • Residential Property Type
  • 1,615 Sqft Square Footage
  • Attached Cars Garage
  • 2026 Year Built
Property Description

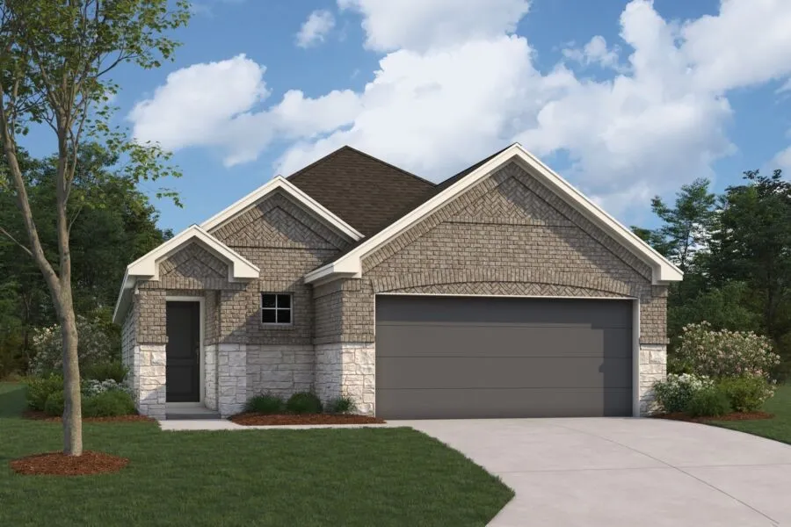
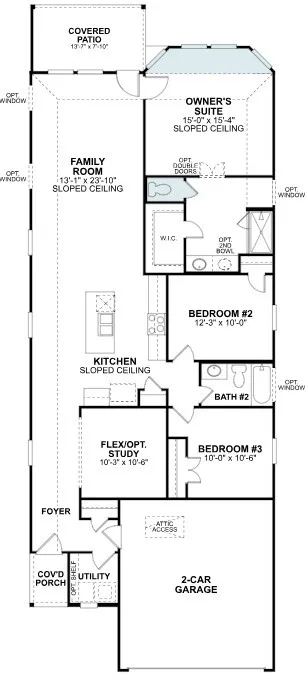
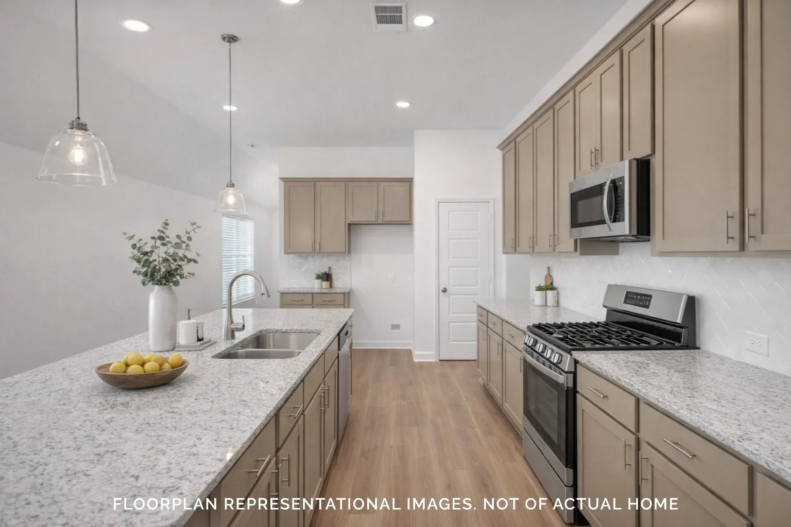
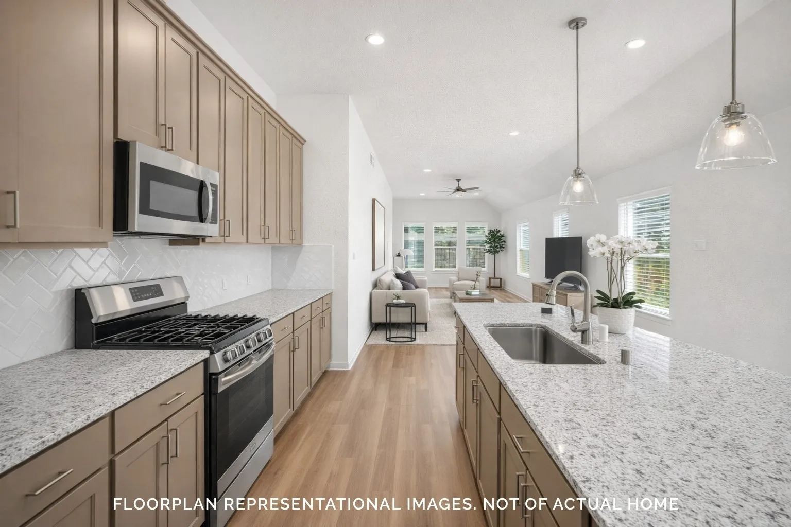
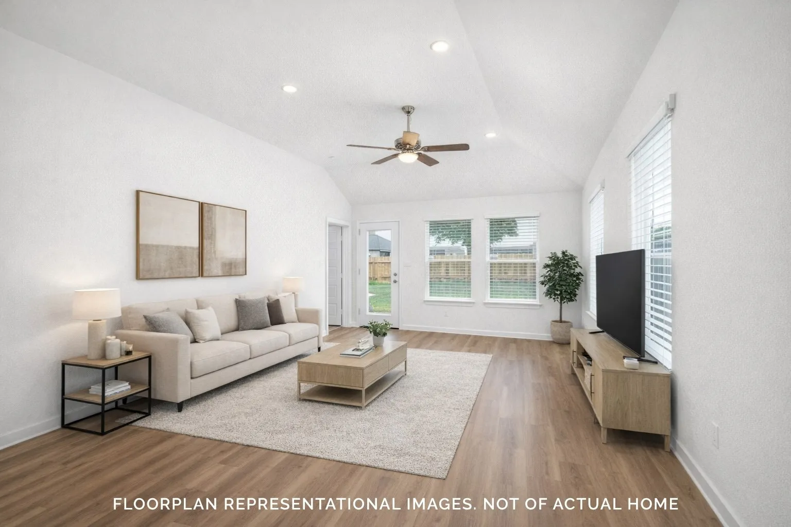
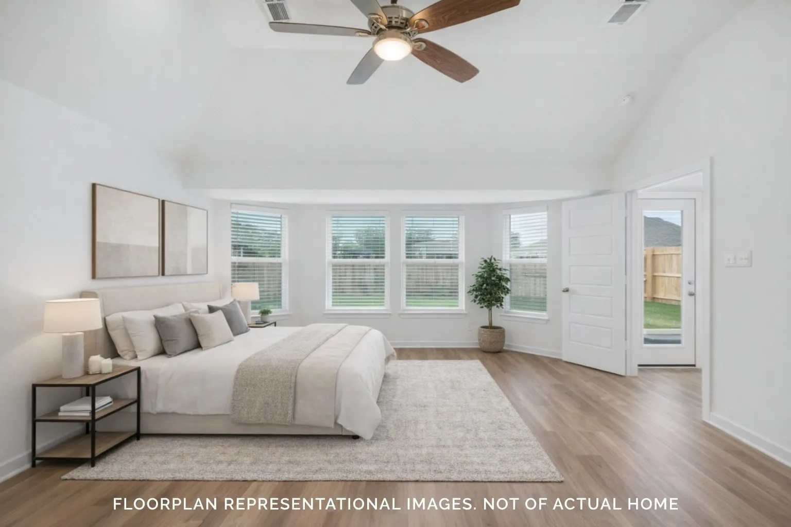
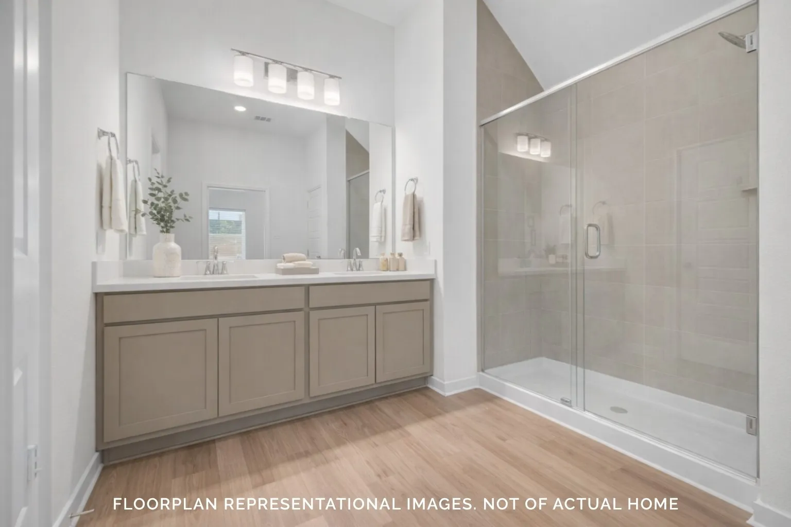
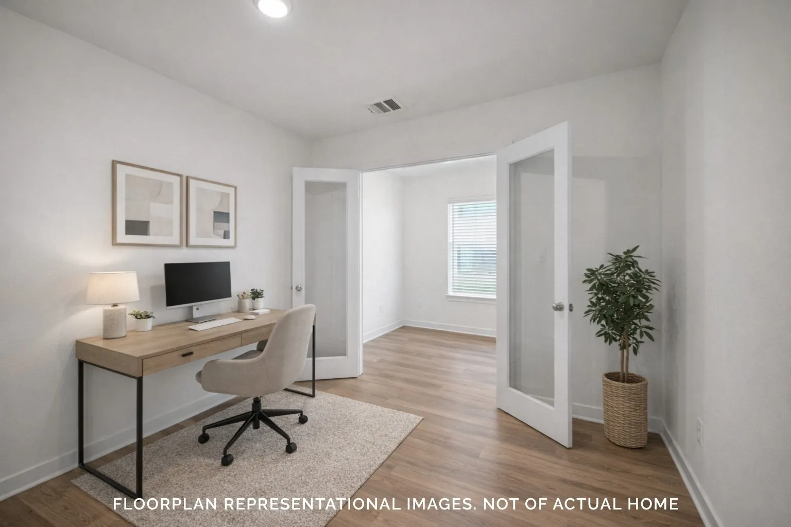
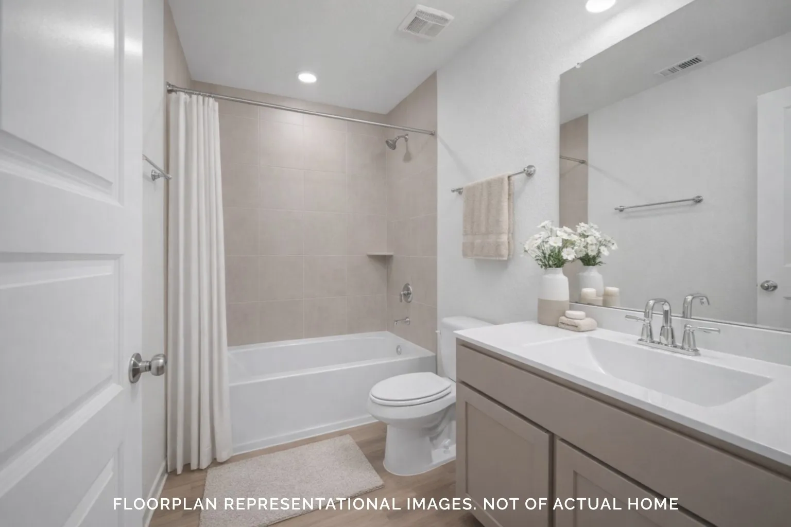
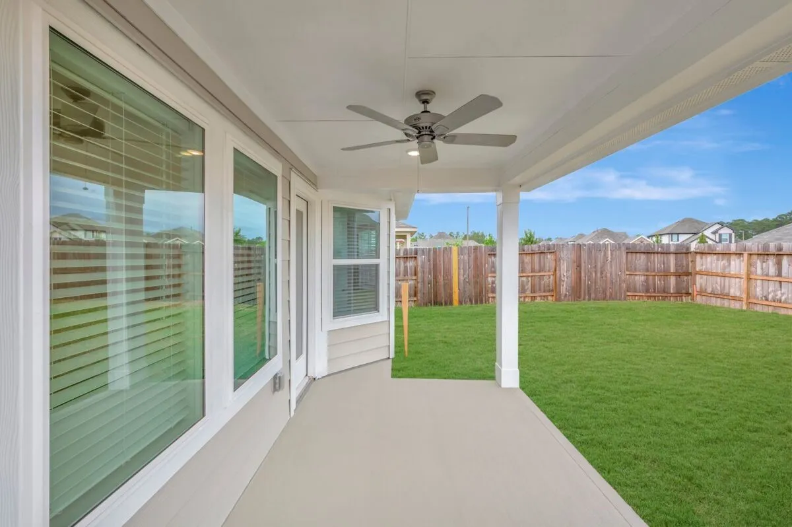
UNDER CONSTRUCTION! READY DECEMBER! The Aster floorplan offers a well-designed single-story layout combining open-concept living with private bedroom spaces and flexible functionality. A welcoming covered porch leads into a bright, airy interior. The kitchen, highlighted by a sloped ceiling, opens seamlessly to the family room, creating an ideal space for everyday living and entertaining. Just beyond, the covered patio extends the living area outdoors. The private owner’s suite is located at the rear of the home and features a spacious walk-in closet and a well-appointed bathroom. A versatile flex room off the foyer provides the perfect space for a home office, hobby room, or playroom.


Basic Details
Residential
For Sale
26626923
$279,990
3
6
2
1,615 Sqft
2026
2
1
Detached
: Composition
Active
$0
Features
: Central, Gas
: Central Air, Electric
: Back Yard
: Covered, Deck, Patio
: Attached, Garage
: Traditional
: Covered Patio, Fence, Patio
: Carpet, Vinyl, Plank
: Kitchen Island, Kitchen/Family Room Combo, Pantry, Kitchen/Dining Combo, Double Vanity, Tub Shower, Main Level Primary, Walk-In Closet(s), All Bedrooms Down, Shower Only
: Washer Hookup, Electric Dryer Hookup
: Public Sewer
$0
Appliances
: Dishwasher, Disposal, Gas Range, Microwave, ENERGY STAR Qualified Appliances, Gas Oven
Address Map
TX
Galveston
La Marque
77568
Garnet Star
1026
Drive
W96° 59' 14.7''
N29° 22' 16.9''
West
From Downtown Houston, take I-45 South. Follow I-45 South to Gulf Freeway. Take Exit 13 toward Century Blvd/Delany Road. Use the right lane to take the Delany Road ramp to Century Blvd. Turn Right onto Delaney road and drive half a mile down. Turn left onto Victory Springs Blvd (inside a neighborhood called Sunset Grove) and continue down for .3 miles and Ambrose is at the end of that road.
33
Neighborhood
HITCHCOCK PRIMARY/STEWART ELEMENTARY SCHOOL
26 - Hitchcock
HITCHCOCK HIGH SCHOOL
26 - Hitchcock
26 - Hitchcock
CROSBY MIDDLE SCHOOL (HITCHCOCK)
MLS Addon
M/I Homes
Heather Chavana
$0
$0
$0
$0
$0
Additional Information
1
1615
: Brick, Cement Siding
: Slab
2.0
: One
: Subdivision
2026-07-27
285990
1
https://my.matterport.com/show/?m=xpFuFFUppxq
: Public
Financial
665.0
Annually
: Other
1
Listing Information
MIhomes1
MHOM01
Cash, Conventional, FHA, Investor Financing, VA Loan
Active
2026-09-27T21:03:56Z
HAR
2026-07-27T17:42:24Z
Speer Companies Brokerage
Contact Broker
Energy Tag
