


$5,995,000
5 Bed
8 Bath
7,683 Sqft
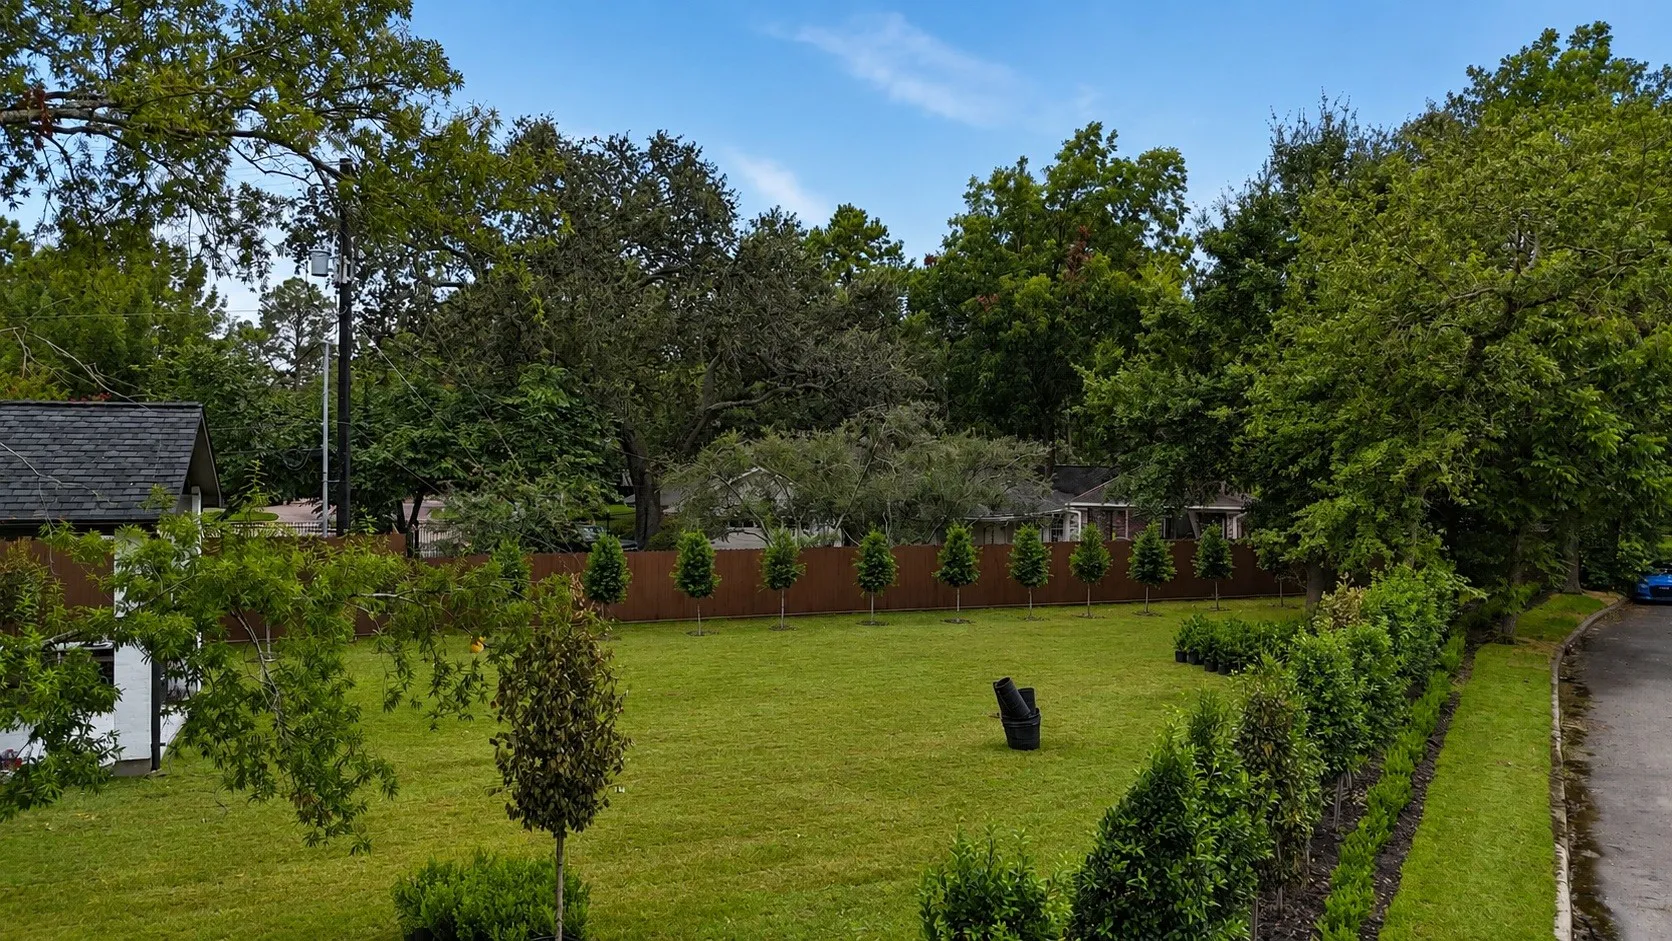
0.51 Acre Lot

11411 Dunbeath Drive, Hedwig Village, Texas 77024

  • Residential Property Type
  • 7,683 Sqft Square Footage
  • Attached Cars Garage
  • 2025 Year Built
Property Description

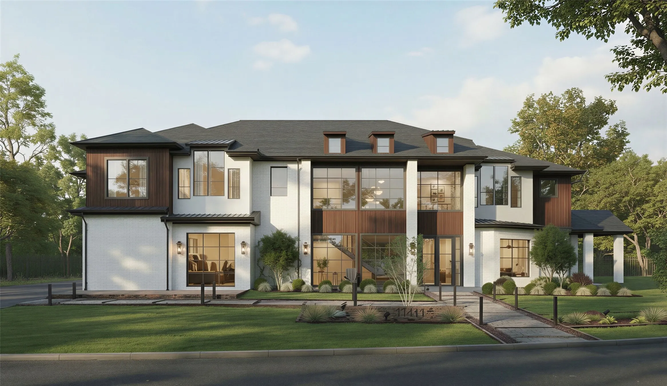
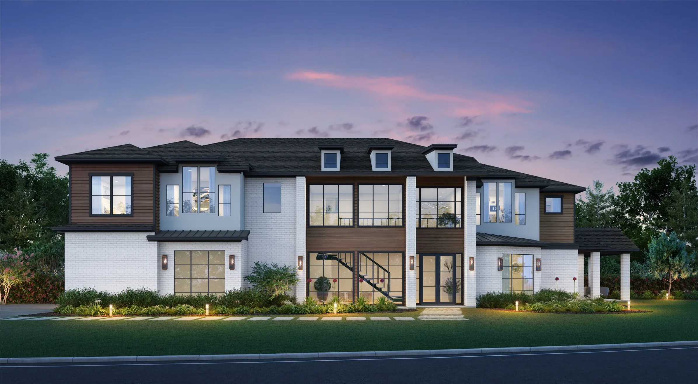
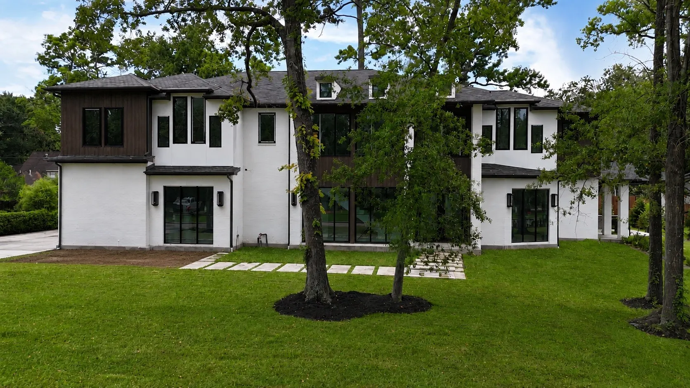
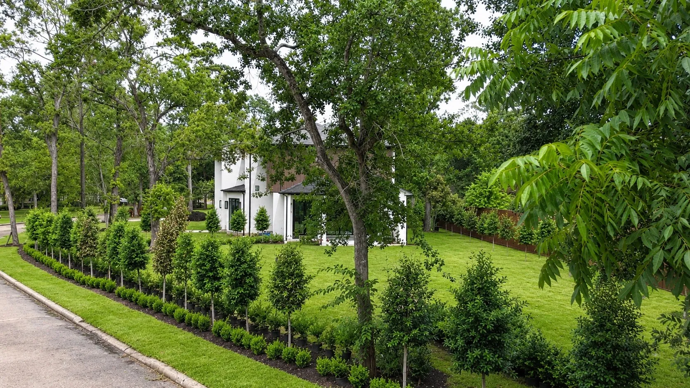
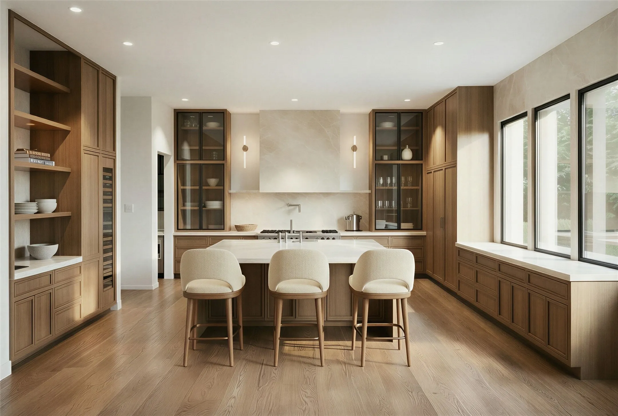
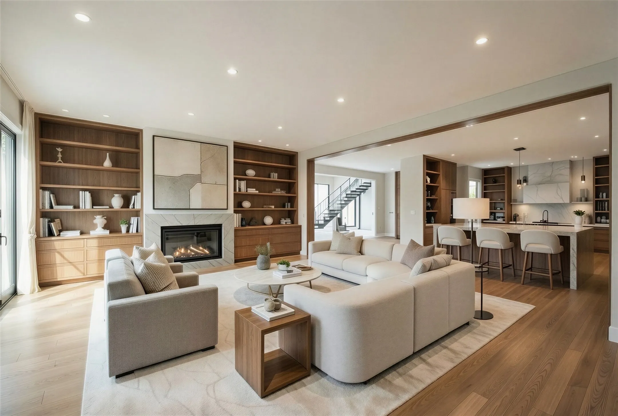
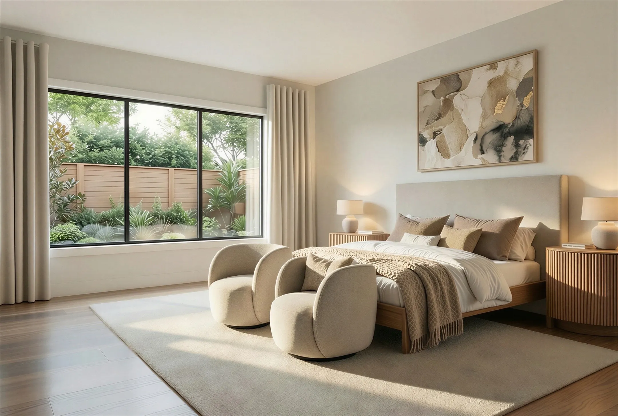
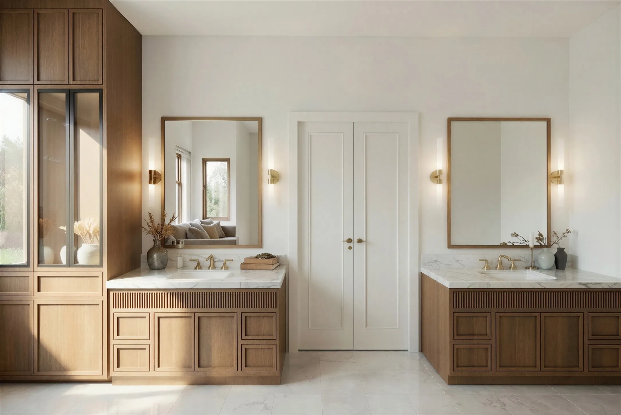
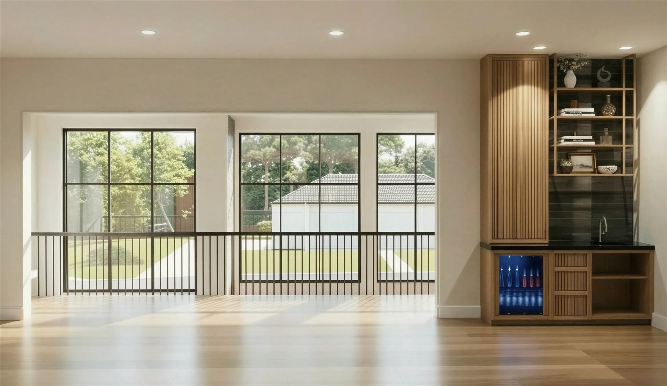
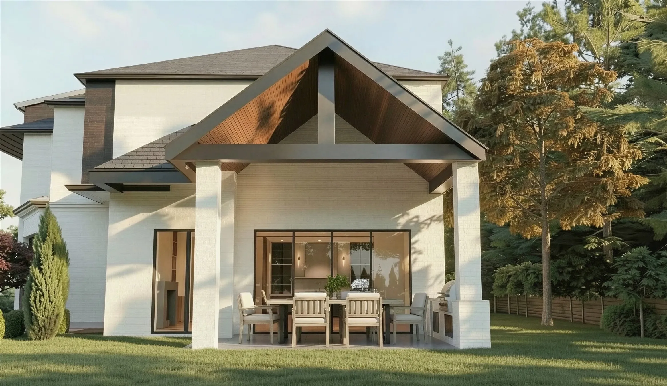
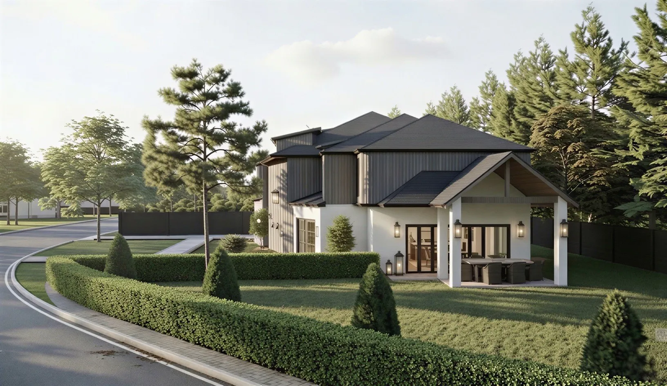
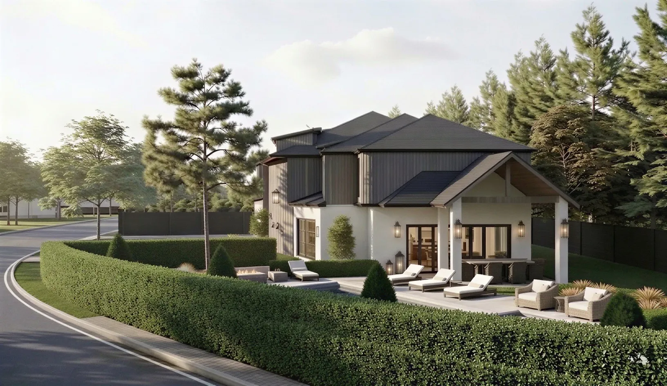
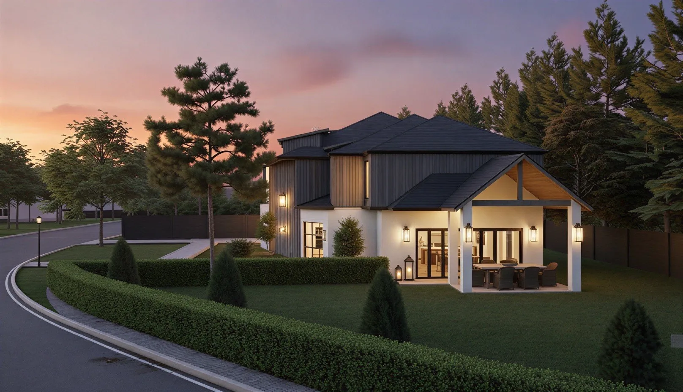
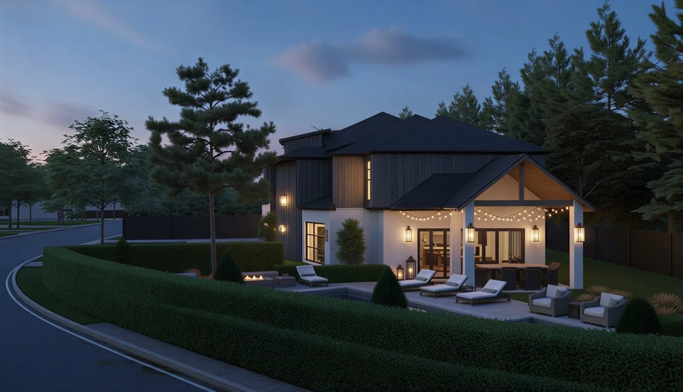
Crafted by Sade Custom Homes, this new construction offers 7, 683 square feet in the Memorial Villages. The residence features 11-foot ceilings on the first floor, expansive windows, and five bedrooms, each with a private en-suite bath, plus two additional half baths. Wood flooring and stained wood cabinetry create a cohesive interior palette throughout. The kitchen is finished with Taj Mahal quartzite countertops, including slab backsplash and vent hood, paired with panel-ready Sub-Zero refrigeration and wine storage, a 60-inch Wolf dual-fuel range with infrared griddle, Cove dishwasher, and Brizo fixtures. The primary suite includes a spacious bedroom and a marble-finished bath with freestanding soaking tub, walk in shower, and custom closet cabinetry. Additional spaces include a media room, game room, and gym or flex space. Outdoor living features built-in grill and refrigeration, complemented by a whitewashed brick exterior with dark bronze metal roofing and accents.


Basic Details
Residential
For Sale
18257756
$5,995,000
5
15
8
2
7,683 Sqft
2025
0.51 Acre
6
1
Detached
: Composition, Metal
Active
$0
Features
: Heat Pump
: Central Air, Electric
: Back Yard
: Gas Log
: Covered, Deck, Patio
: Attached, Garage, Oversized
: Other
: Covered Patio, Fence, Patio, Private Yard, Outdoor Kitchen, Paved Driveway
1
: Tile, Engineered Hardwood, Marble
: Breakfast Bar, Kitchen Island, Kitchen/Family Room Combo, Self-closing Cabinet Doors, Self-closing Drawers, Double Vanity, Entrance Foyer, Soaking Tub, Separate Shower, Walk-In Pantry, Bath in Primary Bedroom, Tub Shower, Wet Bar, Marble Counters, Quartzite Counters
: Public Sewer
$0
Appliances
: Dishwasher, Disposal, Gas Range, Microwave, Tankless Water Heater, Gas Oven
Address Map
TX
Harris
Hedwig Village
77024
Dunbeath
11411
Drive
W96° 28' 52.4''
N29° 46' 43''
I-10 WEST, EXIT ECHO LANE/BLALOCK, MAKE A U-TURN, RIGHT ON PINEY POINT, RIGHT ON DUNBEATH, HOUSE IS ON THE LEFT.
23
Neighborhood
MEMORIAL DRIVE ELEMENTARY SCHOOL
49 - Spring Branch
MEMORIAL HIGH SCHOOL (SPRING BRANCH)
49 - Spring Branch
49 - Spring Branch
SPRING BRANCH MIDDLE SCHOOL (SPRING BRANCH)
MLS Addon
Martini & Co. Real Estate Advisors
Ashton Martini
$0
$0
$0
$0
$0
Additional Information
1
7683
: Brick, Stucco, Wood Siding
: Slab
3.0
: Two
: Subdivision
2026-03-23
2
: Public
Financial
19364.0
Listing Information
AMARTINI
MTNI01
Cash, Conventional
Active
2026-08-14T23:00:14Z
HAR
2026-03-23T16:54:35Z
Speer Companies Brokerage
Contact Broker
