

$6,495,000
5 Bed
8 Bath
8,156 Sqft
0.39 Acre Lot

10314 Memorial Drive, Houston, Texas 77024

  • Residential Property Type
  • 8,156 Sqft Square Footage
  • Attached Cars Garage
  • 2026 Year Built
Property Description

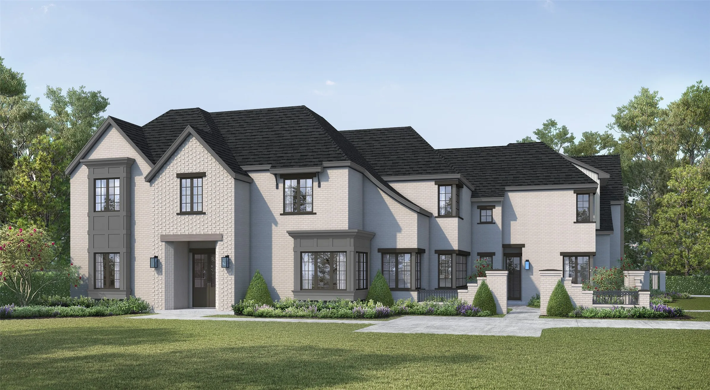
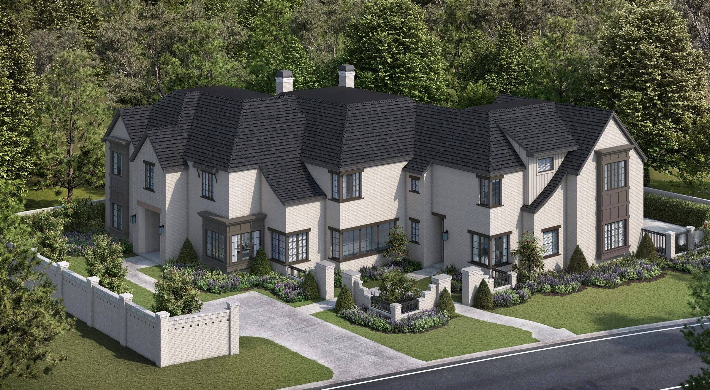
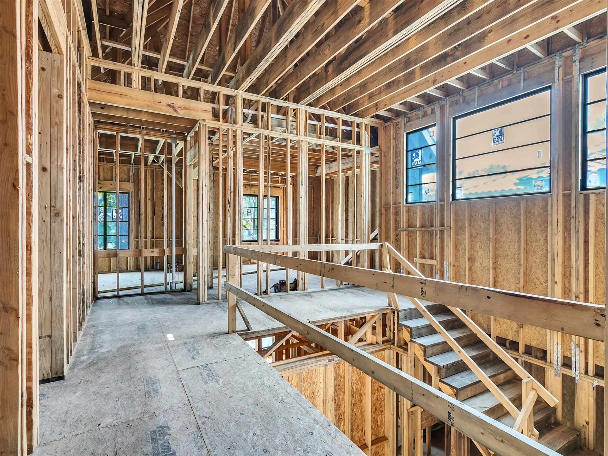
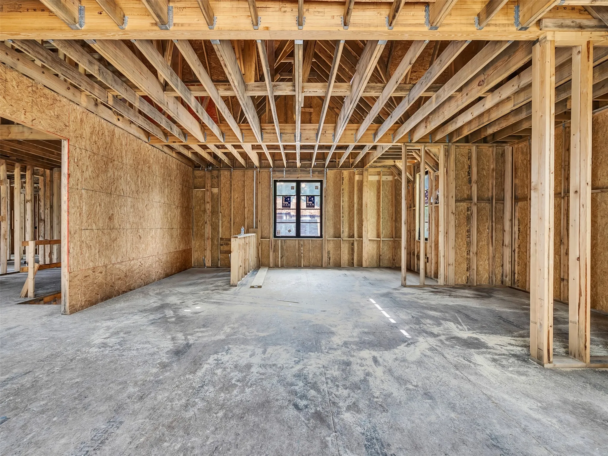
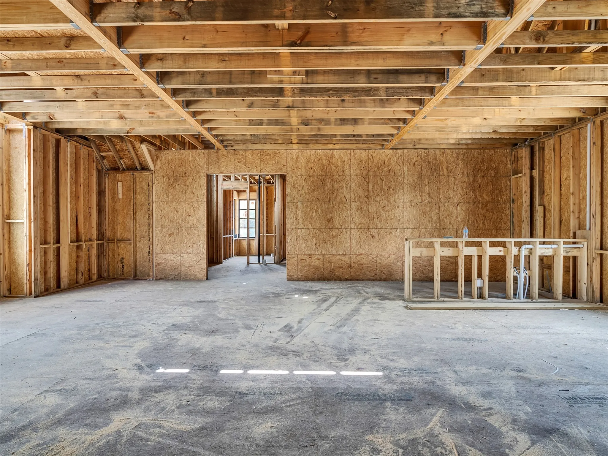
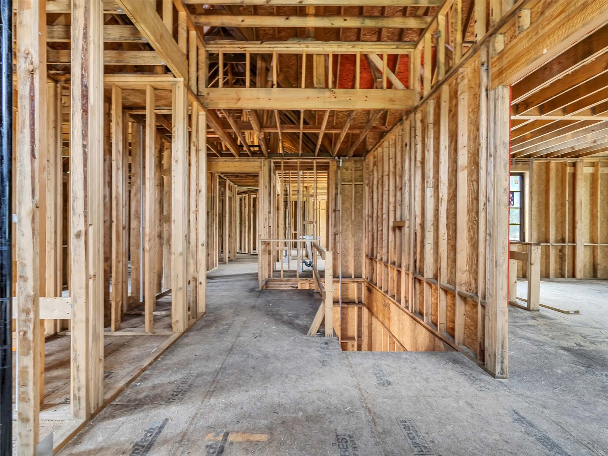
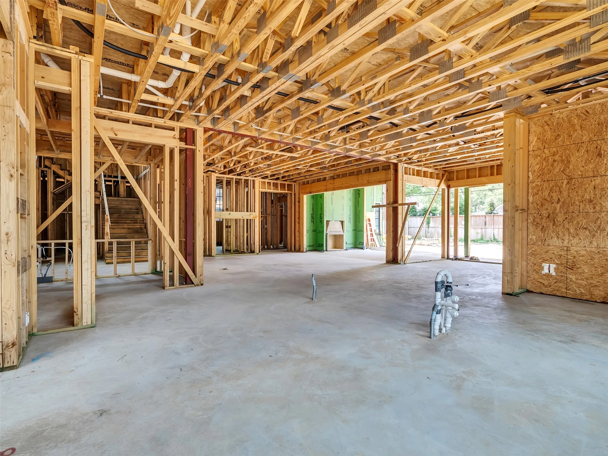
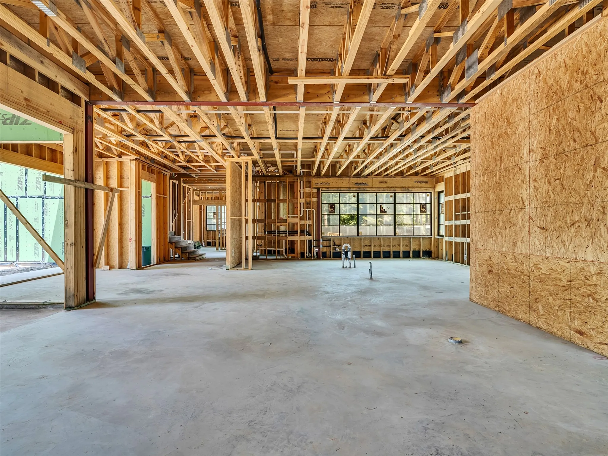
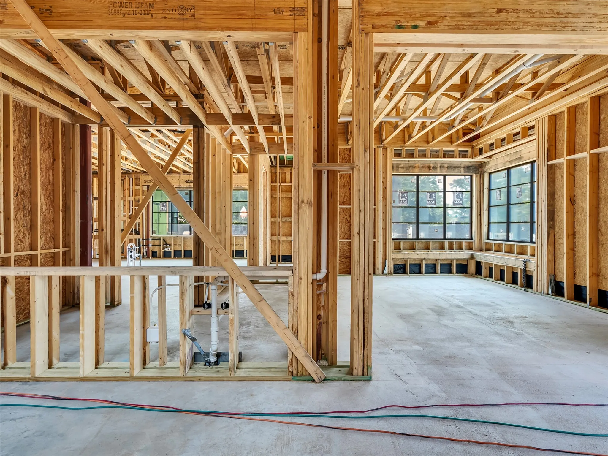
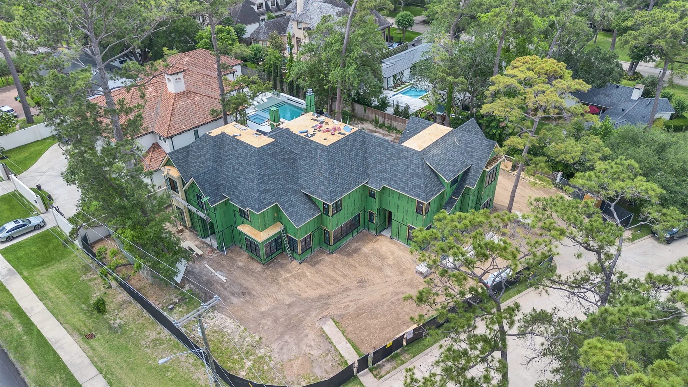
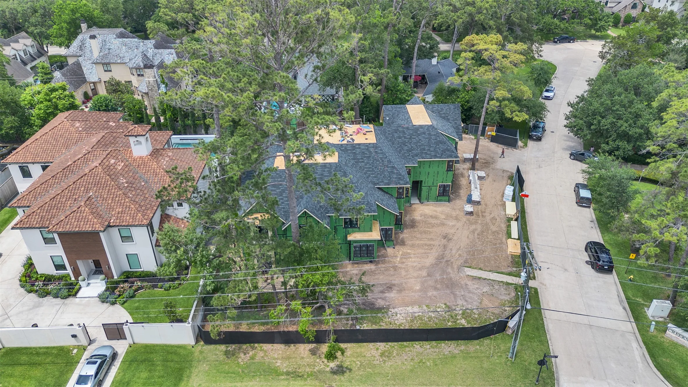
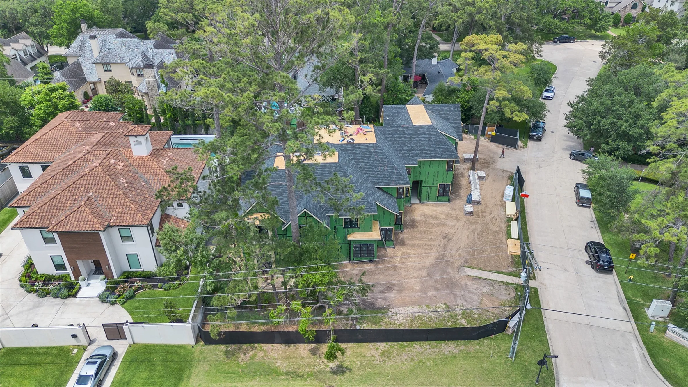
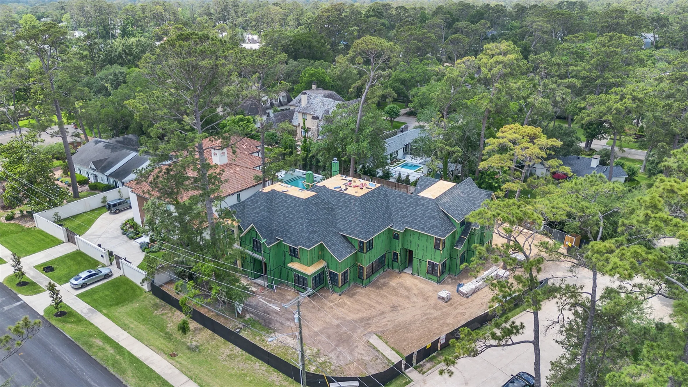
An architectural masterpiece expertly crafted by Palais Homes and designed by architect Todd Rice, this stunning 8, 156 SF new construction offers the pinnacle of luxury living in Hunter’s Creek Village. Designed for grand scale entertaining and effortless living, the estate seamlessly blends sophisticated form with exceptional refinement. At the home’s culinary heart is a chef’s kitchen featuring dual islands, double dishwashers, a hidden scullery. The thoughtful layout boasts dual staircases, a mudroom, two utility rooms, temperature controlled wine room, full service wet bar and an expansive game room privately positioned over the garage. First floor primary retreat features generously sized dual closets, complemented upstairs by four en-suite bedrooms, including a secondary primary suite. Outside, an elegant gated front courtyard offers a stately welcome, a gated 3-car rear garage, while the loggia opens to a resort-style oasis with a pool, spa, fire pit, and full home generator.


Basic Details
Residential
For Sale
53004817
$6,495,000
5
12
8
3
8,156 Sqft
2026
0.39 Acre
5
1
Detached
: Composition, Metal
Active
$0
Features
: In Ground
: Central, Gas
: Central Air, Electric
: Back Yard, Partial
: Gas Log, Wood Burning, Outside
: Covered, Deck, Patio, Porch
: Attached, Garage, Driveway, Oversized, Additional Parking, Garage Door Opener, Electric Gate
: Traditional
: Covered Patio, Deck, Fence, Patio, Private Yard, Sprinkler/Irrigation, Porch, Outdoor Kitchen, Hot Tub/Spa, Paved Driveway
2
: Tile, Wood, Stone
: Breakfast Bar, Elevator, High Ceilings, Kitchen Island, Kitchen/Family Room Combo, Pantry, Self-closing Cabinet Doors, Self-closing Drawers, Double Vanity, Entrance Foyer, Soaking Tub, Separate Shower, Walk-In Pantry, Bath in Primary Bedroom, Balcony, Crown Molding, Wet Bar, Multiple Staircases, Quartzite Counters, Vaulted Ceiling(s), Butler's Pantry
: Washer Hookup, Electric Dryer Hookup, Gas Dryer Hookup
1
: Public Sewer
: Low-Emissivity Windows
$0
Appliances
: Dishwasher, Disposal, Gas Range, Microwave, Refrigerator, Tankless Water Heater, Ice Maker, Double Oven, Wine Refrigerator
Address Map
TX
Harris
Houston
77024
Memorial
10314
Drive
W96° 30' 39.6''
N29° 46' 36.9''
South
FROM I-10, EXIT CHIMNEY ROCK AND HEAD WEST ON MEMORIAL, HOME WILL BE ON THE RIGHT.
23
Neighborhood
HUNTERS CREEK ELEMENTARY SCHOOL
49 - Spring Branch
MEMORIAL HIGH SCHOOL (SPRING BRANCH)
49 - Spring Branch
49 - Spring Branch
SPRING BRANCH MIDDLE SCHOOL (SPRING BRANCH)
MLS Addon
Nan & Company Properties - Corporate Office (Heights)
Marla Reade
$0
$0
$0
$0
$0
Additional Information
1
8156
: Curbs, Gutter(s)
: Brick, Cement Siding, Stucco, Stone
Generator
: Slab
3.0
: Two
: Backs to Greenbelt/Park, Subdivision, Corner Lot, Side Yard
138x158x90x150
2026-06-29
2
https://youtube.com/shorts/_Ir19dSWVqk?si=537VKo3xSDEaUNPA
: Public
Financial
250.0
Listing Information
Jill Baker Knowles
Jill Know
NANP01
Nan & Company Properties - Corporate Office (Heights)
marlareade
NANP01
Cash, Conventional
Active
2026-07-17T17:38:26Z
HAR
2026-06-29T08:08:26Z
Speer Companies Brokerage
Contact Broker
