
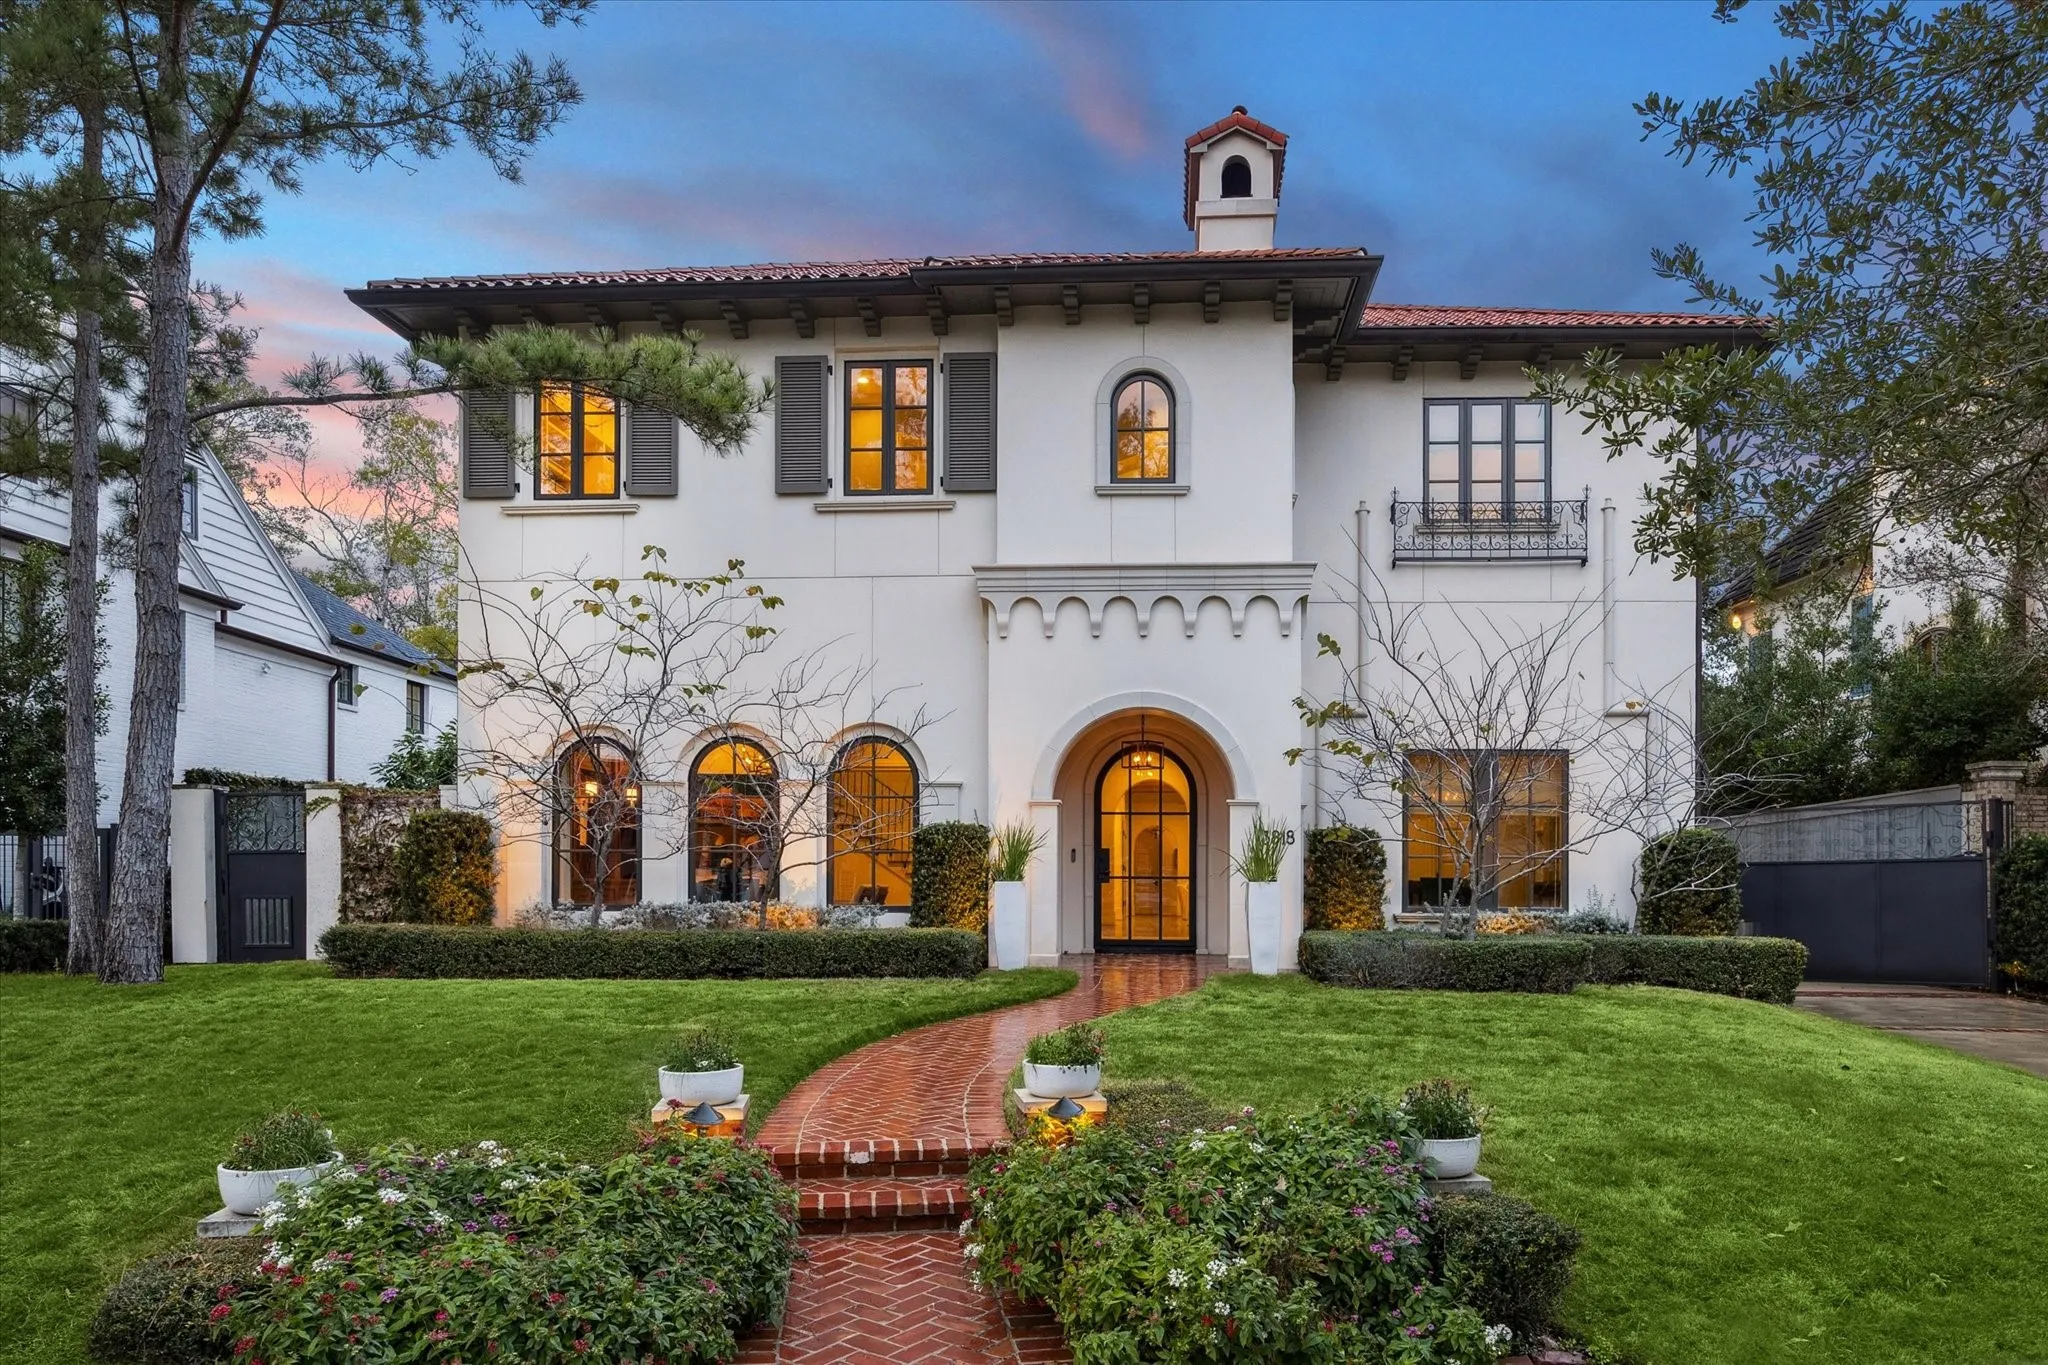

$6,949,000
5 Bed
7 Bath
7,281 Sqft
0.26 Acre Lot

3818 Del Monte Drive, Houston, Texas 77019

  • Residential Property Type
  • 7,281 Sqft Square Footage
  • Attached Cars Garage
  • 2013 Year Built
Property Description

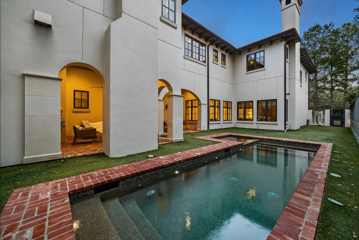
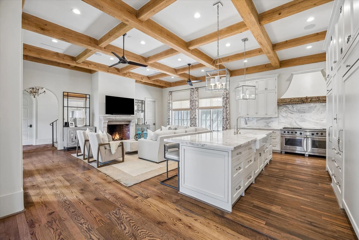
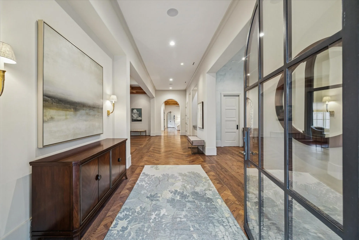
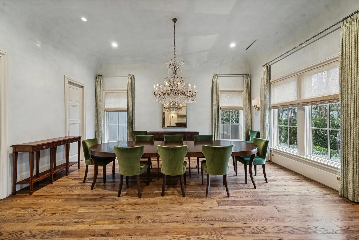
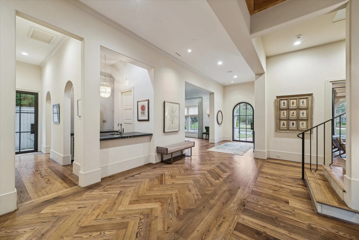
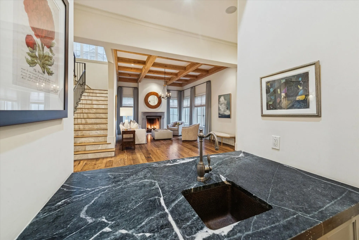
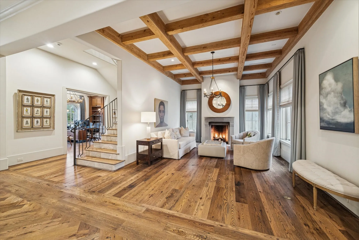
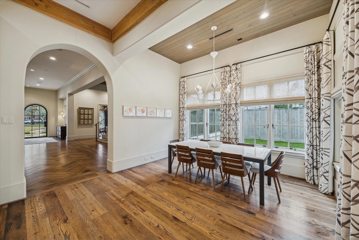
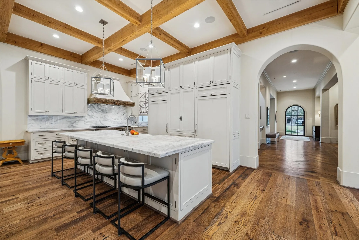
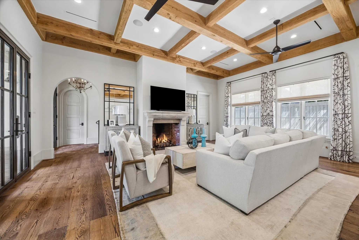
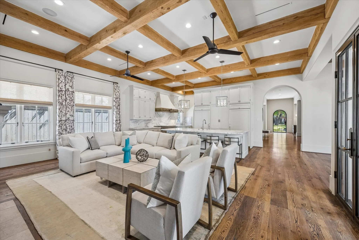
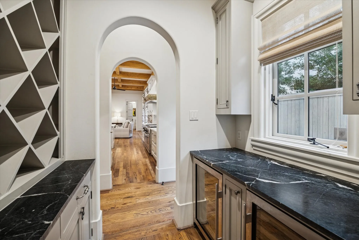
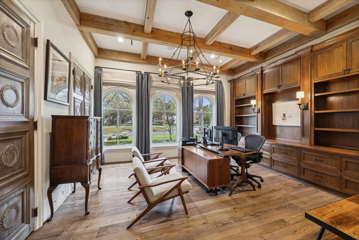
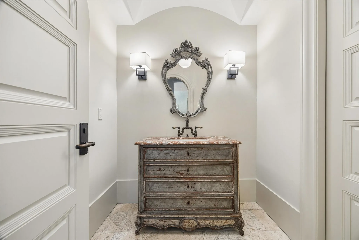
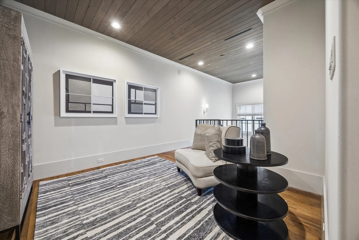
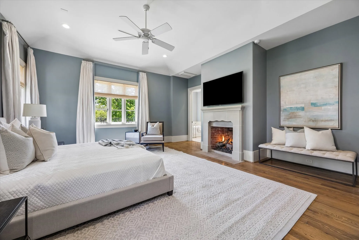
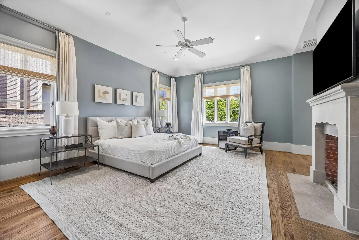
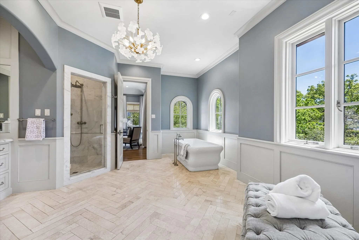
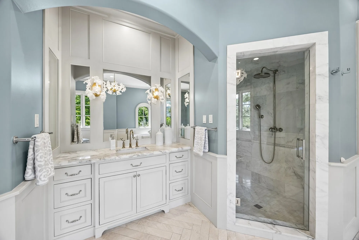
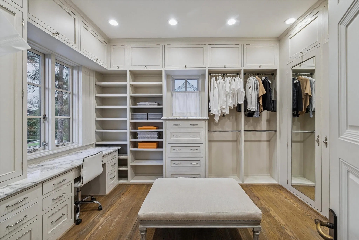
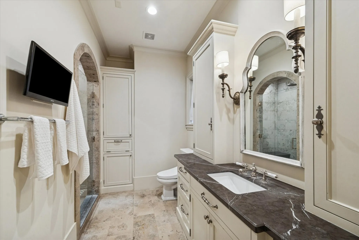
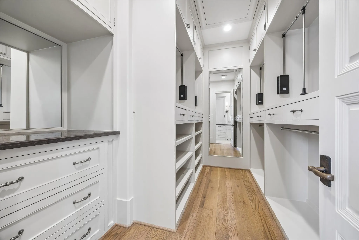
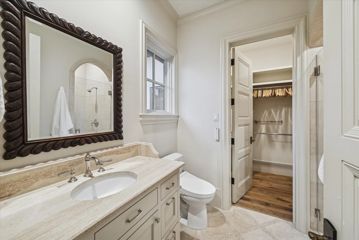
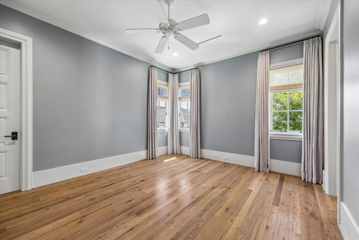
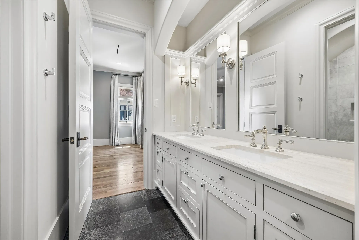
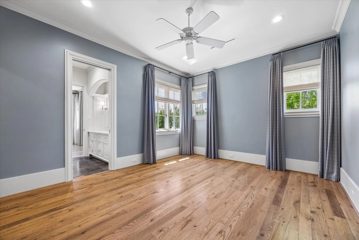
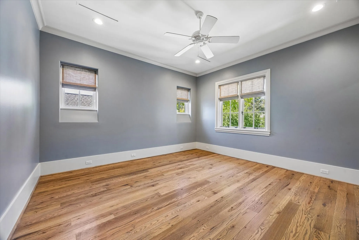
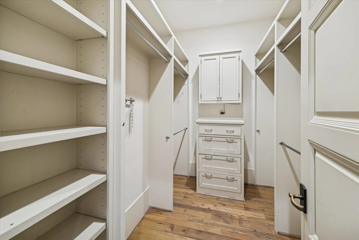
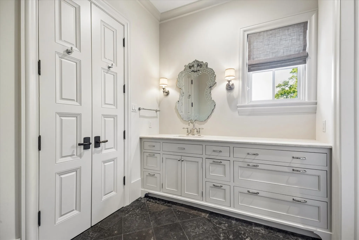
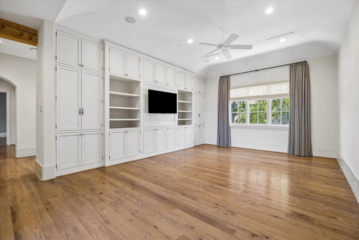
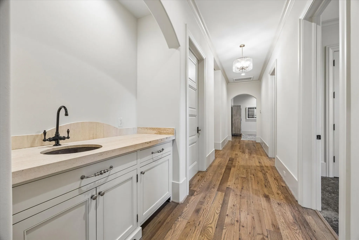
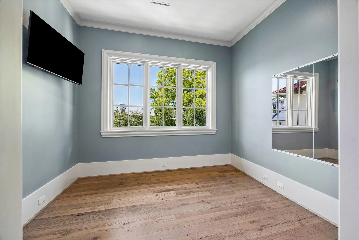
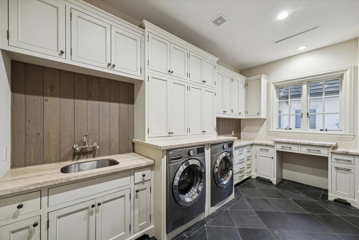
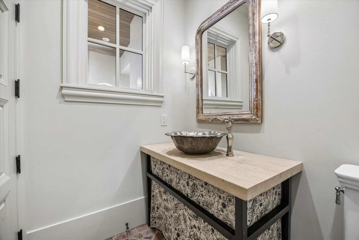
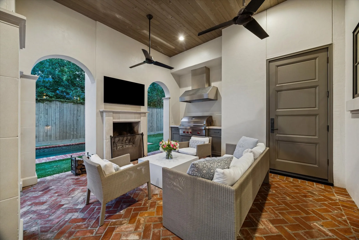
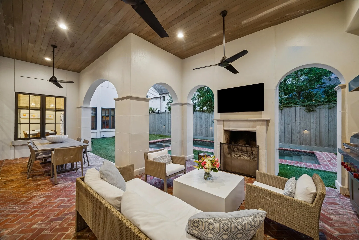
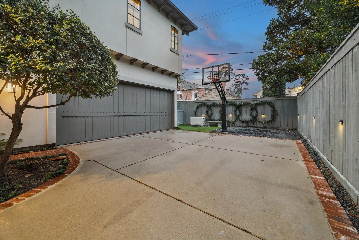
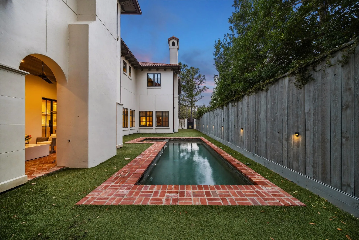
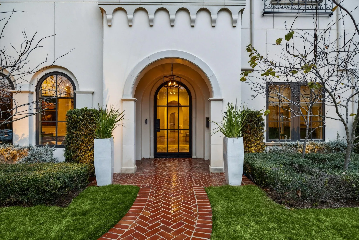
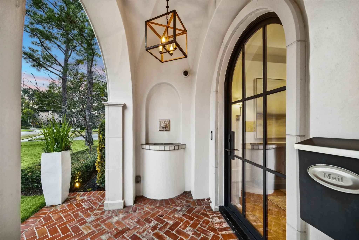
In prestigious River Oaks across from the coveted Del Monte Park, this exceptional home built by Mirador Builders blends classic craftsmanship with refined modern living. Designed for both grand entertaining and everyday comfort, it features beautiful archways, soaring ceilings with cedar beams, and reclaimed solid white oak floors. With stunning Venetian plaster walls, the dining room connects to the wet bar and butler’s pantry. The chef’s kitchen is appointed with quartzite countertops and Wolf and Sub-Zero appliances. Walls of windows in the breakfast room and sets of iron French doors in the family room overlook the backyard, pool, spa, and summer kitchen. The study enjoys tranquil park views. Upstairs, enjoy the game room, wet bar, fitness room, four large secondary bedrooms and primary suite which offers two separate ensuite luxury baths. Conveniences include 3-car tandem garage, generator, and elevator. Distinctive in design, this home is sophisticated, warm, and truly inviting.


Basic Details
Residential
For Sale
49884523
$6,949,000
5
16
7
2
7,281 Sqft
2013
0.26 Acre
5
Detached
: Tile
Active
$0
Features
: Heated, In Ground, Salt Water
: Central, Zoned, Gas
: Zoned, Central Air, Electric
: Back Yard
: Gas Log, Wood Burning, Outside
: Covered, Deck, Patio, Mosquito System
: Attached, Garage, Driveway, Additional Parking, Garage Door Opener, Electric Gate
: Mediterranean, Spanish
: Covered Patio, Deck, Fence, Patio, Private Yard, Sprinkler/Irrigation, Tennis Court(s), Outdoor Kitchen, Hot Tub/Spa, Paved Driveway
4
: Tile, Wood, Brick, Marble, Stone, Travertine
: Breakfast Bar, Elevator, High Ceilings, Kitchen Island, Kitchen/Family Room Combo, Pantry, Double Vanity, Entrance Foyer, Bath in Primary Bedroom, Crown Molding, Pots & Pan Drawers, Wet Bar, Hot Tub/Spa, Marble Counters, Multiple Staircases, Dual Sinks, Quartzite Counters, Butler's Pantry, En Suite Bathroom, All Bedrooms Up, Instant Hot Water
: Washer Hookup, Electric Dryer Hookup, Gas Dryer Hookup
1
: Public Sewer
: Low-Emissivity Windows, Window Coverings
$0
Appliances
: Dishwasher, Disposal, Gas Range, Microwave, ENERGY STAR Qualified Appliances, Refrigerator, Tankless Water Heater, Dryer, Washer, Double Oven, Gas Oven, Convection Oven, Free-Standing Range, Instant Hot Water, Wine Refrigerator
Address Map
TX
Harris
Houston
77019
Del Monte
3818
Drive
W96° 33' 35.9''
N29° 44' 59.7''
South
From 610, head east on San Felipe, north on Timber Lane, west on Del Monte, home is on north side of the street overlooking Del Monte Park.
16
Neighborhood
RIVER OAKS ELEMENTARY SCHOOL (HOUSTON)
27 - Houston
LAMAR HIGH SCHOOL (HOUSTON)
27 - Houston
27 - Houston
LANIER MIDDLE SCHOOL
MLS Addon
Martha Turner Sotheby's International Realty
Kathryn Principe
$0
$0
$0
$0
$0
Additional Information
Security, Trash, Guard
1
7281
: Curbs, Gutter(s)
: Stucco
Generator
: Slab
3.0
: Two
: Backs to Greenbelt/Park, Subdivision, Side Yard
2026-07-30
2
: Public
Financial
2862.0
Annually
1
131152.0
Listing Information
KPRIN
TRNR01
Cash, Conventional
Active
2026-08-24T17:16:35Z
HAR
2026-07-30T12:35:33Z
Speer Companies Brokerage
Contact Broker
