

$4,121,000
5 Bed
7 Bath
8,260 Sqft
0.78 Acre Lot

39 Maymont Way, Spring, Texas 77382

  • Residential Property Type
  • 8,260 Sqft Square Footage
  • Attached Cars Garage
  • 2003 Year Built
Property Description


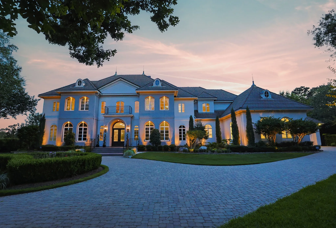
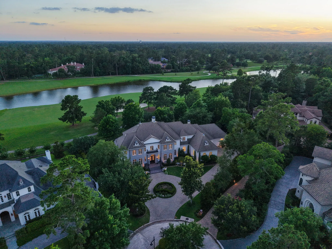
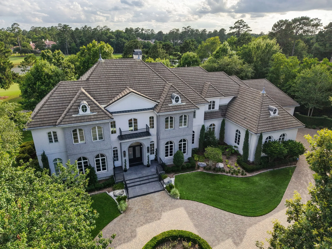
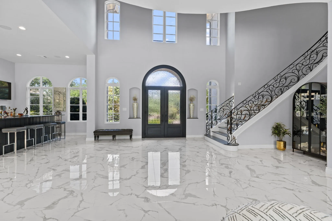
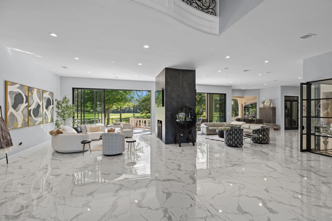
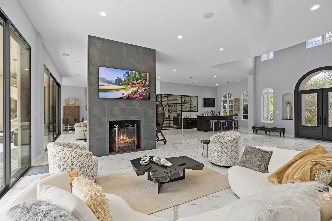
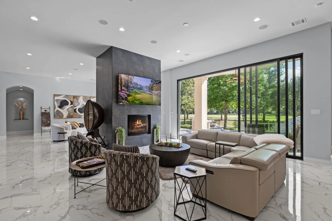
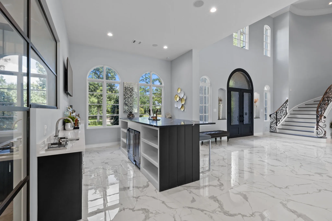
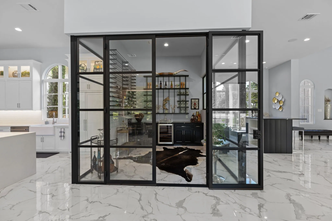
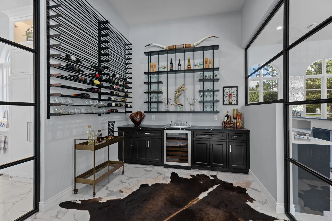
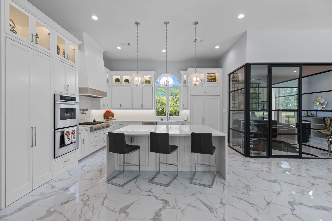
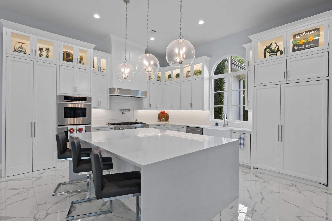
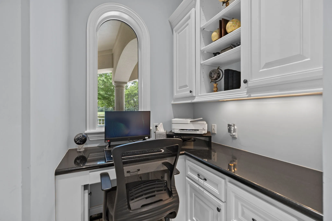
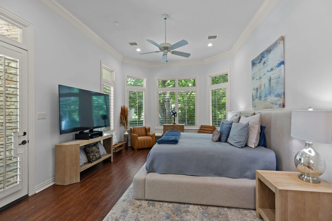
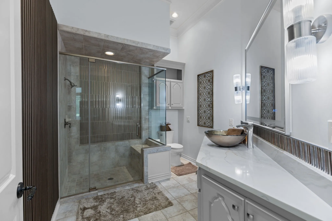
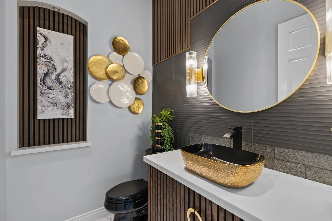
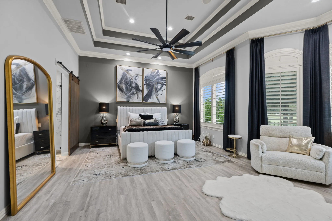
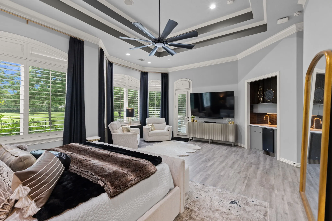
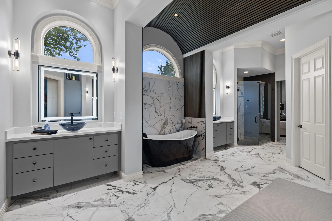
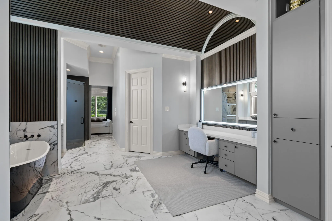
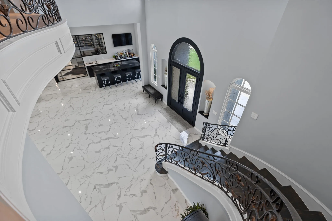
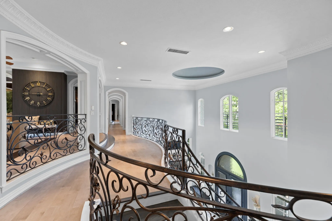
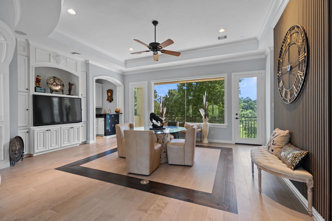
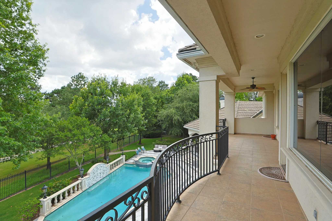
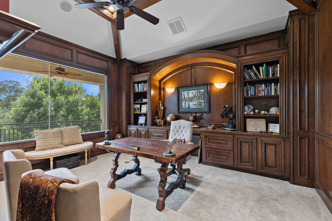
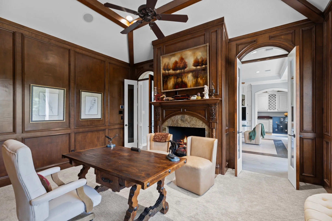
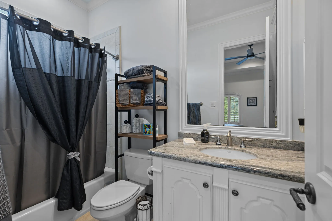
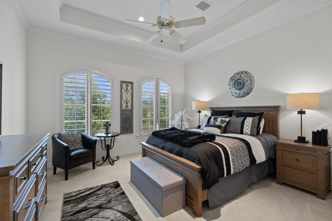
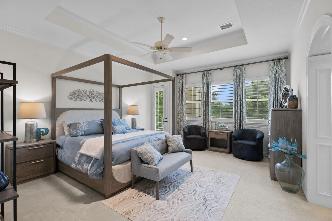
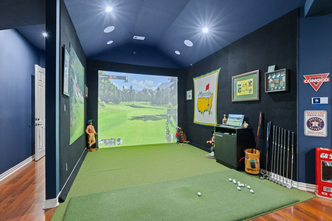
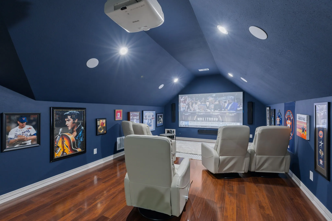
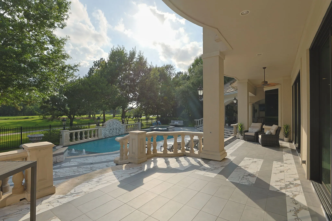
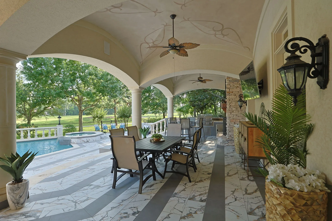
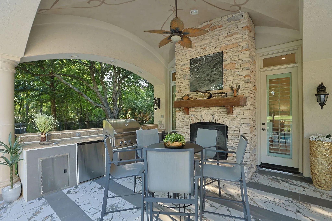
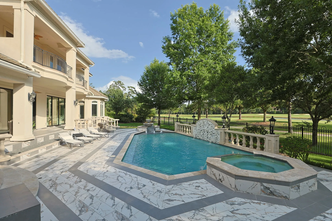
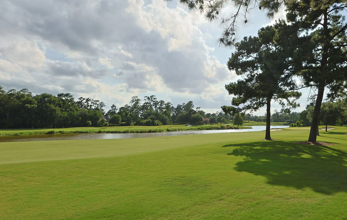
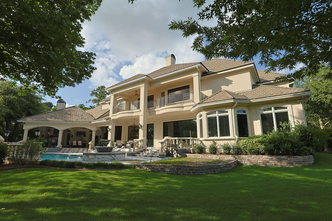
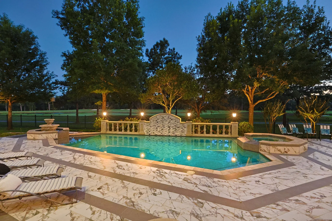
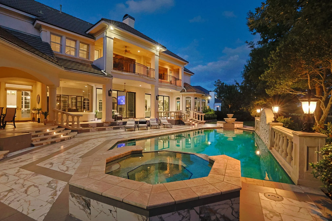
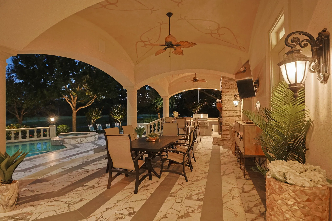
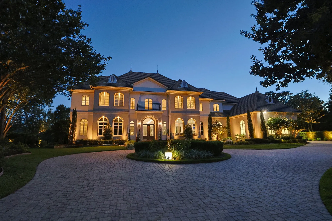
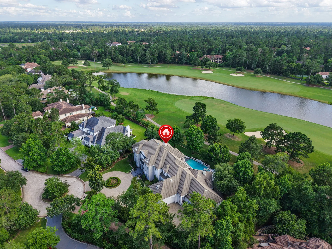
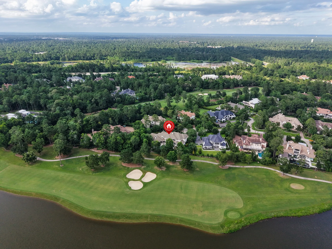
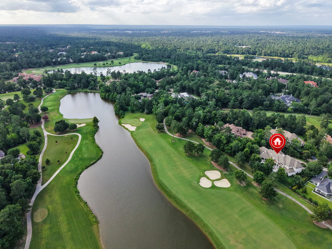
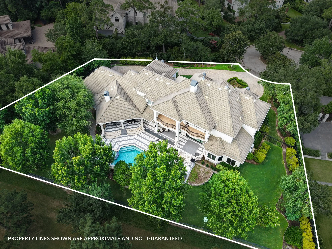
Carlton Woods Updated Luxury Estate on Jack Nicklaus Golf Course-viewing the 4th&5th Fairways. A sophisticated lifestyle beginning w/large circle driveway plus more parking. Enter gorgeous Double Iron doors into stunning modern & updated open living areas. This Estate is built to entertain including a Custom wet bar, a glass Wine Room, a 2-sided fireplace, massive multi-sliding glass walls (doors)to open to breathtaking views that include pool&spa, outdoor kitchen, &dance area & golf! The exceptional kitchen is remodeled w/quartz, recent appliances and cabinetries. The dreamy, oversized pantry includes built-in appliance’s locations. The Primary 1st floor remodeled ensuite bedroom has coffee bar. A second large ensuite bedroom is also first floor. Upstairs continues your recreation: 3 ensuite bedrooms, gameroom, media w/soundproofing, golf room, study/library, storage room, & superb balcony w/incredible views. Fresh paint. Concrete roof with lifetime warranty. Generator


Basic Details
Residential
For Sale
84880602
$4,121,000
5
16
7
2
8,260 Sqft
2003
0.78 Acre
5
Detached
: Tile
Active
$0
Features
: Gunite, Heated, In Ground, Salt Water, Pool/Spa Combo
: Central, Zoned, Gas
: Zoned, Central Air, Electric
: Back Yard
: Gas, Gas Log, Outside, Free Standing
: Covered, Deck, Patio, Balcony
: Attached, Garage, Additional Parking, Garage Door Opener, Circular Driveway
: Traditional, Contemporary/Modern
: Balcony, Covered Patio, Deck, Fence, Patio, Private Yard, Sprinkler/Irrigation, Outdoor Kitchen
3
: Wood, Carpet, Marble, Travertine
: Breakfast Bar, High Ceilings, Kitchen Island, Kitchen/Family Room Combo, Pantry, Quartz Counters, Self-closing Cabinet Doors, Self-closing Drawers, Double Vanity, Entrance Foyer, Soaking Tub, Separate Shower, Bath in Primary Bedroom, Balcony, Handicap Access, Crown Molding, Pots & Pan Drawers, Wet Bar, Multiple Staircases, Central Vacuum, Butler's Pantry
: Washer Hookup, Electric Dryer Hookup, Gas Dryer Hookup
1
: Public Sewer
: Low-Emissivity Windows, Window Coverings
$0
Appliances
: Dishwasher, Disposal, Gas Range, Microwave, Refrigerator, Ice Maker, Double Oven, Gas Cooktop, Wine Refrigerator
Address Map
TX
Montgomery
The Woodlands
77382
Maymont
39
Way
W96° 27' 26.9''
N30° 11' 34.7''
Woodlands Parkway, Right on Carlton Woods. Enter thru Carton Woods manned gate. Right on Grand Regency. Left on Maymont Way. Home is at end of street on left in the cul-de-sac.
15
Neighborhood
TOUGH ELEMENTARY SCHOOL
11 - Conroe
THE WOODLANDS HIGH SCHOOL
11 - Conroe
11 - Conroe
MCCULLOUGH JUNIOR HIGH SCHOOL
MLS Addon
The Whitaker Company
Andrea Wiley
$0
$0
$0
$0
$0
Additional Information
: Accessible Approach with Ramp
Gated, Guard
1
8260
: Community Pool, Curbs, Gutter(s), Golf, Master Planned Community
: Stucco, Stone
Generator
: Slab
4.0
: Two
: Backs to Greenbelt/Park, Subdivision, Cul-De-Sac, Wooded, On Golf Course, Near Golf Course
2026-06-12
4233000
2
https://photos.rockbait.com/videos/019ebbe7-ac59-737d-8a1c-8135b9dcf394?v=455
: Public
Financial
4250.0
Annually
: Common Areas
1
51675.0
Listing Information
WILEYA
WHCO01
Cash, Conventional, VA Loan
Active
2026-07-27T22:00:07Z
HAR
2026-06-23T09:49:57Z
Speer Companies Brokerage
Contact Broker
Energy Tag
