

$401,277
3 Bed
2 Bath
2,264 Sqft

8826 Gull Canyon Drive, Baytown, Texas 77521

  • Residential Property Type
  • 2,264 Sqft Square Footage
  • Attached Cars Garage
  • 2026 Year Built
Property Description

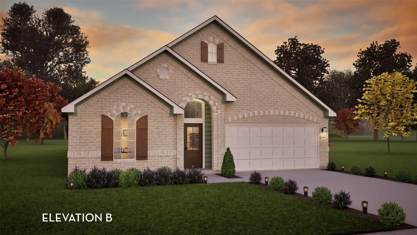
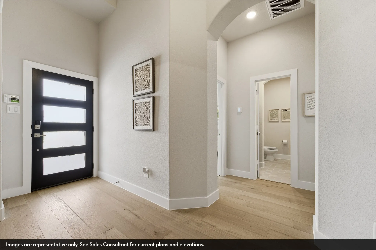
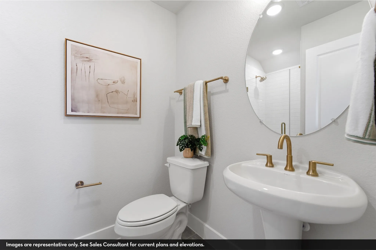
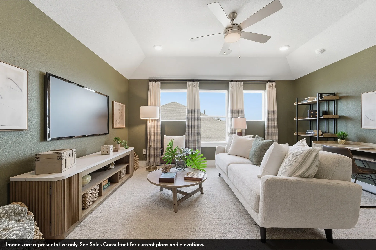
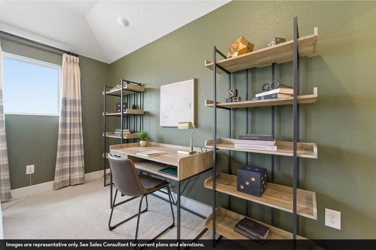
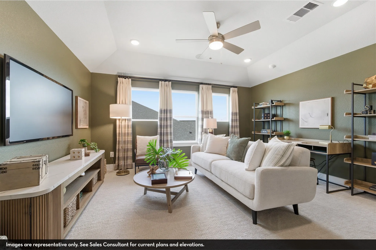
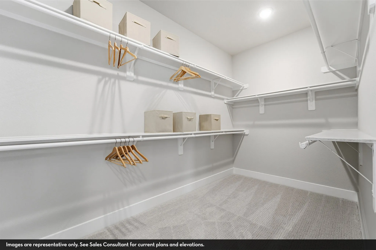
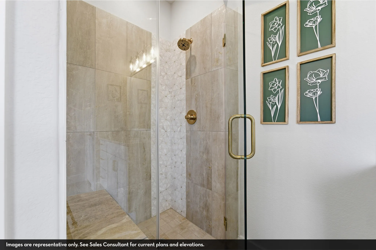
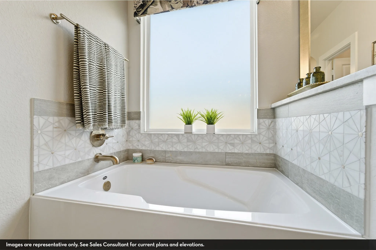
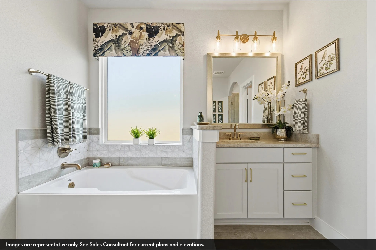
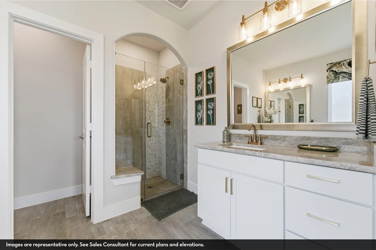
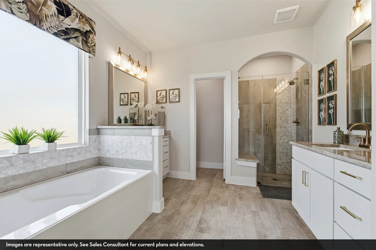
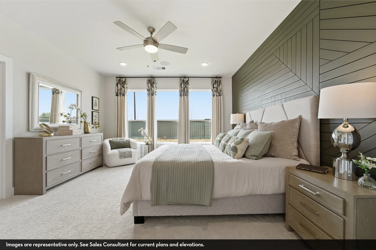
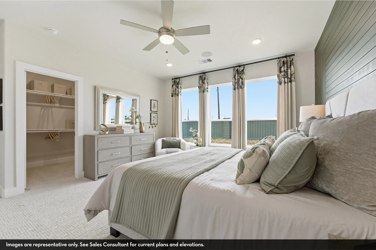
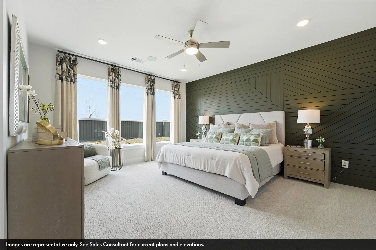
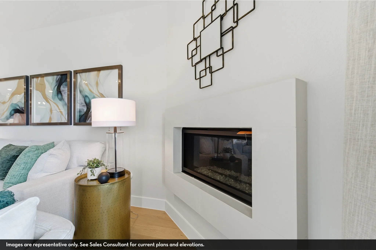
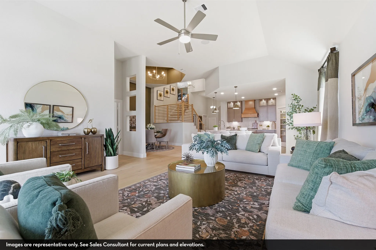
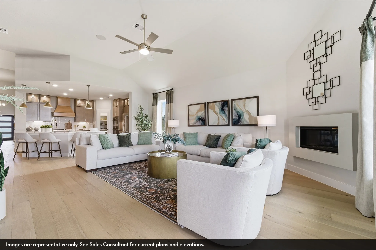
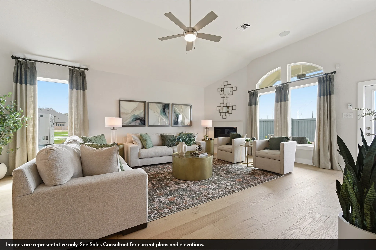
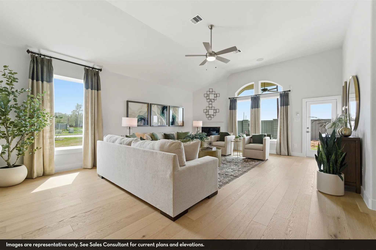
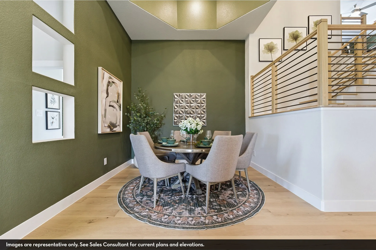
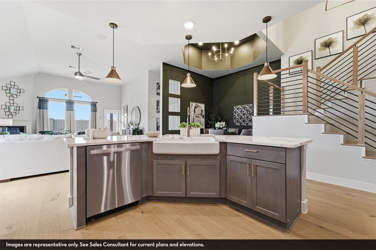
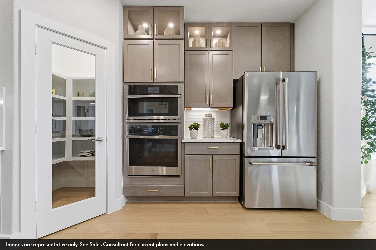
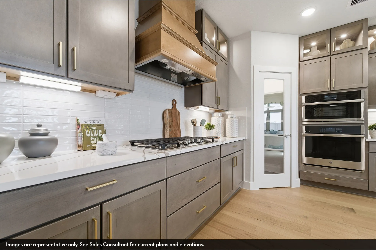
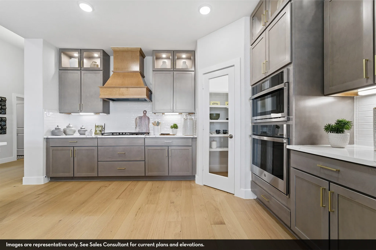
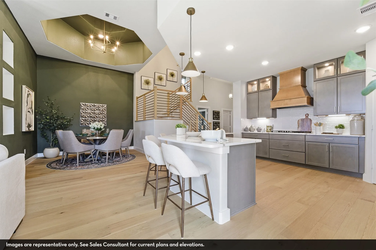
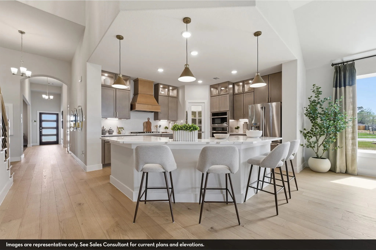
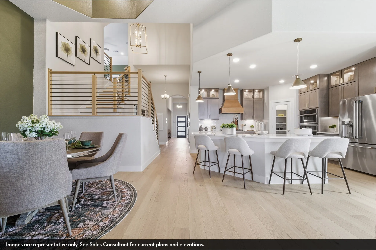
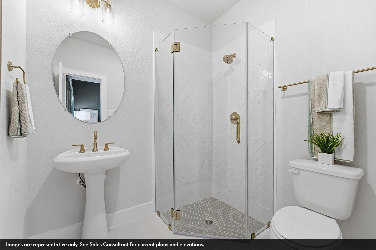
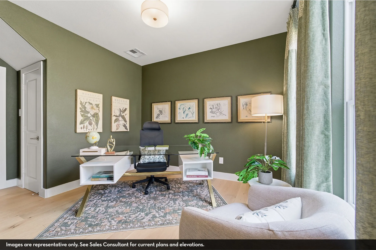
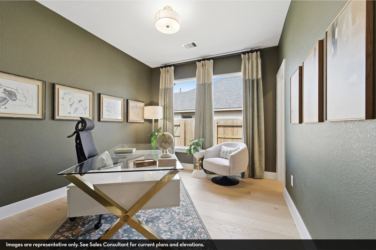
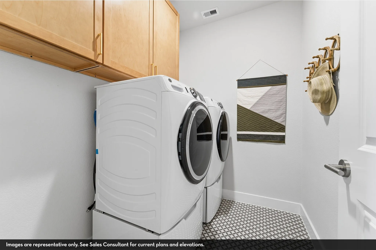
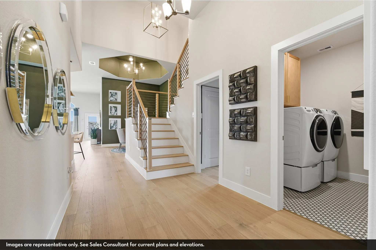
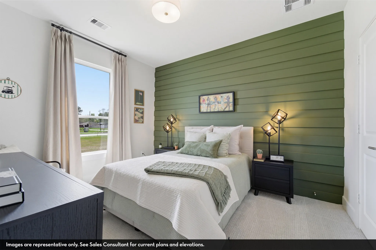
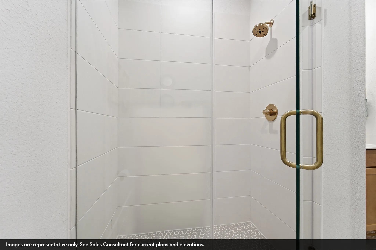
Come see our Glenwood showcase model home in Bay Creek. One story, 3 bedrooms, 2 baths, 2.5 car garage bump-out, open concept with study option and large area. Designer kitchen layout featuring a flush low-bar island with 3 pendant lights, quartz level 2 countertops, 42″ white cabinets, cabinets over fridge, and a tile kitchen backsplash. Includes floor tile in all baths, wood blinds, and a master recessed shower with dual square sinks and elongated commodes. Gas line extends to a covered patio with dual coach lights. Vinyl plank rigid core flooring is installed in the foyer, extended foyer, study, utility, halls to primary and secondary bedrooms, family room, and kitchen/breakfast area. Additional features include a garage door opener, medicine and headknocker cabinets, and level 1 GE gas stainless steel appliances. Elevation B, 2, 264 sq. ft. with front gutters, 4-sided brick façade exterior, and a 5-lite mahogany front door await your arrival.


Basic Details
Residential
For Sale
72608203
$401,277
3
8
2
2,264 Sqft
2026
2
1
Detached
: Composition
Active
$0
Features
: Central, Zoned, Gas
: Zoned, Central Air, Electric
: Back Yard
: Covered, Deck, Patio
: Attached, Garage, Oversized, Garage Door Opener
: Traditional
: Covered Patio, Fence, Patio, Private Yard, Storm/Security Shutters
: Tile, Carpet
: Breakfast Bar, High Ceilings, Kitchen Island, Kitchen/Family Room Combo, Pantry, Self-closing Cabinet Doors, Self-closing Drawers, Kitchen/Dining Combo, Living/Dining Room, Programmable Thermostat, Double Vanity, Entrance Foyer, Separate Shower, Ceiling Fan(s), Walk-In Pantry, Tub Shower, Pots & Pan Drawers, Window Treatments
: Washer Hookup, Electric Dryer Hookup
: Public Sewer
: Low-Emissivity Windows, Window Coverings
$0
Appliances
: Dishwasher, Disposal, Microwave, ENERGY STAR Qualified Appliances, Tankless Water Heater, Gas Cooktop, Gas Oven
Address Map
TX
Harris
Baytown
77521
Gull Canyon
8826
Drive
W95° 2' 2.7''
N29° 49' 42.7''
West
FOLLOW I-10 EAST TO E. FREEWAY SERVICE RD/INTERSTATE SERVICE RD. TURN LEFT ONTO N. MAIN ST. AND COMMUNITY IS ON THE RIGHT ACROSS FROM GOOSE CREEK HIGH SCHOOL. GO TO THE MODEL OFFICE OF CASTLEROCK COMMUNITIESS AT 8922 BAY LODGE LANE BAYTOWN TX 77521.
2
Neighborhood
VICTORIA WALKER ELEMENTARY SCHOOL
23 - Goose Creek Consolidated
GOOSE CREEK MEMORIAL
23 - Goose Creek Consolidated
E F GREEN JUNIOR SCHOOL
MLS Addon
CastleRock Realty, LLC
Ashley Yoder
$0
$0
$0
$0
$0
Additional Information
: Accessible Kitchen Appliances, Accessible Full Bath, Accessible Bedroom, Accessible Closets, Accessible Kitchen, Accessible Hallway(s), Accessible Electrical and Environmental Controls, Accessible Doors
Playground, Park, Trail(s)
1
2264
: Curbs, Gutter(s)
: Brick, Cement Siding, Wood Siding
: Slab
2.0
: One, Multi/Split
: Subdivision
55 x 120
2026-06-17
1
https://my.matterport.com/show/?m=dX9bGEPGwzs
: Public
Financial
750.0
Annually
: Other
1
Listing Information
ayoder C
CRRO01
Cash, Conventional, FHA, Investor Financing, Texas Vet, USDA Loan, VA Loan
Active
2026-07-28T19:45:59Z
HAR
2026-06-17T09:47:17Z
Speer Companies Brokerage
Contact Broker
Energy Tag
