
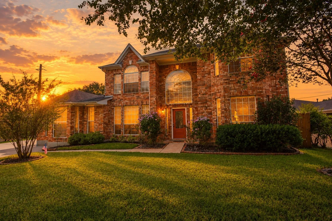
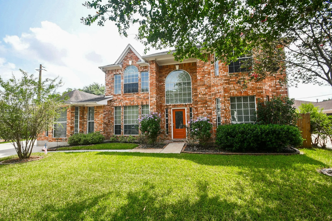
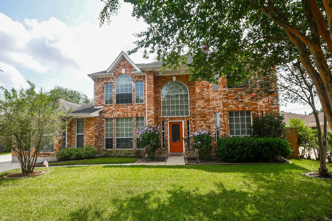
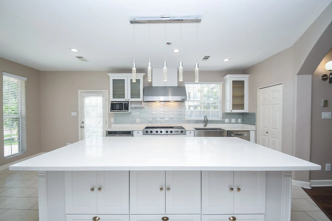
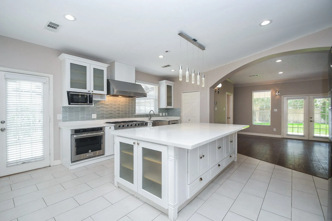
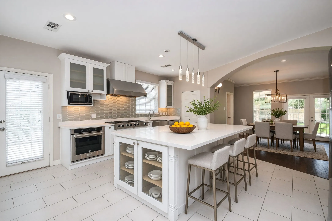
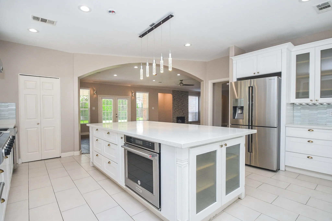
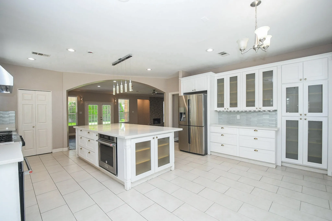
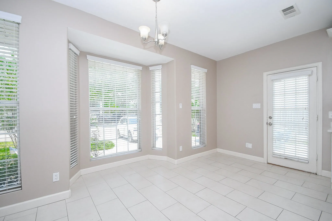
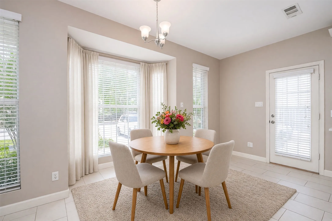
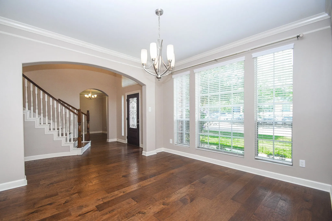
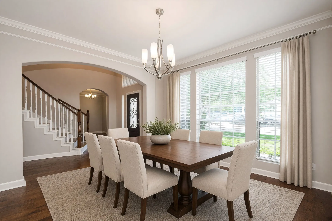
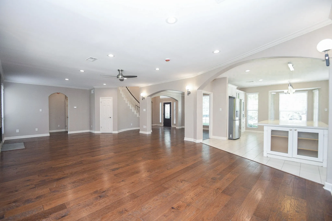
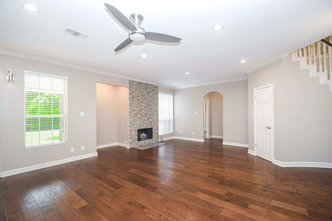
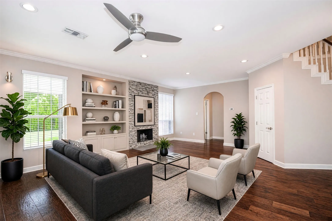
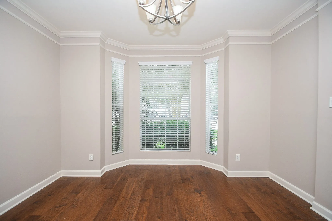
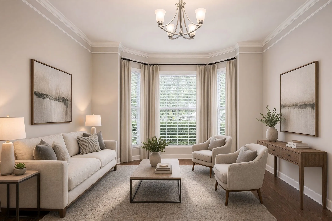
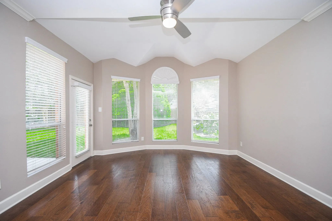
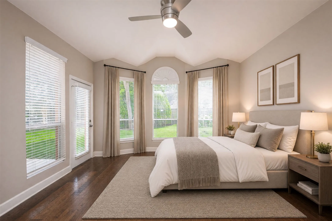
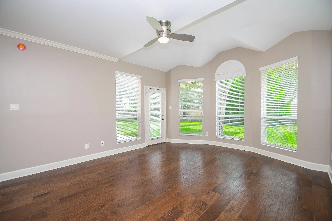
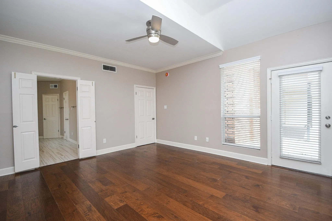
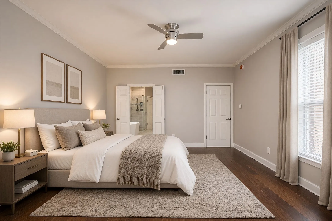
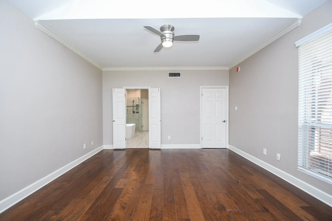
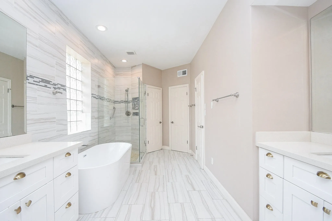
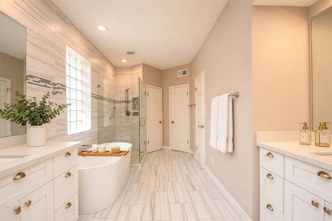
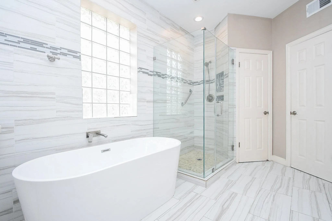
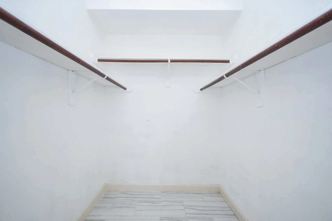
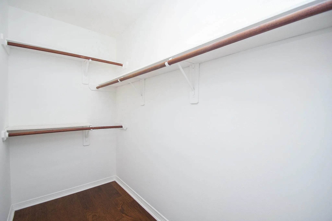
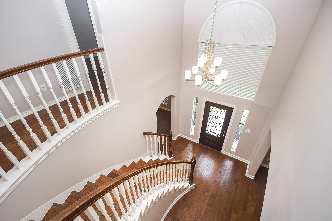
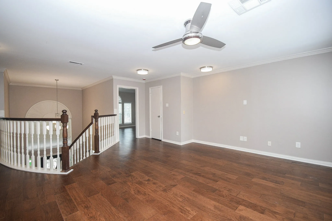
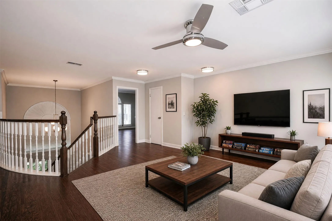
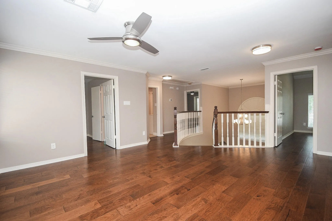
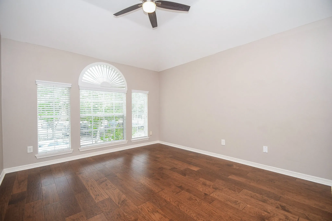
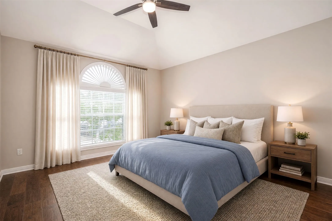
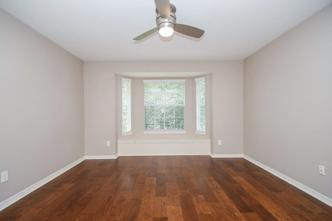
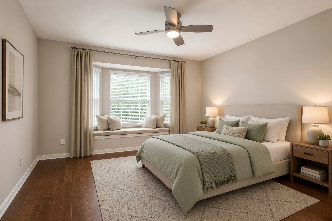
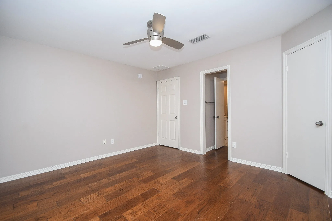
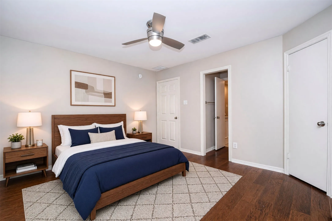
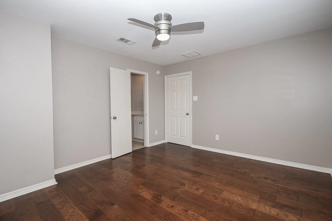
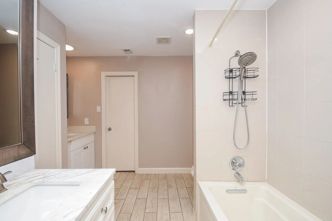
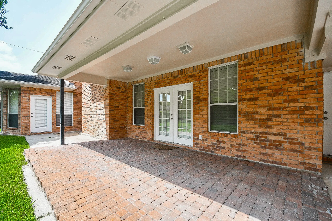
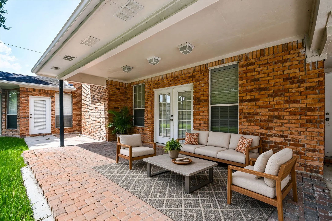
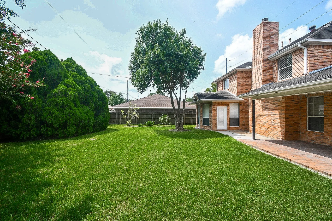
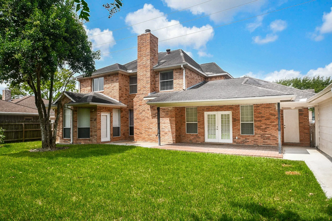
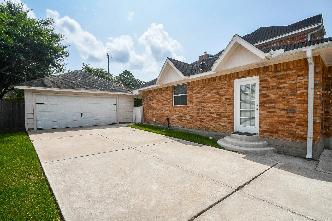

This beautifully remodeled home features a modern open-concept design with a spacious kitchen, large island, abundant storage, six-burner gas cooktop with griddle, double ovens, and a breakfast area. The first-floor primary suite offers a bright, spa-like bathroom with a freestanding tub, separate shower, and dual walk-in closets. Upstairs, a versatile landing serves as a game room or lounge, along with three spacious bedrooms, all with walk-in closets. Two bedrooms share a Jack-and-Jill bath with three separate sinks. Enjoy cooler evenings in the backyard, thanks to the west-facing front entrance. An oversized detached garage and extended driveway provide ample parking and storage.


parkerspeer@speercompanies.com
