
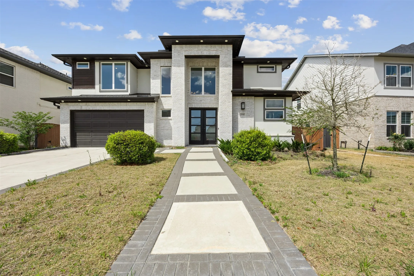
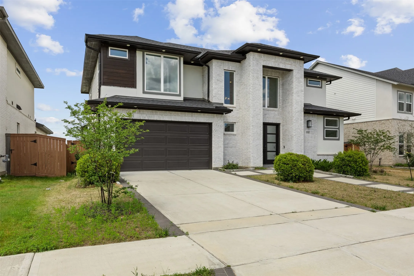
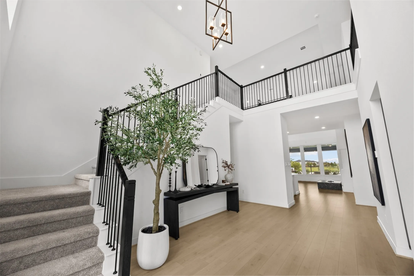
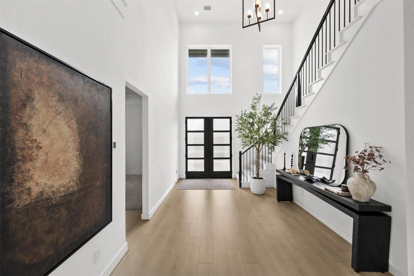
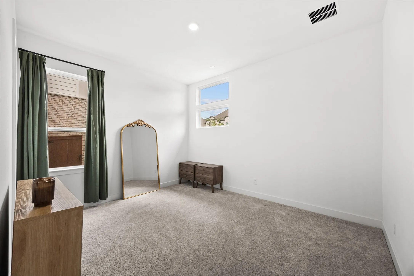
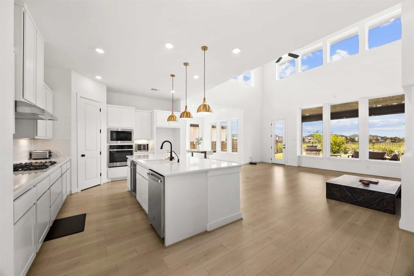
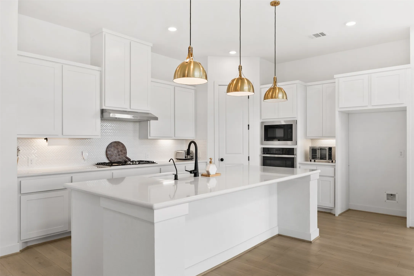
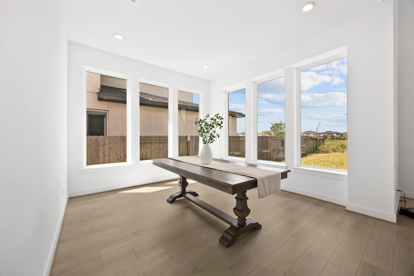
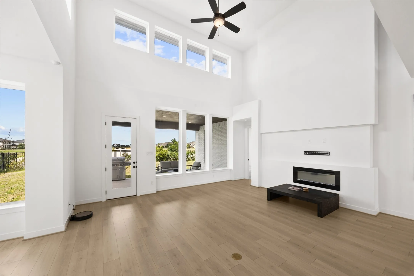
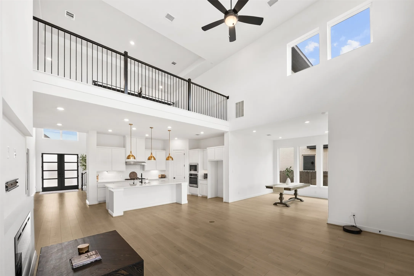
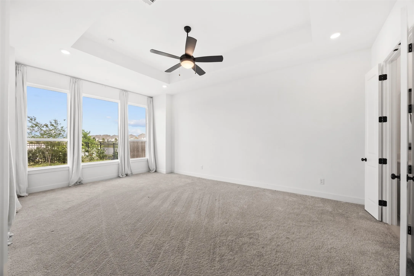
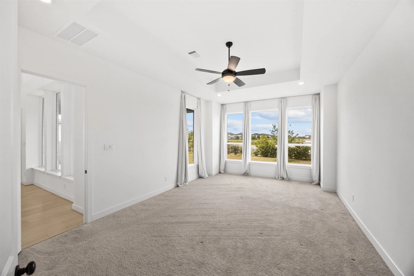
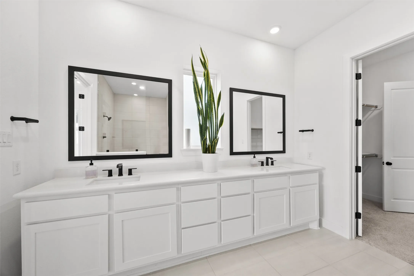
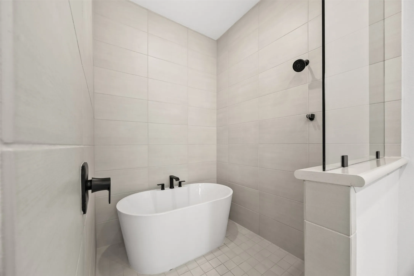

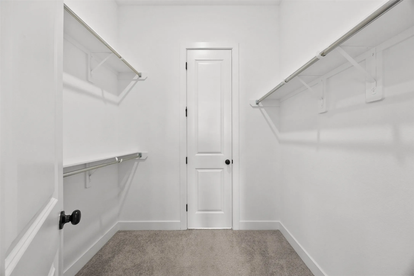
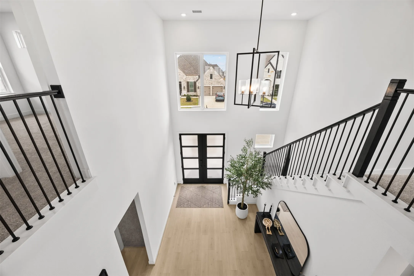
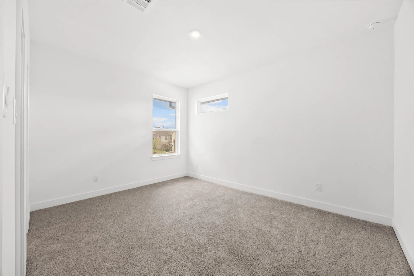
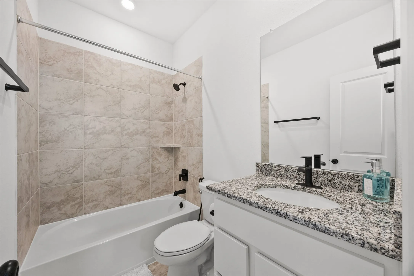
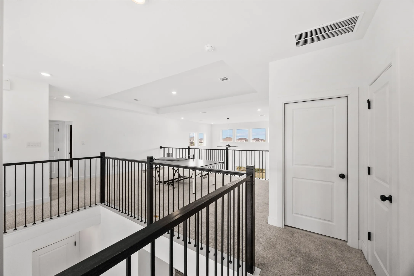
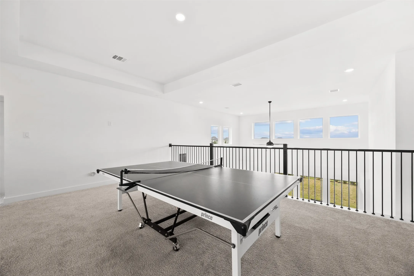
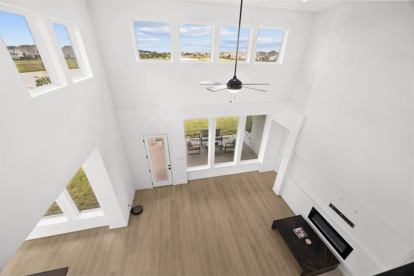
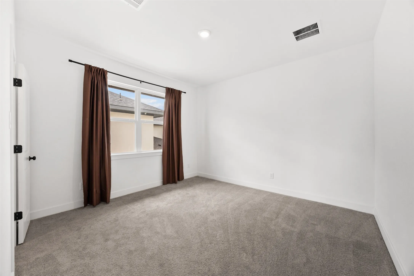
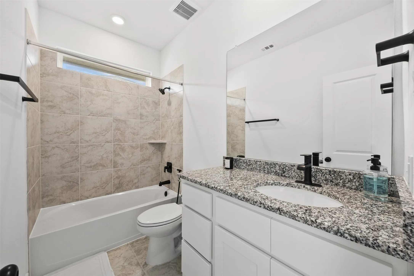
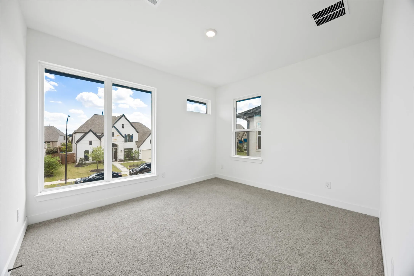
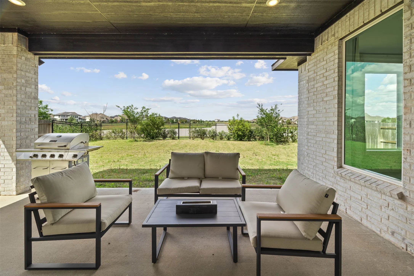
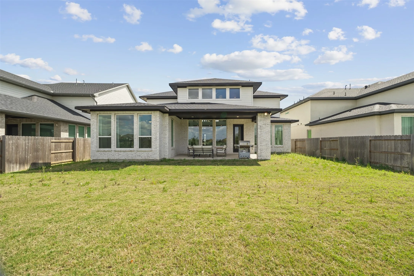
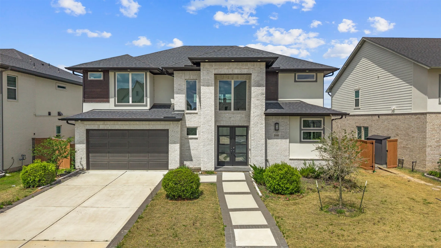

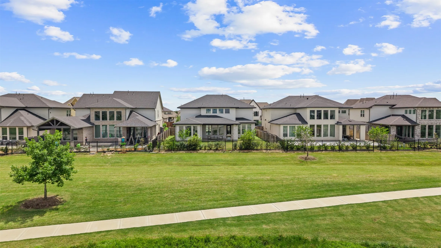
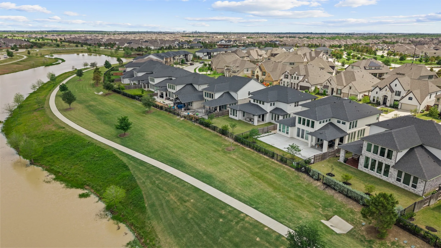


Exuding sophistication and space, the Regatta Floor Plan highlights the exquisite details and meticulous design. Bathed in natural light, the expansive open main living area encompasses a designer kitchen with an island and walk-in pantry, a dining room, and a family room featuring a fireplace, all overlooking the covered patio through sliding glass doors. The finely adorned primary suite boasts a bay window, dual sinks with an open walk-in shower with additional soaking tub, and a spacious walk-in closet. Ascend the staircase to find two additional bedrooms, a game room, a media room, and a generously sized storage closet, completing the grandeur of this luxurious residence.


parkerspeer@speercompanies.com
