

$539,990
4 Bed
4 Bath
2,892 Sqft

10519 Melida Dawn Way, Richmond, Texas 77406

  • Residential Property Type
  • 2,892 Sqft Square Footage
  • Attached Cars Garage
  • 2026 Year Built
Property Description

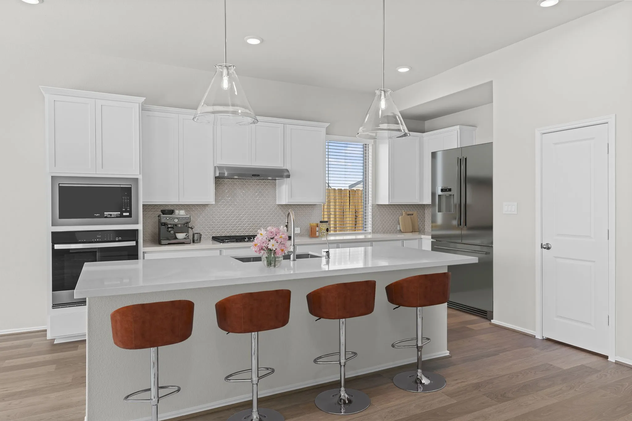
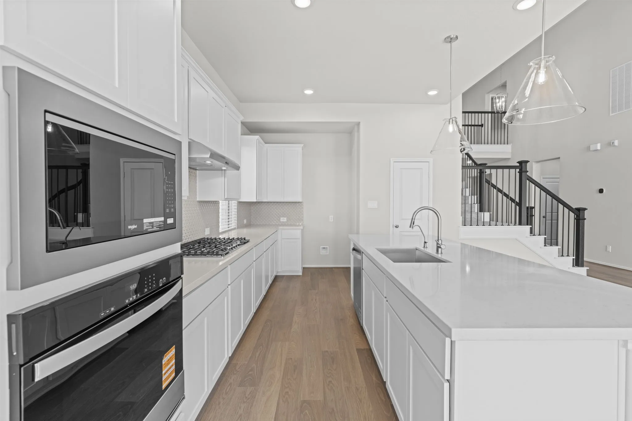
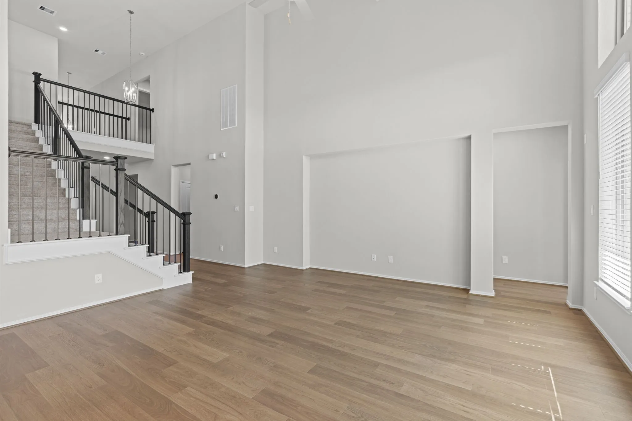
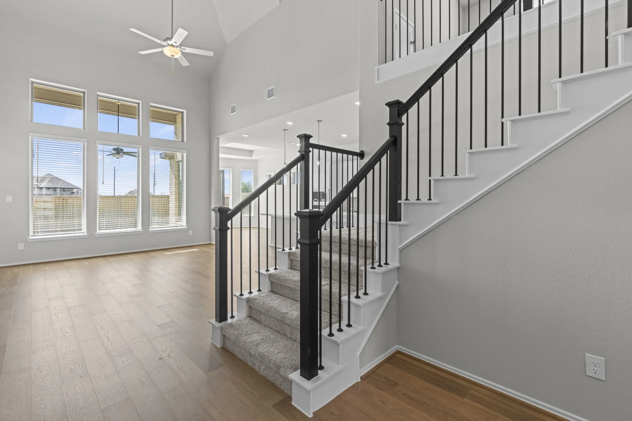
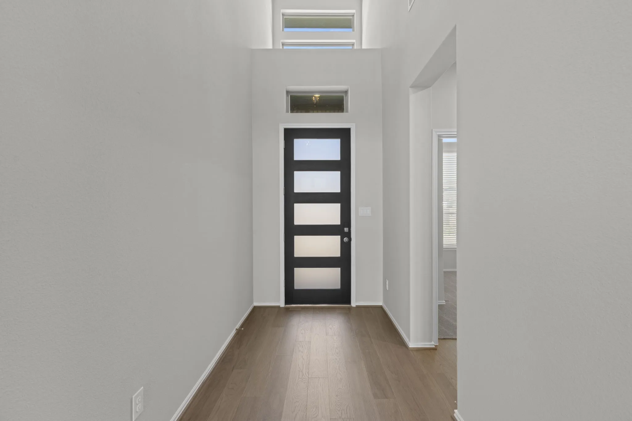
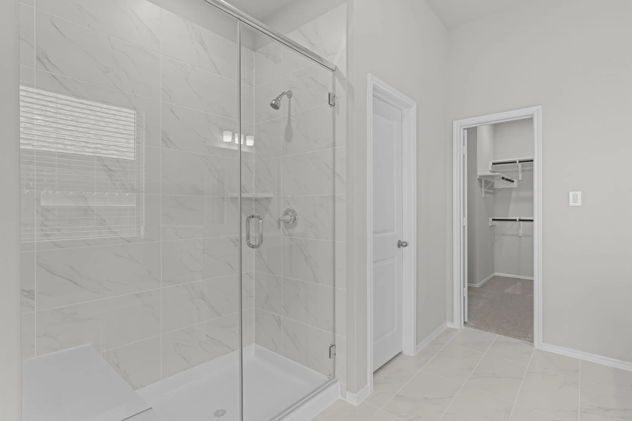
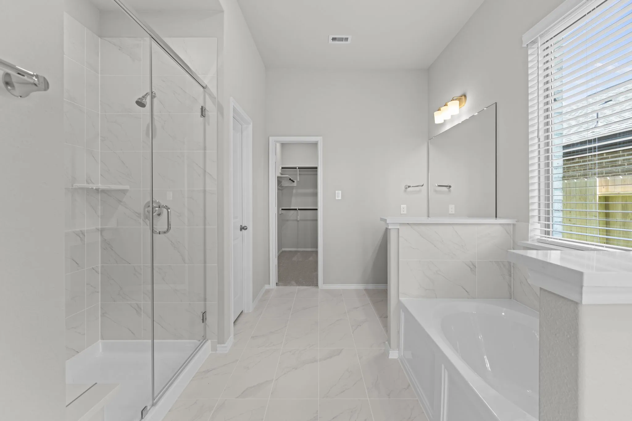
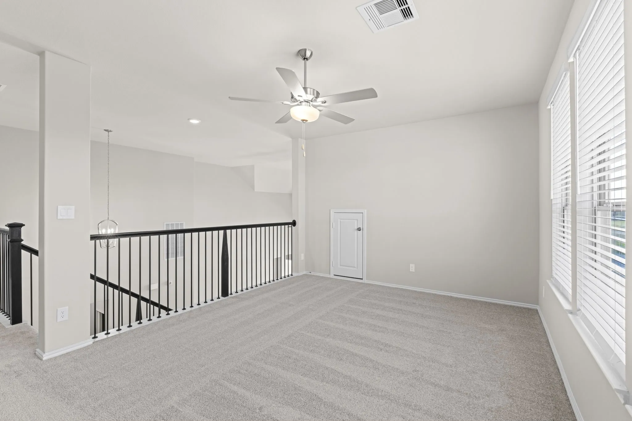
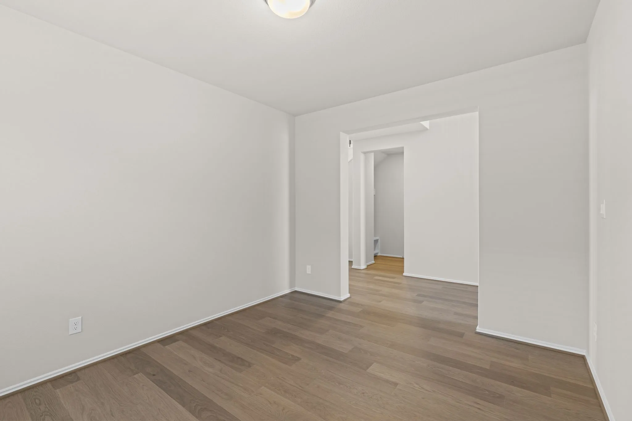
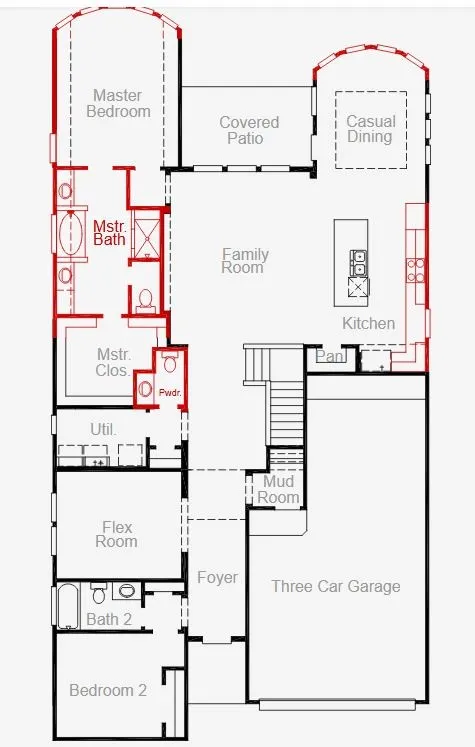
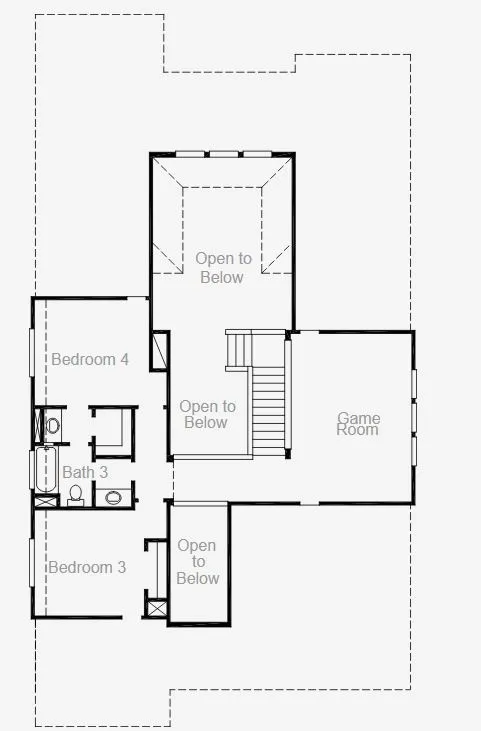
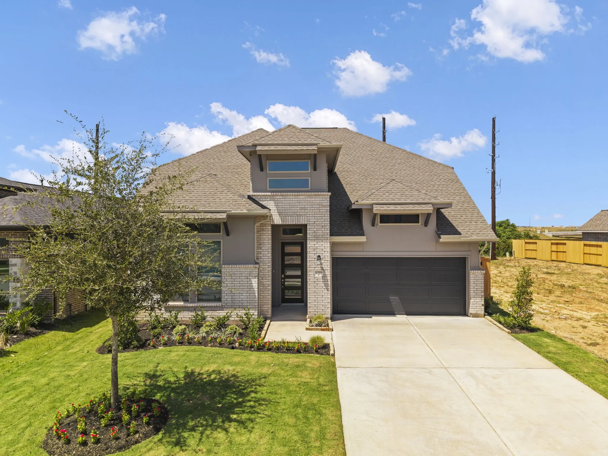
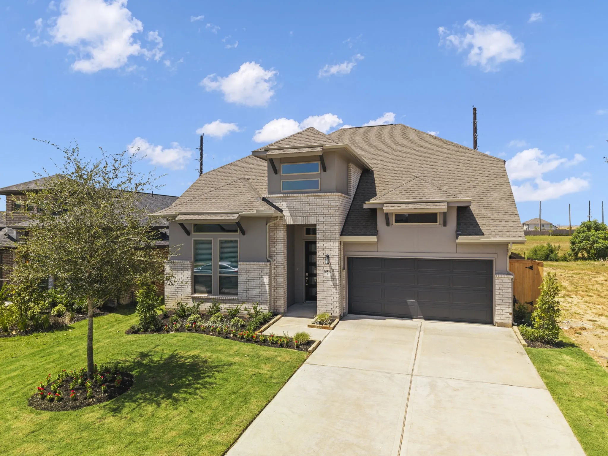
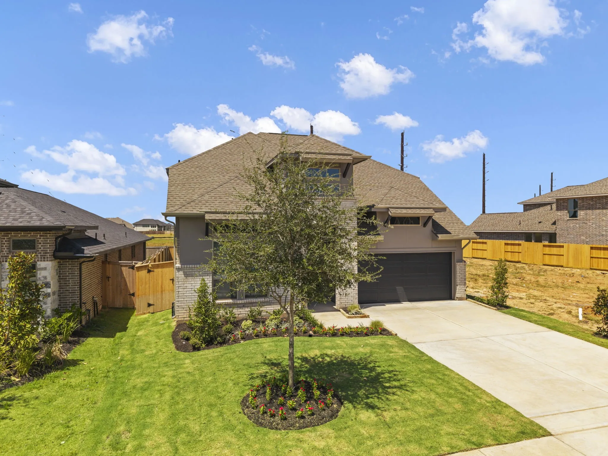
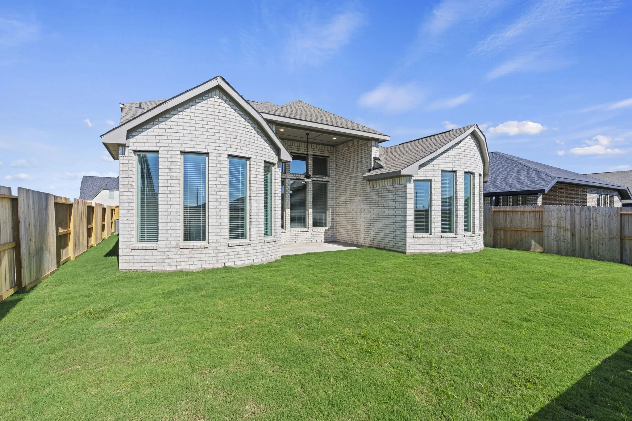
Introducing the Colleyville, a two-story new construction inventory home with 4 bedrooms, 3.5 bathrooms, and 2, 892 square feet of thoughtfully designed living space. A 3-car tandem garage provides generous storage and parking, while four sides brick and a full sprinkler system deliver lasting curb appeal and peace of mind. The chef-ready kitchen features built-in appliances and opens to bright living areas anchored by a graceful bow window at the dining room. The primary suite boasts a bow window and a spa-like bath with separate tub and shower for daily pampering. Candela 50′.


Basic Details
Residential
For Sale
98786931
$539,990
4
5
4
1
2,892 Sqft
2026
3
1
Detached
: Composition
Active
$0
Features
: Central, Gas
: Central Air, Electric
: Back Yard
: Covered, Deck, Patio
: Attached, Garage, Oversized, Tandem
: Traditional, Contemporary/Modern
: Covered Patio, Fence, Patio, Sprinkler/Irrigation, Fully Fenced
: Tile, Carpet, Vinyl, Plank
: Kitchen Island, Kitchen/Family Room Combo, Pantry, Quartz Counters, Double Vanity, Entrance Foyer, Soaking Tub, Separate Shower, Bath in Primary Bedroom, Tub Shower, En Suite Bathroom, Main Level Primary, Walk-In Closet(s), Split Bedrooms
: Washer Hookup, Electric Dryer Hookup, Gas Dryer Hookup
: Public Sewer
$0
Appliances
: Dishwasher, Disposal, Microwave, Electric Oven, Gas Cooktop
Address Map
TX
Fort Bend
Richmond
77406
Melida Dawn
10519
Way
W96° 10' 13.4''
N29° 39' 15.7''
East
Directions to Model Home From FM 359 - Turn on to Candela Heights Drive. Turn Left on to Altair Summit Dr., Turn Left on Dappled Glade Ln, to Klaria Cresent Court. Home is on the corner of Klaria Cresent Court and Dappled Glade Ln.
37
Neighborhood
BENTLEY ELEMENTARY SCHOOL
33 - Lamar Consolidated
FOSTER HIGH SCHOOL
33 - Lamar Consolidated
BRISCOE JUNIOR HIGH SCHOOL
MLS Addon
Coventry Homes
Jared Turner
$0
$0
$0
$0
$0
Additional Information
1
2892
: Master Planned Community
: Brick, Stucco
: Slab
3.0
: Two
: Subdivision
2026-08-24
2
: Public
Financial
825.0
Annually
1
Listing Information
JTCOVENTRY
TURM08
Cash, Conventional, FHA, VA Loan
Active
2026-08-25T04:27:32Z
HAR
2026-08-24T23:03:47Z
Speer Companies Brokerage
Contact Broker
Energy Tag
