

$2,849,000
4 Bed
5 Bath
4,170 Sqft
15.41 Acre Lot

1043 Twin River River, Canyon Lake, Texas 78133

  • Residential Property Type
  • 4,170 Sqft Square Footage
  • Attached Cars Garage
  • 2014 Year Built
Property Description

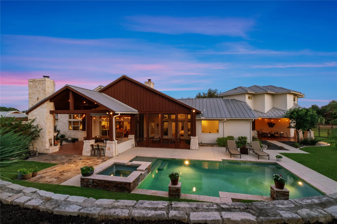
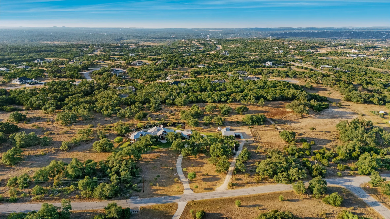
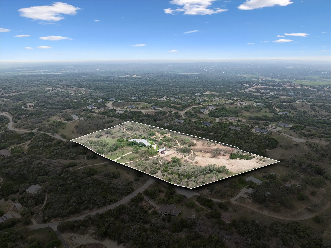
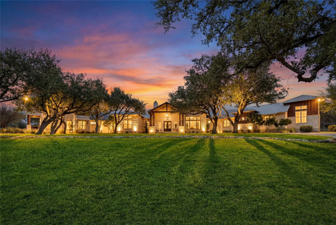
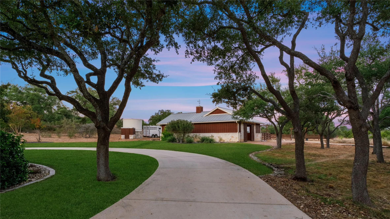
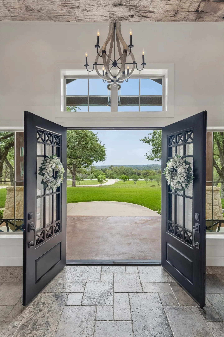
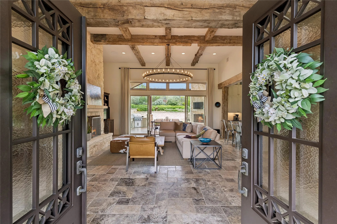
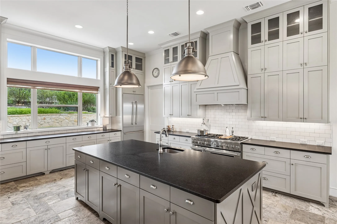
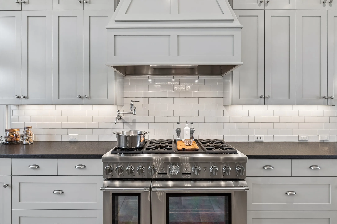
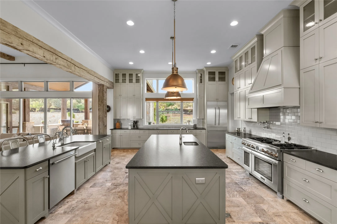
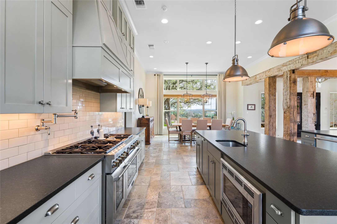
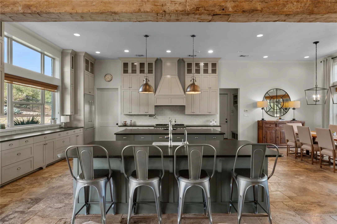
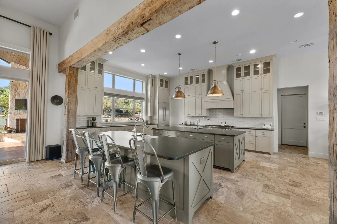
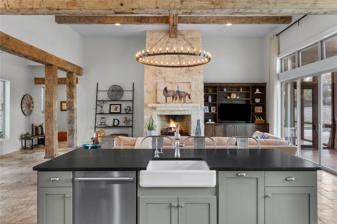
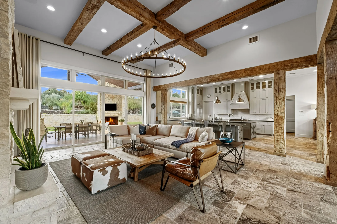
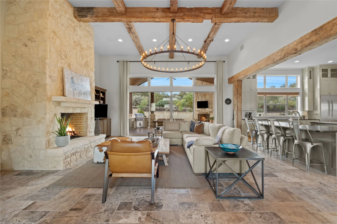
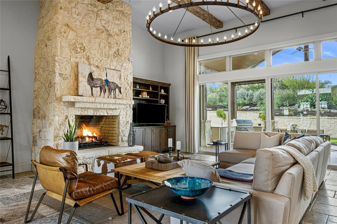
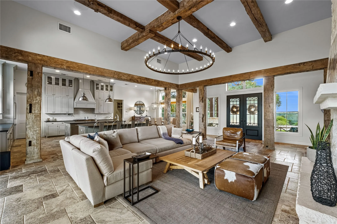
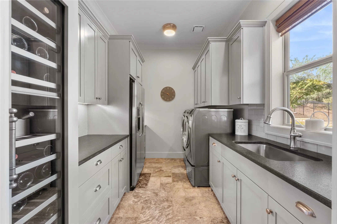
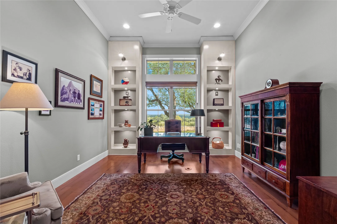
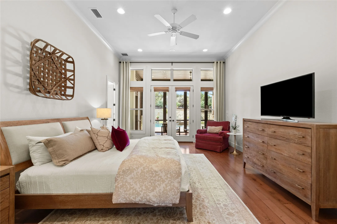

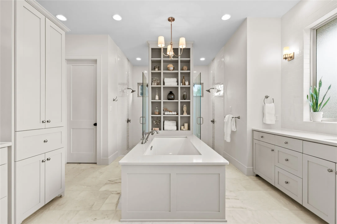
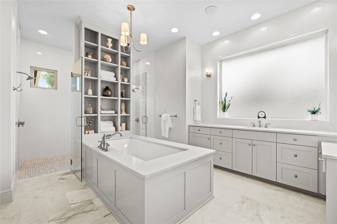
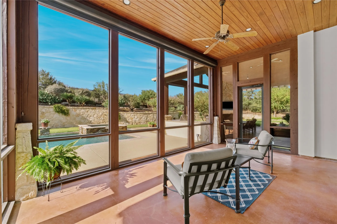

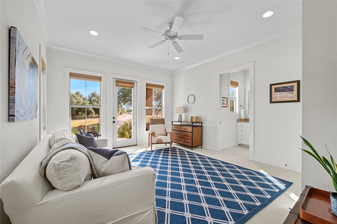
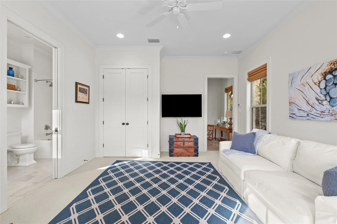
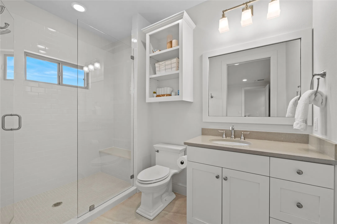
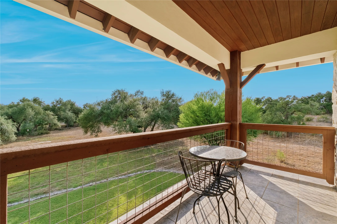
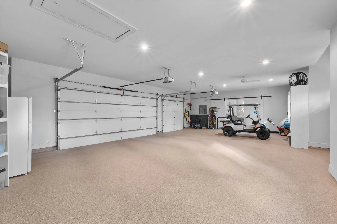
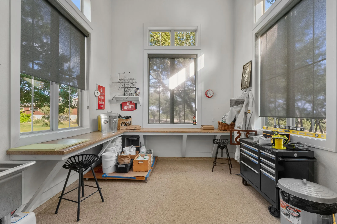
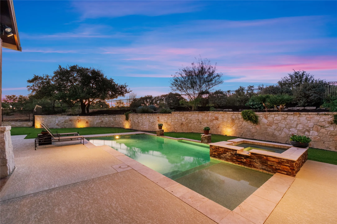
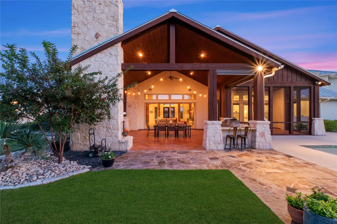
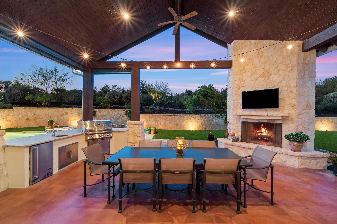
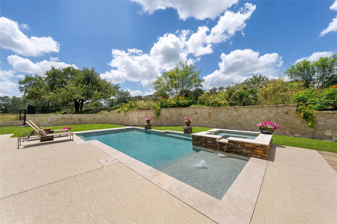
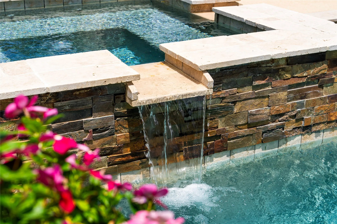
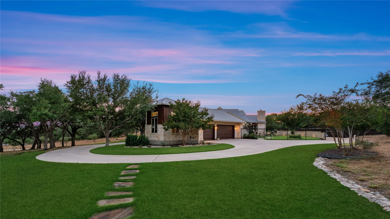
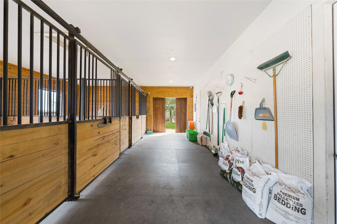
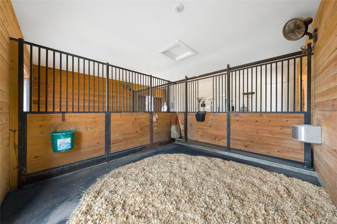
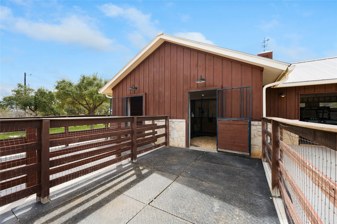
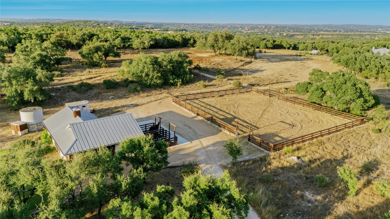
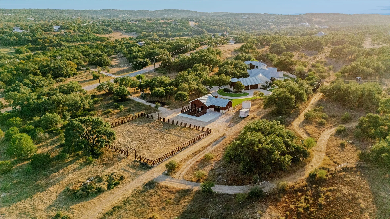
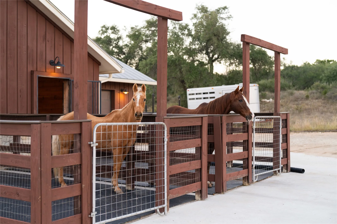
This modern ranch estate, set on 15.41 acres, pairs curated architecture with bespoke details at every turn. Crafted for sophisticated Hill Country living and distinguished by premier equestrian amenities. The gourmet double-island kitchen features professional-grade Thermador appliances, a six-burner double gas range, two sinks, and a walk-in pantry. The grand living room showcases historic reclaimed beams and a stone fireplace. The primary suite is down with a spa-inspired bath, walk-through shower, 2 vanities, and 2 walk-in closets. The guest suite is down with a full en-suite bath and a private covered terrace. The 3rd and 4th bedrooms are up, each with en-suite baths. The laundry-room, office and half bath are on the main level. Attached 3-car garage plus a workshop. The outdoor living space features a heated pool and spa, kitchen and fireplace. Private well with a 5, 200-gallon storage tank. Geothermal heating and cooling. AG Exempt. Minutes to San Antonio and Austin.


Basic Details
Residential
For Sale
77990765
$2,849,000
4
11
5
1
4,170 Sqft
2014
15.41 Acre
4
Detached
: Metal
Active
$0
Features
: Gunite, Heated, In Ground, Pool/Spa Combo
: Other, Geothermal
: Other
: Back Yard, Partial
: Wood Burning, Outside
: Covered, Deck, Patio, Porch, Balcony, Screened
: Attached, Garage, Oversized, Garage Door Opener
: Traditional, Craftsman
: Balcony, Covered Patio, Deck, Fence, Patio, Private Yard, Sprinkler/Irrigation, Porch, Outdoor Kitchen, Hot Tub/Spa, Enclosed Porch, Paved Driveway
2
: Tile, Wood, Carpet, Stone
: Breakfast Bar, High Ceilings, Kitchen/Family Room Combo, Pantry, Self-closing Cabinet Doors, Self-closing Drawers, Double Vanity, Soaking Tub, Separate Shower, Bath in Primary Bedroom, Balcony, Crown Molding, Pot Filler, Hot Tub/Spa, Dual Sinks, Stone Counters, En Suite Bathroom, Main Level Primary, Full Bath on Main Level, Bedroom on Main Level, Sink
: Washer Hookup
1
: Aerobic Septic
$0
Appliances
: Dishwasher, Disposal, Gas Range, Microwave, Refrigerator, Ice Maker, Double Oven, Gas Cooktop, Water Softener Owned, Wine Refrigerator
Address Map
TX
Comal
Canyon Lake
78133
Twin River
1043
River
W99° 40' 16.1''
N29° 52' 20.6''
West
From 35 go west on 46. Right on 3159 for 1 mile then go left on 311 for about .6 miles. Go right on Rebecca Creek Rd for 3.1 miles. Go right onto Rebecca Ranch Rd.. Go through the gate and turn left on Owl Branch for 1 mile. Property is on the left.
83
Neighborhood
BILL BROWN ELEMENTARY SCHOOL
141 - Comal
SMITHSON VALLEY HIGH SCHOOL
141 - Comal
141 - Comal
SMITHSON VALLEY MIDDLE SCHOOL
MLS Addon
Phyllis Browning Company
Katherine Detmer
$0
$0
$0
$0
$0
Additional Information
: Accessible Bedroom, Accessible Common Area
Controlled Access, Gated
1
4170
: Community Pool
: Stucco, Stone, Wood Siding
: Slab
3.0
: Cul-De-Sac, Wooded, Cleared, Side Yard
2026-03-16
2999000
https://creative.alexandergoeke.com/videos/019a16b1-2716-7112-bdda-e5210a531664?v=294
: Well
Financial
1540.0
Annually
1
17183.0
Listing Information
kdetmerhar
PBRW02
Cash, Conventional, VA Loan
Active
2026-08-24T18:25:13Z
HAR
2026-03-16T15:52:10Z
Speer Companies Brokerage
Contact Broker
