

$654,971
4 Bed
4 Bath
3,388 Sqft

32126 Pond Pine Court, Spring, Texas 77386

  • Residential Property Type
  • 3,388 Sqft Square Footage
  • Garage Cars Garage
  • 2026 Year Built
Property Description

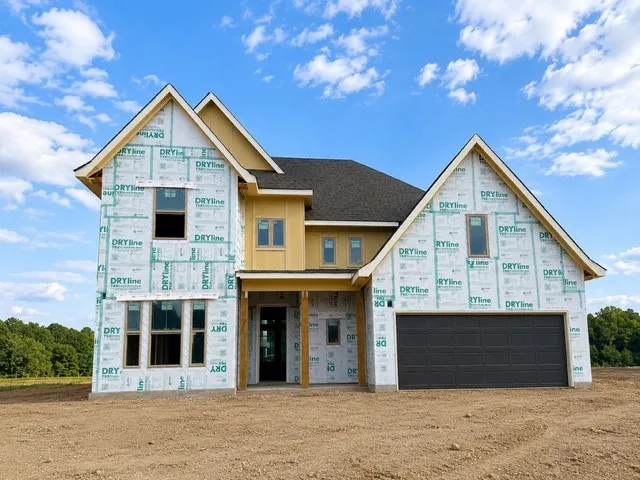
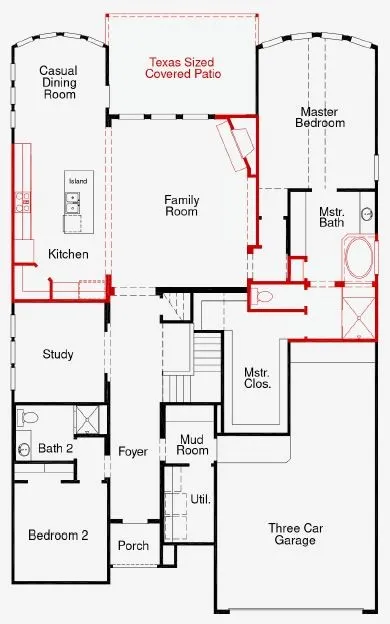
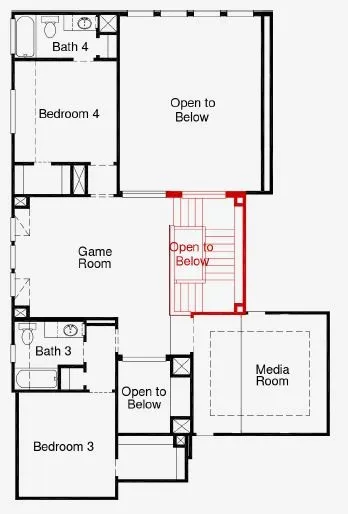
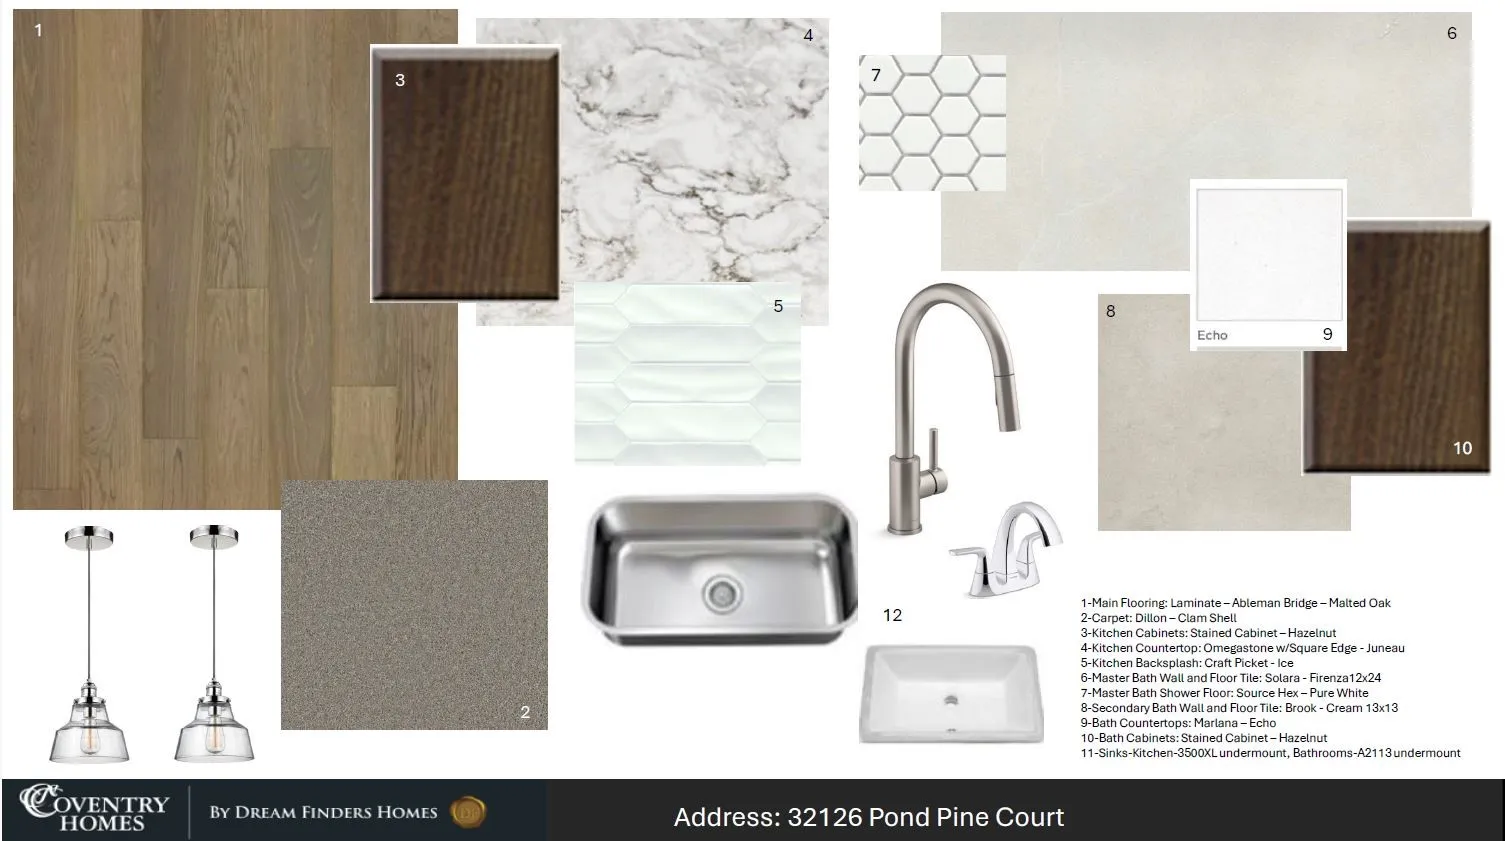
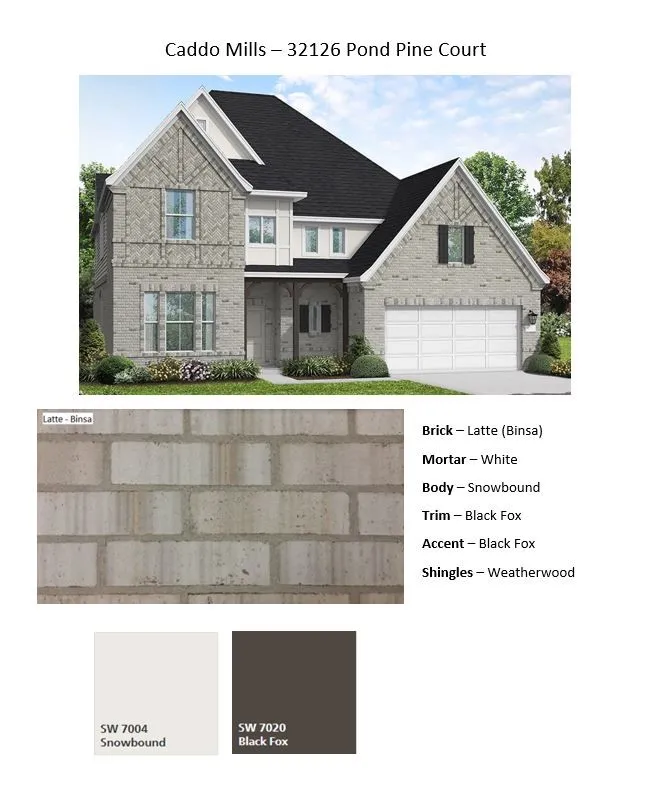
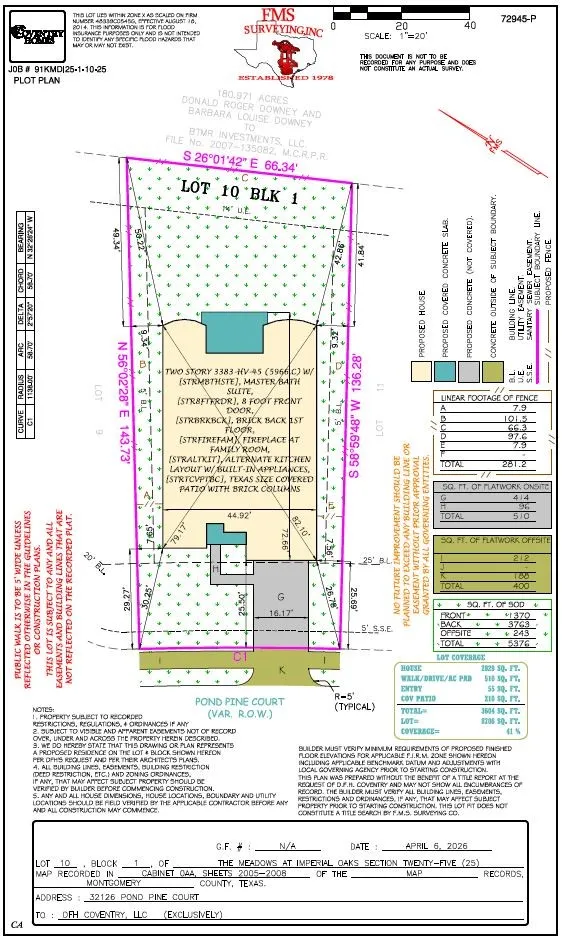
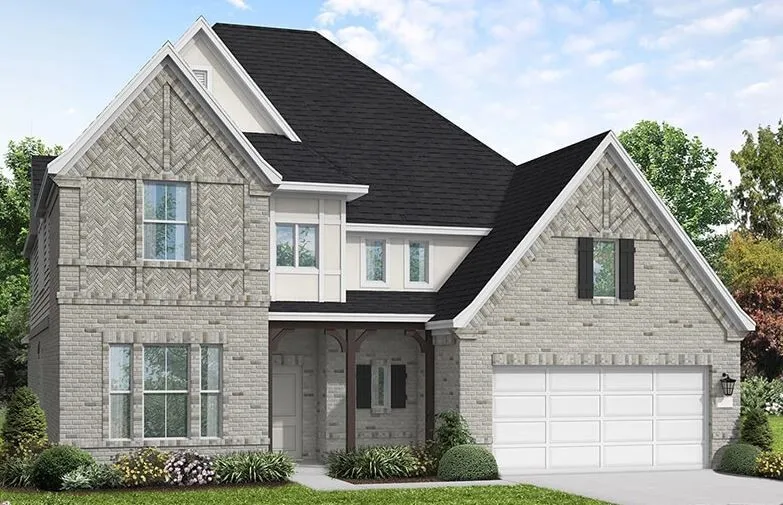
Prepare to be impressed by this exceptional 4-bedroom, 4-bathroom two-story home, where elegance meets everyday functionality. A grand foyer with soaring two-story ceilings welcomes you into the expansive gourmet kitchen, complete with stainless-steel built-in appliances and a generous island that serves as the heart of the home. The kitchen flows seamlessly into the Great Room and opens to an oversized Texas-sized patio—perfect for indoor-outdoor entertaining. A secondary bedroom with a private full bath on the main floor offers convenience for guests or multigenerational living, while a dedicated study provides a quiet space for work or reading. Upstairs, enjoy a spacious game room, separate media room, and two additional bedrooms, each with its own private bath. A 3-car garage provides ample storage and parking, and the backyard offers privacy with no back neighbors. Schedule your tour today to see all this home has to offer!


Basic Details
Residential
For Sale
95771547
$654,971
4
8
4
3,388 Sqft
2026
4
1
Detached
: Composition
Active
$0
Features
: Central, Gas
: Central Air, Electric
: Back Yard
: Gas Log
: Covered, Deck, Patio
: Garage, Tandem
: Traditional, Contemporary/Modern
: Covered Patio, Fence, Patio, Private Yard
1
: Tile, Wood, Carpet
: Breakfast Bar, High Ceilings, Kitchen Island, Kitchen/Family Room Combo, Quartz Counters, Double Vanity, Entrance Foyer, Soaking Tub, Separate Shower, Walk-In Pantry, Vanity, Crown Molding, En Suite Bathroom, Main Level Primary, Walk-In Closet(s), TwoBedroomsDown, TwoBedroomsUp
: Washer Hookup, Electric Dryer Hookup, Gas Dryer Hookup
: Public Sewer
$0
Appliances
: Dishwasher, Disposal, Microwave, Electric Oven, Gas Cooktop, Cooktop
Address Map
TX
Montgomery
Spring
77386
Pond Pine
32126
Court
W96° 36' 56.4''
N30° 9' 18.5''
Southwest
Driving Directions To Model Home From Riley Fuzzel/99. Go north on Birnham Woods 2.2 mile. Turn left on North Ridge Forest .3 miles. Turn Right on Imperial North Ln .6 miles. Turn Right on Sumac Heights 350 ft.
15
Neighborhood
ARNOLD ELEMENTARY (CONROE)
11 - Conroe
OAK RIDGE HIGH SCHOOL
11 - Conroe
11 - Conroe
IRONS JUNIOR HIGH SCHOOL
MLS Addon
Coventry Homes
Jared Turner
$0
$0
$0
$0
$0
Additional Information
3388
: Community Pool, Curbs, Gutter(s), Master Planned Community
: Brick, Cement Siding
: Slab
3.0
: Two
: Subdivision
2026-07-24
2
: Public
Financial
750.0
Annually
1
Listing Information
JTCOVENTRY
TURM08
Cash, Conventional, FHA, VA Loan
Active
2026-08-21T16:18:21Z
HAR
2026-07-24T16:41:21Z
Speer Companies Brokerage
Contact Broker
Energy Tag
